

58 Mystic Avenue
Other Expired
1/958 Mystic Avenue
Other Expired
 See all 9 photos
Last asked:Expired Jul 27, 2025
$899,900
Hestimate*: $992,425▲ 10%— Bedrooms
— Bathrooms
2 Garage
— sq.ft
42×170 ft
$4,141/yr
Property history
- $899,900ExpiredList: 2025-03-27|End: 2025-07-27|122 daysE12046437
Facts and features
- Age of home51–99 years
- Water, sewerMunicipal
- Lot shapeRectangular
- Type of homeOther
The homeOther, Other, Age 51–99 years
- Type: Other
- Style: Other
- Age: 51–99 years
Outside and lotOther, Other, Block
Outside
- Exterior: Other
- Roof: Other
- Foundation: Block
- Size: 42 × 170 ft
- Shape: Rectangular
- Zoning: Residential
Parking2 Garage, Detached, Private
- Spaces: 2 Garage
- Garage: Detached
- Driveway: Private
Heating, water and powerMunicipal water, Municipal sewer, Available
- Water: Municipal water
- Sewer: Municipal sewer
- Natural gas: Available
- Hydro: Available
- Cable: Available
- Telephone: Available
Costs and taxesTaxes $4,141 a year, Plus HST
- Taxes, 2024: $4,141 a year
- HST: Plus HST
NearbyWooded/treed, public transit, rec./commun.centre
- Close to: Wooded/treed, public transit, rec./commun.centre
Listing detailsE12046437, Expired, Mar 27, 2025
- MLS® number: E12046437
- Status: Expired
- Listed on: Mar 27, 2025
- Days on market: 122
- Updated: Jul 27, 2025
- Possession: Flexible
- Occupied by: Vacant
- Listing brokerage: EXECUTIVE HOMES REALTY INC.
About this home
58 Mystic Avenue, Scarborough (Oakridge), ON M1L 4H2
Wooded/TreedPublic TransitRec./Commun.Centre
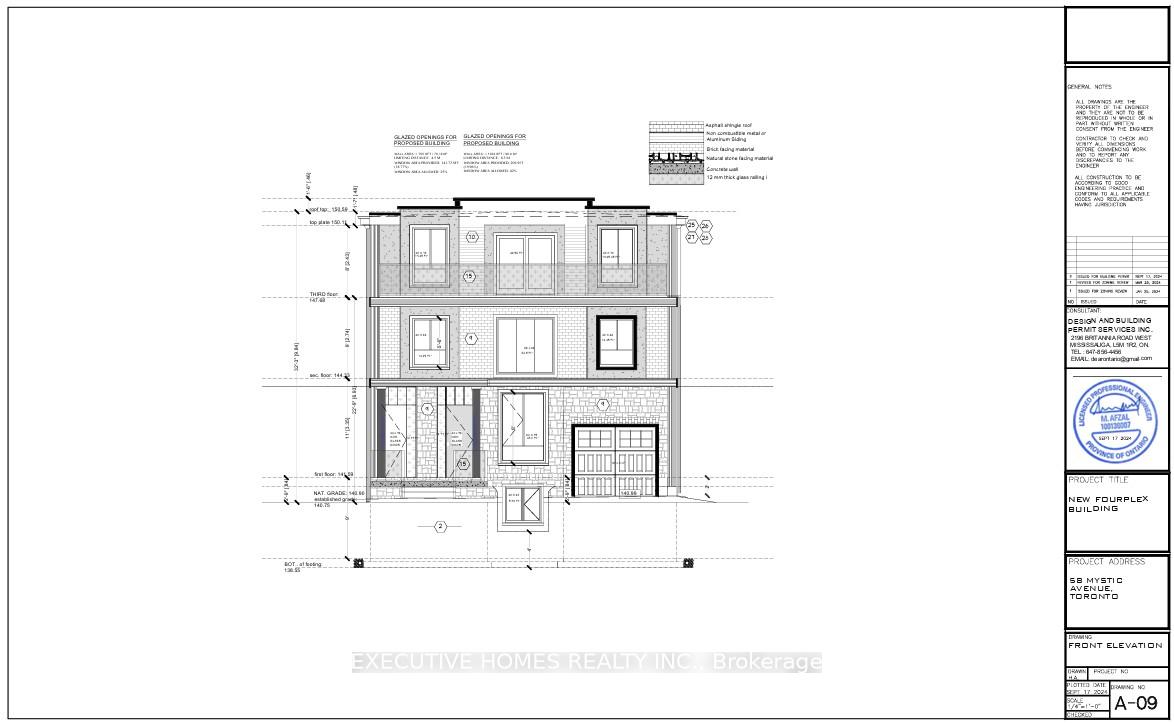
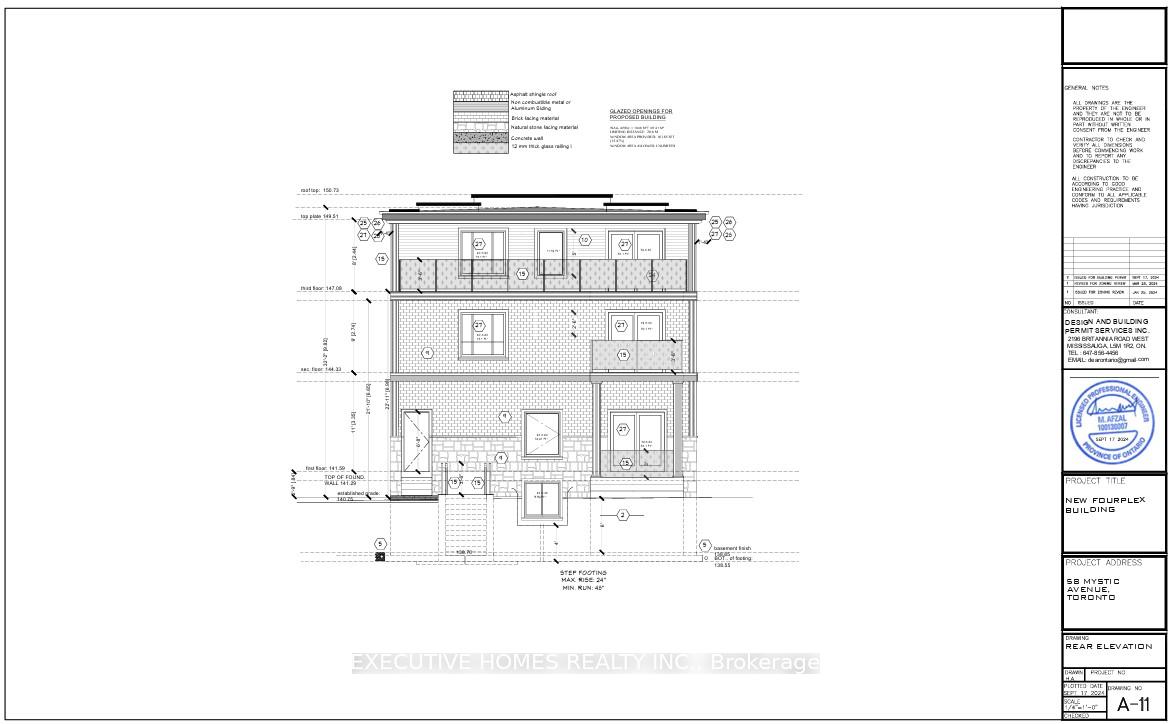
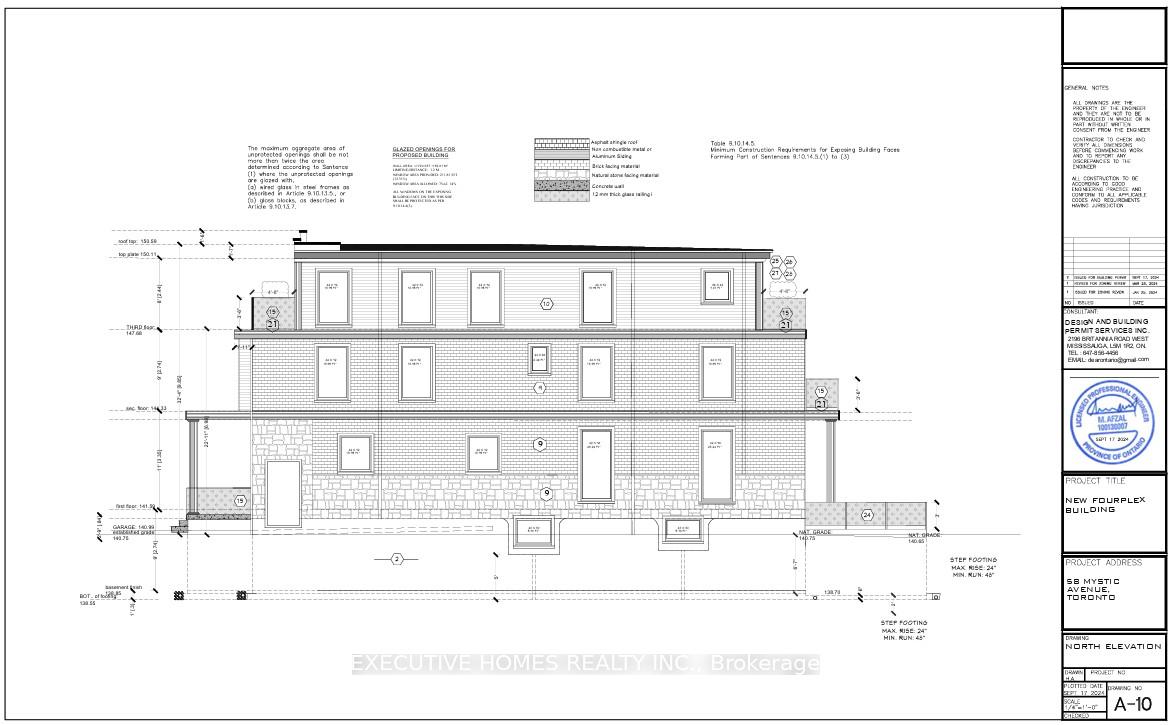
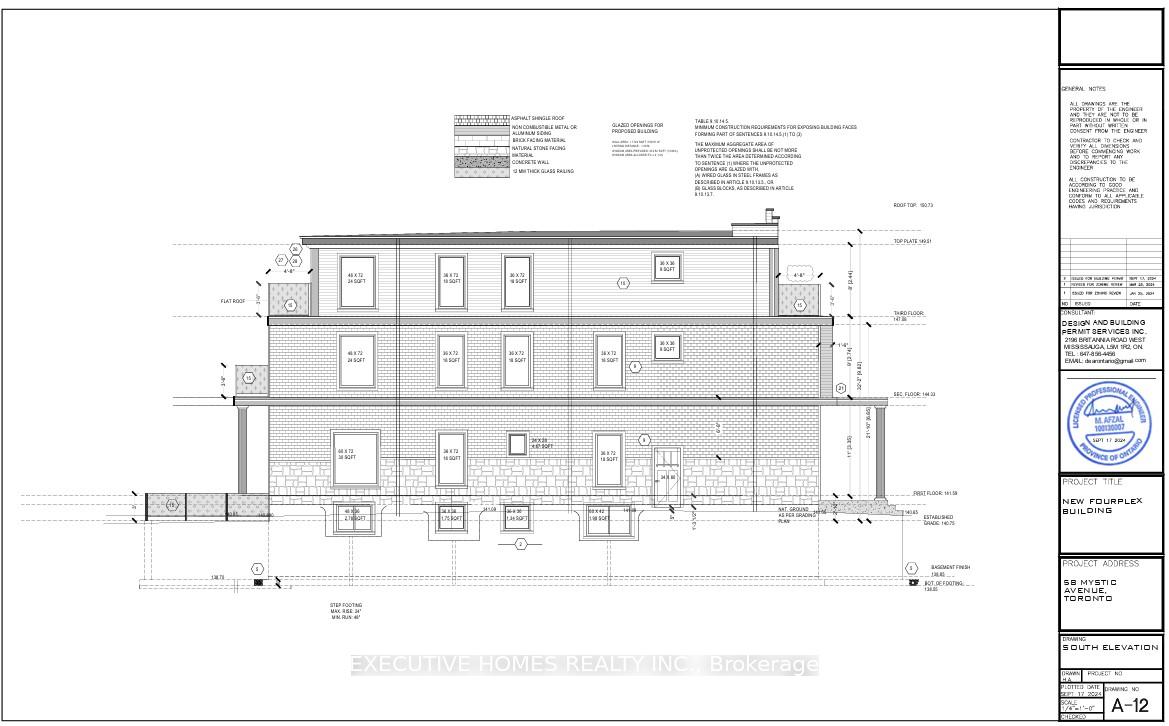
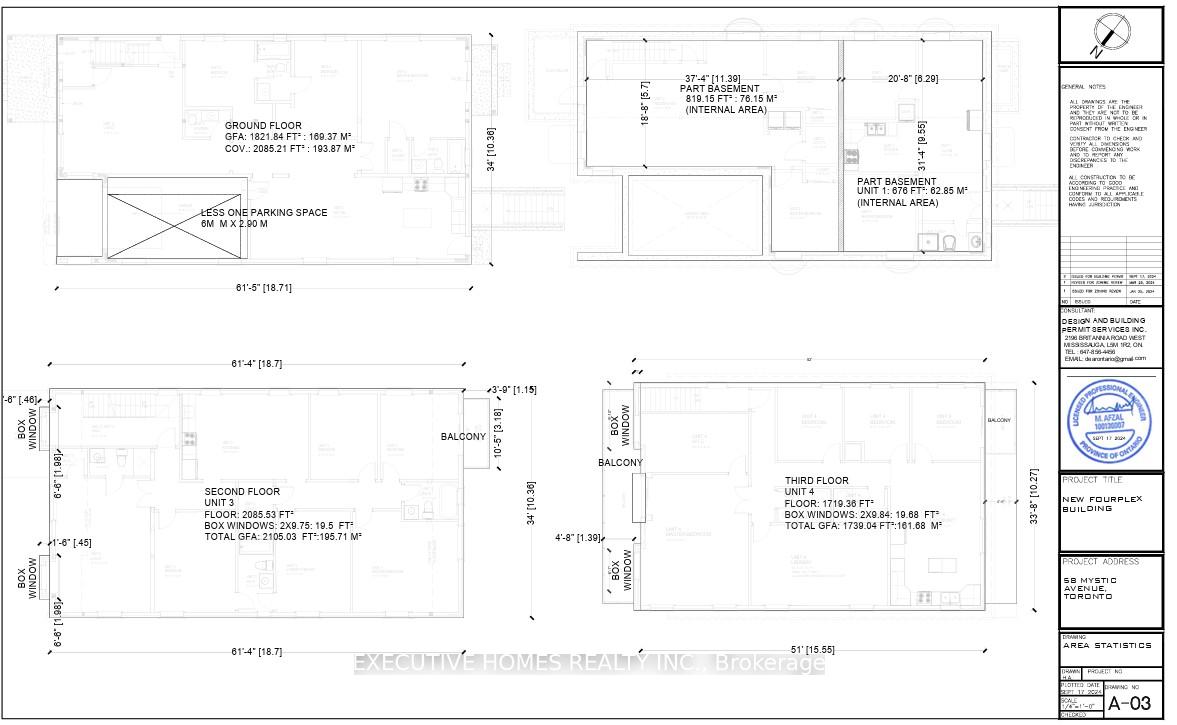
Incredible opportunity to build a fourplex building in most sought after location of Scarborough. Price includes Permit Drawings and Permit Fees. Ideal for builders and investors. Great design and layout. Situated in a quite and family friendly neighborhood. Just a Short Walk to, Transit On Danforth Ave/Danforth Rd & Warden Ave., Variety Village & Birchmount Community Centre & Oakridge Community Centre. Close to Schools, Parks, Lake and other amenities.
Read more
Ask about this home
A HOMEH agent will answer your questions about this home.
Ask a question
Thinking of selling your home?See what your home is worth today.
Around this home
Danforth/Warden
Errands
Parks
Schools
Daily convenience, out of 100, from the distances below
ParkScotia Parkette · 10 within 1 km7 min walk440 m
GroceryBD Fresh Foods9 min walk534 m
SchoolTaylor Creek Public School7 min walk430 m
PharmacyDanforth Pharmacy8 min walk506 m
Cafés & foodPremium Sweets · 15 within 1 km7 min walk453 m
Gym & rec centreBirchmount Public Swimming Pool15 min walk893 m
LibraryToronto Public Library - Albert Campbell17 min walk1.0 km
WalkDriveStraight-line distance, open map data
Grocery0.5 km
Park0.4 km
Coffee0.5 km
Dining0.5 km
Gym0.9 km
Schools nearby
School rating, out of 10.
Taylor Creek Public Schoolelementary · Public · 0.4 km
—
Toronto Islamic Academyelementary · Private · 0.8 km
—
Oakridge Junior Public Schoolelementary · Public · 0.8 km
—
Contact agent
Helpful calculators
Mortgage
Affordability
Closing costs
Land transfer tax
Property tax
Down payment
CMHC insurance
Stress test
Cashback Rebate
Your HOMEH agent

KimHOMEH agent · Scarborough
"Priced 10% under the Hestimate. I would see it this week."
Ask Kim