

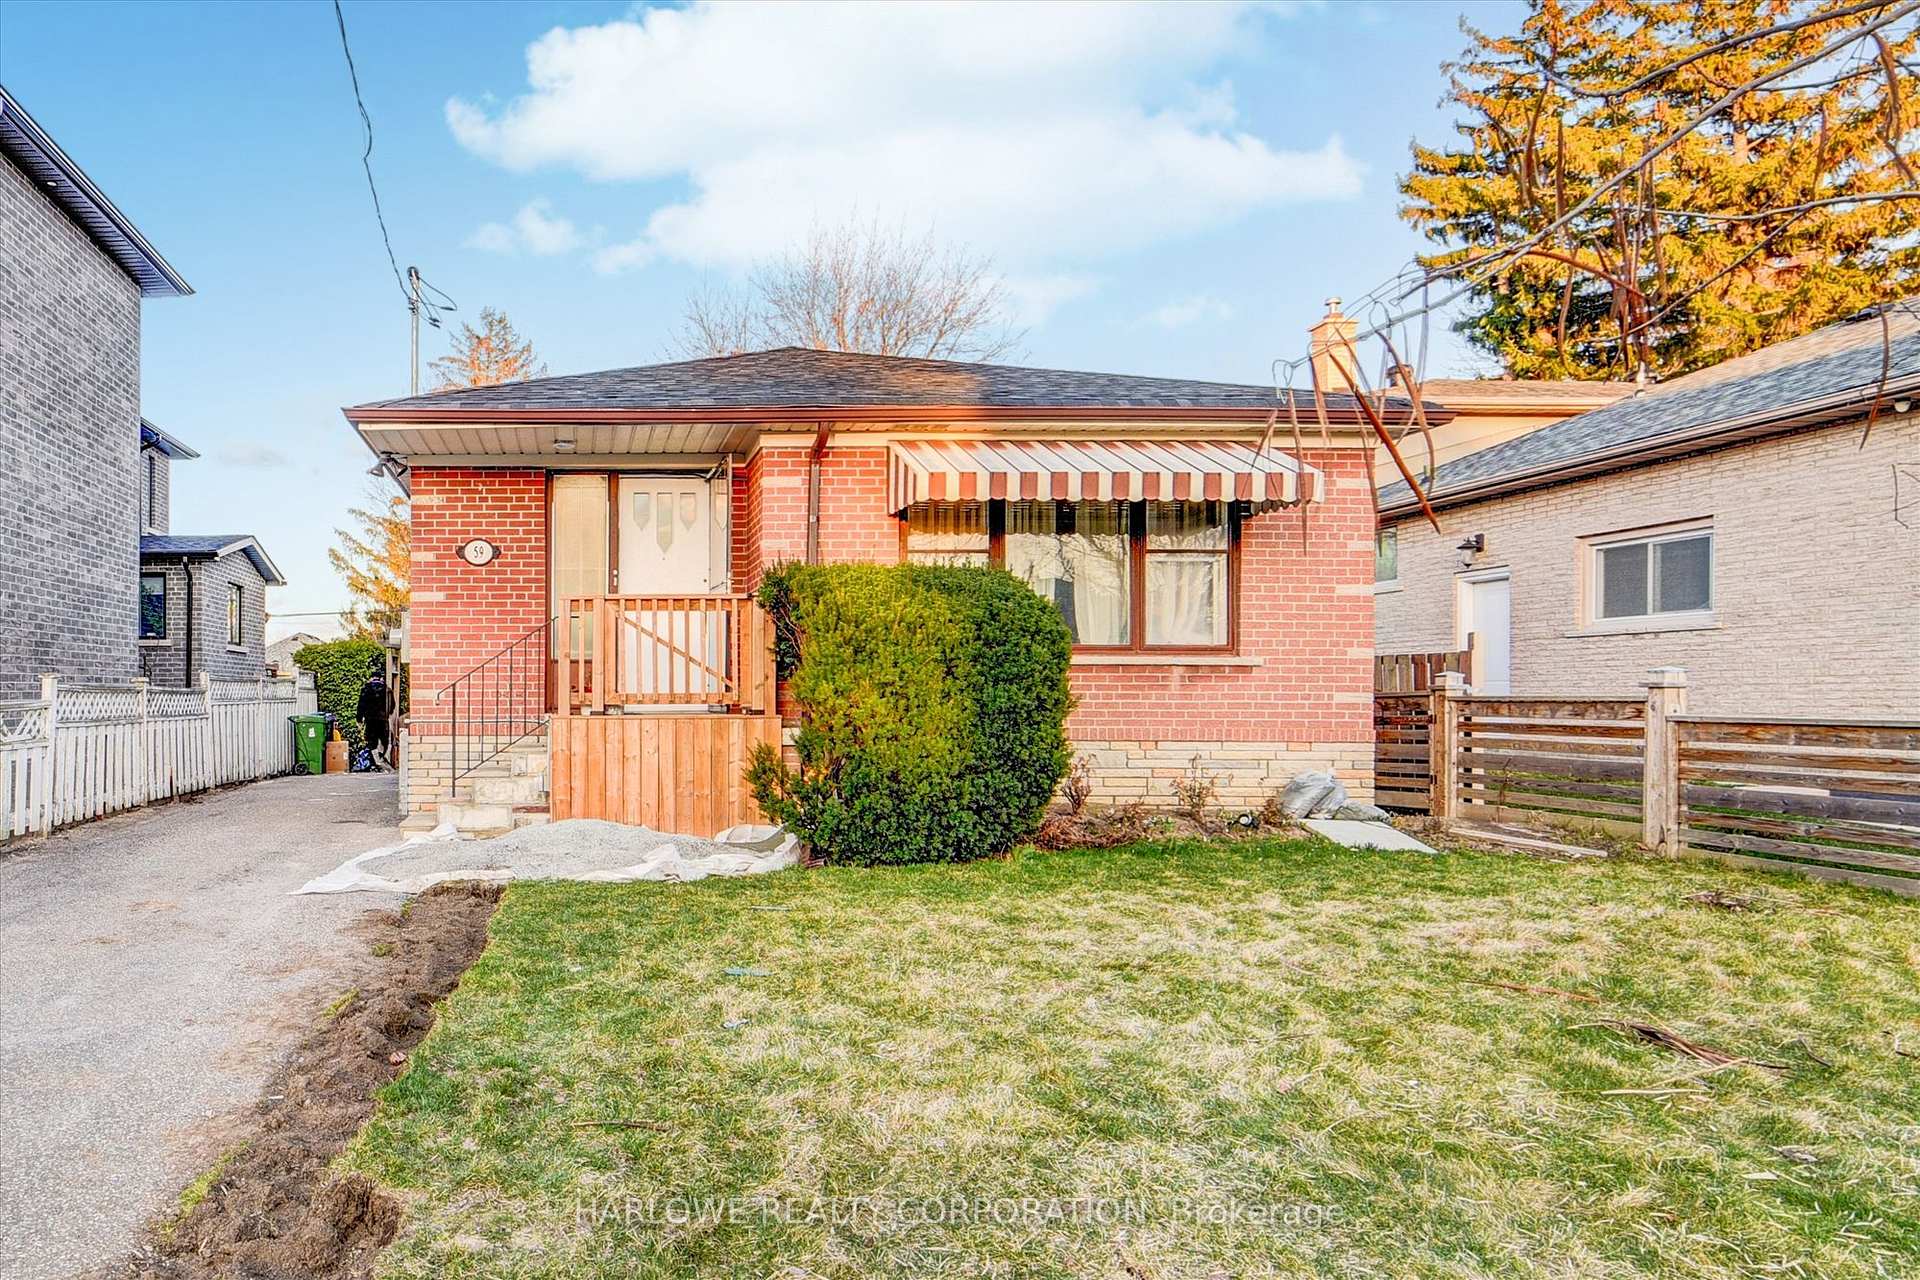
59 Commonwealth Avenue
Detached Rented
1/2159 Commonwealth Avenue
Detached Rented
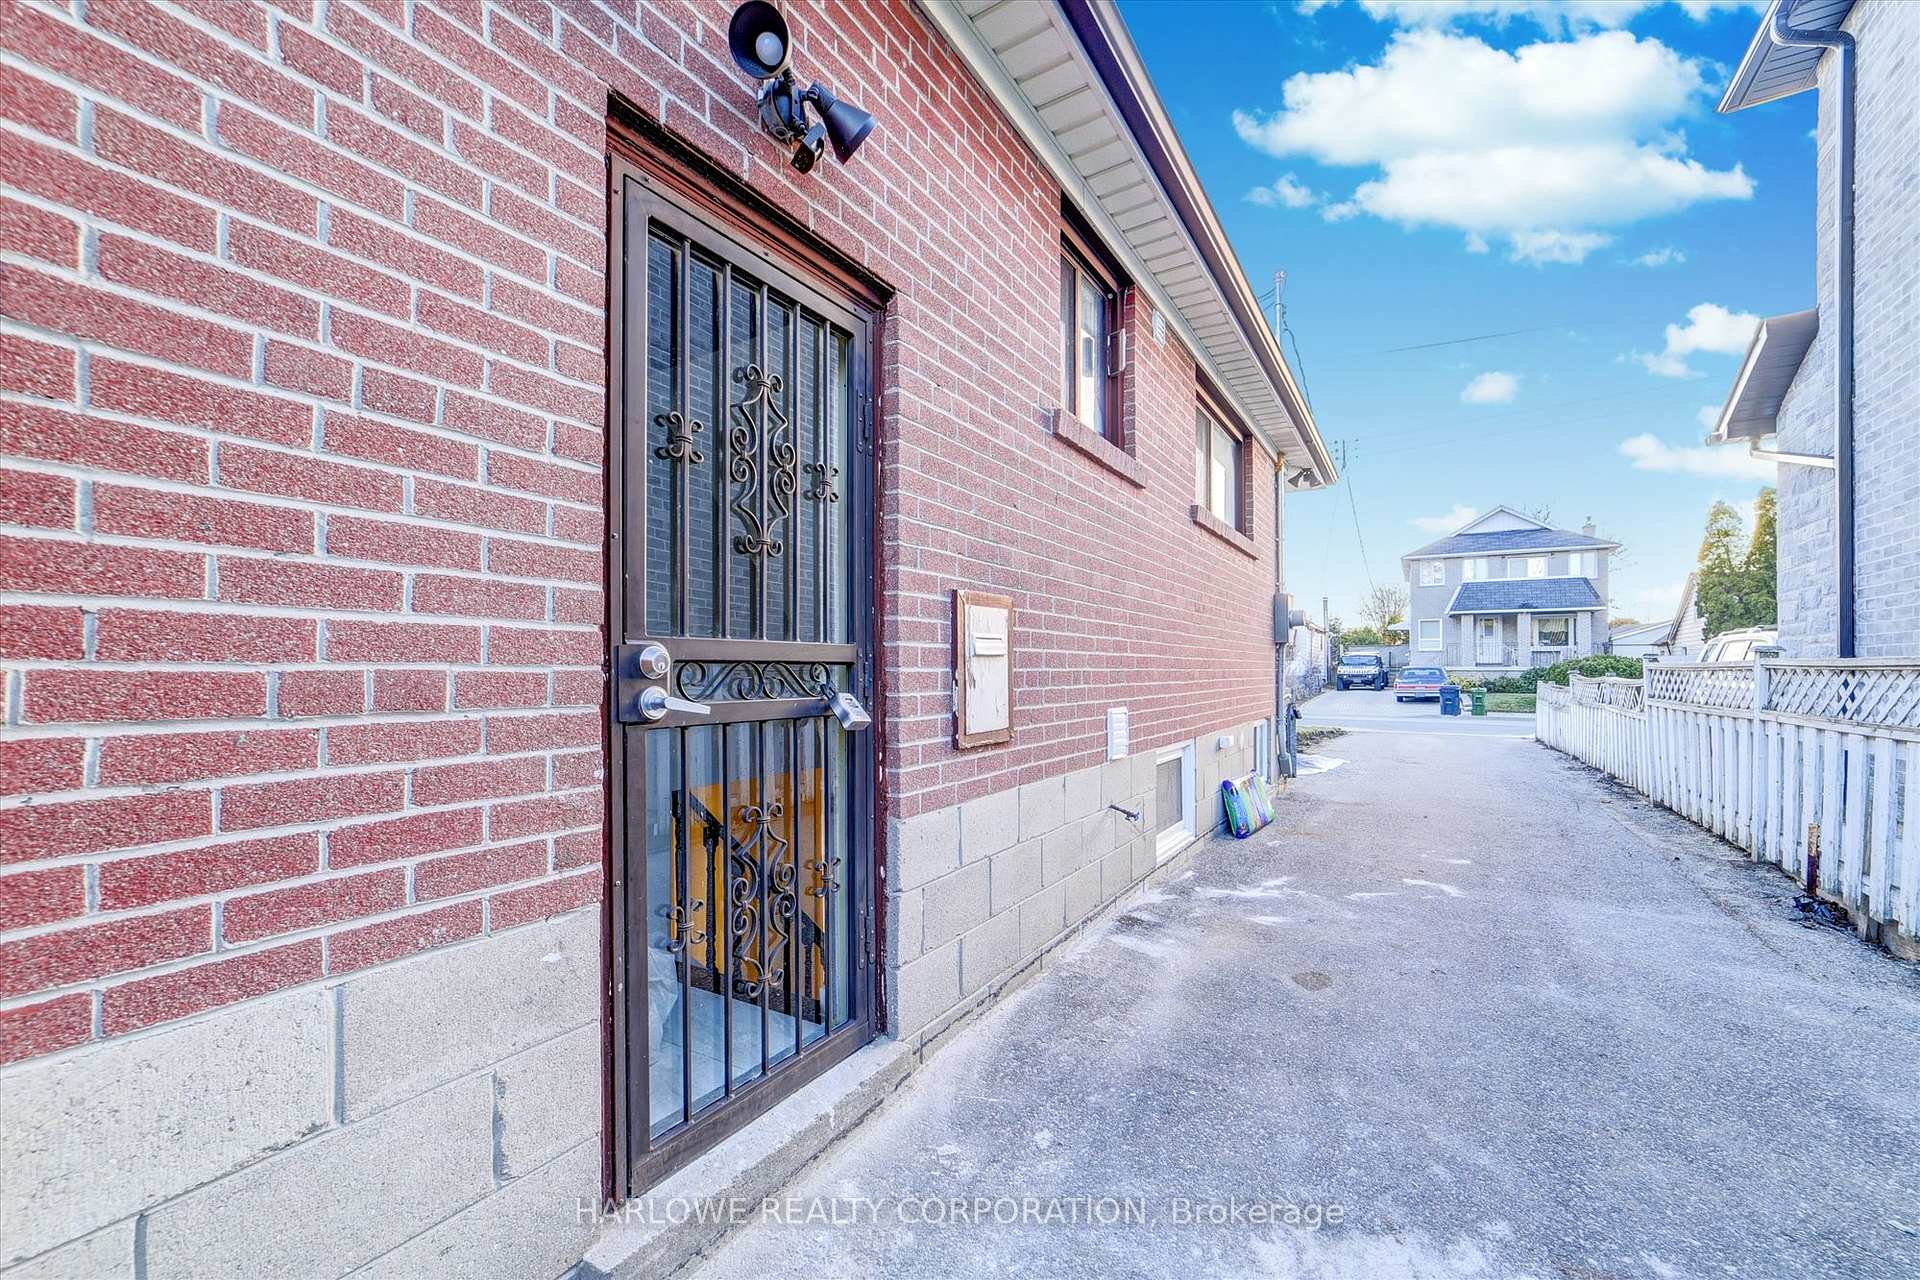 See all 21 photos
2 Bedrooms
1 Bathroom
0 Garage
— sq.ft
Basement
— Unit
Property history
Facts and features
- BasementFinished
- Lease term12 months
- FurnishedUnfurnished
- LaundryShared
What stands out
- Central air
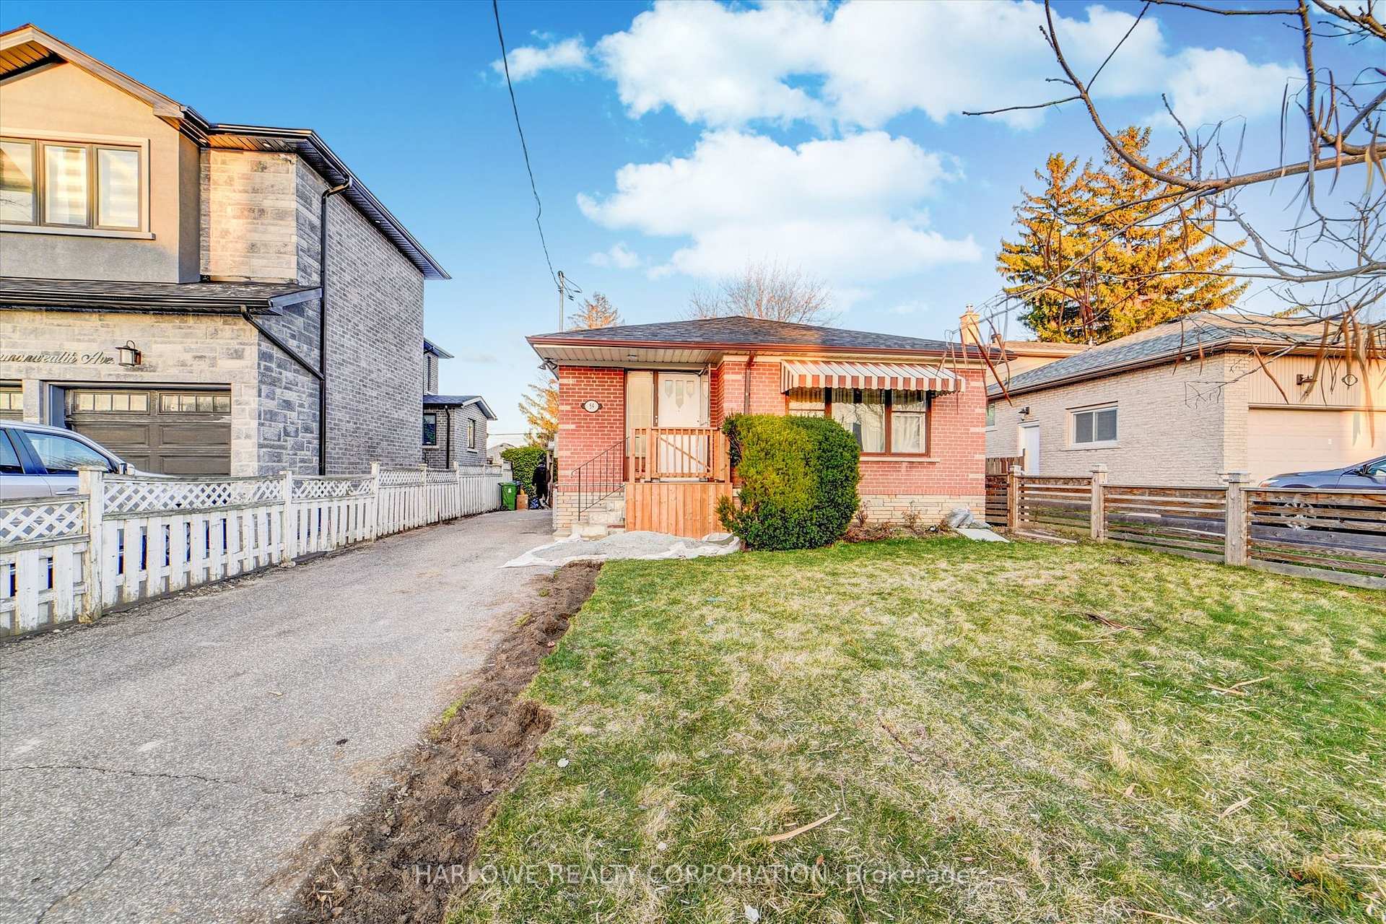
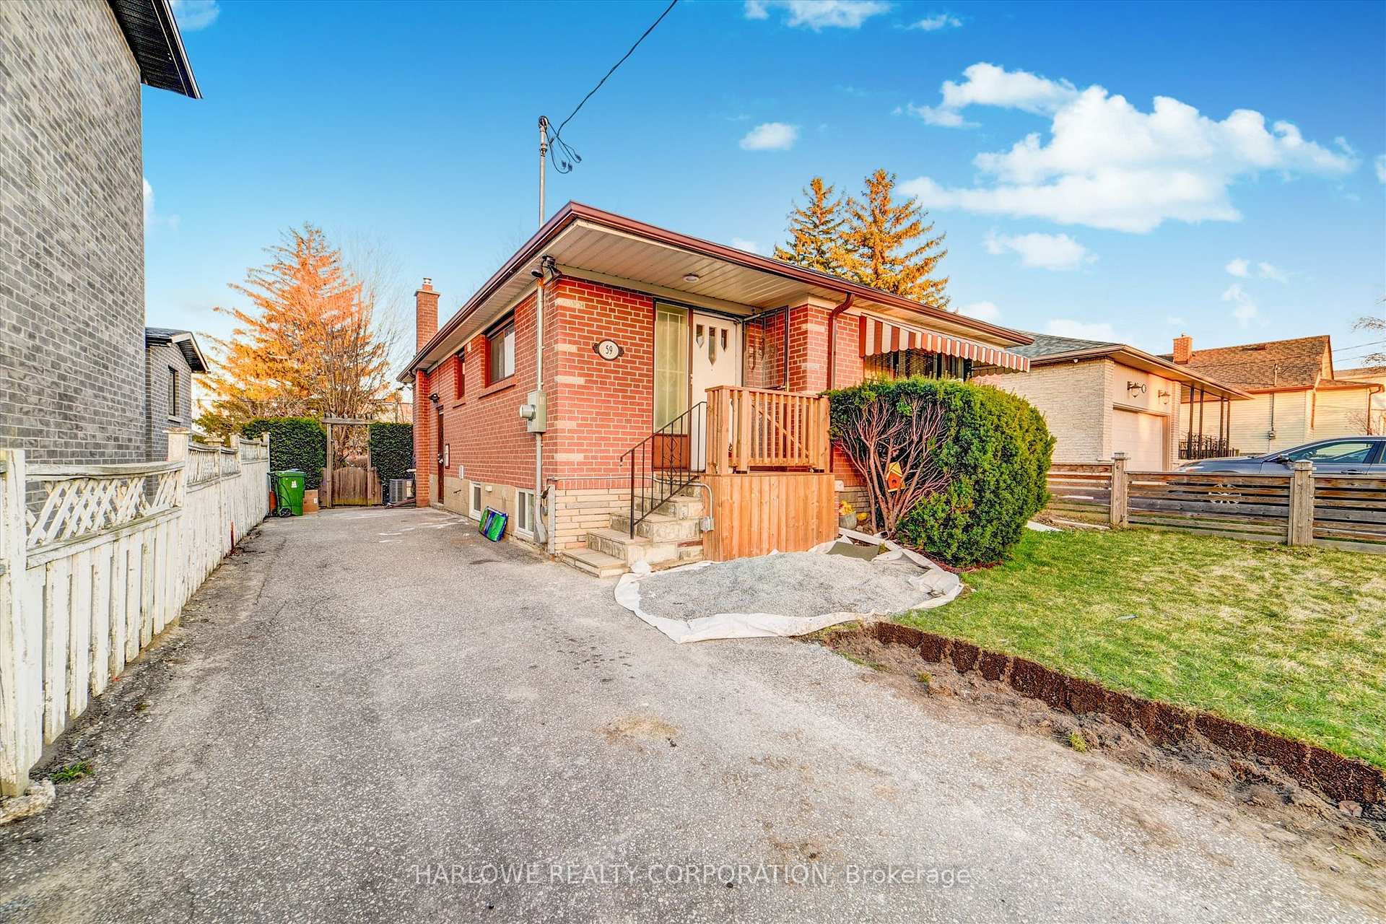
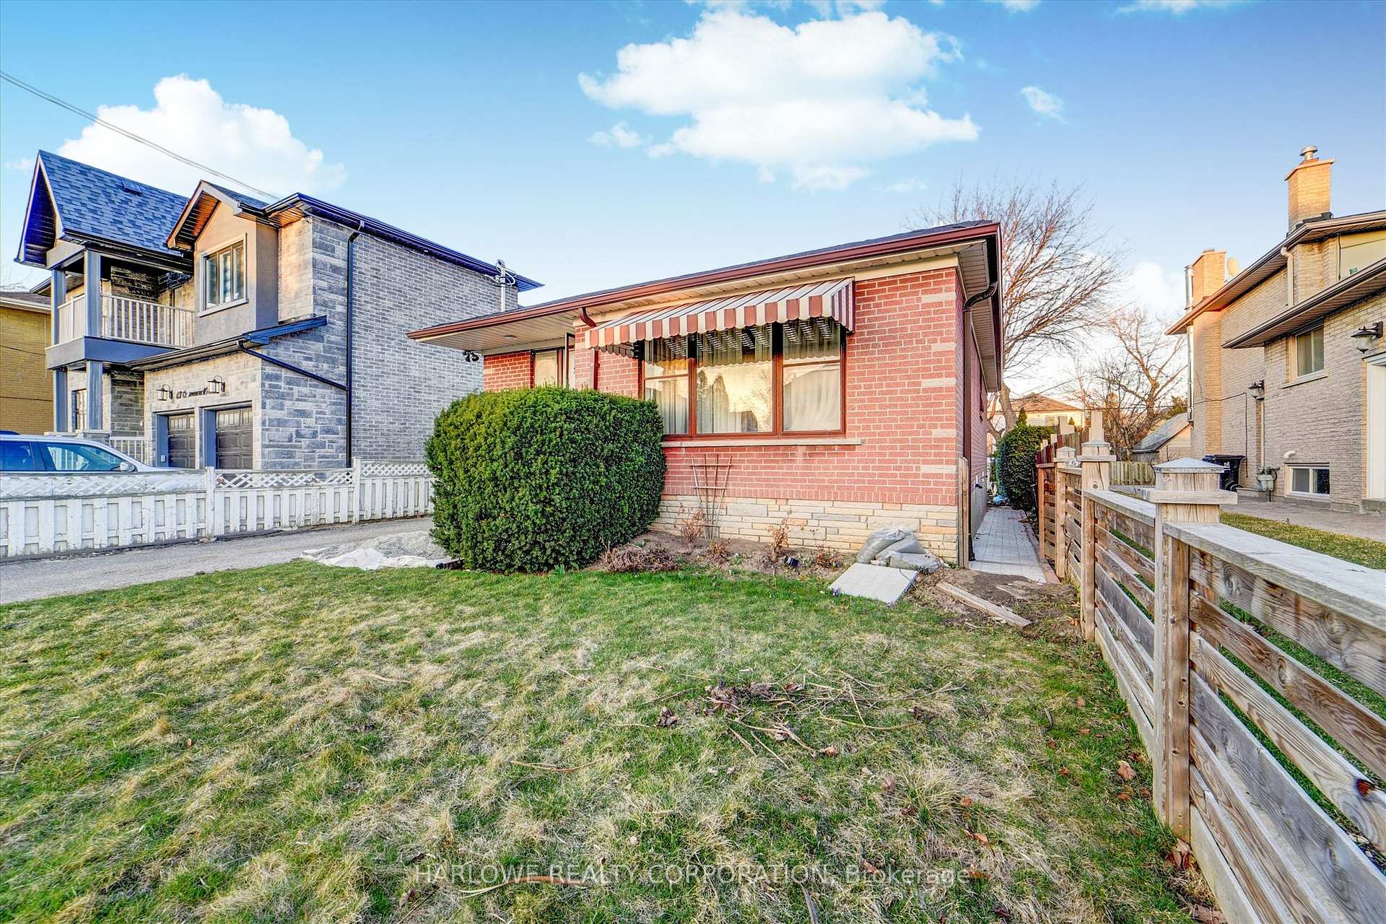
The homeDetached, Bungalow, Finished
- Type: Detached
- Style: Bungalow
- Basement: Finished
InsideCeramic, Shared, Rooms above ground 3
- Flooring: Ceramic
- Laundry: Shared
- Rooms above ground: 3
- Rooms in the basement: 1
- Bedrooms: 2
- Bathrooms: 1
- Kitchens: 1
Outside and lotBrick, Asphalt shingle, Unknown
- Exterior: Brick
- Roof: Asphalt shingle
- Foundation: Unknown
Parking1 Parking, Available
- Spaces: 1 Parking
- Driveway: Available
Heating, water and powerForced air, gas, Central air, Municipal water
- Heating: Forced air, gas
- Cooling: Central air
- Water: Municipal water
- Sewer: Municipal sewer
- Natural gas: Available
- Hydro: Available
- Cable: Available
Rent and termsRent $1,750 a month, Basement, Unfurnished
- Rent: $1,750 a month
- Space for rent: Basement
- Furnished: Unfurnished
- Lease: 12 months
- Paid: Monthly
- Rent includes: Water, water heater, central air conditioning, heat, hydro
- Deposit: Required
- Credit check: Required
- Employment letter: Required
- Rental application: Required
- References: Required
IncludedStove, fridge, microwave. washer/dryer and ac. utilities are included
- Included: Stove, fridge, microwave. washer/dryer and ac. utilities are included
Listing detailsE10407435, Rented, Nov 1, 2024
- MLS® number: E10407435
- Status: Rented
- Listed on: Nov 1, 2024
- Days on market: 75
- Updated: Jan 15, 2025
- Possession: 2024-12-01 / December 1, 2024
- Occupied by: Tenant
- Listing brokerage: HARLOWE REALTY CORPORATION
About this home
59 Commonwealth Avenue, Scarborough (Kennedy Park), ON M1K 4K1
Basement Apt With 2 Bedrooms And Full Washroom. Bright And Spacious With Windows To Each Room. Separate Entry. On-Site Laundry, Open Concept Kitchen With Stone Countertop. Dec 1 2024 Occupancy. Convenient Location. Steps To School, Shopping, Park & Ttc. In AQuiet, Walkable Neighborhood
Read more
Ask about this home
A HOMEH agent will answer your questions about this home.
Ask a question
Around this home
Eglinton/Midland
Errands
Parks
Schools
Daily convenience, out of 100, from the distances below
ParkKitchener Park · 7 within 1 km3 min walk211 m
GroceryEraa Supermarket9 min walk564 m
SchoolSouth East Secondary Alternative School4 min walk220 m
PharmacyMidland/Eglinton Pharmacy8 min walk465 m
Cafés & foodKFC · 15 within 1 km7 min walk455 m
Gym & rec centreOlympian School of Swimming (Midland Location)5 min walk283 m
LibraryToronto Public Library - Kennedy/Eglinton20 min walk1.2 km
WalkDriveStraight-line distance, open map data
Grocery0.6 km
Park0.2 km
Dining0.6 km
Gym0.3 km
Schools nearby
School rating, out of 10.
South East Secondary Alternative Schoolsecondary · Public · 0.2 km
—
Caring and Safe School 3secondary · Public · 0.3 km
—
SCAS-Adultsecondary · Public · 0.3 km
—
Contact agent
Helpful calculators
Rent vs buy
Affordability
Mortgage
Down payment
Stress test
CMHC insurance
Your HOMEH agent

KimHOMEH agent · Scarborough
"I would see it this week."
Ask Kim