

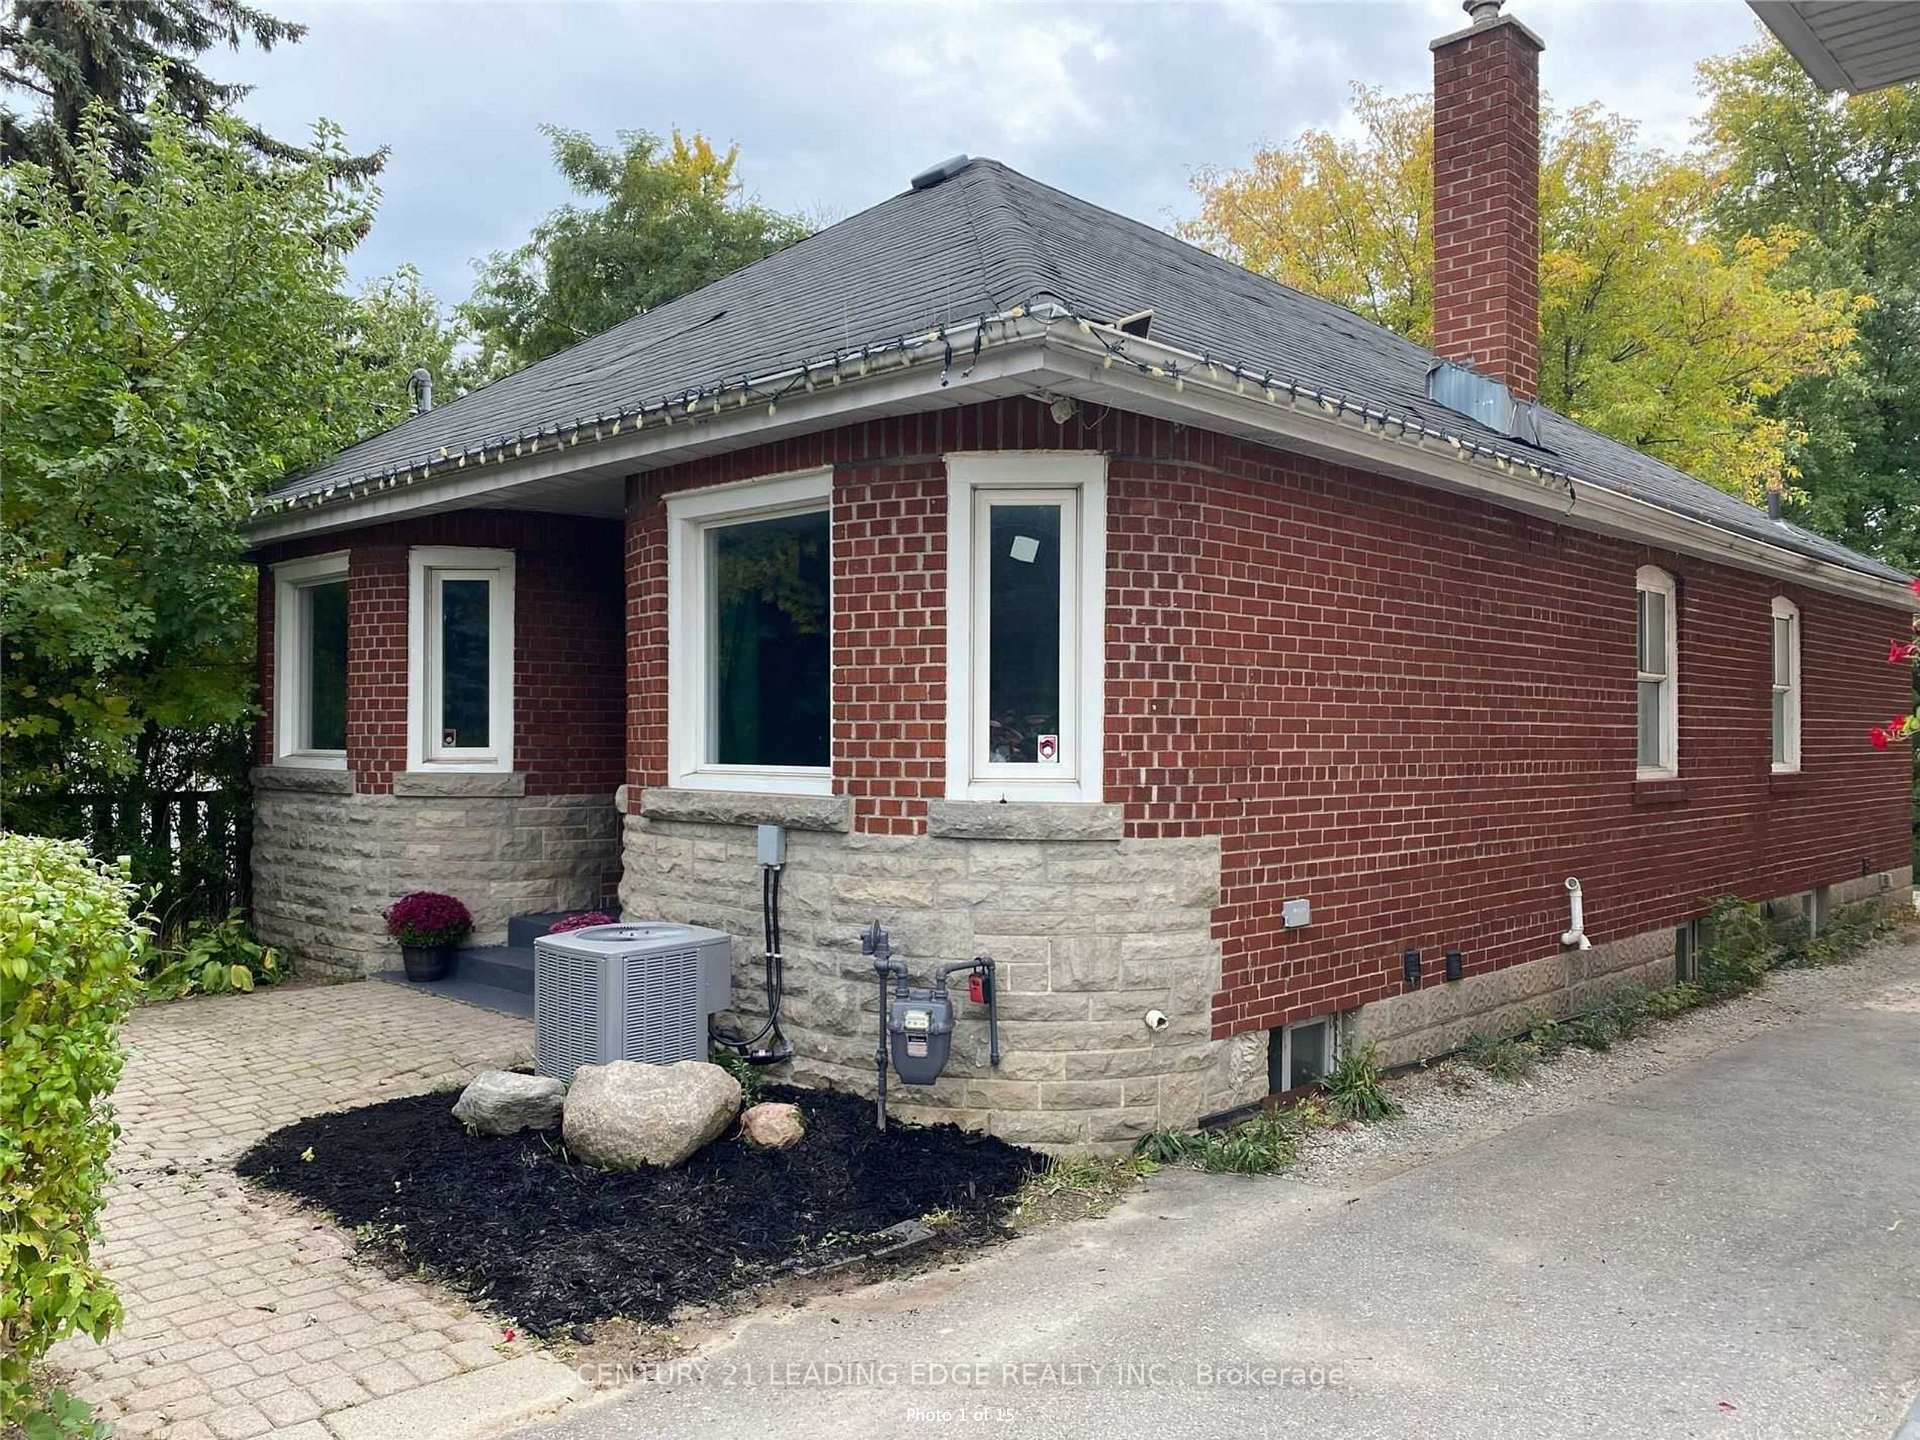
Main, 620 Birchmount Road
Detached Rented
1/16Main, 620 Birchmount Road
Detached Rented
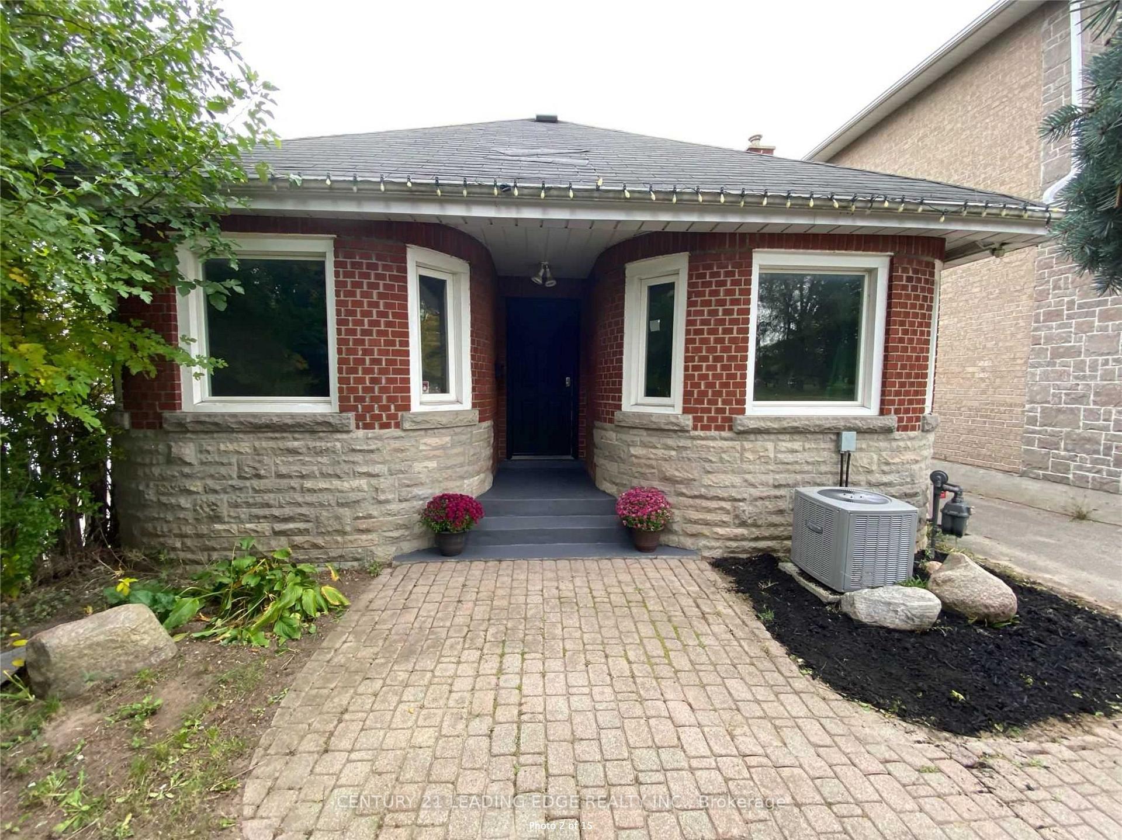
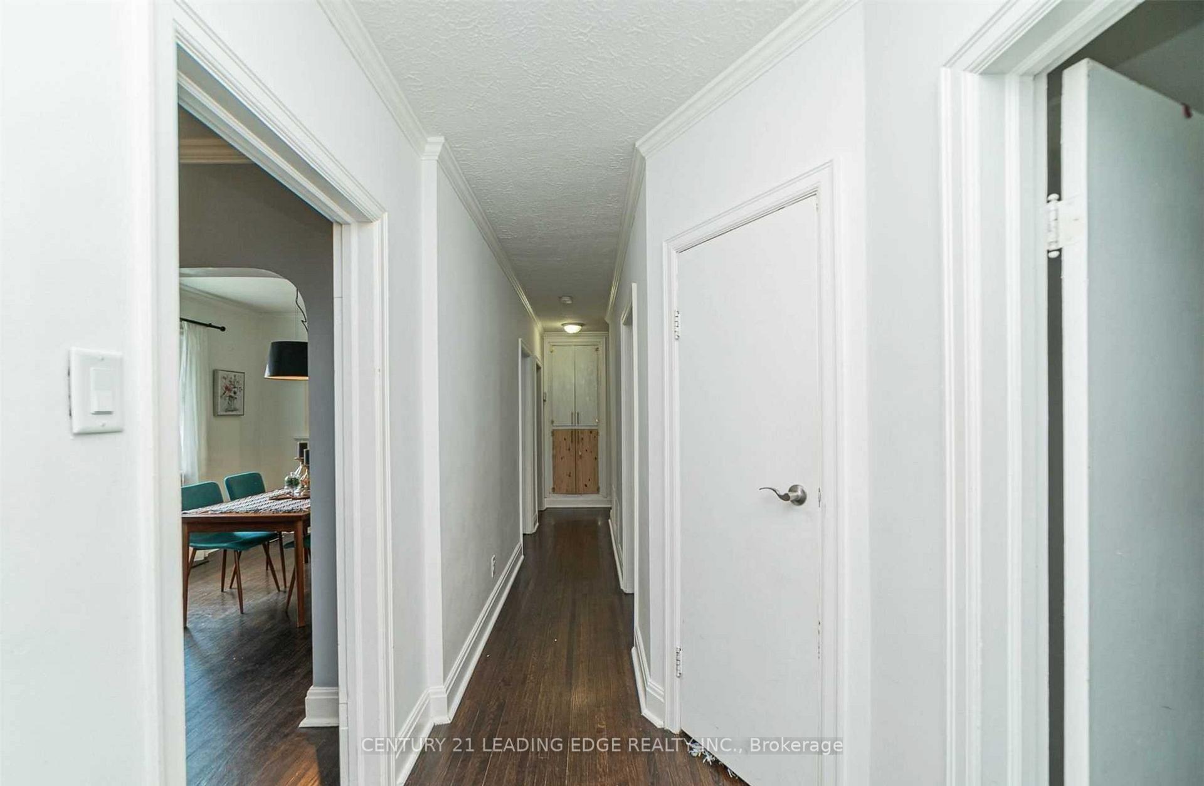
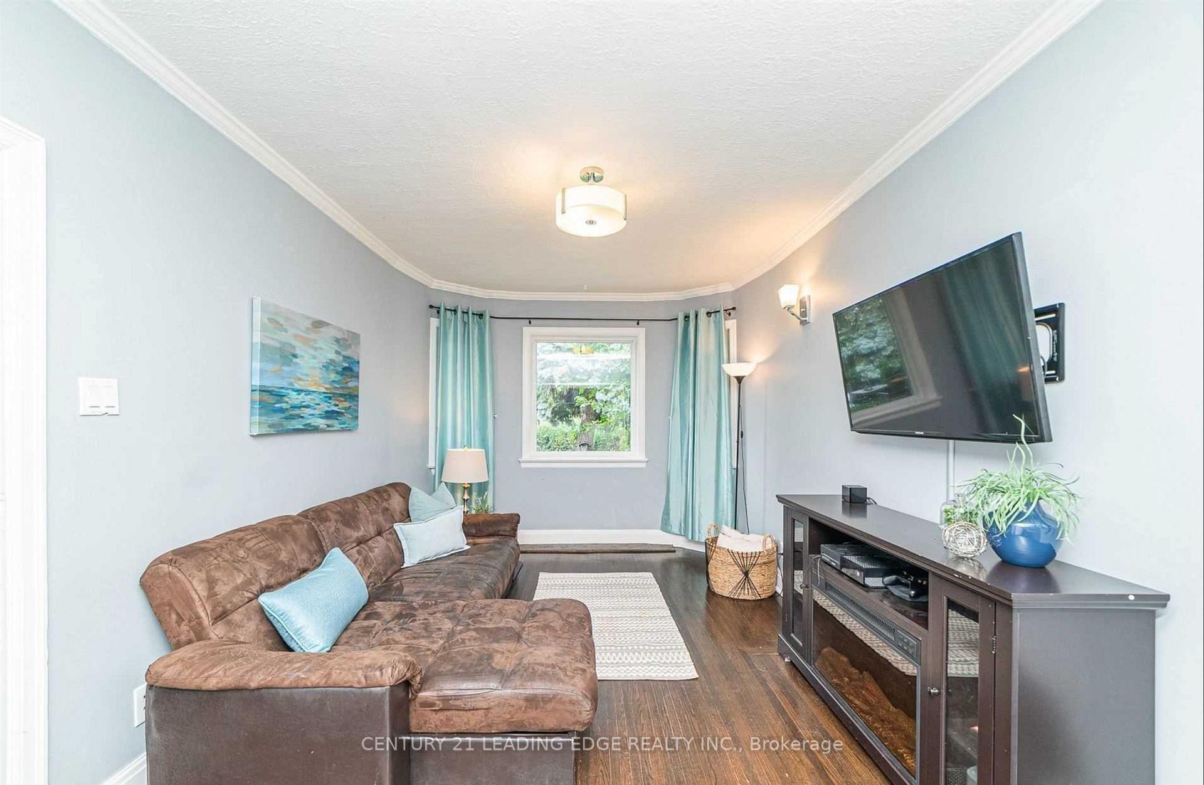
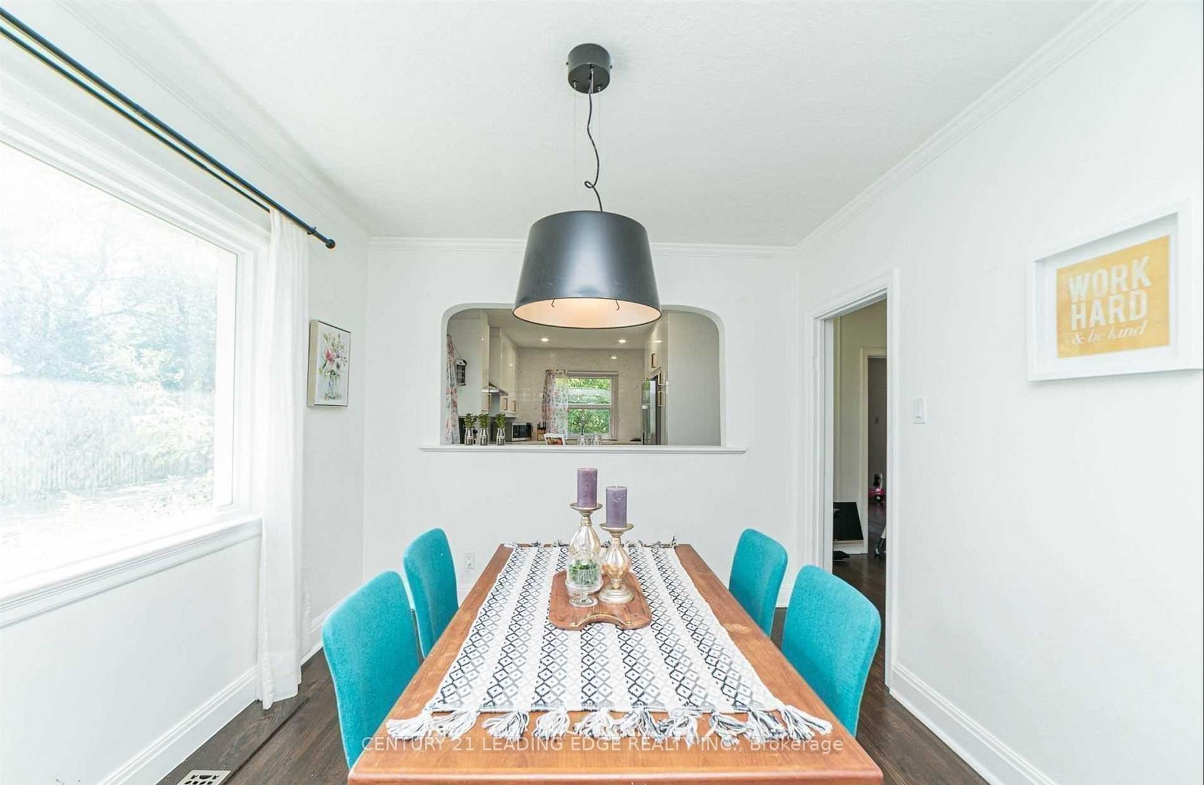 See all 16 photos
3 Bedrooms
1 Bathroom
0 Garage
— sq.ft
Main Floor
— Unit
Property history
Facts and features
- BasementApartment
- Lot size66 × 190 ft
- Lease term12 months
- FurnishedUnfurnished
What stands out
- Hardwood floors
- Central air
The homeDetached, Bungalow, Apartment
- Type: Detached
- Style: Bungalow
- Basement: Apartment
InsideCeramic, Hardwood, Ensuite, Other
- Flooring: Ceramic, Hardwood
- Laundry: Ensuite
- Features: Other
- Rooms above ground: 6
- Bedrooms: 3
- Bathrooms: 1
- Kitchens: 1
Outside and lotBrick, Asphalt shingle, Concrete block
Outside
- Exterior: Brick
- Roof: Asphalt shingle
- Foundation: Concrete block
- Size: 65.9 × 190 ft
Parking4 Parking, Private
- Spaces: 4 Parking
- Driveway: Private
Heating, water and powerForced air, gas, Central air, Municipal water
- Heating: Forced air, gas
- Cooling: Central air
- Water: Municipal water
- Sewer: Municipal sewer
Rent and termsRent $2,599 a month, Main, Unfurnished
- Rent: $2,599 a month
- Space for rent: Main
- Furnished: Unfurnished
- Lease: 12 months
- Rent includes: Parking
Listing detailsE11898238, Rented, Dec 20, 2024
- MLS® number: E11898238
- Status: Rented
- Listed on: Dec 20, 2024
- Days on market: 29
- Updated: Jan 18, 2025
- Possession: Immediately
- Occupied by: Vacant
- Listing brokerage: CENTURY 21 LEADING EDGE REALTY INC.
About this home
Main, 620 Birchmount Road, Scarborough (Clairlea-Birchmount), ON M1K 1P9
Other
Amazing Opportunity To Live In This Lovely 3 Bedroom Home Has All The Bells And Whistles Including Renovated New Kitchen, Stainless Steel Appliances, Pot Lights, Quartz Countertops And Hardwood Floor Throughout. Close To Schools, Ttc, Subway, Shops And Much More! $2599 + Utilities.
Read more
Ask about this home
A HOMEH agent will answer your questions about this home.
Ask a question
Around this home
Birchmount & St. Clair
Errands
Transit
Parks
Schools
Daily convenience, out of 100, from the distances below
ParkSt. Clair Ravine · 6 within 1 km5 min walk328 m
GroceryDollar Variety Smoke & Gift5 min walk326 m
SchoolGeneral Brock Public School4 min walk270 m
Train stationWarden13 min walk787 m
PharmacyPharmasave18 min walk1.1 km
Cafés & foodWestbank Restaurant & Bar · 11 within 1 km5 min walk329 m
Gym & rec centreWarden Hilltop Community Centre11 min walk675 m
LibraryToronto Public Library - Albert Campbell16 min walk993 m
HospitalProvidence Healthcare18 min walk1.1 km
WalkDriveStraight-line distance, open map data
Grocery0.3 km
Park0.3 km
Coffee0.9 km
Dining0.3 km
Gym1.1 km
Hospital1.1 km
Warden0.8 km
Schools nearby
School rating, out of 10.
General Brock Public Schoolelementary · Public · 0.3 km
7.2/10Good
St Joachim Catholic Schoolelementary · Catholic · 0.5 km
6.1/10Fair
Danforth Gardens Public Schoolelementary · Public · 0.9 km
5.3/10Fair
Contact agent
Helpful calculators
Rent vs buy
Affordability
Mortgage
Down payment
Stress test
CMHC insurance
Your HOMEH agent

NimaHOMEH agent · Scarborough
"I would see it this week."
Ask Nima