

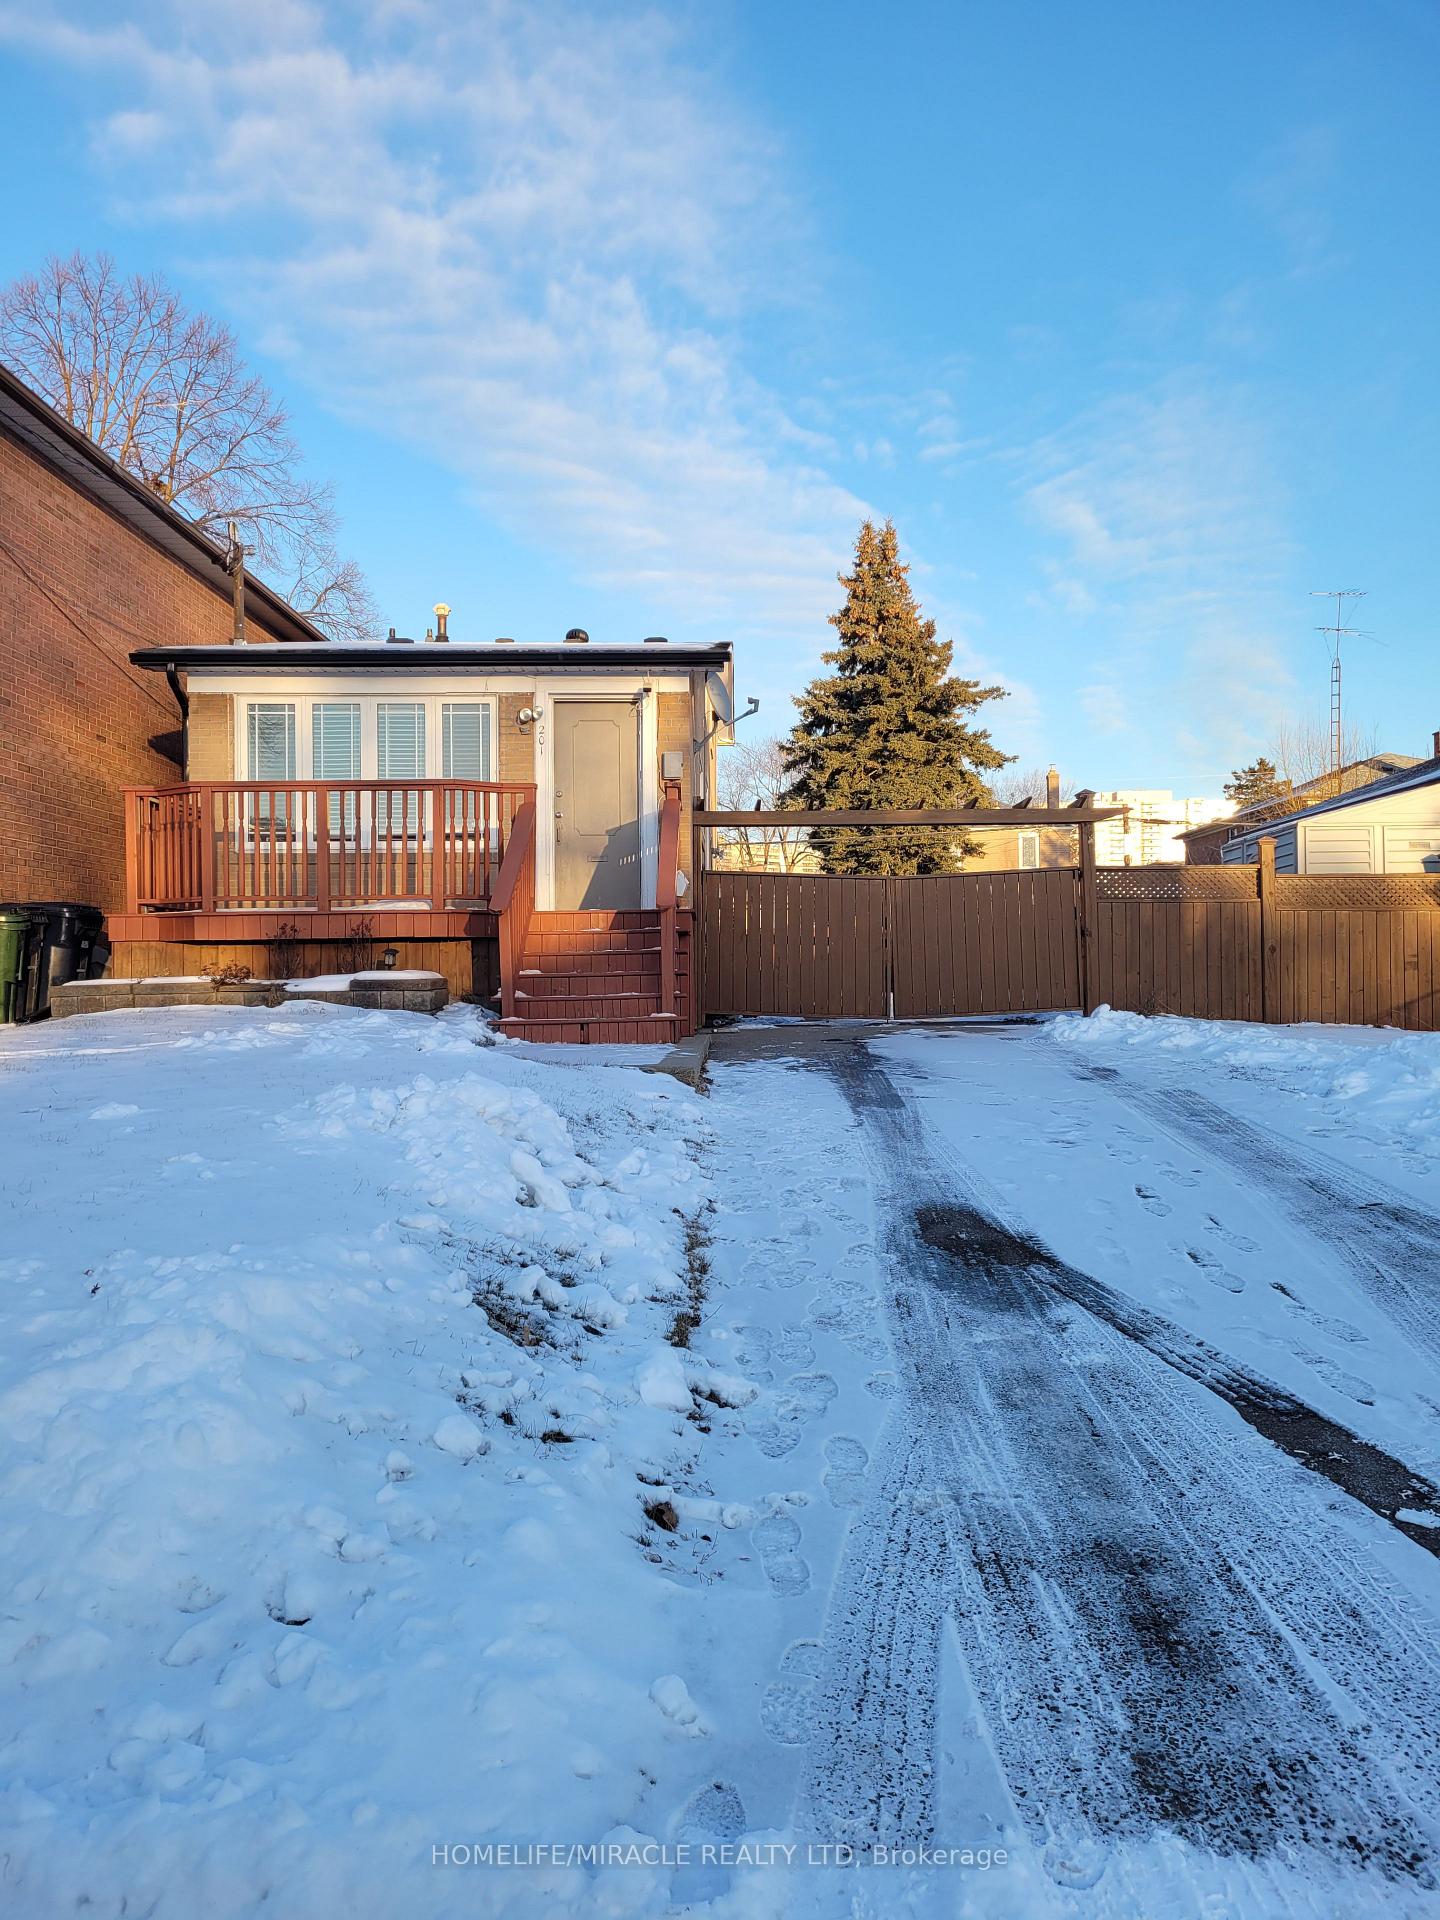
Main, 201 Linden Avenue
Detached Rented
1/13Main, 201 Linden Avenue
Detached Rented
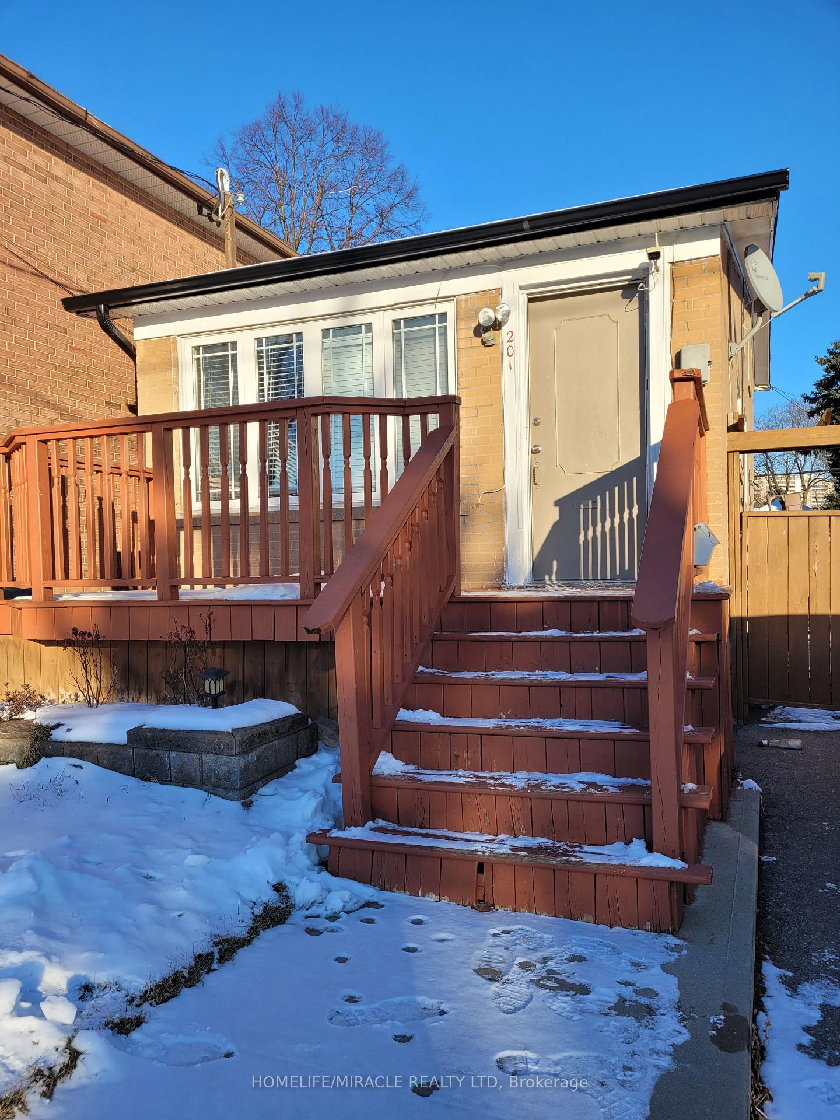
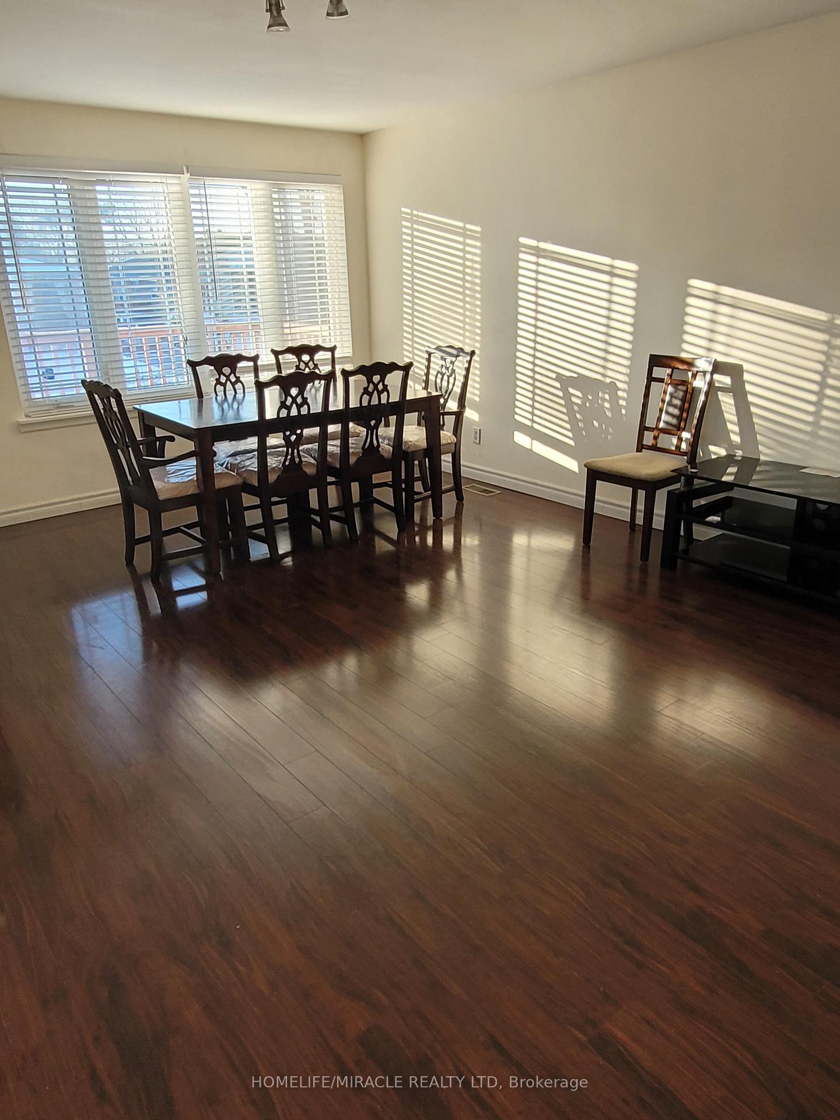
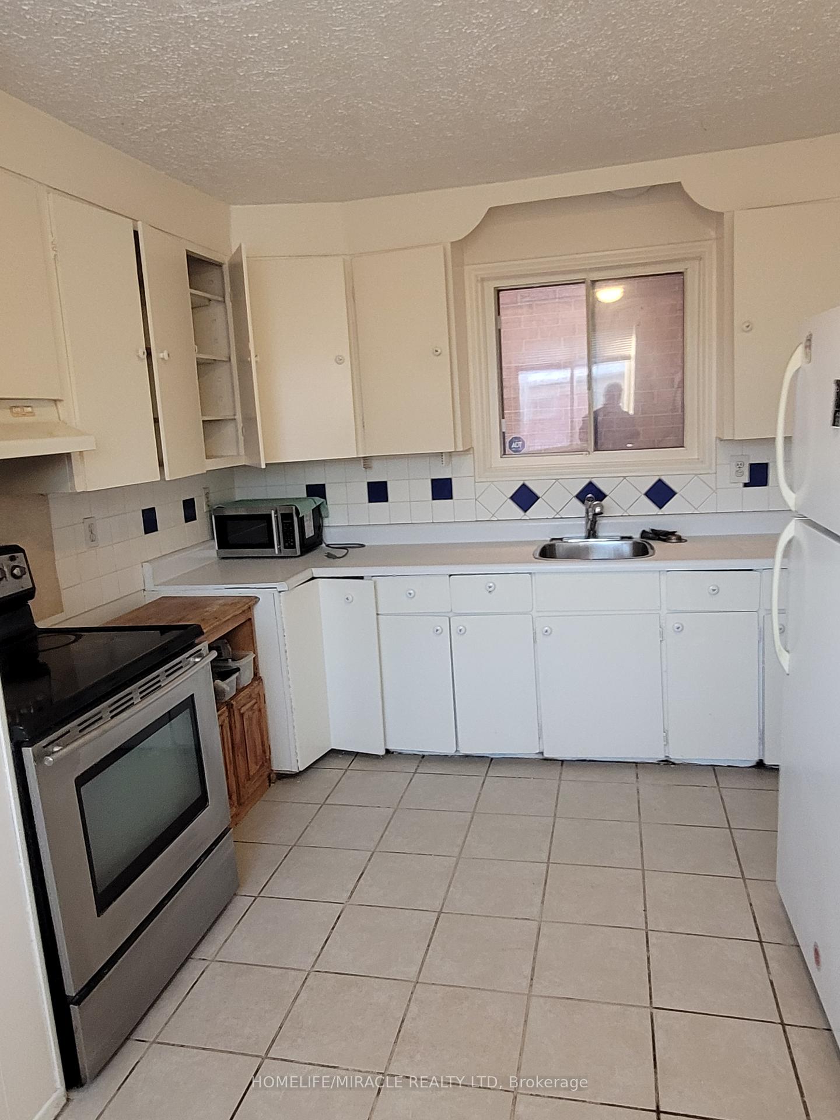
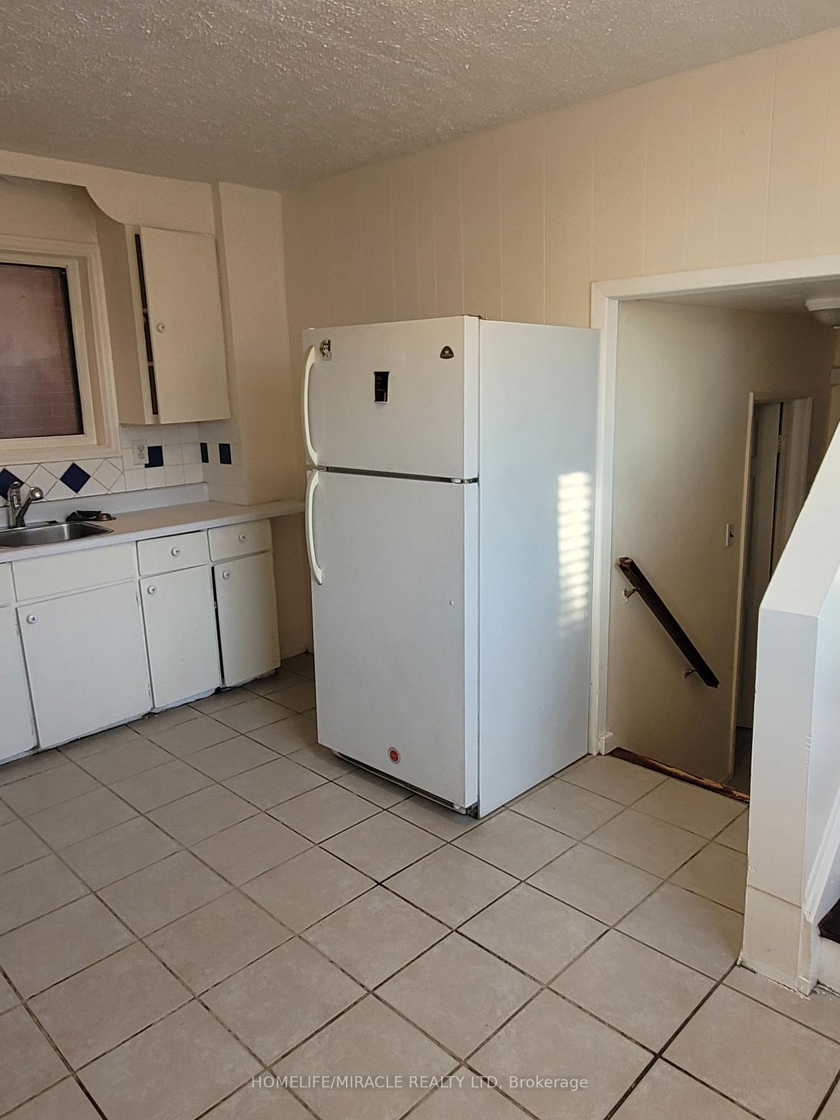 See all 13 photos
3 Bedrooms
1 Bathroom
0 Garage
— sq.ft
Main Floor
— Unit
Property history
Facts and features
- BasementSeparate entrance
- Lease term12 months
- FurnishedUnfurnished
- LaundryShared
What stands out
- Separate entrance
- Hardwood floors
- Central air
The homeDetached, Backsplit 3, Separate entrance
- Type: Detached
- Style: Backsplit 3
- Basement: Separate entrance
- Special designation: Other
InsideHardwood, Ceramic, Shared, lower level, Other
- Flooring: Hardwood, Ceramic
- Laundry: Shared, lower level
- Features: Other
- Rooms above ground: 6
- Bedrooms: 3
- Bathrooms: 1
- Kitchens: 1
Outside and lotBrick, Asphalt shingle, Concrete
- Exterior: Brick
- Roof: Asphalt shingle
- Foundation: Concrete
Parking1 Parking, Front yard parking
- Spaces: 1 Parking
- Driveway: Front yard parking
Heating, water and powerForced air, gas, Central air, Municipal sewer
- Heating: Forced air, gas
- Cooling: Central air
- Sewer: Municipal sewer
- Natural gas: Available
- Hydro: Available
- Cable: Available
- Telephone: Available
Rent and termsRent $2,500 a month, Main, Unfurnished
- Rent: $2,500 a month
- Space for rent: Main
- Furnished: Unfurnished
- Lease: 12 months
- Rent includes: Common elements, parking
- Credit check: Required
- Employment letter: Required
- Rental application: Required
IncludedFridge, stove, washer & dryer (sharing)
- Included: Fridge, stove, washer & dryer (sharing)
Listing detailsE11925578, Rented, Jan 15, 2025
- MLS® number: E11925578
- Status: Rented
- Listed on: Jan 15, 2025
- Days on market: 12
- Updated: Jan 27, 2025
- Possession: 2025-01-20 / January 20, 2025
- Occupied by: Vacant
- Listing brokerage: HOMELIFE/MIRACLE REALTY LTD
About this home
Main, 201 Linden Avenue, Scarborough (Kennedy Park), ON M1K 3J1
Other
Beautyfull, Quiet and family oriented neighbourhood. Hardwood floor throughout. Large and two level 3rd BR. 2nd bed Rm with closet & ensuite. Minutes to Bluff Beach w/super convenient public transit. Easy access to supermarkets, shopping center, banks, close to public transit (Scarborough Go, Kennedy Station) schools, library, shopping, restaurants etc. Two driveway car parking included. Large back yard for BBQ and garden. Tenant will pay 60% of entire house utilities.
Read more
Ask about this home
A HOMEH agent will answer your questions about this home.
Ask a question
Around this home
Kennedy Rd/ Danforth Rd
Errands
Parks
Schools
Daily convenience, out of 100, from the distances below
ParkCorvette Park · 6 within 1 km4 min walk265 m
GroceryFu Yao Supermarket8 min walk487 m
SchoolCorvette Junior Public School5 min walk310 m
PharmacyMidland/Eglinton Pharmacy17 min walk1.0 km
Cafés & foodMcDonald's · 12 within 1 km7 min walk427 m
Gym & rec centreOlympian School of Swimming (Midland Location)6 min walk369 m
LibraryToronto Public Library - Kennedy/Eglinton20 min walk1.2 km
WalkDriveStraight-line distance, open map data
Grocery0.5 km
Park0.3 km
Coffee0.6 km
Dining0.6 km
Gym0.4 km
Schools nearby
School rating, out of 10.
Corvette Junior Public Schoolelementary · Public · 0.3 km
2.9/10Low
Scarborough Centre for Alternative Studisecondary · Public · 0.3 km
—
Caring and Safe Schools Lc3secondary · Public · 0.3 km
—
Contact agent
Helpful calculators
Rent vs buy
Affordability
Mortgage
Down payment
Stress test
CMHC insurance
Your HOMEH agent

NimaHOMEH agent · Scarborough
"I would see it this week."
Ask Nima