

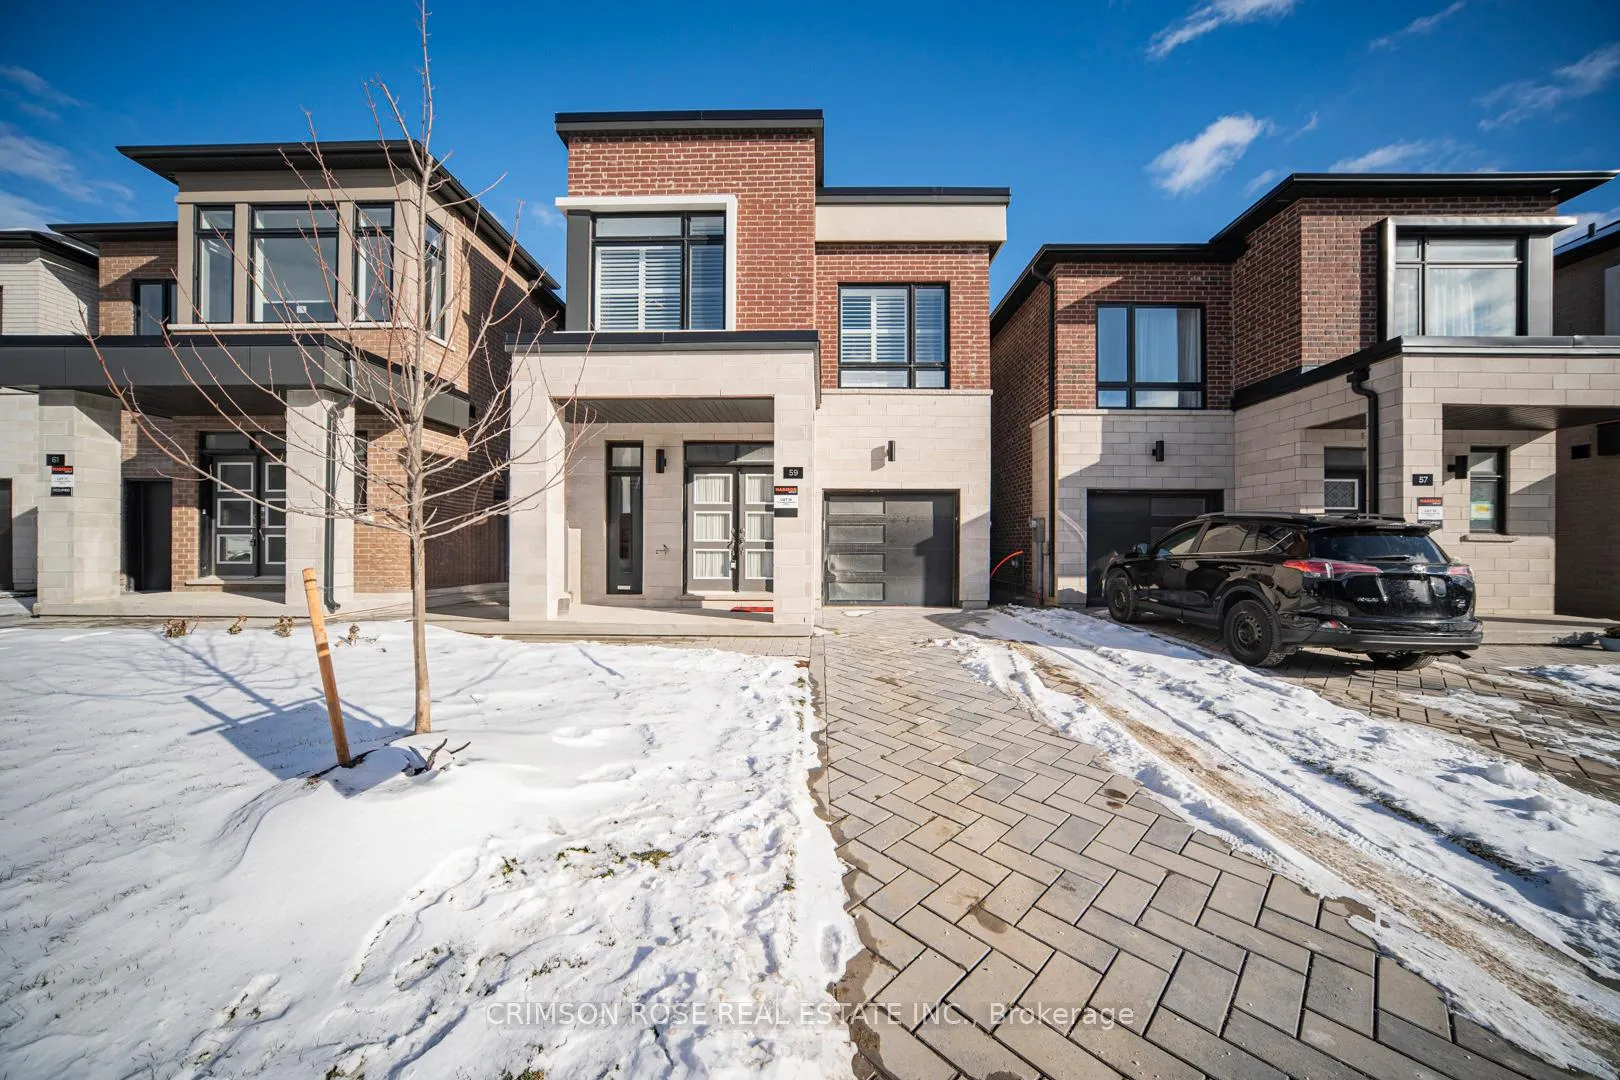
Basement Unit, 59 Danielle Moore Circle N
Detached Rented
1/33Basement Unit, 59 Danielle Moore Circle N
Detached Rented
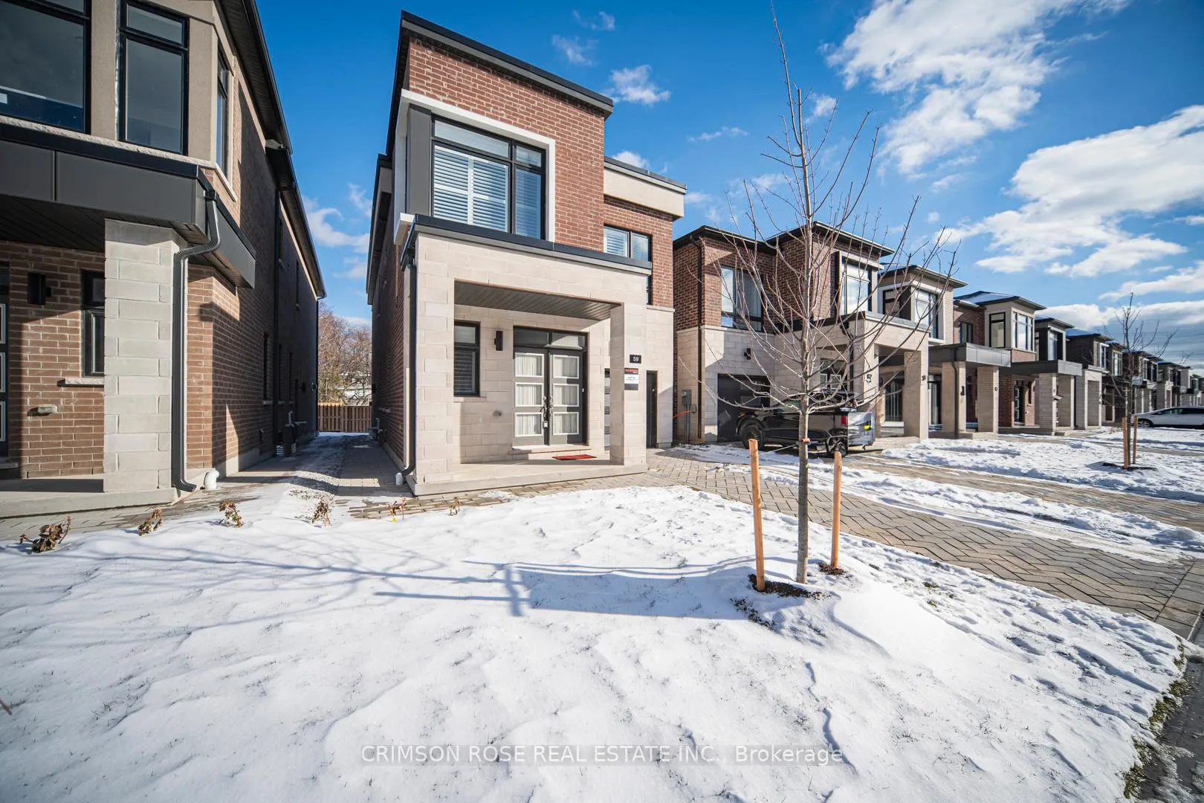
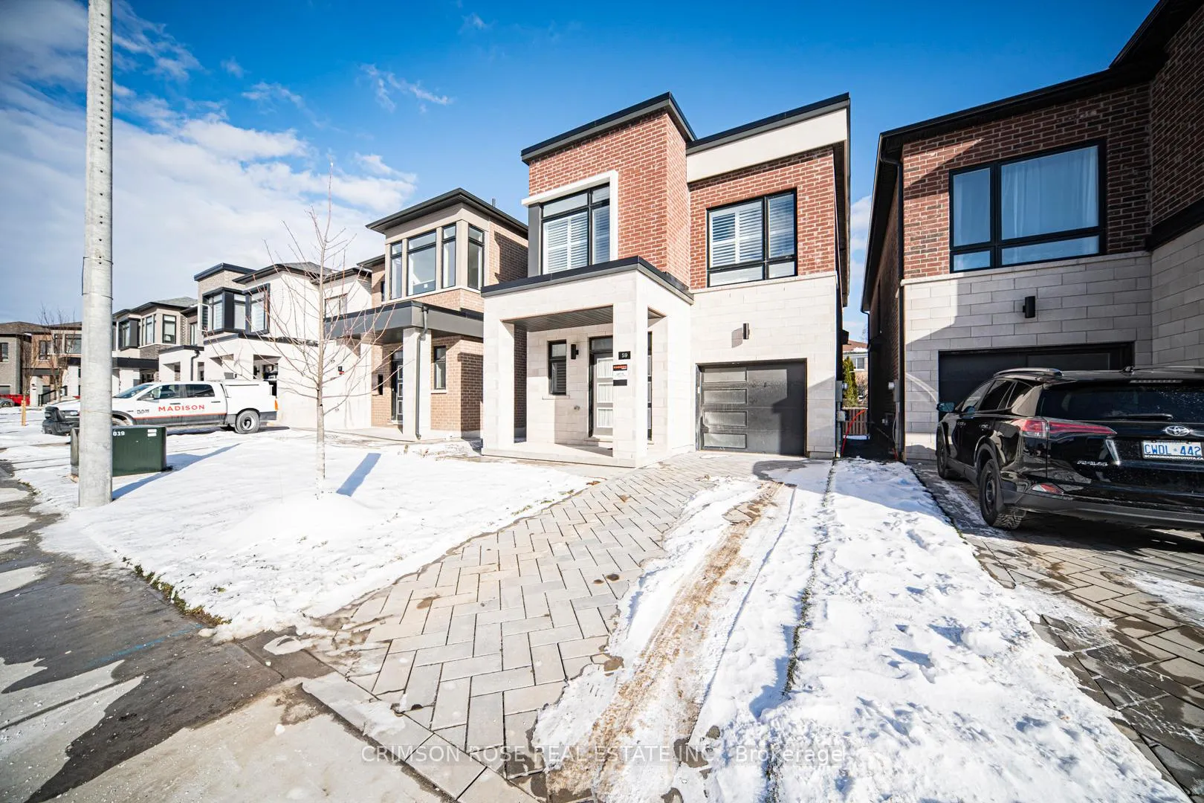
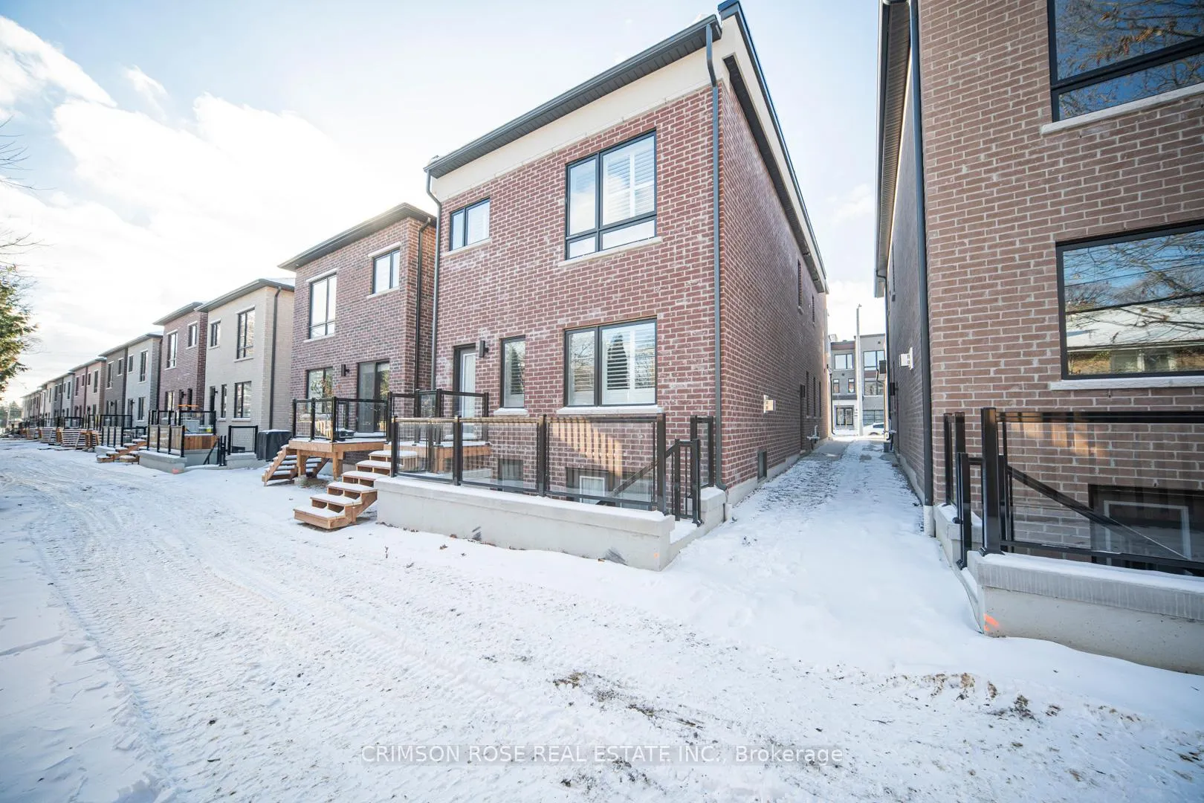
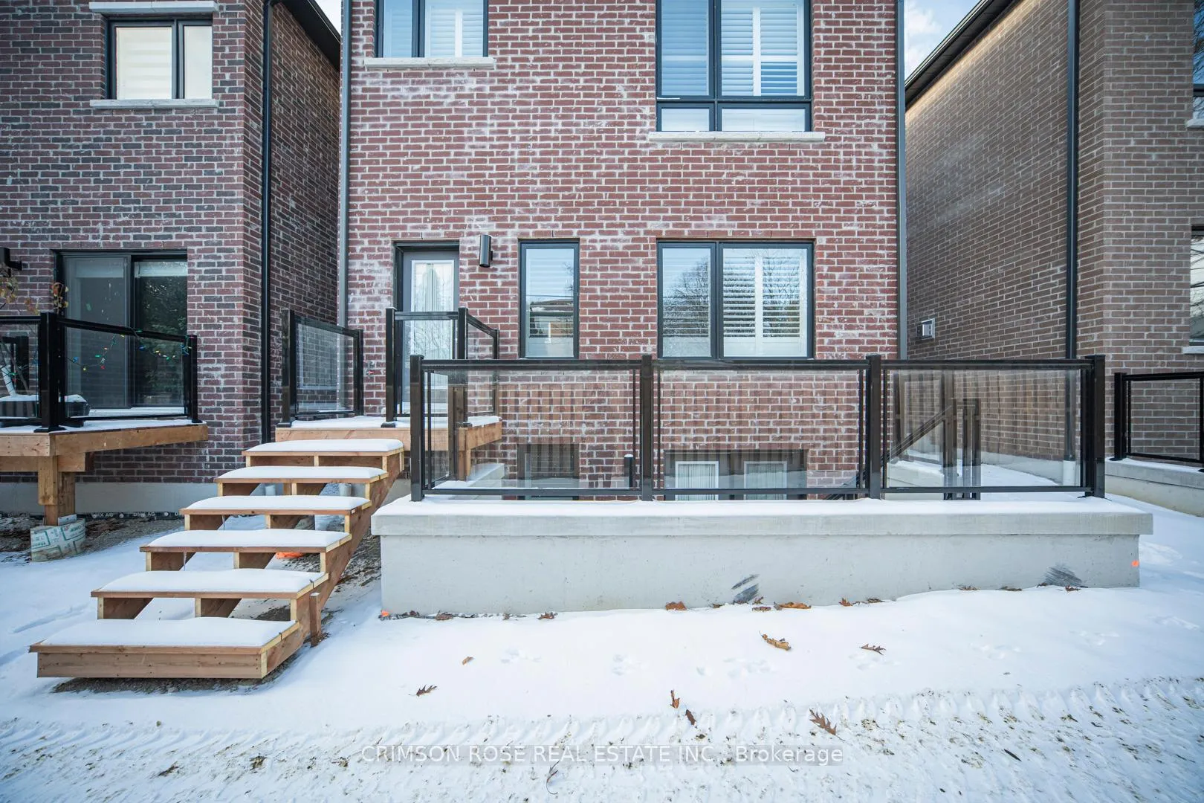 See all 33 photos
1 Bedroom
1 Bathroom
0 Garage
<700 sq.ft
Basement
— Unit
Property history
Facts and features
- BasementSeparate entrance
- Lease term12 months
- FurnishedUnfurnished
- Age of homeNew
What stands out
- Separate entrance
- Central air
The homeDetached, 2-storey, New
- Type: Detached
- Style: 2-storey
- Age: New
- Living space: Under 700 sq ft
- Basement: Separate entrance
- View: Trees/woods
- Waterfront: None
InsideCarpet free, Ceramic, In-suite laundry, Carpet free
- Flooring: Carpet free, Ceramic
- Laundry: In-suite laundry
- Features: Carpet free
- Rooms above ground: 5
- Bedrooms: 1
- Bathrooms: 1
- Kitchens: 1
Outside and lotBrick front, Asphalt shingle, Concrete
- Exterior: Brick front
- Roof: Asphalt shingle
- Foundation: Concrete
- Features: Porch enclosed
ParkingUnreserved
- Driveway: Unreserved
Heating, water and powerForced air, gas, Central air, Municipal water
- Heating: Forced air, gas
- Cooling: Central air
- Water: Municipal water
- Sewer: Municipal sewer
- Natural gas: Available
- Hydro: Available
- Cable: Available
- Telephone: Available
Rent and termsRent $1,600 a month, Basement, Unfurnished
- Rent: $1,600 a month
- Space for rent: Basement
- Furnished: Unfurnished
- Lease: 12 months
- Paid: Monthly
- Deposit: Required
- Credit check: Required
- Employment letter: Required
- Rental application: Required
- References: Required
- Rental items: Hot water tank
IncludedAll new appliances, fridge, stove, dishwasher, ensuite washer, drier, exhaust hood
- Included: All new appliances, fridge, stove, dishwasher, ensuite washer, drier, exhaust hood
Listing detailsE12549920, Rented, Nov 16, 2025
- MLS® number: E12549920
- Status: Rented
- Listed on: Nov 16, 2025
- Days on market: 105
- Updated: Mar 1, 2026
- Possession: 2025-11-19 / Immediate
- Occupied by: Vacant
- Listing brokerage: CRIMSON ROSE REAL ESTATE INC.
About this home
Basement Unit, 59 Danielle Moore Circle N, Scarborough (Bendale), ON M1P 0G9
Carpet FreeTrees/WoodsPorch Enclosed
Brand-New Never-Lived Legal 1-bedroom basement built by the builder. Bright & Spacious! Located right on Lawrence and Danielle Moor Circle. Steps to TTC, Hospital, Shopping, Thompson Park. Utility 30% shared with the Upper Unit. You may get free credit report from totira
Read more
Ask about this home
A HOMEH agent will answer your questions about this home.
Ask a question
Around this home
Lawrence and Midland
Errands
Parks
Schools
Daily convenience, out of 100, from the distances below
ParkOutdoor Leasure · 6 within 1 km9 min walk575 m
GroceryTop Food Fresh Mart3 min walk193 m
SchoolDavid and Mary Thomson Collegiate Institute1 min walk20 m
PharmacyRemedy'sRx4 min walk249 m
Cafés & foodMcDonald's · 15 within 1 km4 min walk241 m
Gym & rec centreGym889 min walk549 m
LibraryToronto Public Library - Bendale21 min walk1.3 km
HospitalScarborough Health Network - General Campus16 min walk956 m
WalkDriveStraight-line distance, open map data
Grocery0.2 km
Park0.6 km
Coffee0.5 km
Dining0.3 km
Gym0.5 km
Hospital1.0 km
Schools nearby
School rating, out of 10.
David and Mary Thomson Collegiate Institutesecondary · Public · 0.0 km
4.4/10Low
Donwood Park Public Schoolelementary · Public · 0.4 km
5.2/10Fair
Springboard Attendance Centresecondary · Public · 0.5 km
—
Contact agent
Helpful calculators
Rent vs buy
Affordability
Mortgage
Down payment
Stress test
CMHC insurance
Your HOMEH agent

KimHOMEH agent · Scarborough
"I would see it this week."
Ask Kim