

826 Scarborough Golf Club Road
826 Scarborough Golf Club Road
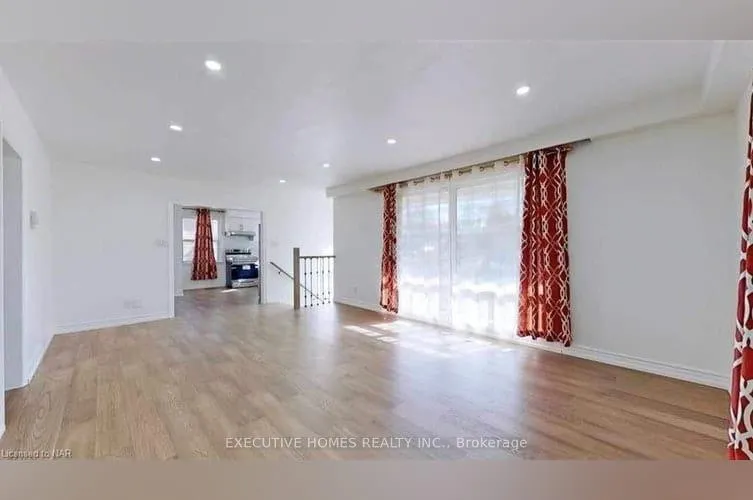 See all 10 photos
Property history
- $990,000ExpiredList: 2025-10-11|End: 2026-01-12|93 daysE12458129
Facts and features
- BasementWalk-out
- Age of home31–50 years
- Price per sq ft~$1,100
- Water, sewerMunicipal
- Second kitchen
- Central air
The homeDetached, Bungalow, Age 31–50 years
- Type: Detached
- Style: Bungalow
- Age: 31–50 years
- Living space: 700–1,100 sq ft
- Basement: Finished with walk-out
InsideCarpet free, Rooms above ground 6, Rooms in the basement 6
- Features: Carpet free
- Rooms above ground: 6
- Rooms in the basement: 6
- Bedrooms: 3 + 3 in the basement
- Bathrooms: 3
- Kitchens: 2
Outside and lotBrick, Shingles, Brick
- Exterior: Brick
- Roof: Shingles
- Foundation: Brick
- Size: 60 × 100 ft
Parking4 Parking
- Spaces: 4 Parking
Heating, water and powerForced air, gas, Central air, Municipal water
- Heating: Forced air, gas
- Cooling: Central air
- Water: Municipal water
- Sewer: Municipal sewer
Costs and taxesTaxes $4,400 a year, HST included in the price, Hot water tank rental
- Taxes, 2025: $4,400 a year
- HST: HST included in the price
- Rental items: Hot water tank rental
Included in the sale3 fridge, 3stove, 2 dryer & washer & all elfs.
- Included: 3 fridge, 3stove, 2 dryer & washer & all elfs.
Listing detailsE12458129, Expired, Oct 11, 2025
- MLS® number: E12458129
- Status: Expired
- Listed on: Oct 11, 2025
- Days on market: 93
- Updated: Jan 12, 2026
- Possession: 2026-02-02 / Flexible
- Occupied by: Tenant
- Listing brokerage: EXECUTIVE HOMES REALTY INC.
About this home
826 Scarborough Golf Club Road, Scarborough (Woburn), ON M1G 1J3
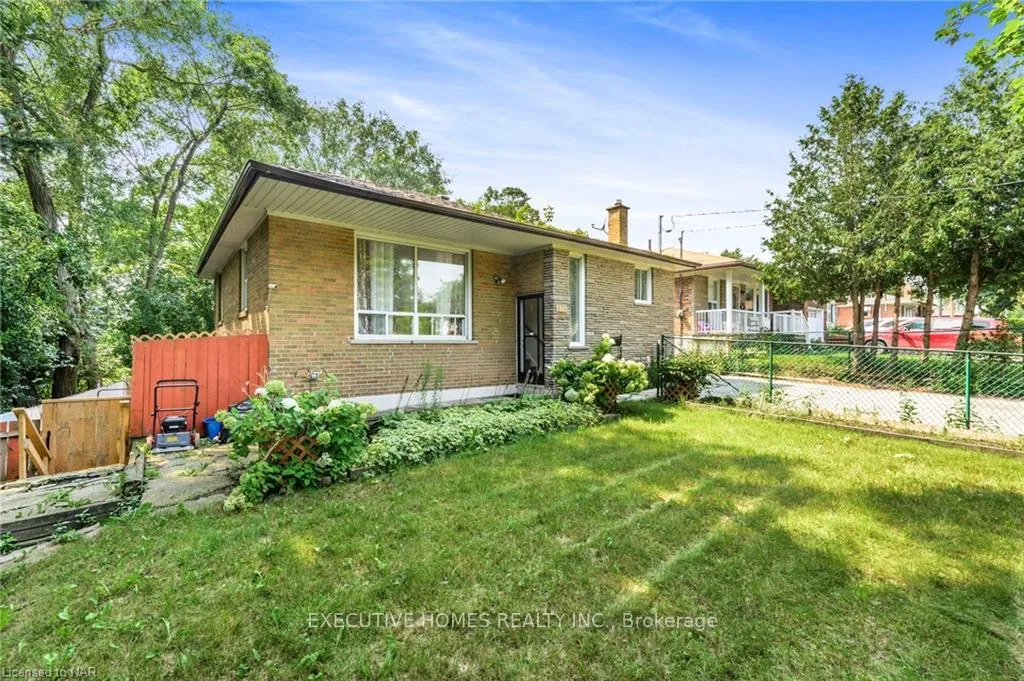
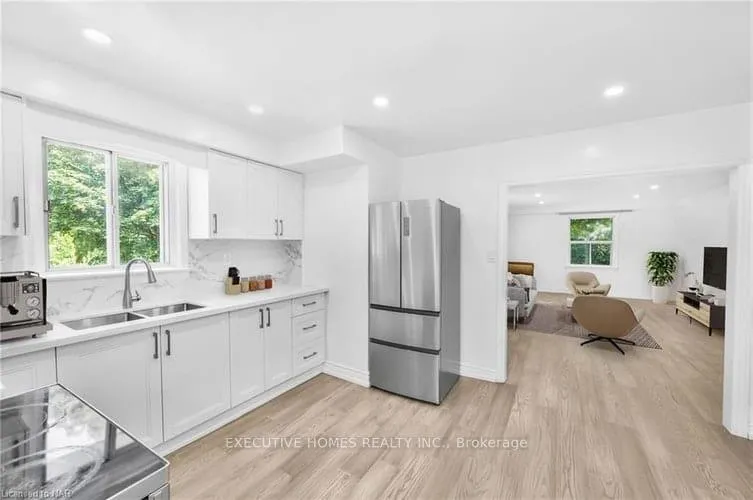
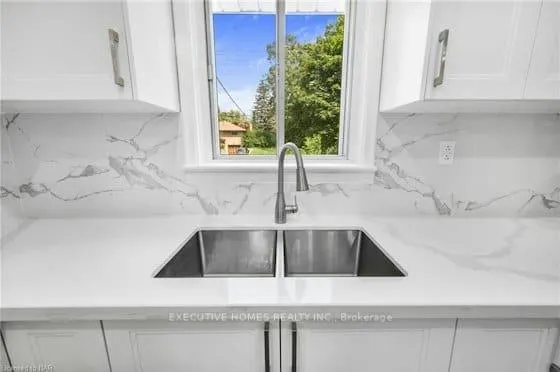
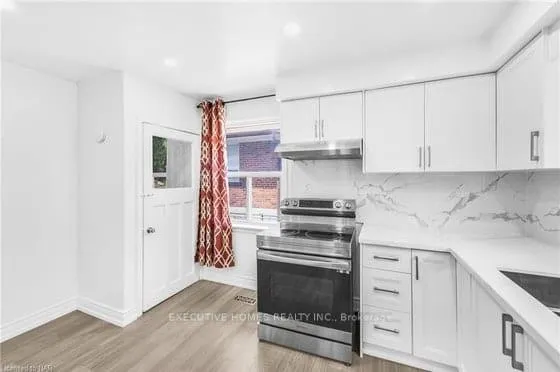
Welcome to 826 Scarborough Golf Club Road! This fully updated detached bungalow is sure to impress. The open-concept main living space perfectly combines comfort and style, ideal for entertaining or everyday living. The modern kitchen features elegant white cabinetry, quartz countertops, and a stylish backsplash. The main floor offers three bedrooms with ample closet space and a beautifully updated 3-piece bathroom. The completely finished lower level includes a separate entrance, large bright windows, and a walkout perfect for an in-law suite or rental potential. It also features 3 additional bedrooms and a 4-piece bathroom and 3-piece bathroom. Enjoy the fully fenced private backyard, ideal for family gatherings or relaxation. Conveniently located just minutes to major amenities, Centennial College, and Highway 401 this home truly has it all! Come see this stunning property for yourself.
Ask about this home
A HOMEH agent will answer your questions about this home.
Around this home
Daily convenience, out of 100, from the distances below
Schools nearby
School rating, out of 10.
Helpful calculators
Your HOMEH agent

"Priced 12% over the Hestimate. I would see it this week."