
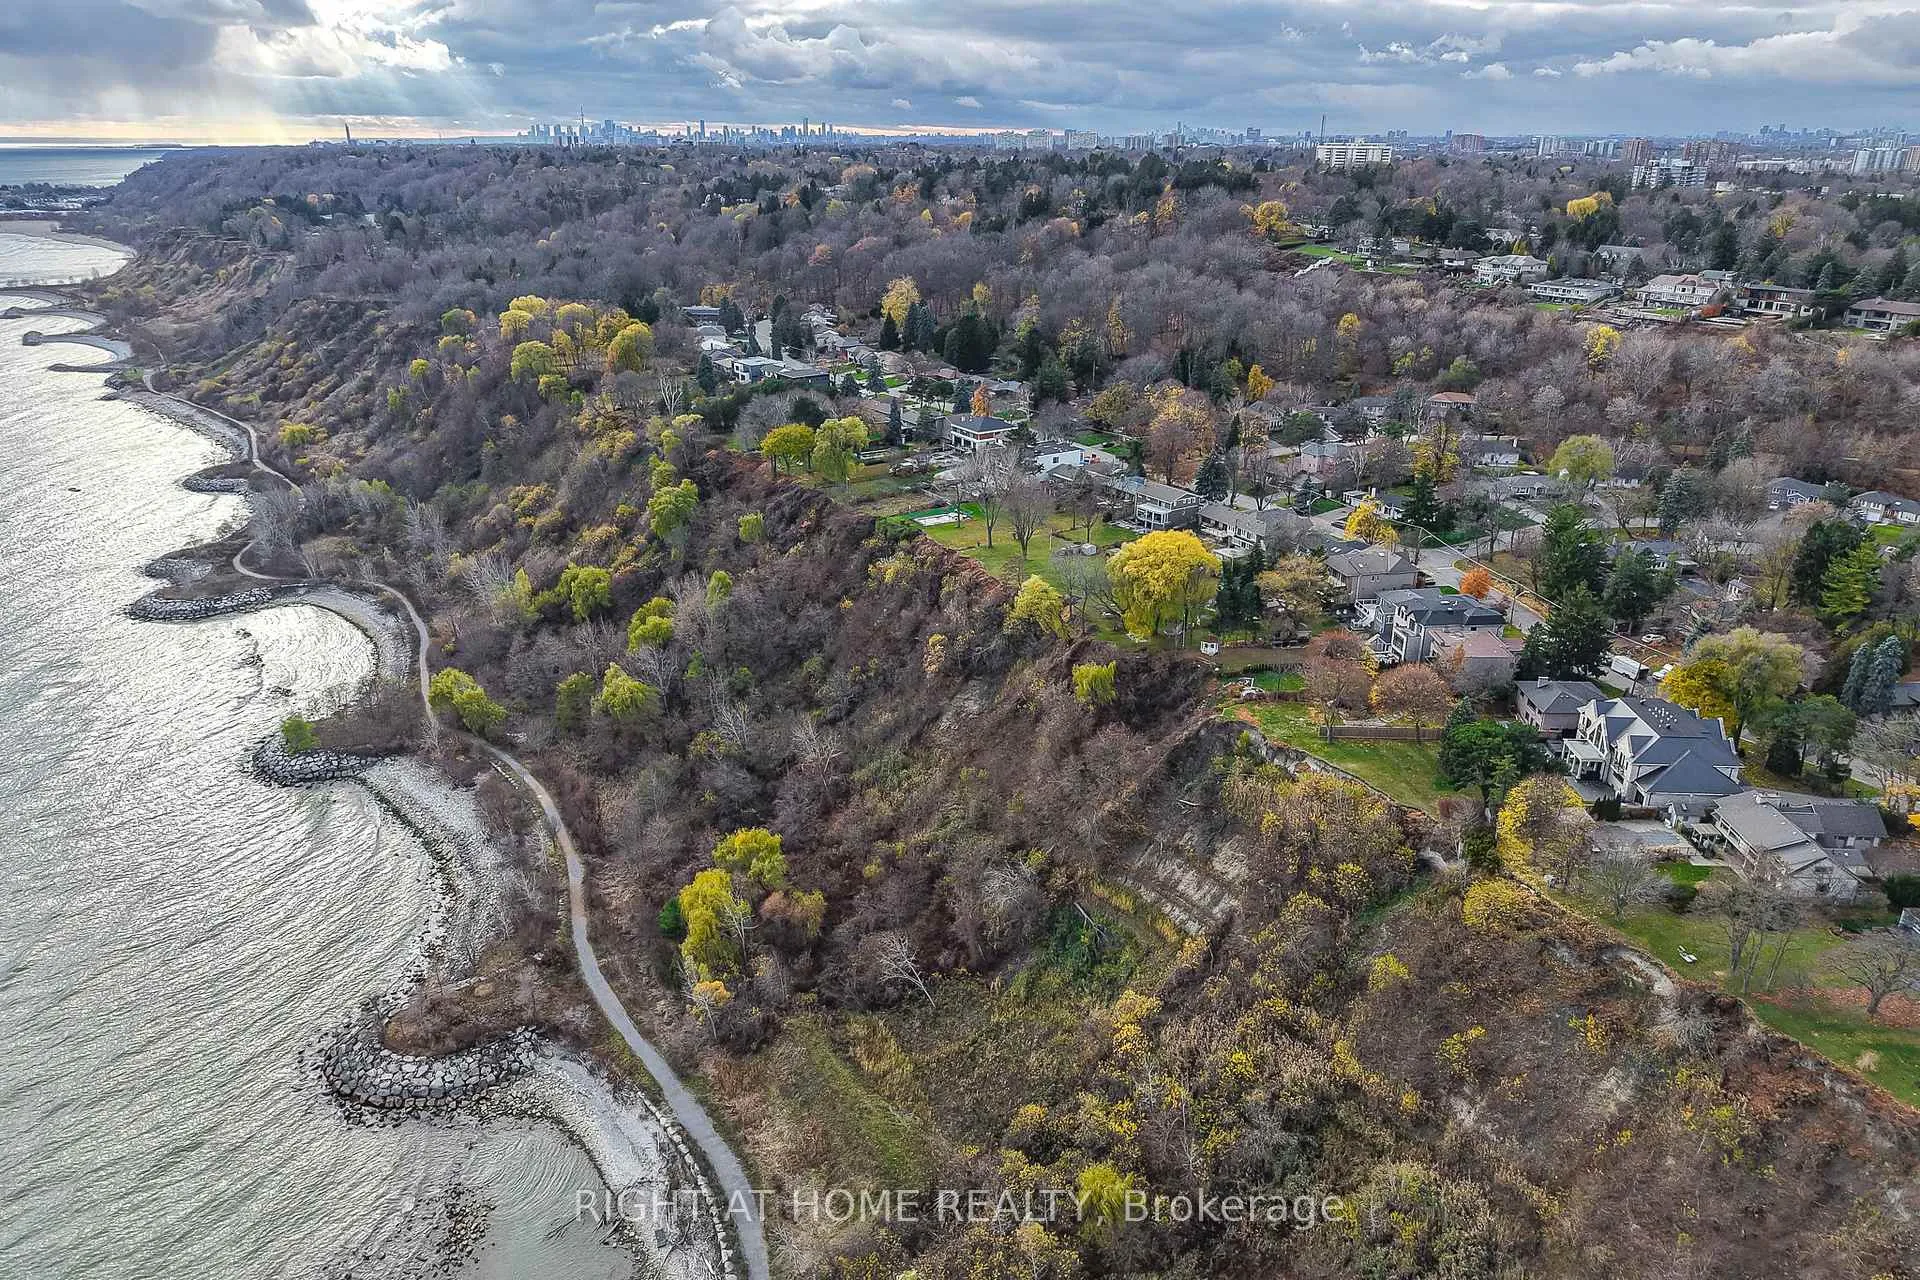
 See all 40 photos
Property history

This listing has ended. It is no longer available.
Property not available for sale or for rent.
Ask about this home
A HOMEH agent will answer your questions about this home.Ask HOMEH
About this home
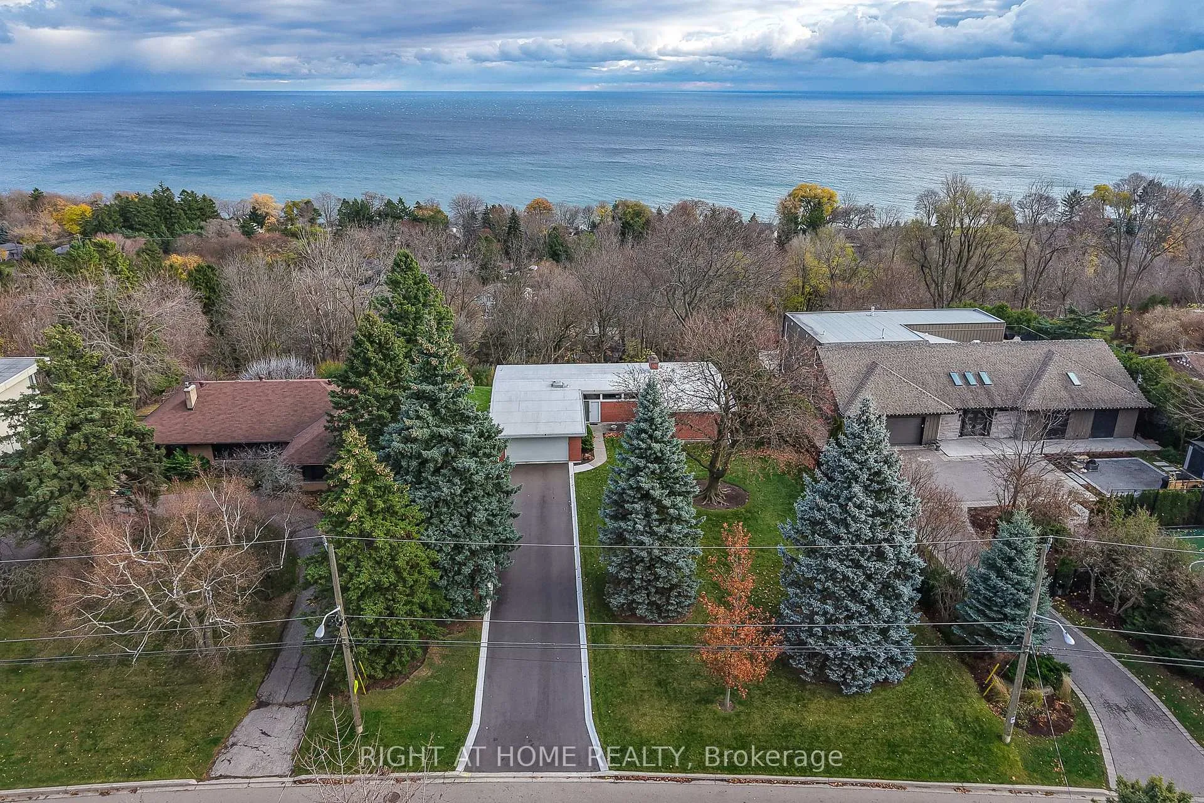
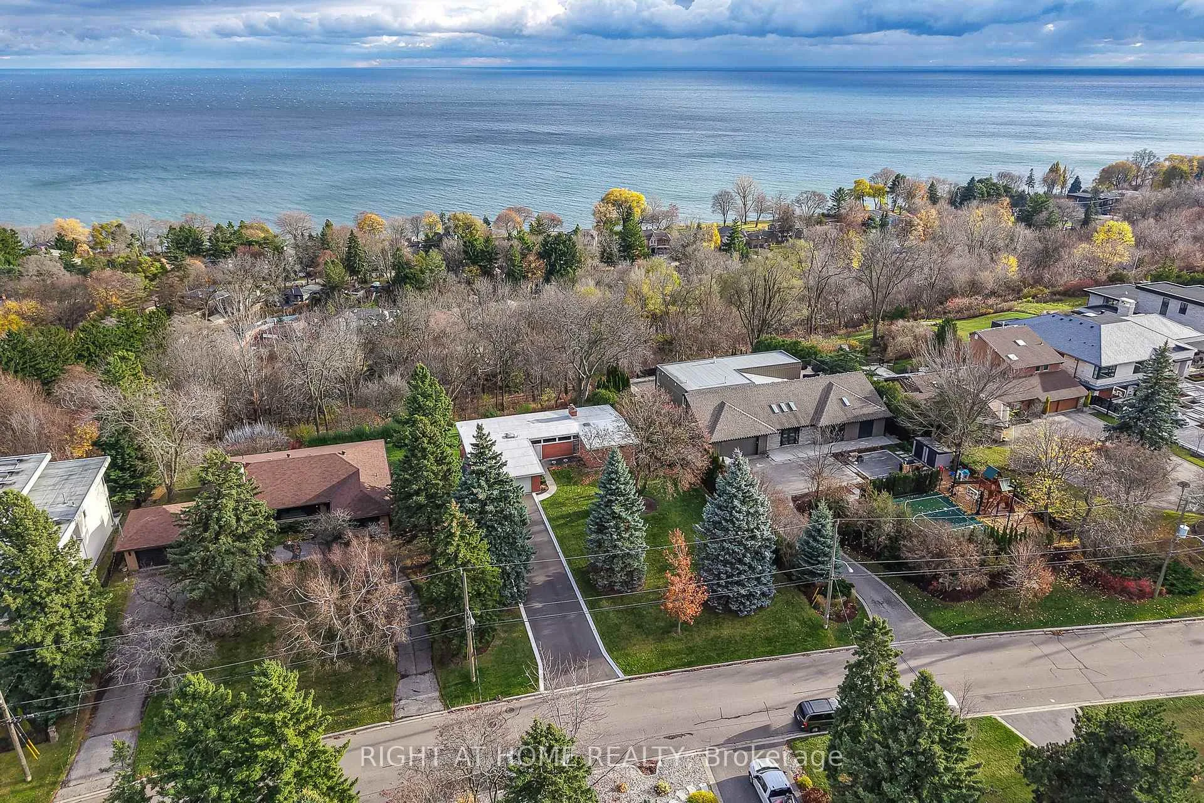
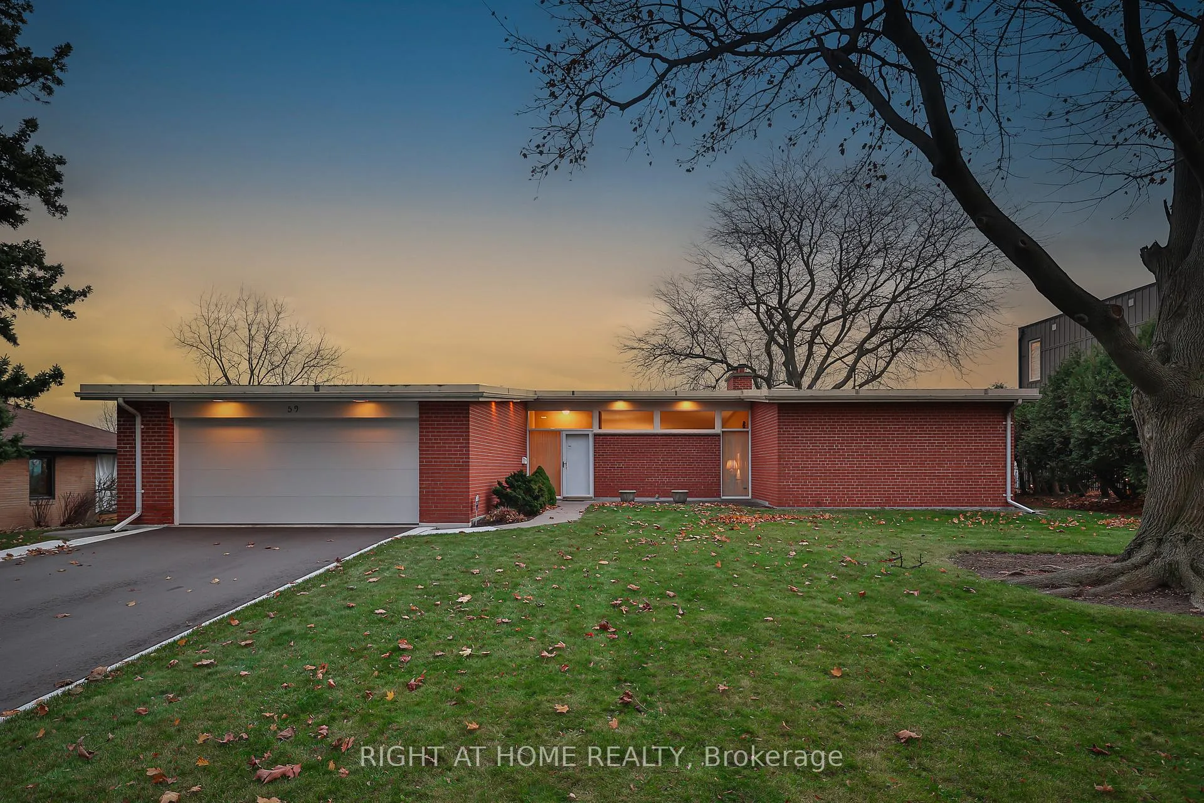
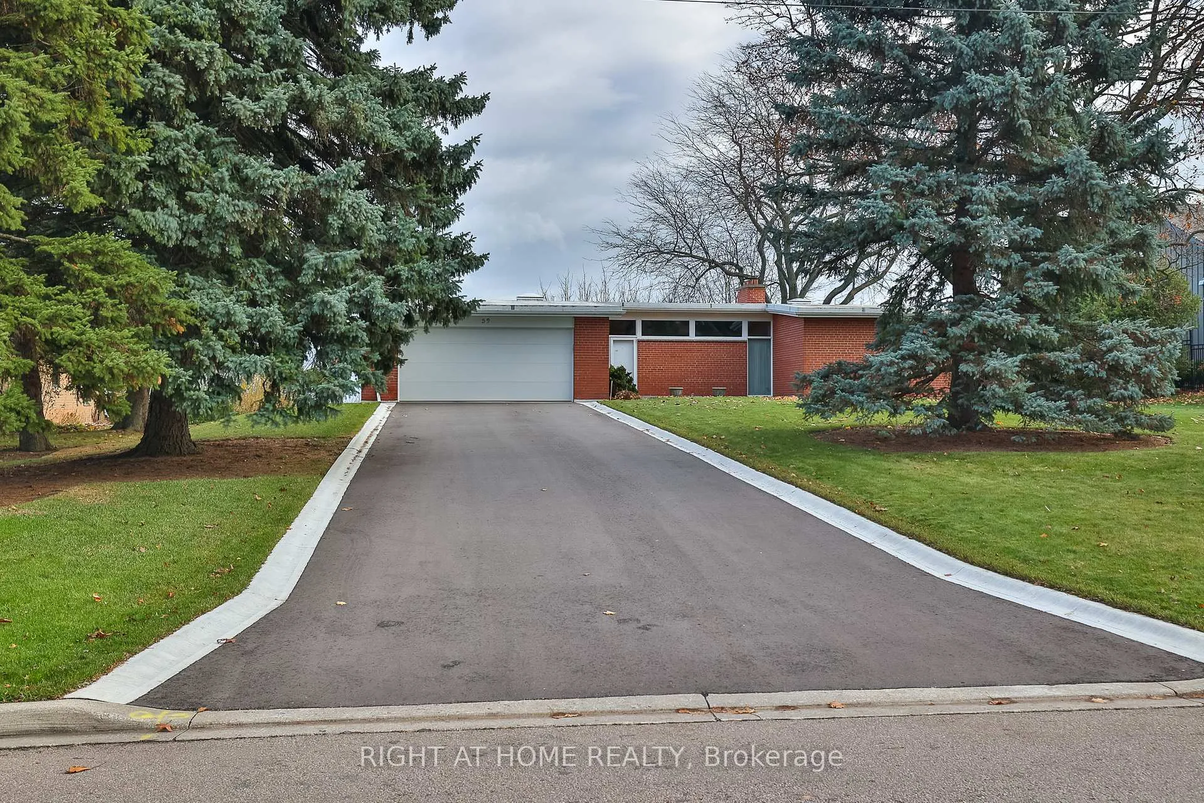
Welcome To Character & Charm At The Bluffs (A Frank Lloyd Wright Style Bungalow) On A 100 x 284 Foot Lot With Lush Landscaping In One Of Scarborough's Most Sought Out Neighborhoods - By The Bluffs!!! Enjoy Unforgettable Scenic Views Of The Water, Quiet Mature Neighborhoods With Awesome Trails / Hills Nearby & All The Essentials Just Minutes Away! This Mid-Century Brick Bungalow Has Been Very Well Maintained, Featuring Extended Driveway Accommodating Approx 6+ Vehicles With Attached Double Garage, Mature Trees, High Ceilings, Large Open Concept Primary Rooms With A View That Will Summon You As You Walk In, Multiple Fireplaces With Beautiful Exposed Brick Interiors & A Finished Basement With A Walk Out! This Bungalow Has All The Great Components, Layout And Bones That Are Desired And Expected With Newer Homes Today. Move-In Ready; With 1-2 Touch Ups & Some Modern Pieces You Can Really Outcast This Mid-Century Home As A True Gem, To Call Your Own. Also A Great Foundation And Canvas To Join Some New Builds In The Neighborhood, Imagining Bringing That Scenic View Up Another To A Higher Eye Level - Take Your Investment Out Of The Park!! Scarborough Is Thee Place Of Great Thrive With Much Growth Like You Wouldn't Believe - This Is A Must See!! **EXTRAS** Lots Of Natural Wood Finishes, Built-In Bookshelves, Storage, Eat-In Kitchen, Multiple Side Entryways & Much More! The Peace You Feel When You Arrive Is One Of A Kind - Ready For Family Fun Memories By The Lake!
Facts & features
Ask about this home
A HOMEH agent will answer your questions about this home.
Rooms
9 rooms · 3 bathrooms
- Living room15′8″ × 22′6″352 sq.ft.
- Dining room14′5″ × 13′10″199 sq.ft.
- Primary bedroom14′1″ × 14′5″203 sq.ft.
- Bedroom 214′10″ × 12′4″184 sq.ft.
- Kitchen14′4″ × 13′8″197 sq.ft.
- Recreation15′5″ × 22′2″341 sq.ft.
- Bedroom10′ × 13′6″135 sq.ft.
- Study18′3″ × 11′4″207 sq.ft.
- Workshop17′10″ × 21′1″376 sq.ft.
Around this home
Listing details
Helpful tools
Your HOMEH agent
"Priced 175% over our estimate. I would see it this week."
Ask HOMEH about this home
Price, neighbourhood, monthly cost. Ask anything.
HOMEH Intelligent Agent is an AI, not a licensed representative. Check anything important with your agent.