

Basement, 6 Balaclava Drive
Basement, 6 Balaclava Drive
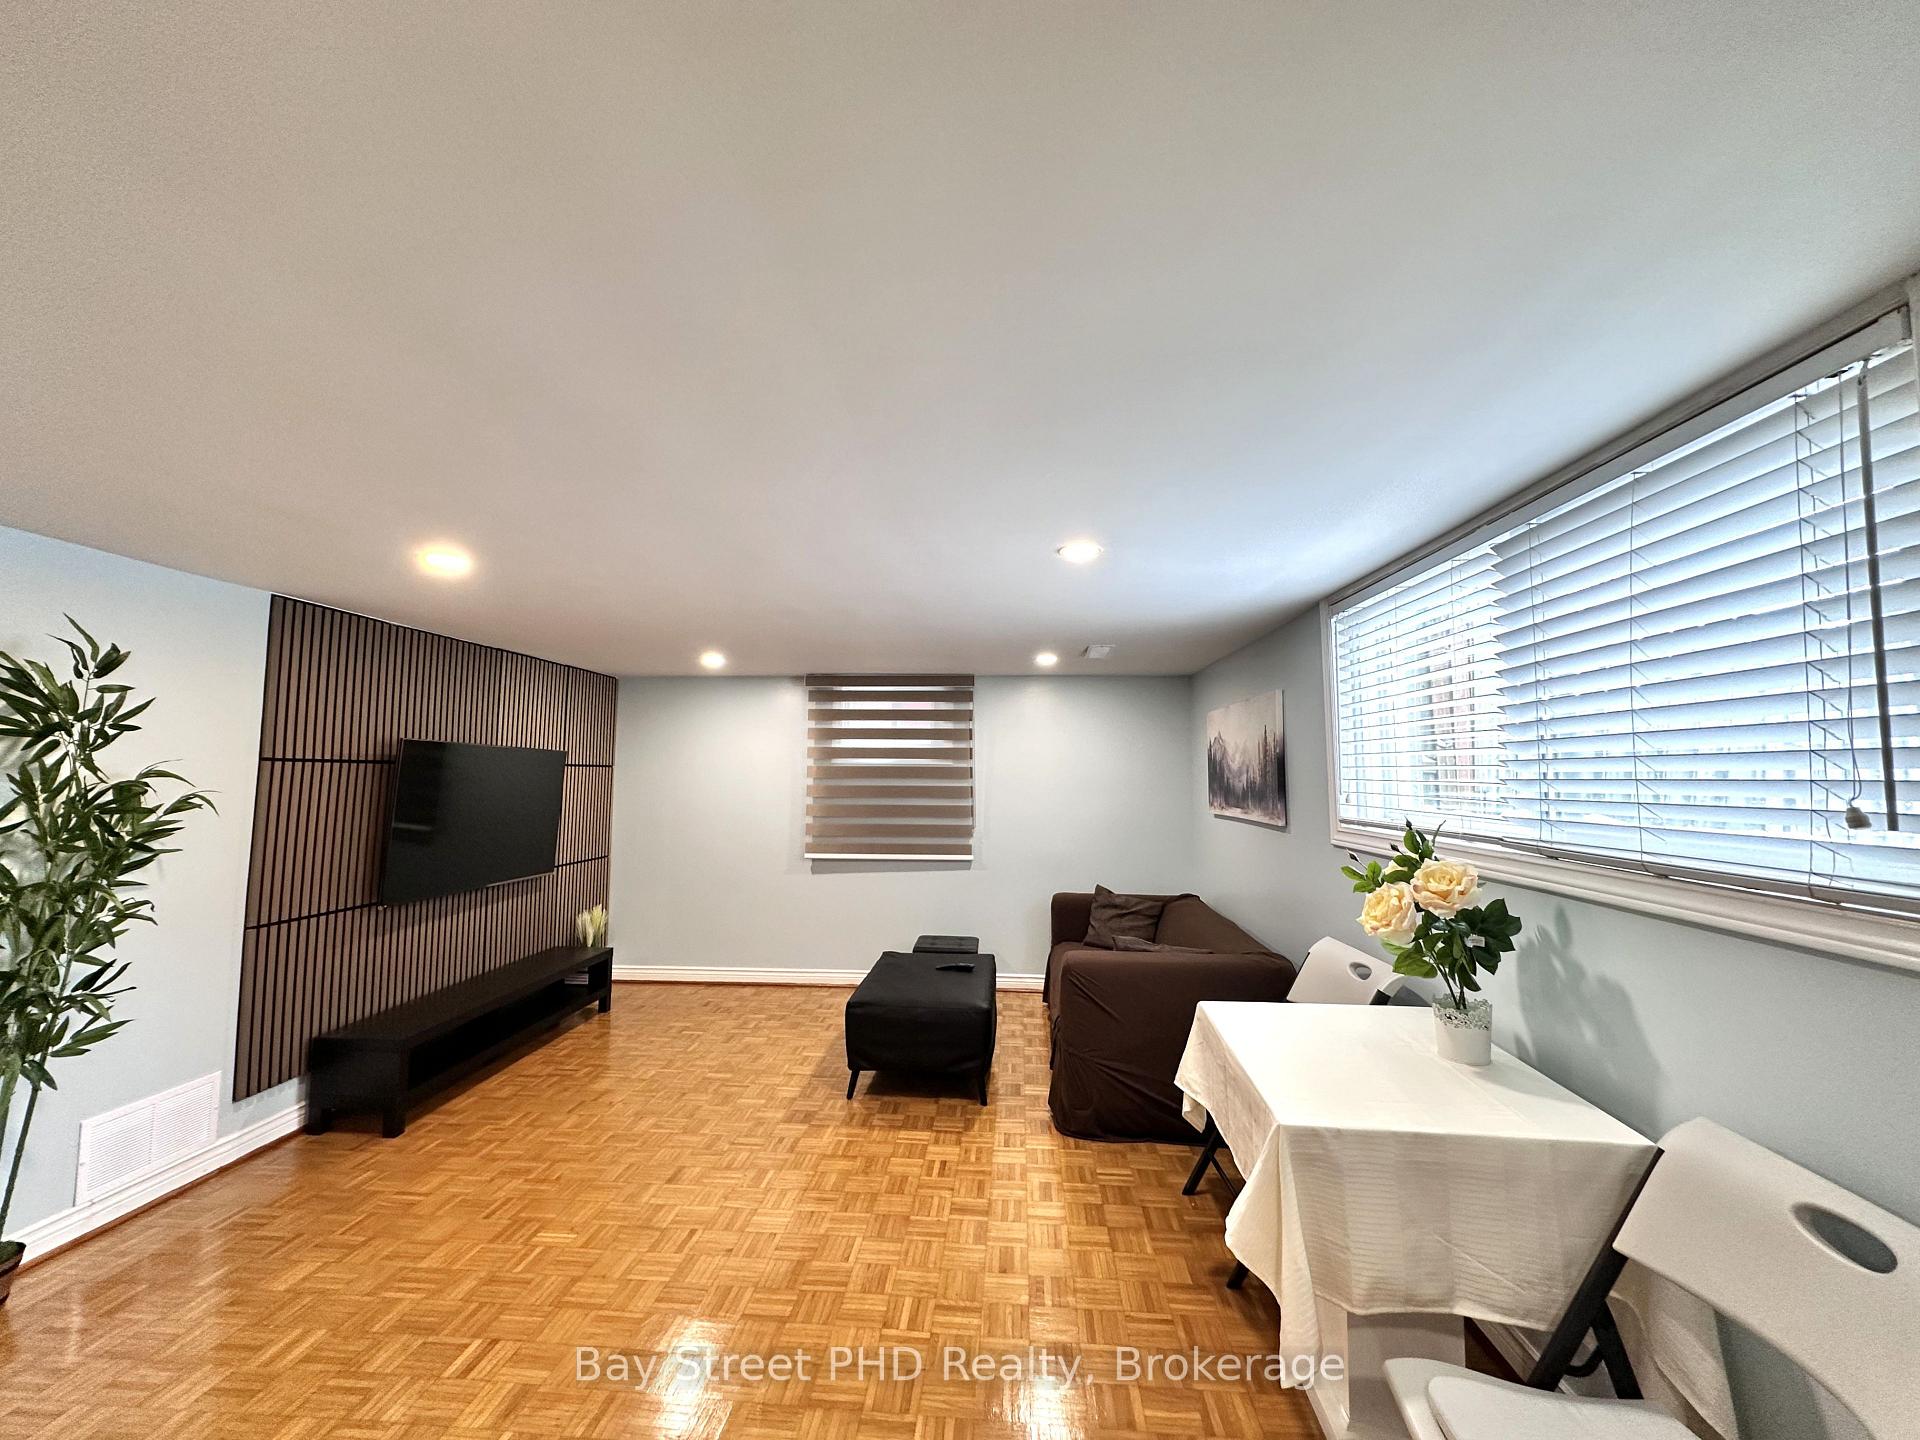 See all 13 photos
Property history
- $1,800TerminatedList: 2025-11-14|End: 2025-11-22|8 daysE12547758
Facts and features
- BasementFinished
- Lot size40 × 125 ft
- Lease term12 months
- FurnishedFurnished
- Separate entrance
- Central air
The homeDetached, 2-storey, 1,500–2,000 sq ft
- Type: Detached
- Style: 2-storey
- Living space: 1,500–2,000 sq ft
- Basement: Separate entrance, finished
InsideIn basement, Carpet free, Rooms above ground 5
- Laundry: In basement
- Features: Carpet free
- Rooms above ground: 5
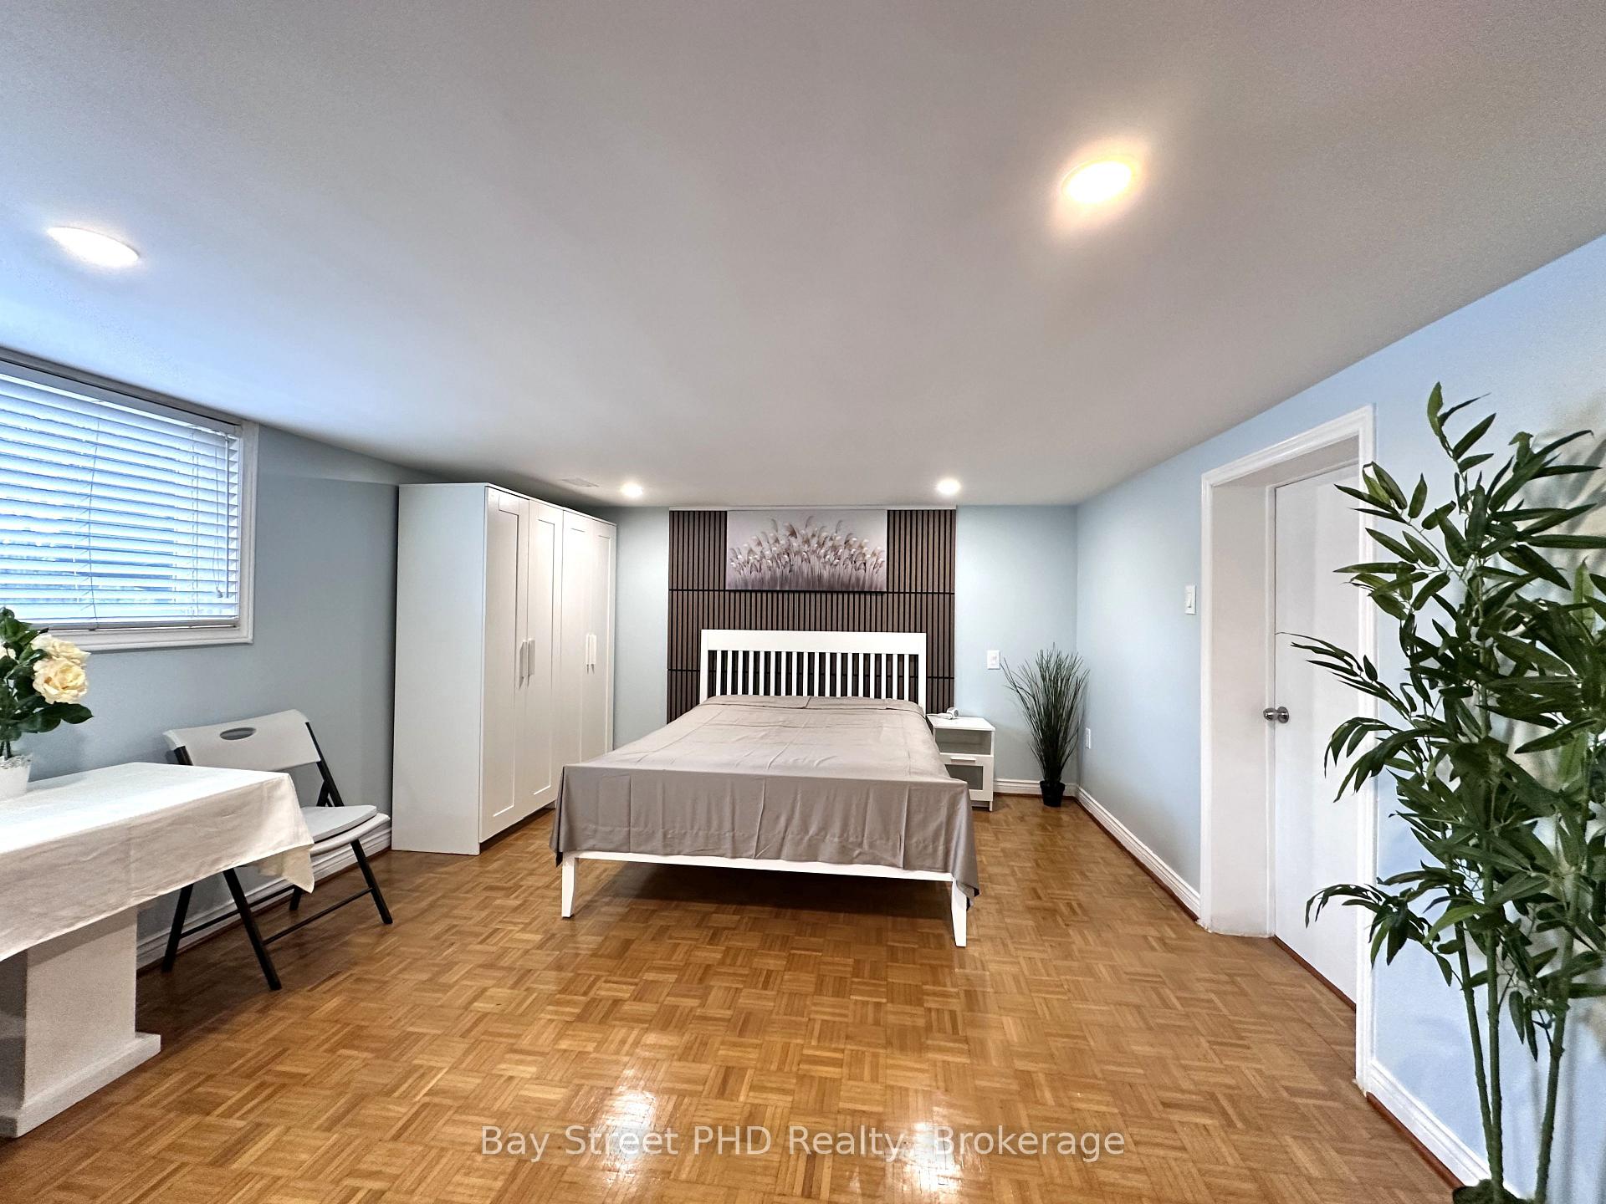
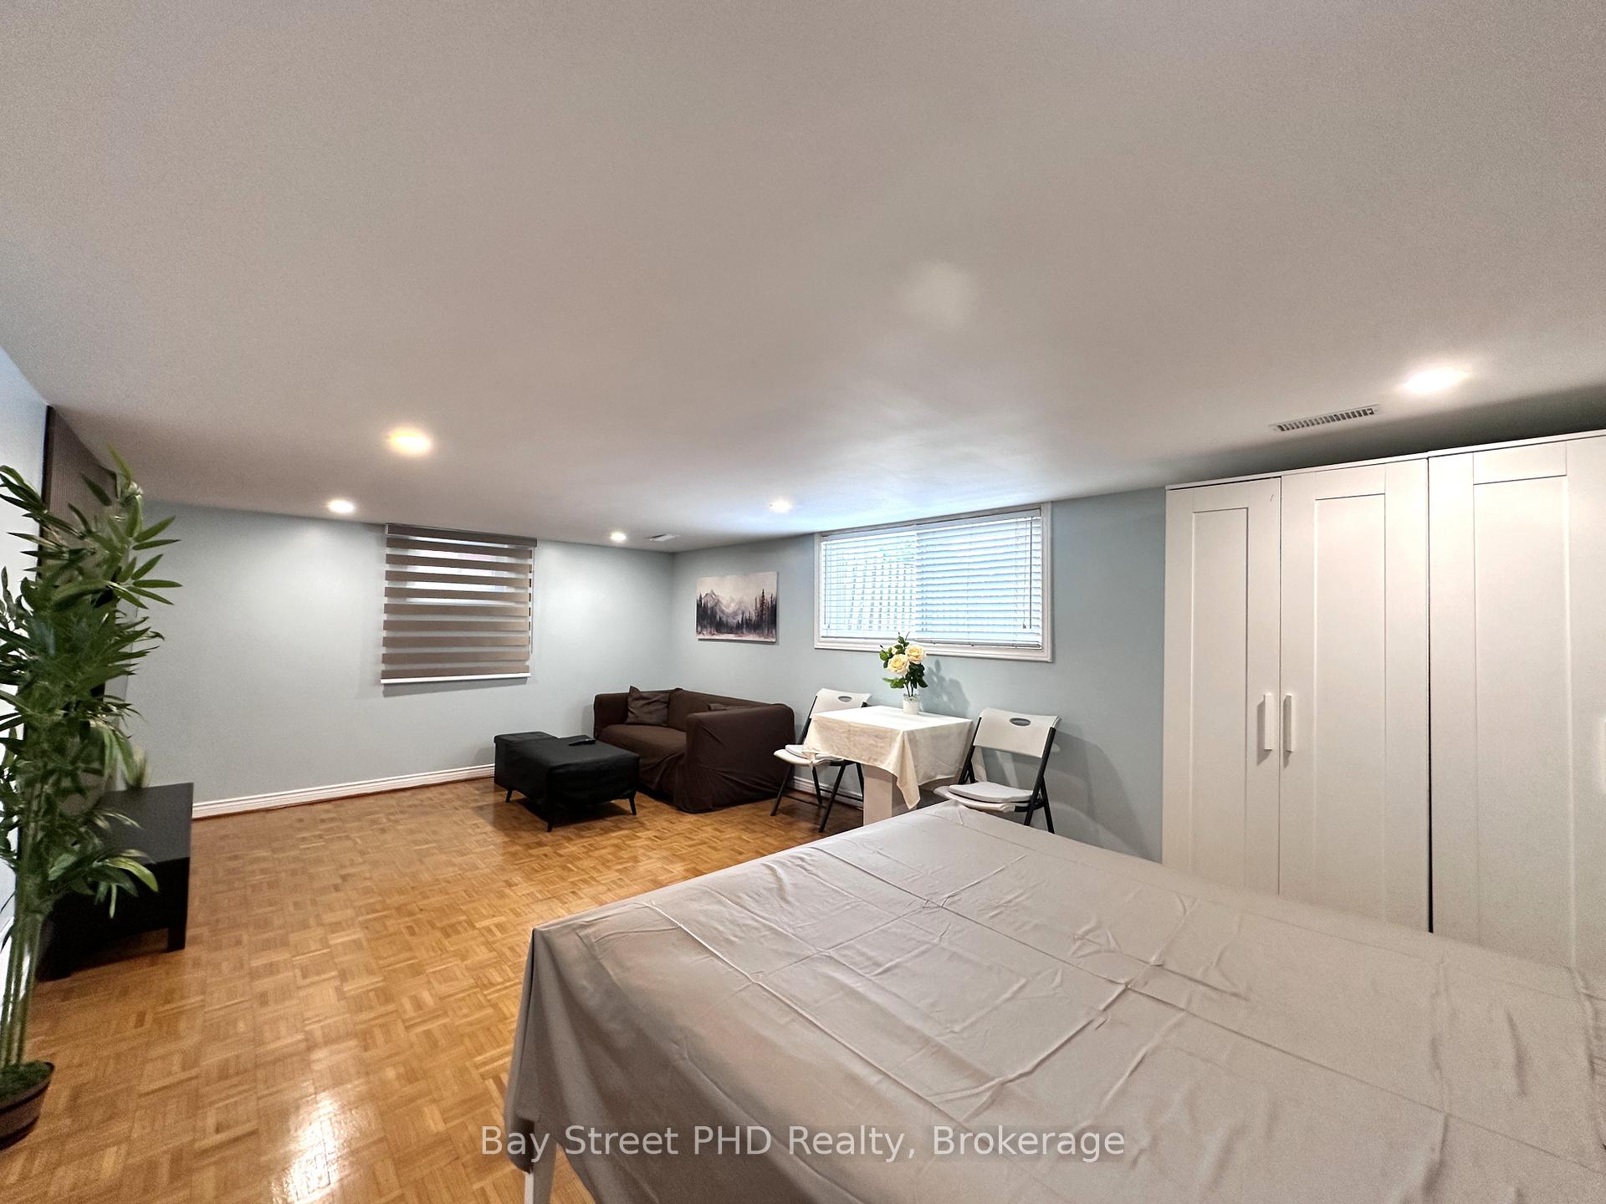
- Bedrooms: 2
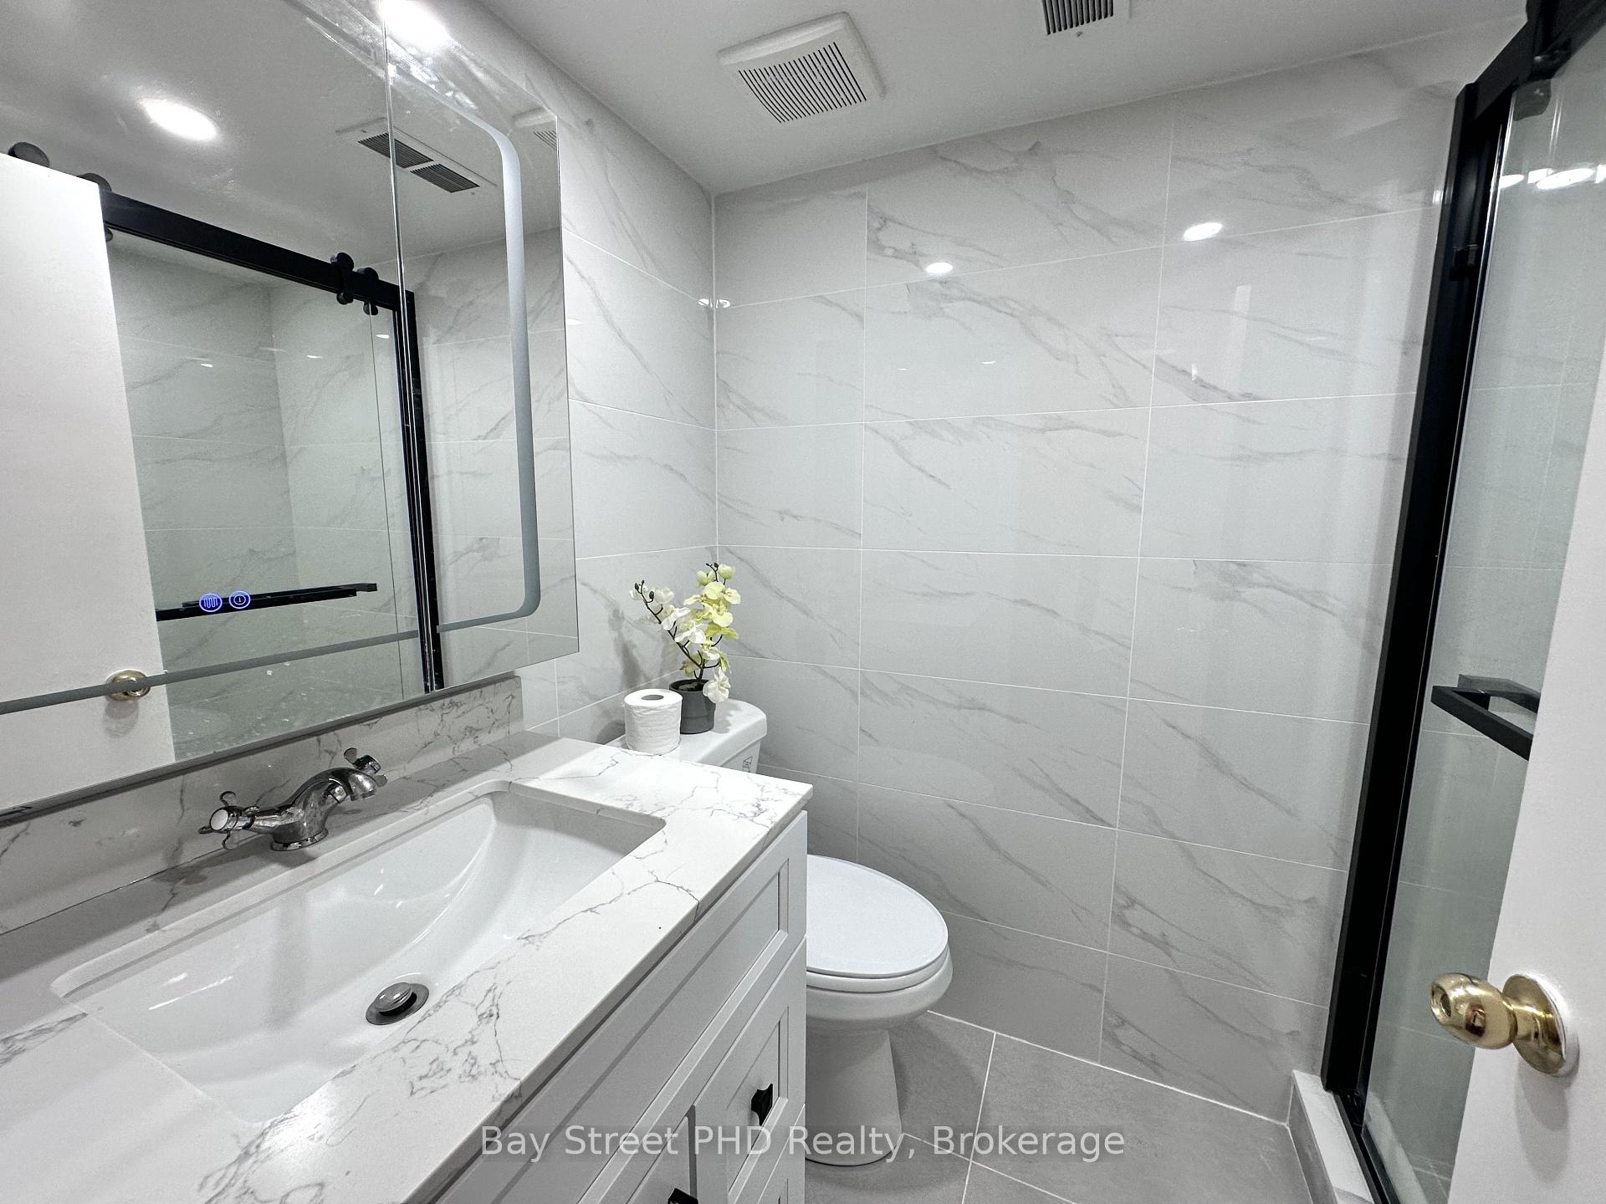
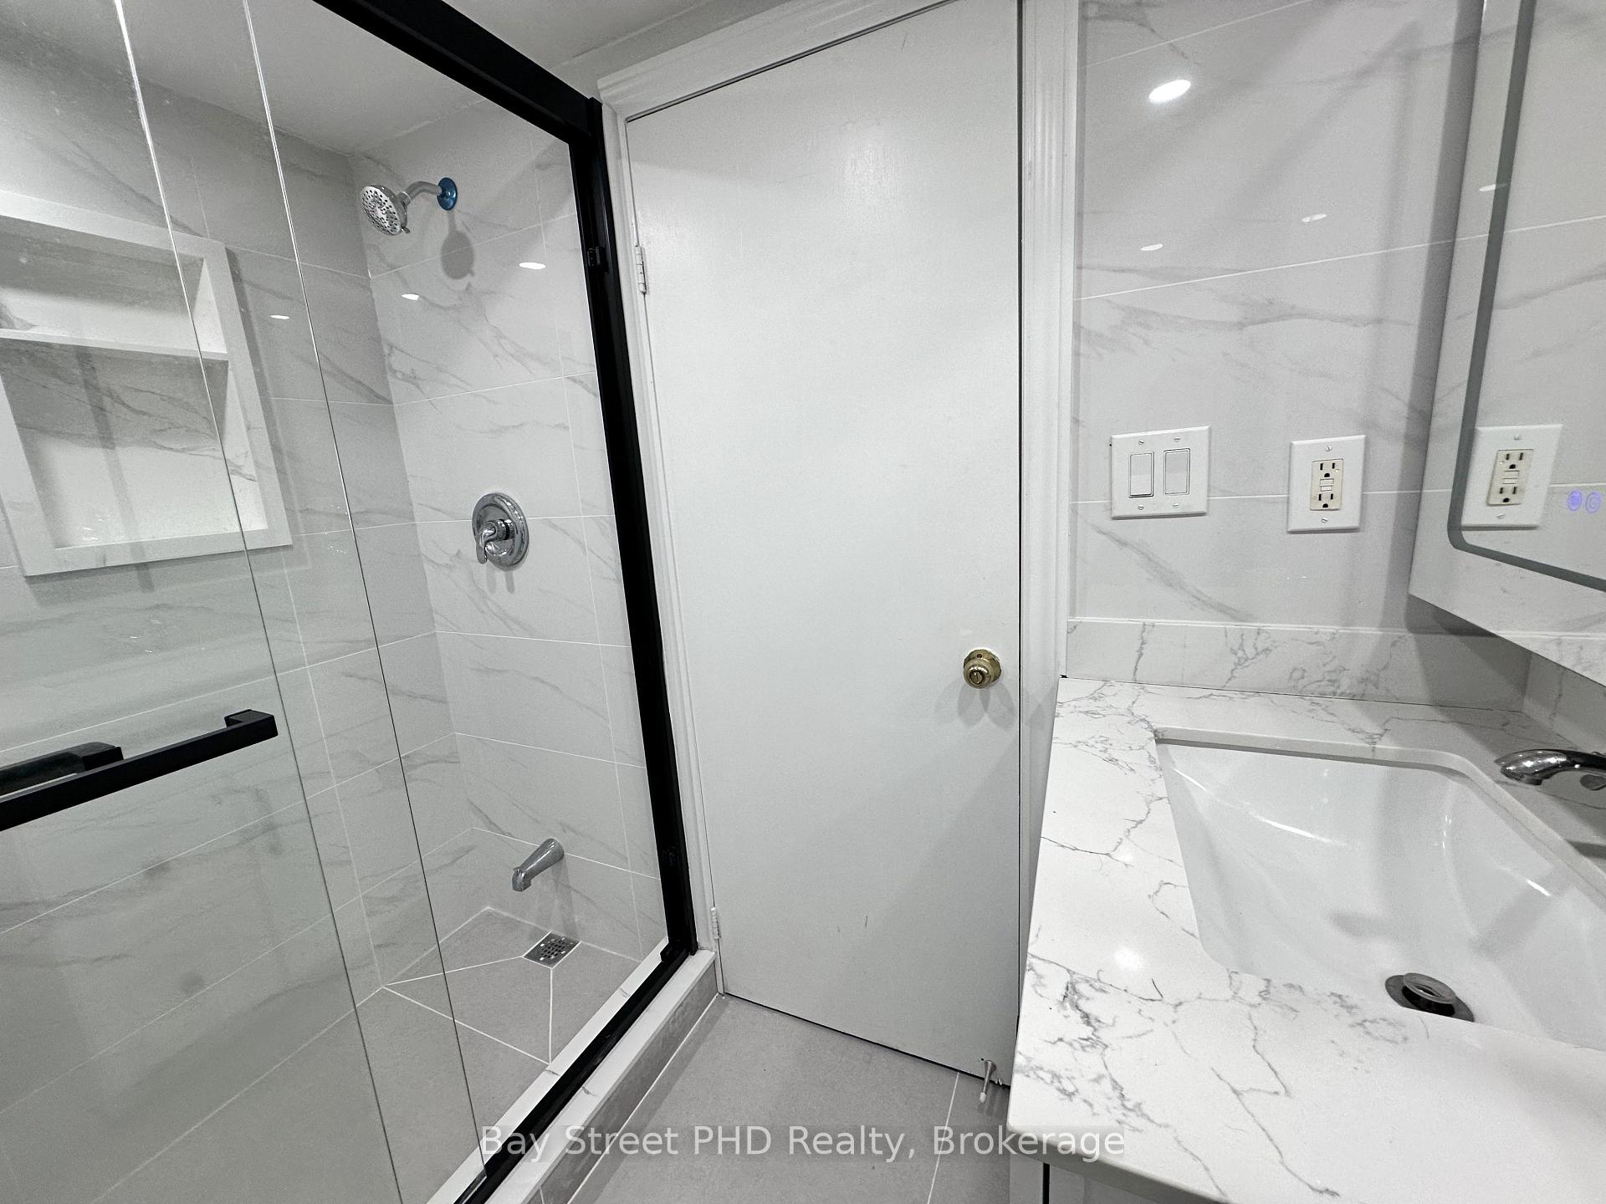
- Bathrooms: 1
- Kitchens: 1
Outside and lotBrick, vinyl siding, Asphalt shingle, Concrete
- Exterior: Brick, vinyl siding
- Roof: Asphalt shingle
- Foundation: Concrete
- Size: 40 × 125 ft
Parking1 Parking, Attached
- Spaces: 1 Parking
- Garage: Attached
Heating, water and powerForced air, gas, Central air, Municipal water
- Heating: Forced air, gas
- Cooling: Central air
- Water: Municipal water
- Sewer: Municipal sewer
Rent and termsRent $1,800 a month, Basement, Furnished
- Rent: $1,800 a month
- Space for rent: Basement
- Furnished: Furnished
- Lease: 12 months
- Rent includes: Parking
- Deposit: Required
- Credit check: Required
- Employment letter: Required
- Rental application: Required
- References: Required
- Rental items: None
IncludedAll existing appliances, furnitures, light fixtures, window coverings, and one driveway parking spot
- Included: All existing appliances, furnitures, light fixtures, window coverings, and one driveway parking spot
Listing detailsE12547758, Terminated, Nov 14, 2025
- MLS® number: E12547758
- Status: Terminated
- Listed on: Nov 14, 2025
- Days on market: 8
- Updated: Nov 22, 2025
- Possession: 2025-11-18 / Immediate
- Occupied by: Vacant
- Listing brokerage: Bay Street PHD Realty
About this home
Basement, 6 Balaclava Drive, Scarborough (Dorset Park), ON M1P 1E6
Fully furnished 2-bedroom basement apartment with a private separate entrance in a prime Toronto neighbourhood, featuring two spacious bedrooms ( 20.89 ft x 9.67 ft and 11.08 ft x 8.98 ft), a separate kitchen, and in-unit laundry. The large laundry room can also serve as additional storage. Enjoy a newly updated 2025 bathroom and fresh paint throughout. Conveniently located steps to schools, TTC transit, Foodmart, shopping mall, and minutes to Hwy 401 and the DVP. Tenant is responsible for 30-35% of utilities. No pets and non-smokers.
Ask about this home
A HOMEH agent will answer your questions about this home.
Around this home
Daily convenience, out of 100, from the distances below
Schools nearby
School rating, out of 10.
Helpful calculators
Your HOMEH agent

"I would see it this week."