

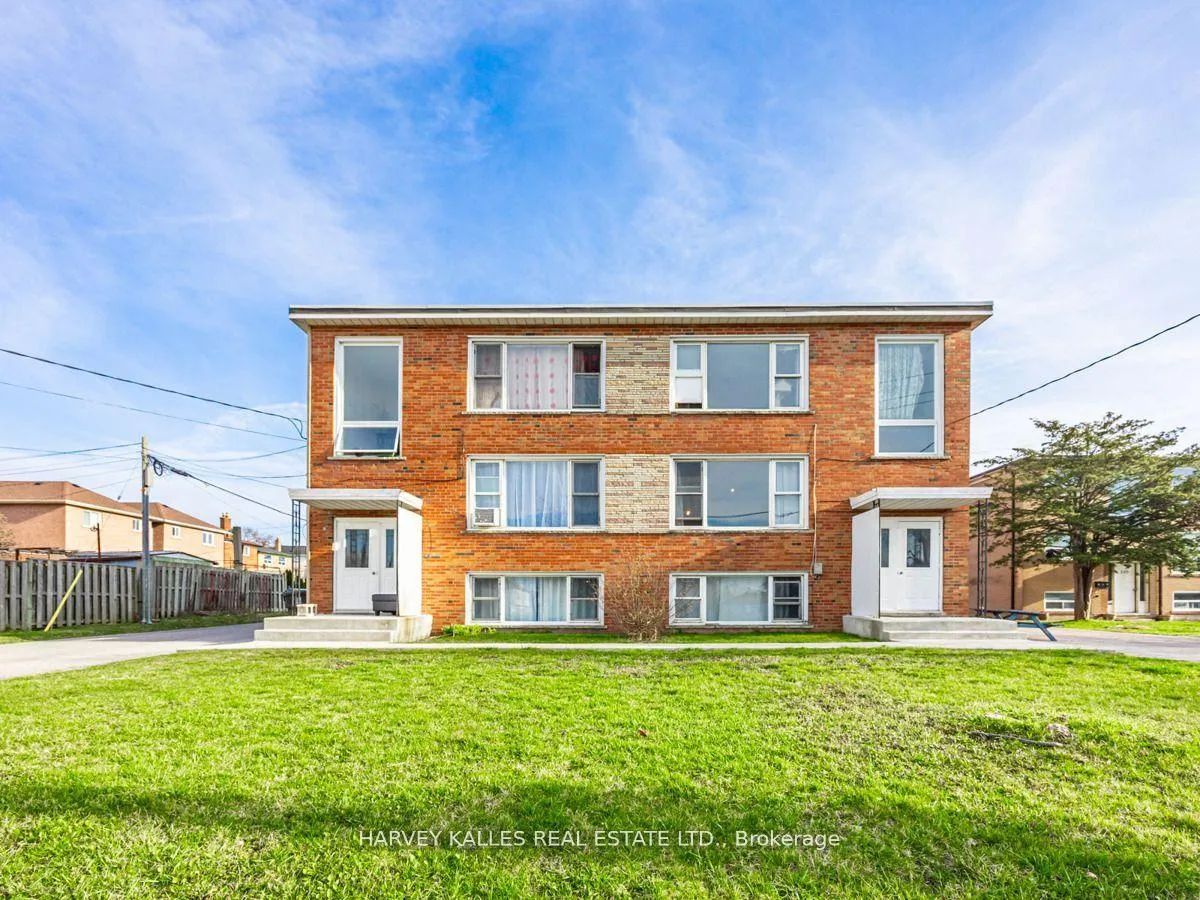
561-563 Danforth Road
561-563 Danforth Road
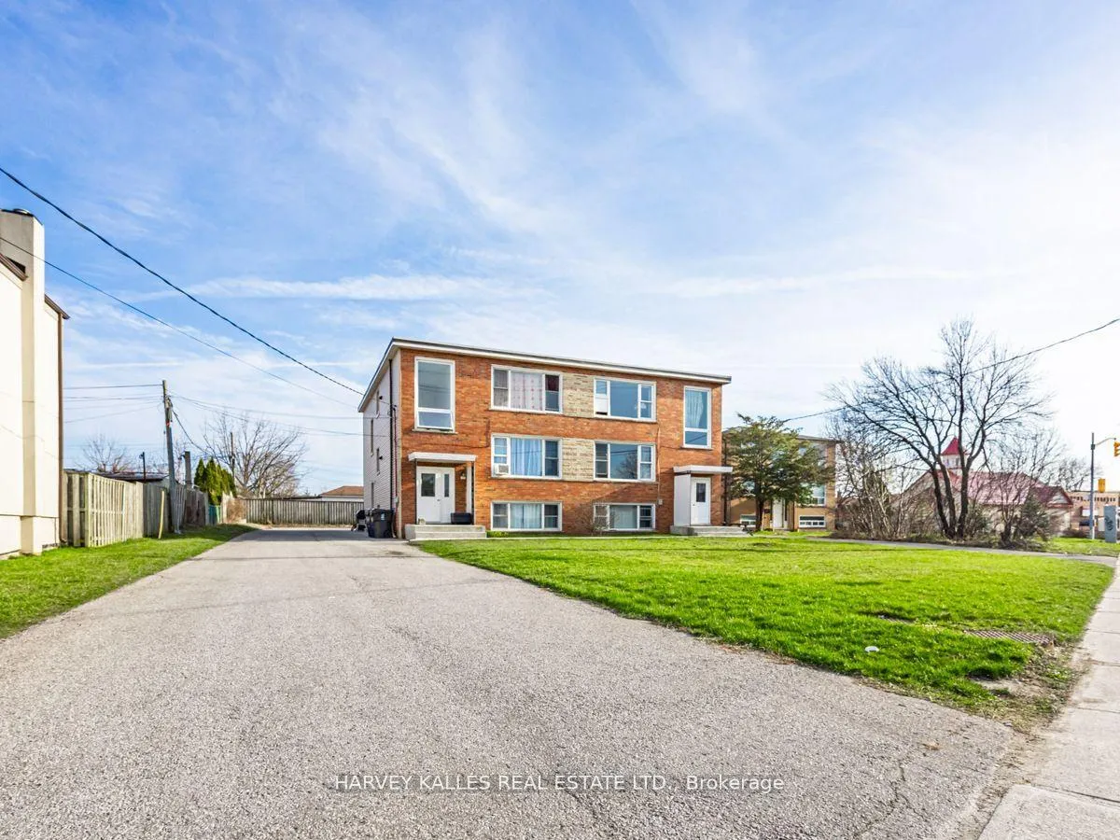
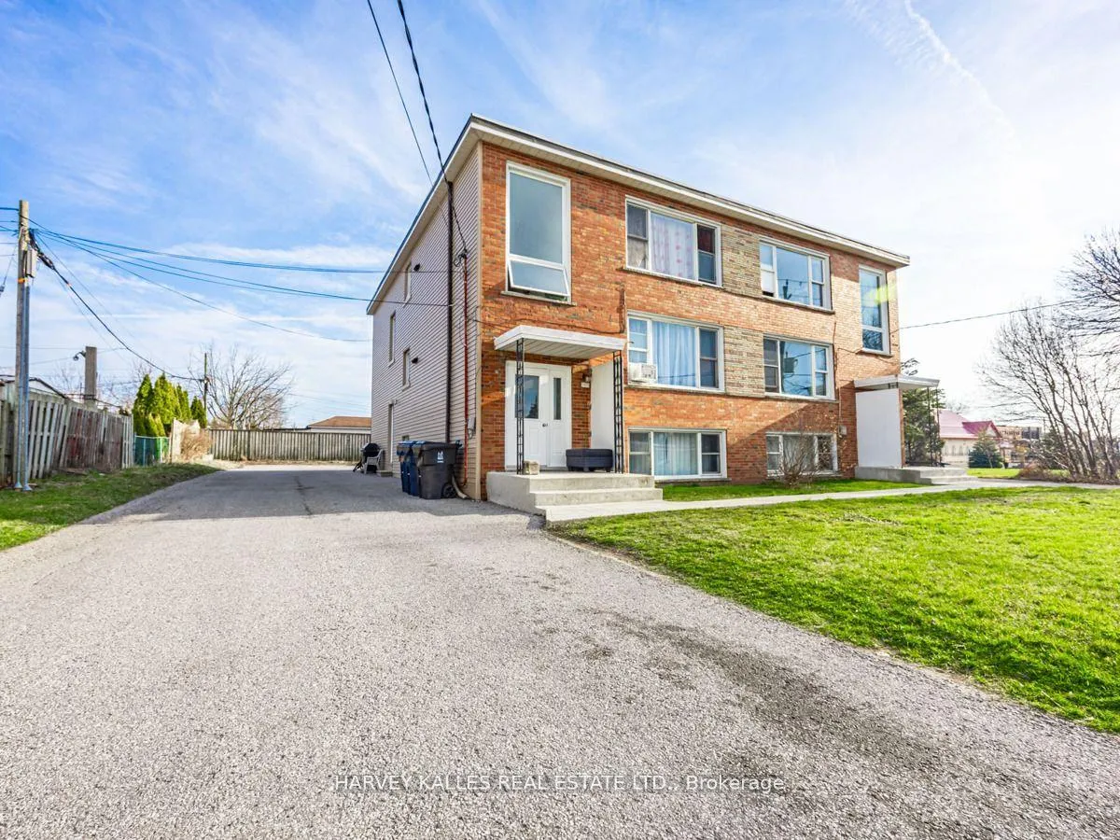
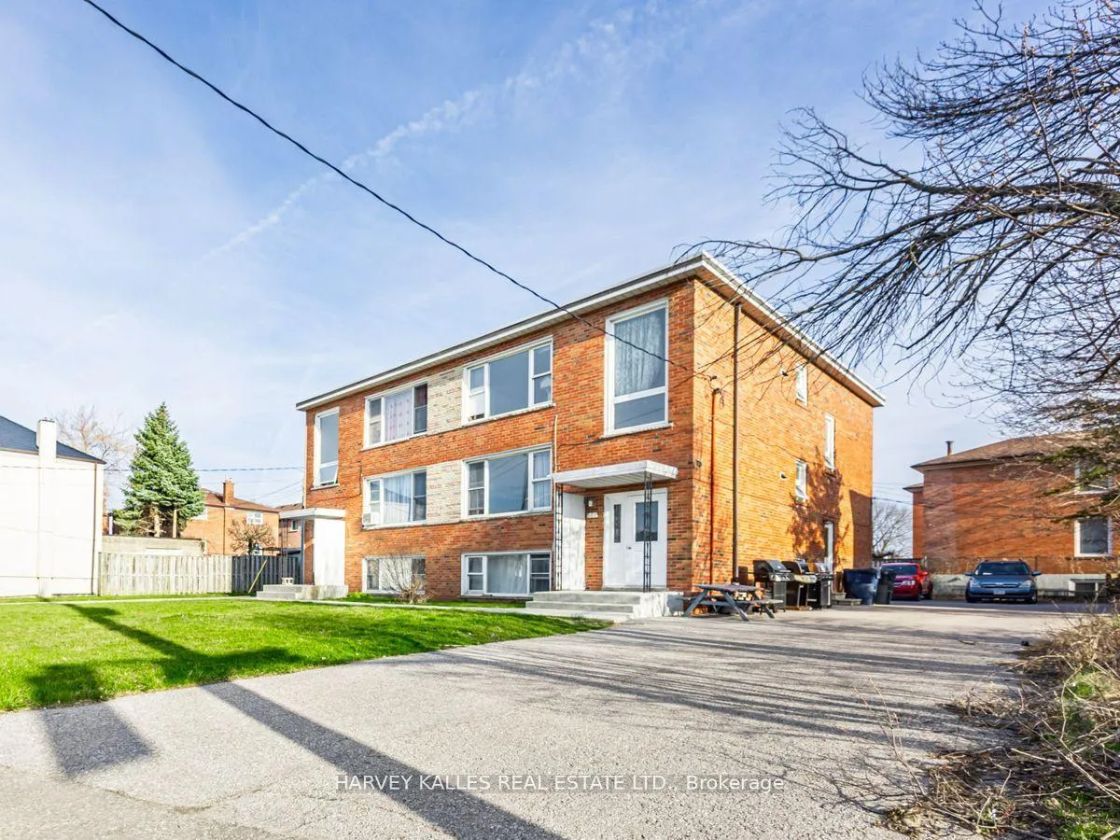
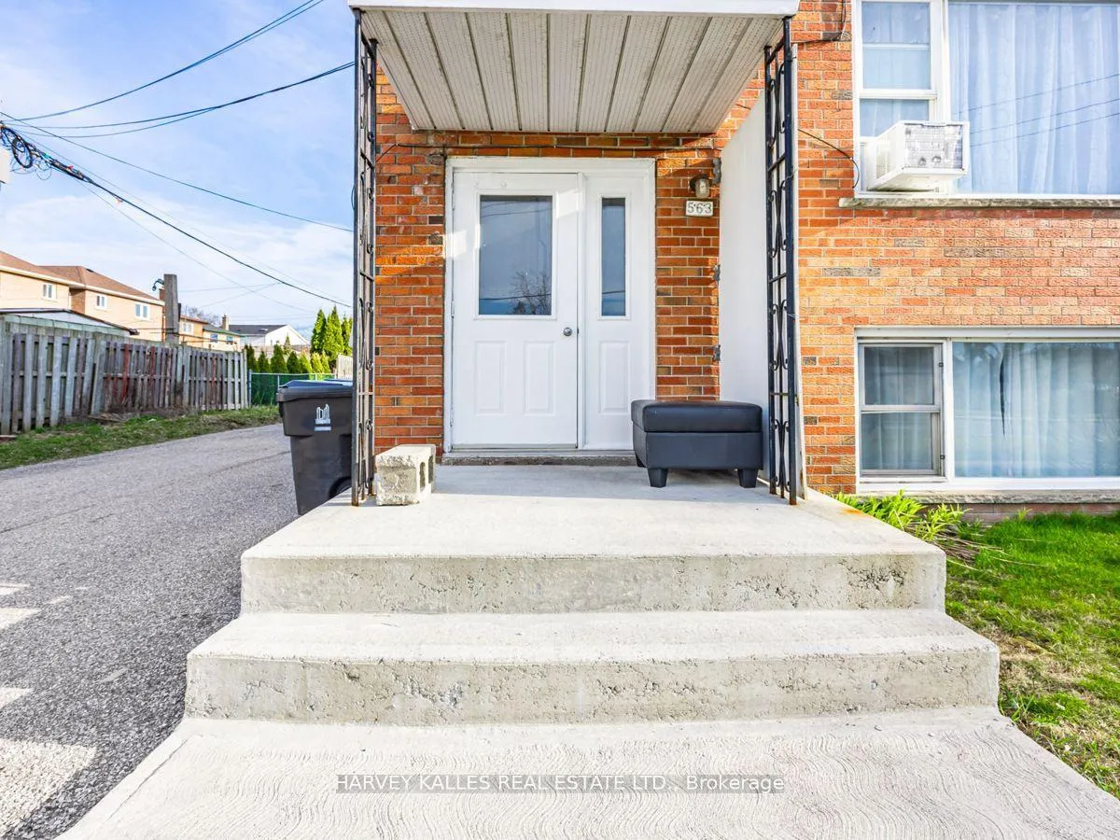 See all 23 photos
Property history
- $1,799,900For SaleList: 2025-10-20|397 daysE12472712
- $1,799,900ExpiredList: 2025-10-20|End: 2026-05-01|193 daysE12472701
Facts and features
- BasementApartment
- Age of home51–99 years
- Price per sq ft~$424
- Water, sewerMunicipal
- 6 kitchens
- Hardwood floors
The homeMultiplex, 2-storey, Age 51–99 years
- Type: Multiplex
- Style: 2-storey
- Age: 51–99 years
- Living space: 3,500–5,000 sq ft
- Basement: Apartment
- View: City
InsideHardwood, Other, Rooms above ground 20
- Flooring: Hardwood
- Features: Other
- Rooms above ground: 20
- Rooms in the basement: 8
- Bedrooms: 9 + 4 in the basement
- Bathrooms: 6
- Kitchens: 6
Outside and lotBrick, Unknown, Unknown
- Exterior: Brick
- Roof: Unknown
- Foundation: Unknown
- Size: 107.29 × 126.92 ft
Parking9 Parking, Available
- Spaces: 9 Parking
- Driveway: Available
Heating, water and powerForced air, gas, Window unit(s), Municipal water
- Heating: Forced air, gas
- Cooling: Window unit(s)
- Water: Municipal water
- Sewer: Municipal sewer
- Natural gas: Yes
- Hydro: Yes
- Cable: Available
- Telephone: Available
Costs and taxesTaxes $9,351 a year, HST No HST, Hot water tanks (6)
- Taxes, 2025: $9,351 a year
- HST: No HST
- Rental items: Hot water tanks (6)
Included in the sale6 stoves, 6 fridges, All personal property of tenants
- Included: 6 stoves, 6 fridges
- Not included: All personal property of tenants
NearbyHospital, park, public transit, school
- Close to: Hospital, park, public transit, school
Listing detailsE12472701, Expired, Oct 20, 2025
- MLS® number: E12472701
- Status: Expired
- Listed on: Oct 20, 2025
- Days on market: 193
- Updated: May 1, 2026
- Possession: Immediate
- Occupied by: Tenant
- Listing brokerage: HARVEY KALLES REAL ESTATE LTD.
About this home
561-563 Danforth Road, Scarborough (Clairlea-Birchmount), ON M1K 1E1
Outstanding investment opportunity in a high -demand Scarborough location. Large Purpose-built 6 plex on a wide double driveway lot. Offering 4 spacious 2-bedroom suites and two bright 1-bedroom units. over 6,300 sq ft in total including basement (Source: Floorplans). Separately metered for hydro with two high-efficiency furnaces, ample surface parking, and strong rental upside. Close to transit, shopping, and future growth corridors. Ideal for investors or owner-operators seeking sold income with long-term appreciation potential. New front and side entry doors, new roof. Financials and floor plans are on attachments. Tenants to be assumed, no vacant possession
Ask about this home
A HOMEH agent will answer your questions about this home.
Around this home
Daily convenience, out of 100, from the distances below
Schools nearby
School rating, out of 10.
Helpful calculators
Your HOMEH agent

"Priced 15% under the Hestimate. I would see it this week."