

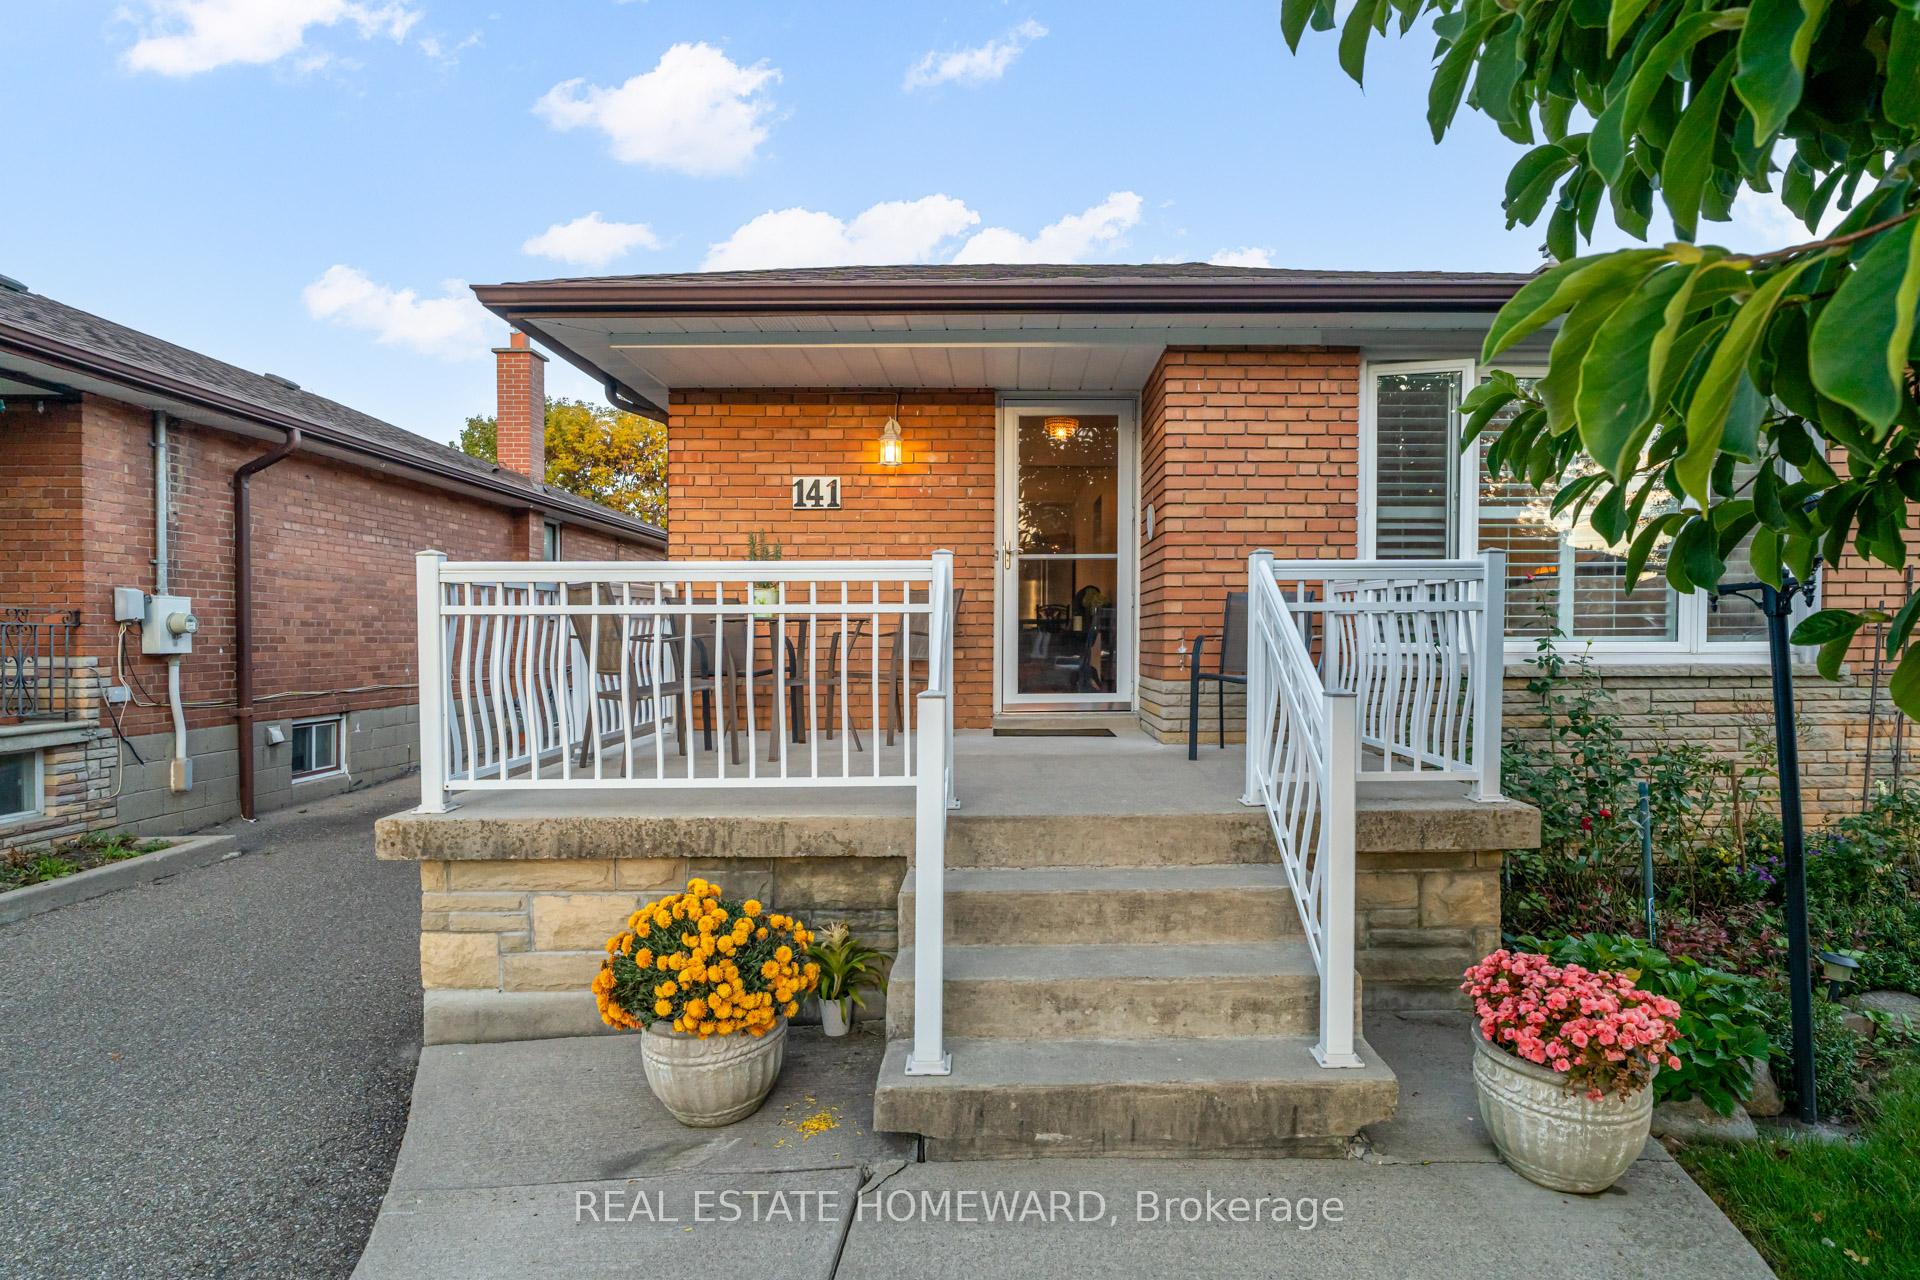
141 Brenda Crescent
141 Brenda Crescent
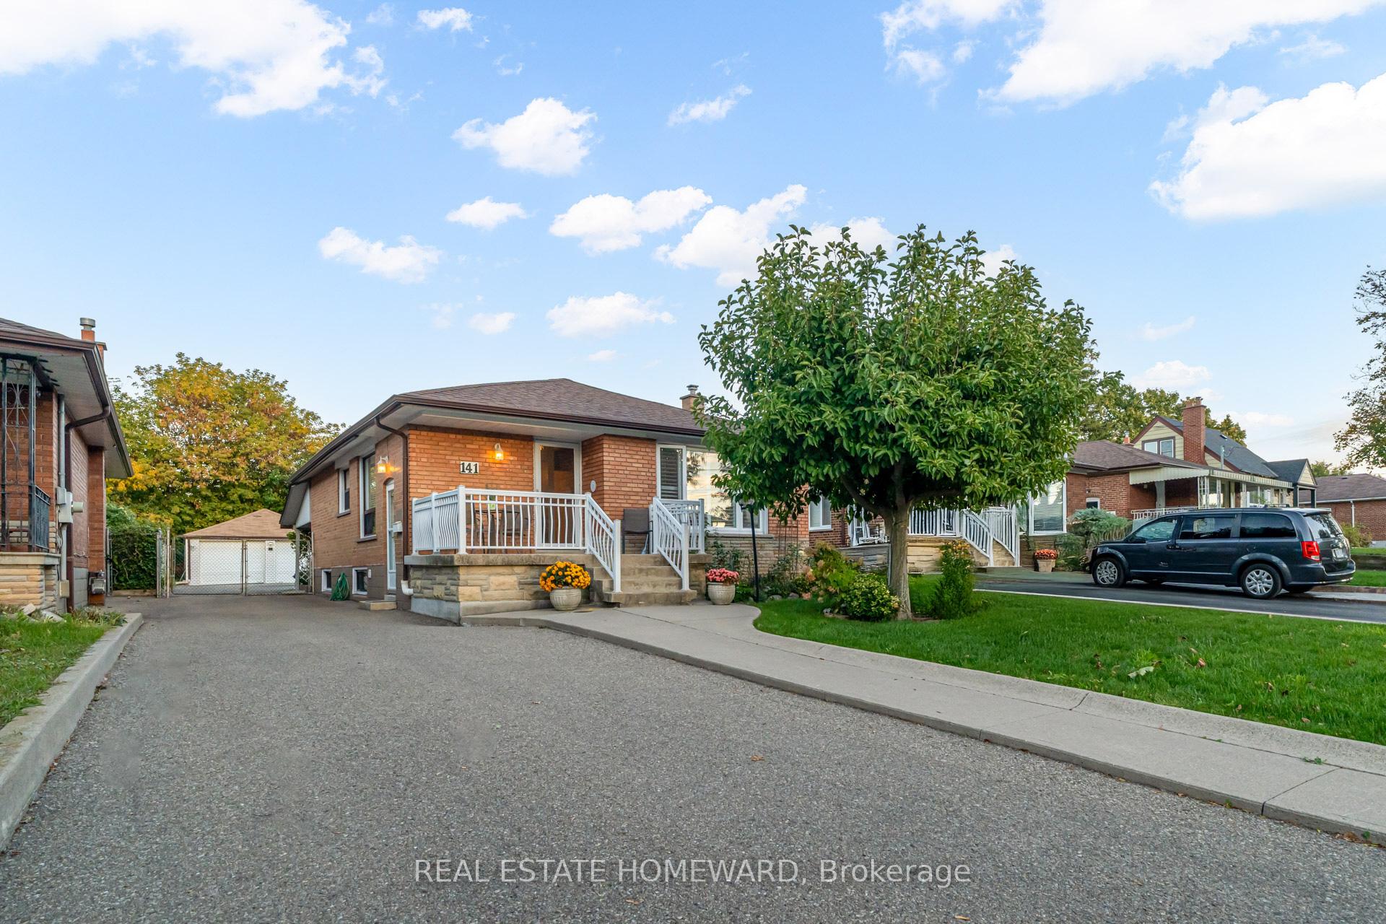
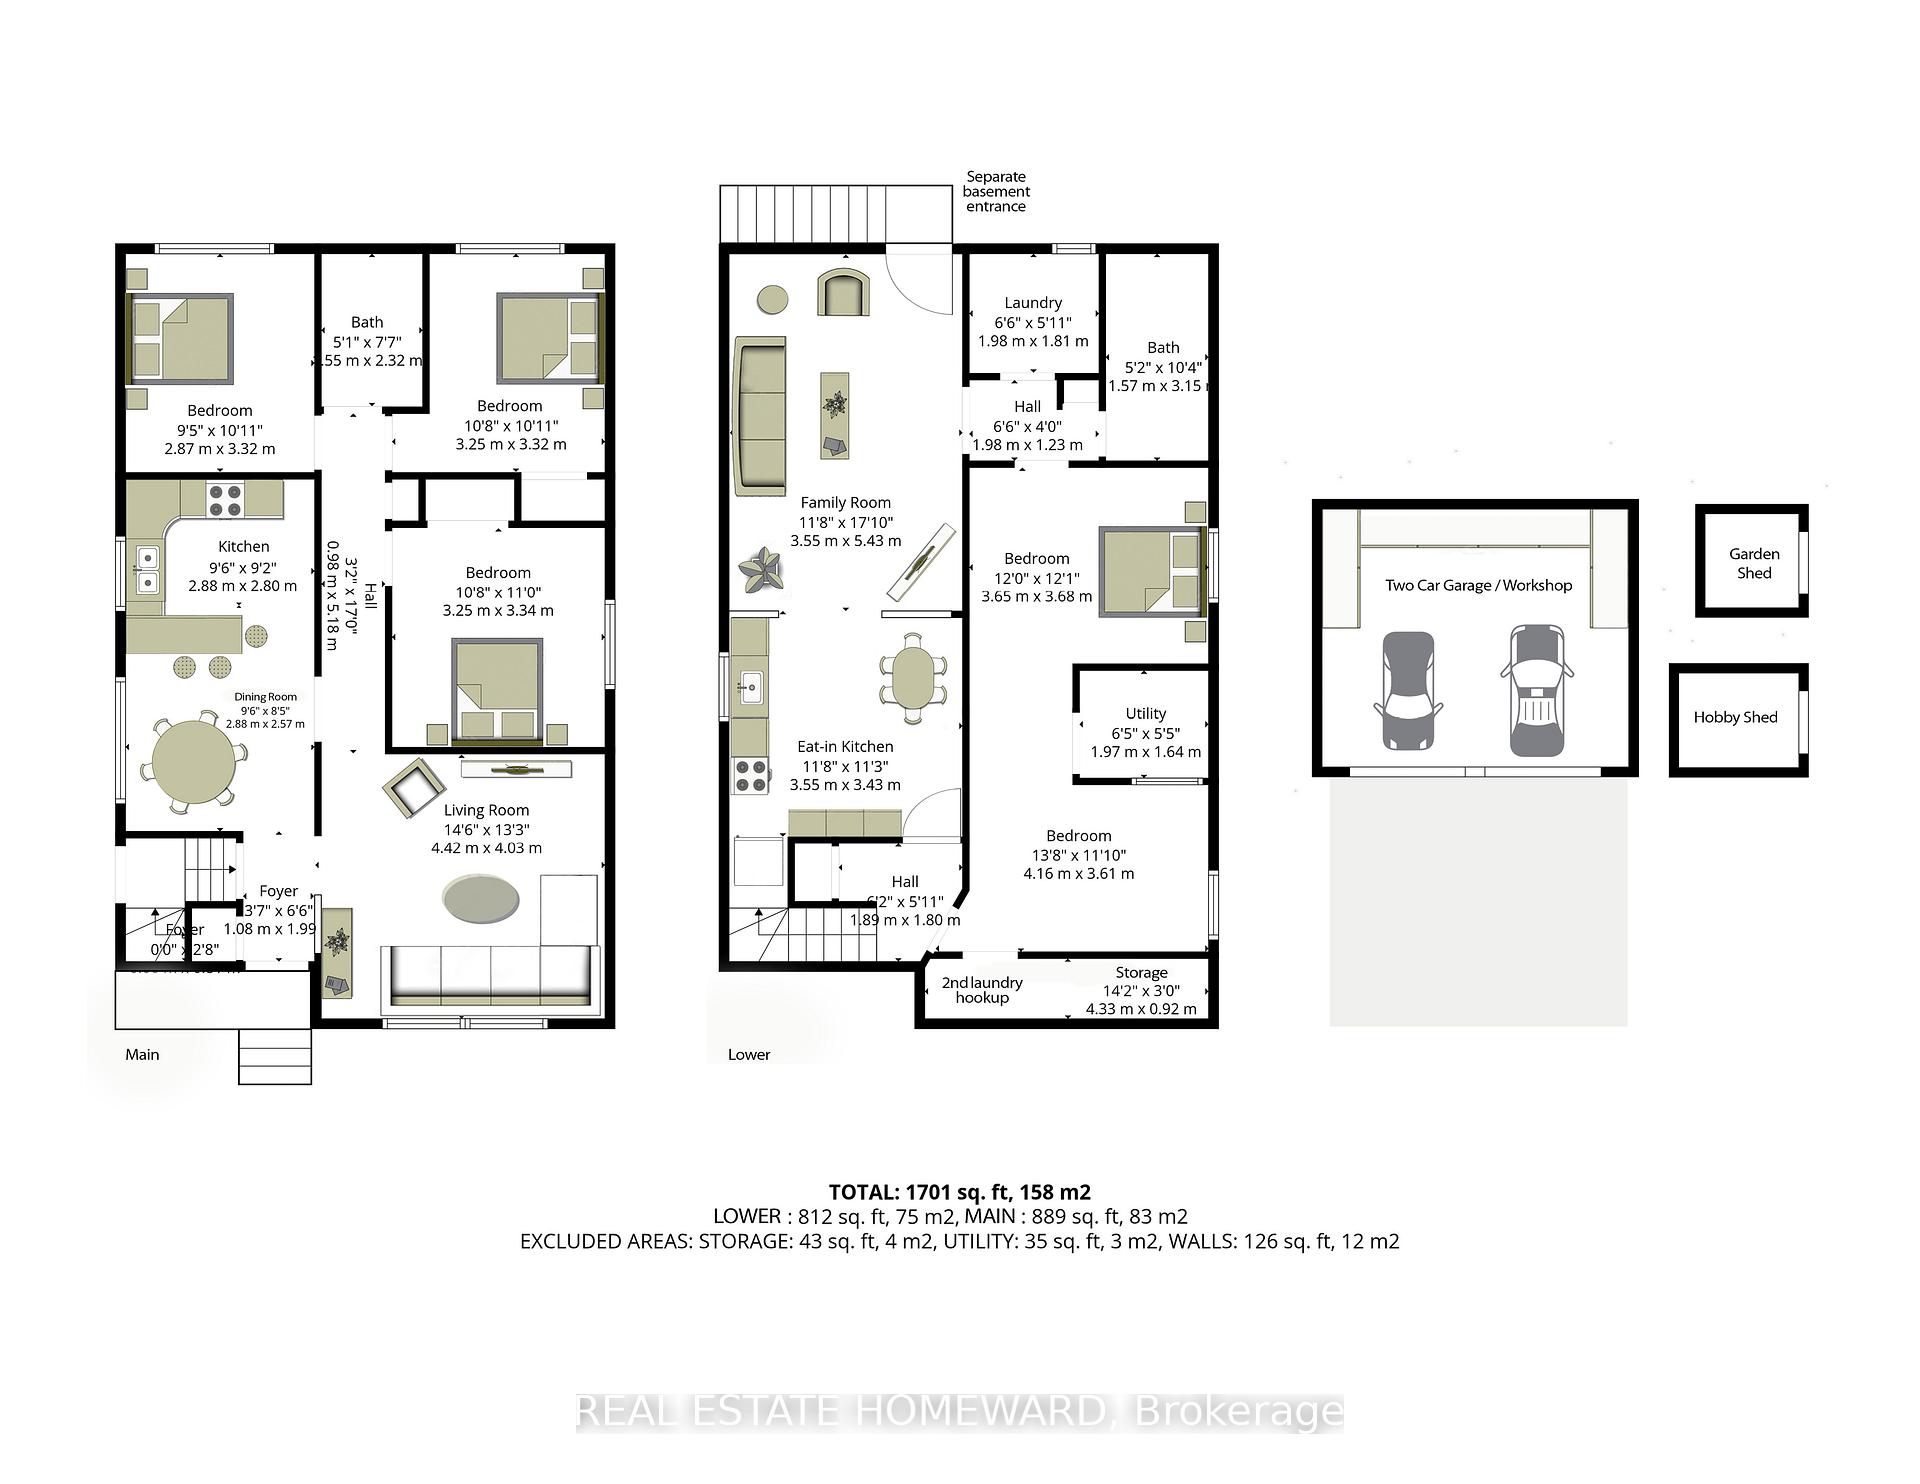
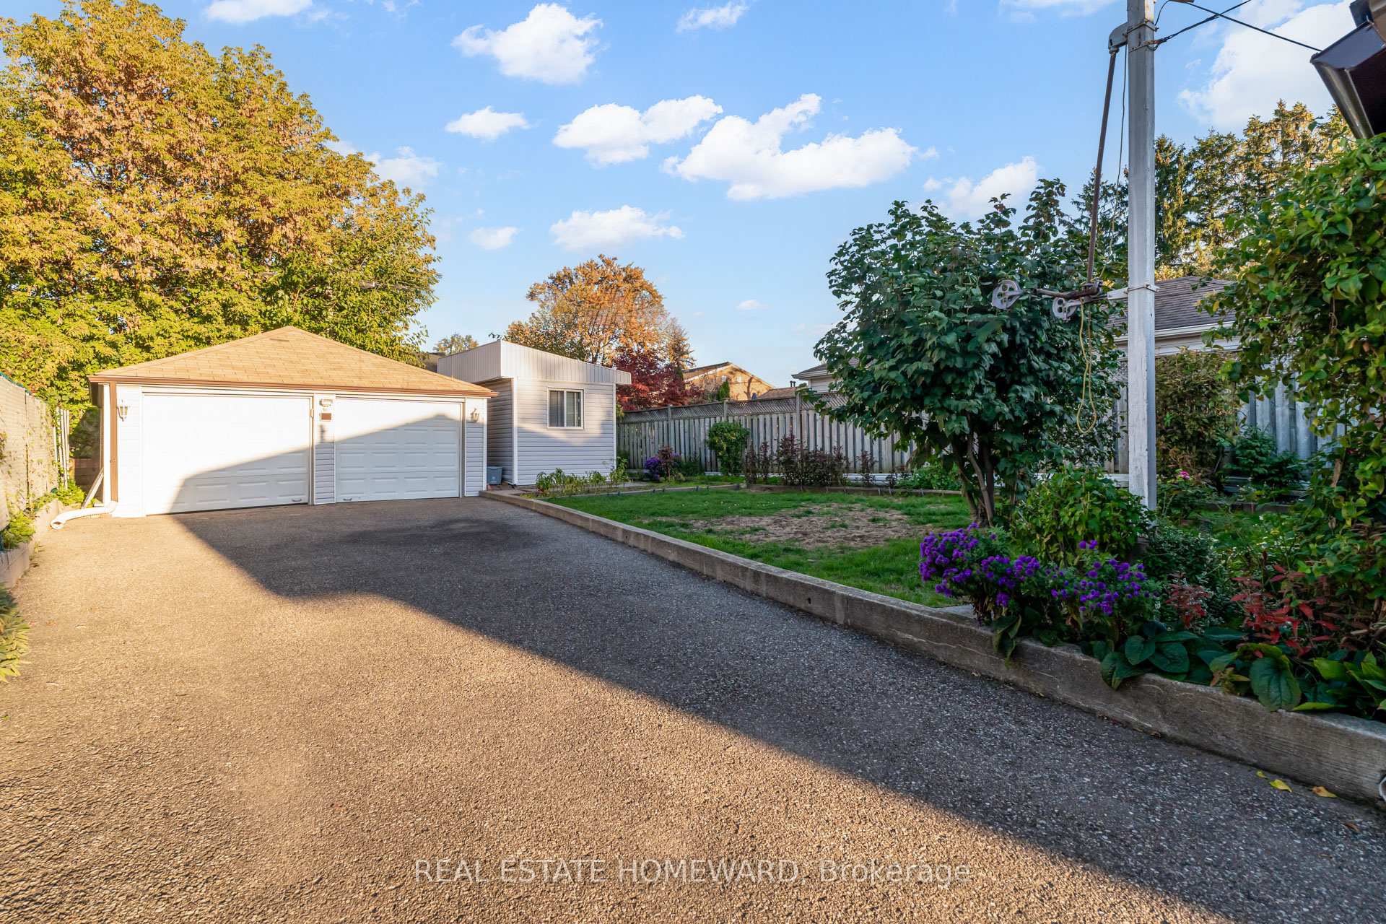
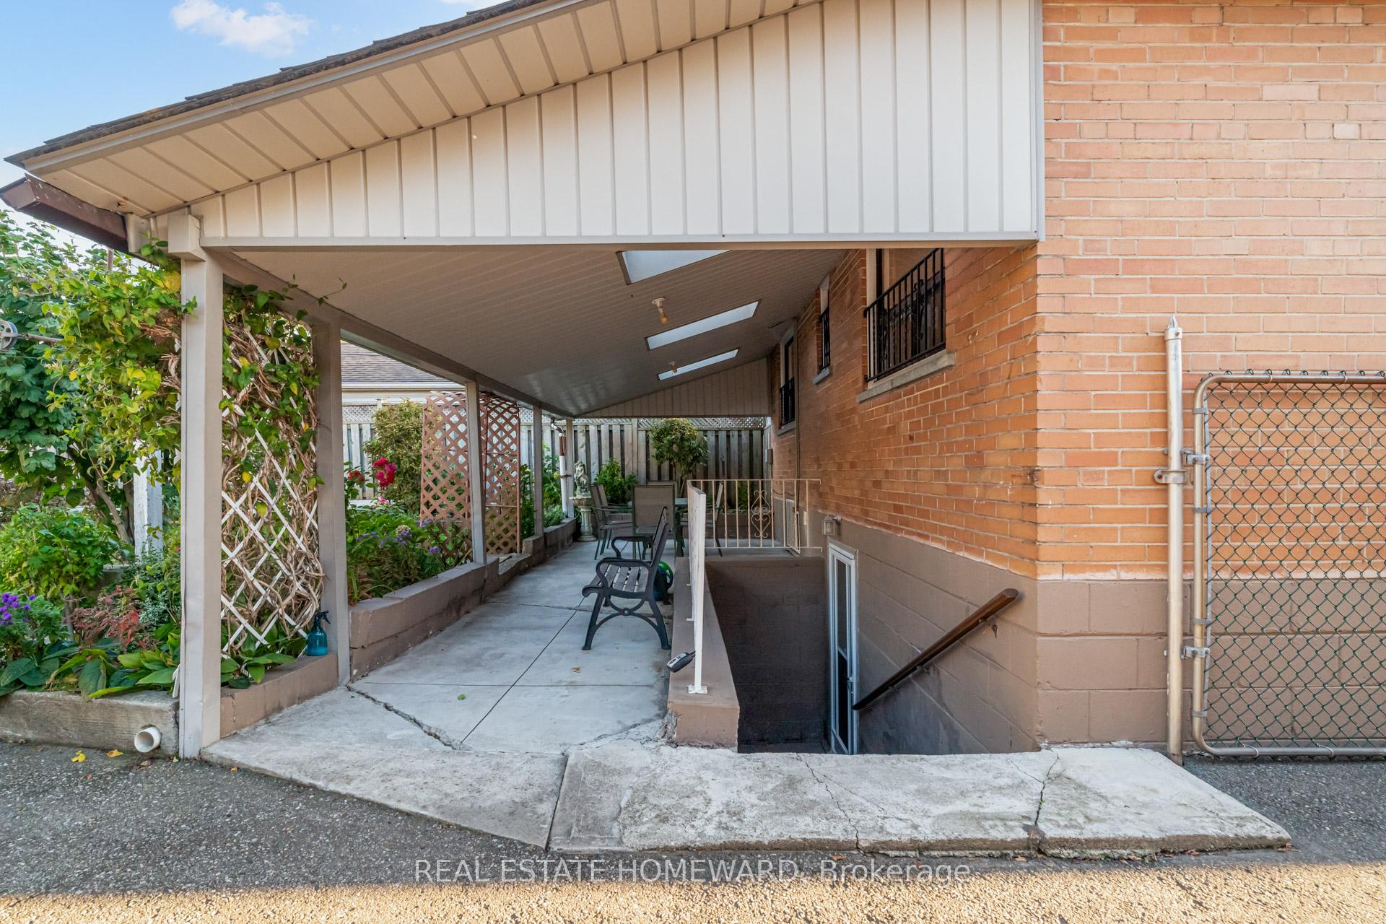 See all 35 photos
Property history
Facts and features
- BasementApartment
- Age of home51–99 years
- Water, sewerMunicipal
- HeatingForced air
- Second kitchen
- Separate entrance
- Hardwood floors
- Central air
The homeDetached, Bungalow, Age 51–99 years
- Type: Detached
- Style: Bungalow
- Age: 51–99 years
- Living space: 700–1,100 sq ft
- Basement: Separate entrance, apartment
InsideHardwood, Tile, Broadloom, Lower level, Accessory apartment, primary bedroom - main floor
- Flooring: Hardwood, Tile, Broadloom
- Laundry: Lower level
- Features: Accessory apartment, primary bedroom - main floor
- Rooms above ground: 6
- Rooms in the basement: 6
- Bedrooms: 3 + 2 in the basement
- Bathrooms: 2
- Kitchens: 2
Outside and lotBrick, Asphalt shingle, Concrete block
- Exterior: Brick
- Roof: Asphalt shingle
- Foundation: Concrete block
- Features: Porch, patio
- Other structures: Garden shed, workshop
- Size: 40 × 146.25 ft
Parking2 Garage, Detached, Private
- Spaces: 2 Garage
- Garage: Detached
- Driveway: Private
Heating, water and powerForced air, gas, Central air, Municipal water
- Heating: Forced air, gas
- Cooling: Central air
- Water: Municipal water
- Sewer: Municipal sewer
Costs and taxesTaxes $4,185 a year, HST included in the price, Hot water tank
- Taxes, 2025: $4,185 a year
- HST: HST included in the price
- Rental items: Hot water tank
- Under contract: Hot water tank-gas
Included in the saleExisting double door stainless steel whirlpool fridge, moffat stove and kenmore dishwasher. lower level fridge (as-is) and ge stove. ge washer and maytag dryer. basement freezer, programmable thermostat, quality window shutters, all window coverings, all elfs.**** luxaire gas forced air furnace 2006. goodman central air 2017. updated roof, repaved driveway. 125amp electrical breaker with 60 amp pony panel.
- Included: Existing double door stainless steel whirlpool fridge, moffat stove and kenmore dishwasher. lower level fridge (as-is) and ge stove. ge washer and maytag dryer. basement freezer, programmable thermostat, quality window shutters, all window coverings, all elfs.**** luxaire gas forced air furnace 2006. goodman central air 2017. updated roof, repaved driveway. 125amp electrical breaker with 60 amp pony panel.
NearbyPark, school, library, public transit, place of worship, fenced yard
- Close to: Park, school, library, public transit, place of worship, fenced yard
Listing detailsE12473010, Sold, Oct 21, 2025
- MLS® number: E12473010
- Status: Sold
- Listed on: Oct 21, 2025
- Days on market: 7
- Updated: Oct 28, 2025
- Possession: 2025-12-03 / 30-59 days
- Occupied by: Owner
- Listing brokerage: REAL ESTATE HOMEWARD
About this home
141 Brenda Crescent, Scarborough (Kennedy Park), ON M1K 3C8
Lovingly Maintained Family Home on Premium 40 x 146 Ft Lot **** A bright and spacious home, perfectly situated in the heart of Kennedy Park. Featuring gleaming hardwood floors throughout, this well-kept residence offers a functional layout and excellent multi-family versatility. The tall basement ceiling and separate back entrance make it ideal for an in-law suite or income potential. Enjoy a large, fully fenced backyard - perfect for kids, pets, and entertaining along with a generously sized repaved driveway. Host unforgettable family gatherings under the covered patio, and take advantage of the massive garage with a hobby workshop (complete with hydro) and a separate garden shed. **** This property would qualify for a two-storey Garden Suite, *Laneway House Advisor report and Property Survey is Available, offering exciting development opportunities. **** Set on a beautiful tree-lined street with manicured gardens, this home is just steps from Corvette Public School and Corvette Park. Commuters will love being a 15-minute walk to Kennedy or Scarborough GO Station, with 19-minute service to Union Station, or a short stroll to Kennedy TTC Subway. You'll also be close to the vibrant "Golden Mile" with great food, shops, and amenities just minutes away. **** A fantastic opportunity in a sought-after neighbourhood... you'll love living here!
Ask about this home
A HOMEH agent will answer your questions about this home.
Around this home
Daily convenience, out of 100, from the distances below
Schools nearby
School rating, out of 10.
Helpful calculators
Your HOMEH agent

"I would see it this week."