

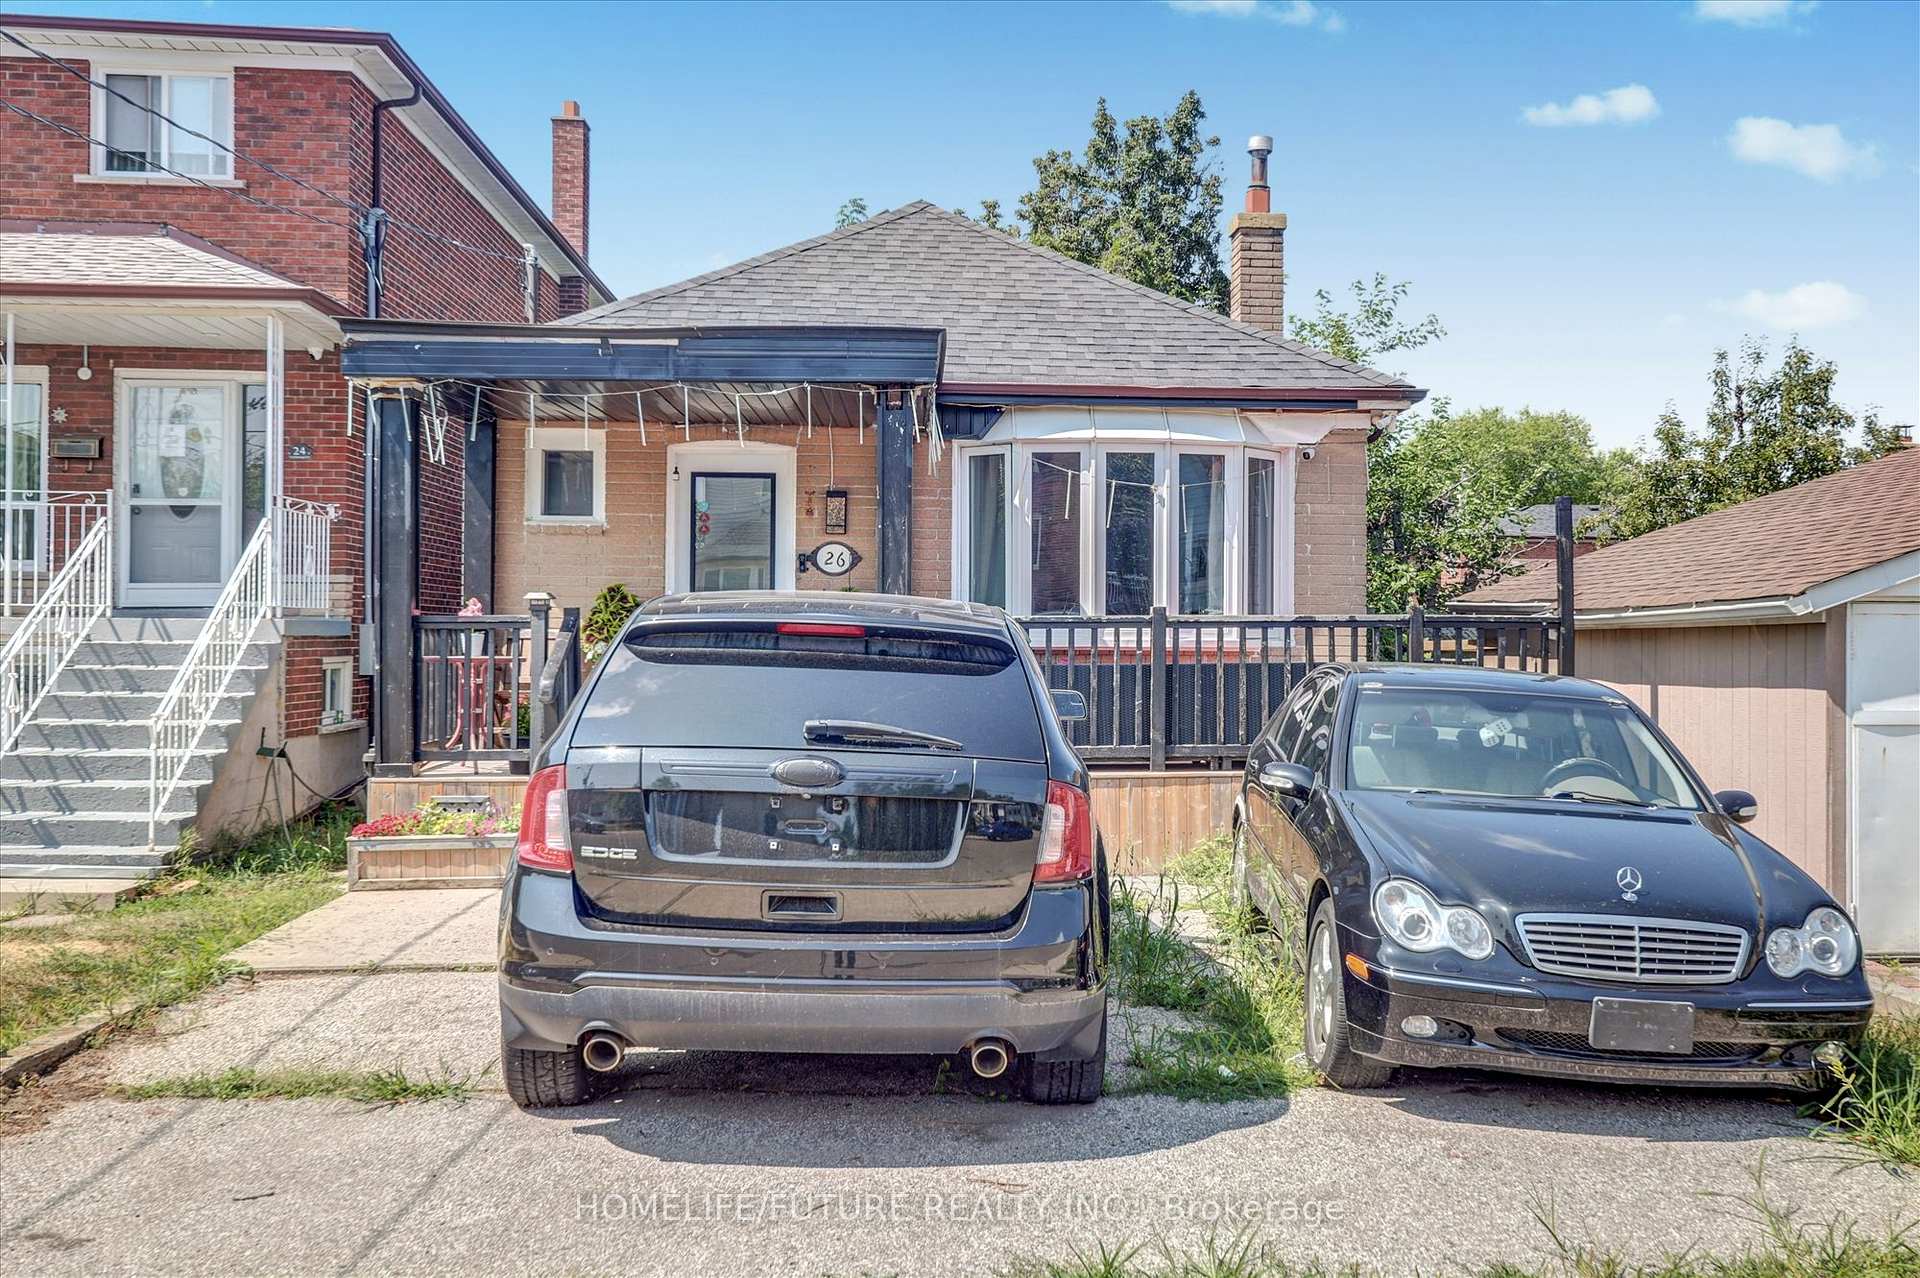
26 North Bonnington Avenue
Detached Sold
1/3626 North Bonnington Avenue
Detached Sold
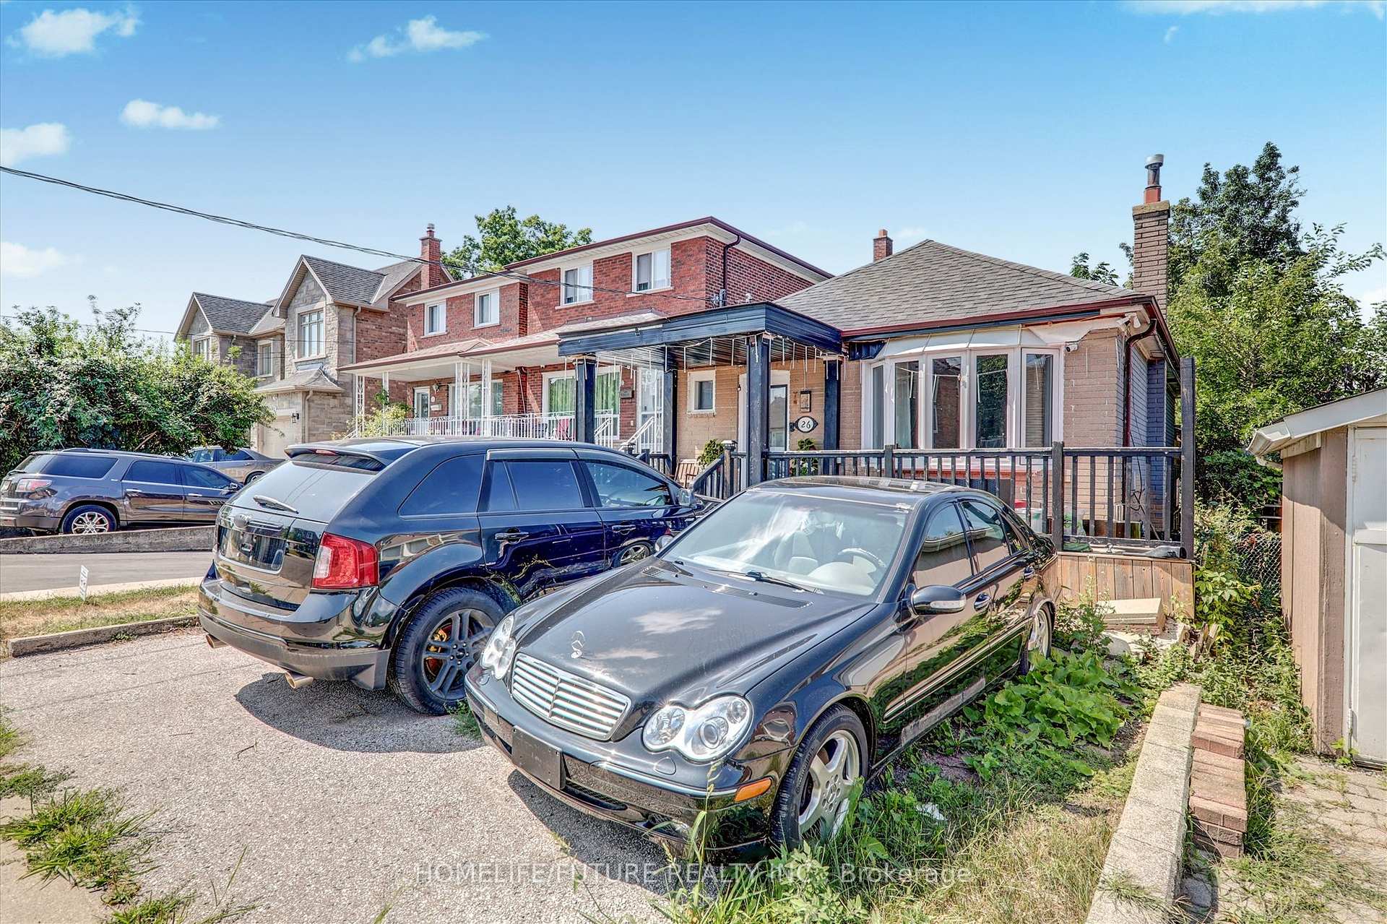
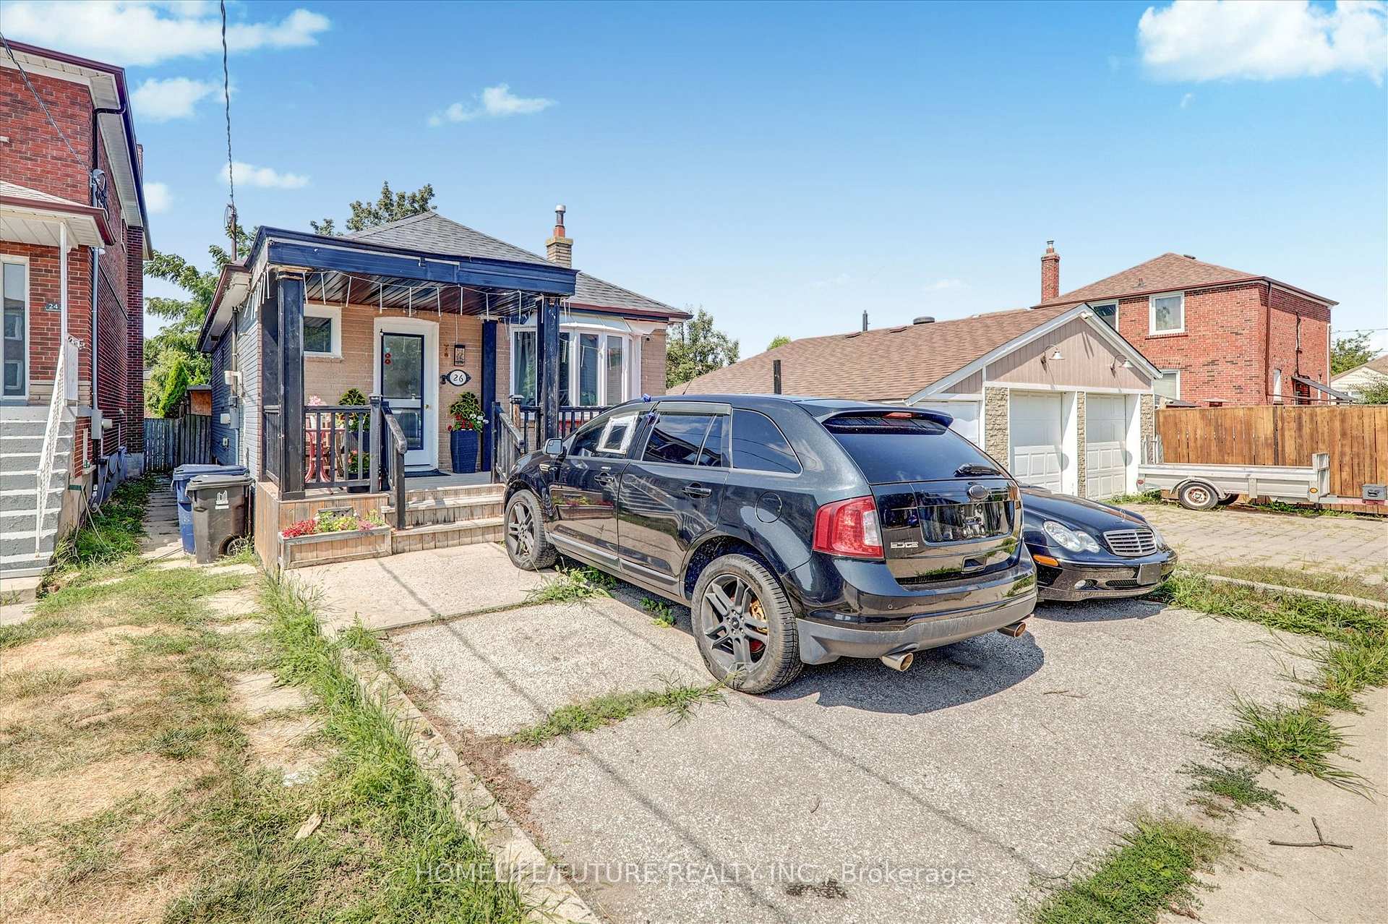
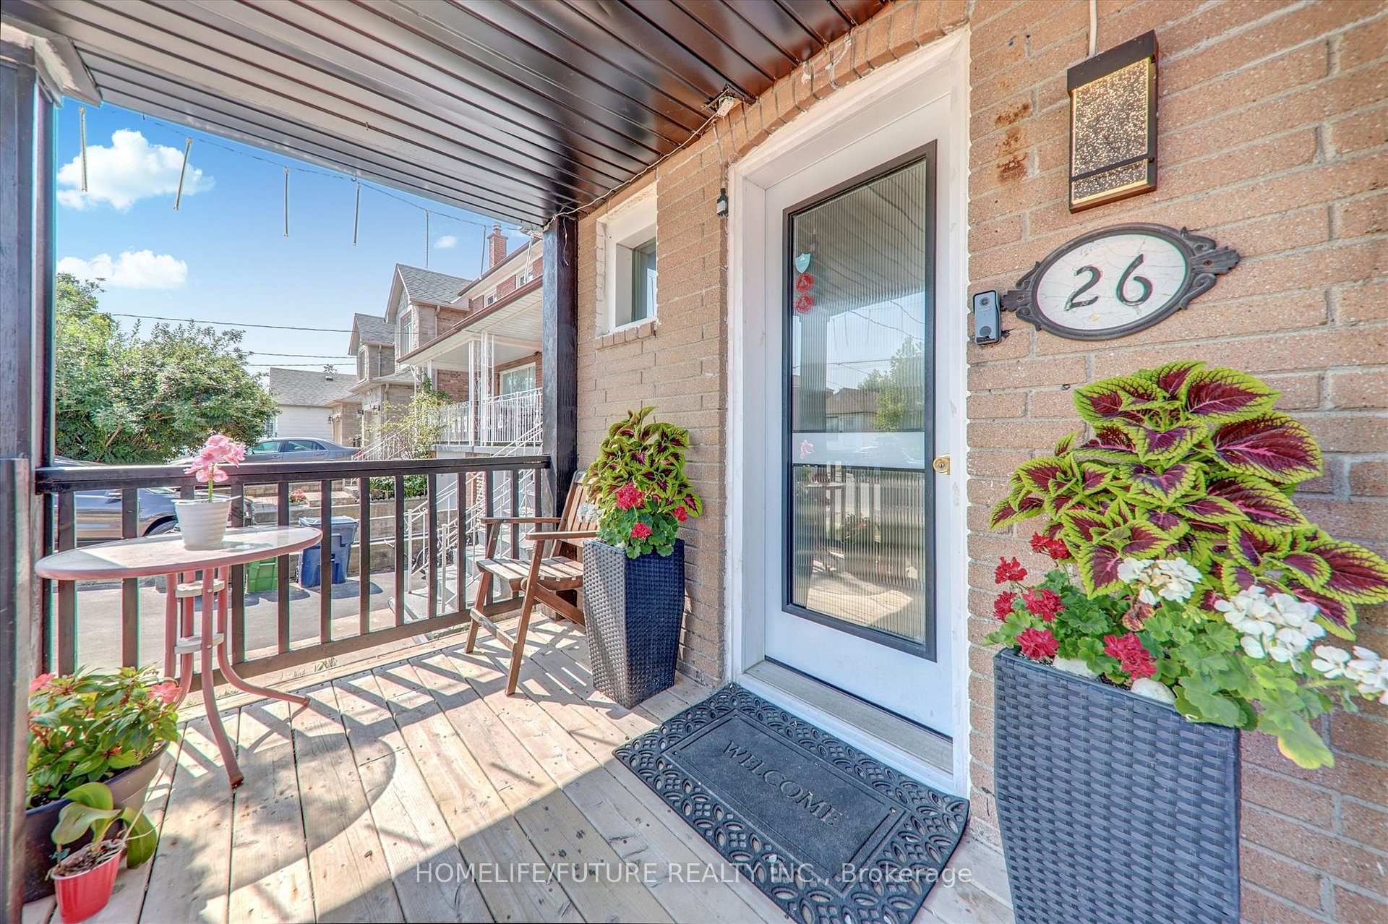
 See all 36 photos
2+2 Bedrooms
2 Bathrooms
0 Garage
700–1.1K sq.ft
24×138.7 ft
$3,717/yr
Property history
Facts and features
- BasementFinished
- Water, sewerMunicipal
- HeatingForced air
- CoolingCentral air
What stands out
- Separate entrance
- Hardwood floors
- Central air
The homeDetached, Bungalow, 700–1,100 sq ft
- Type: Detached
- Style: Bungalow
- Living space: 700–1,100 sq ft
- Basement: Separate entrance, finished
- Waterfront: None
InsideHardwood, Ceramic, Vinyl, Other, Rooms above ground 6
- Flooring: Hardwood, Ceramic, Vinyl
- Features: Other
- Rooms above ground: 6
- Rooms in the basement: 2
- Bedrooms: 2 + 2 in the basement
- Bathrooms: 2
- Kitchens: 1
Outside and lotAluminum siding, brick, Asphalt shingle, Block
Outside
- Exterior: Aluminum siding, brick
- Roof: Asphalt shingle
- Foundation: Block
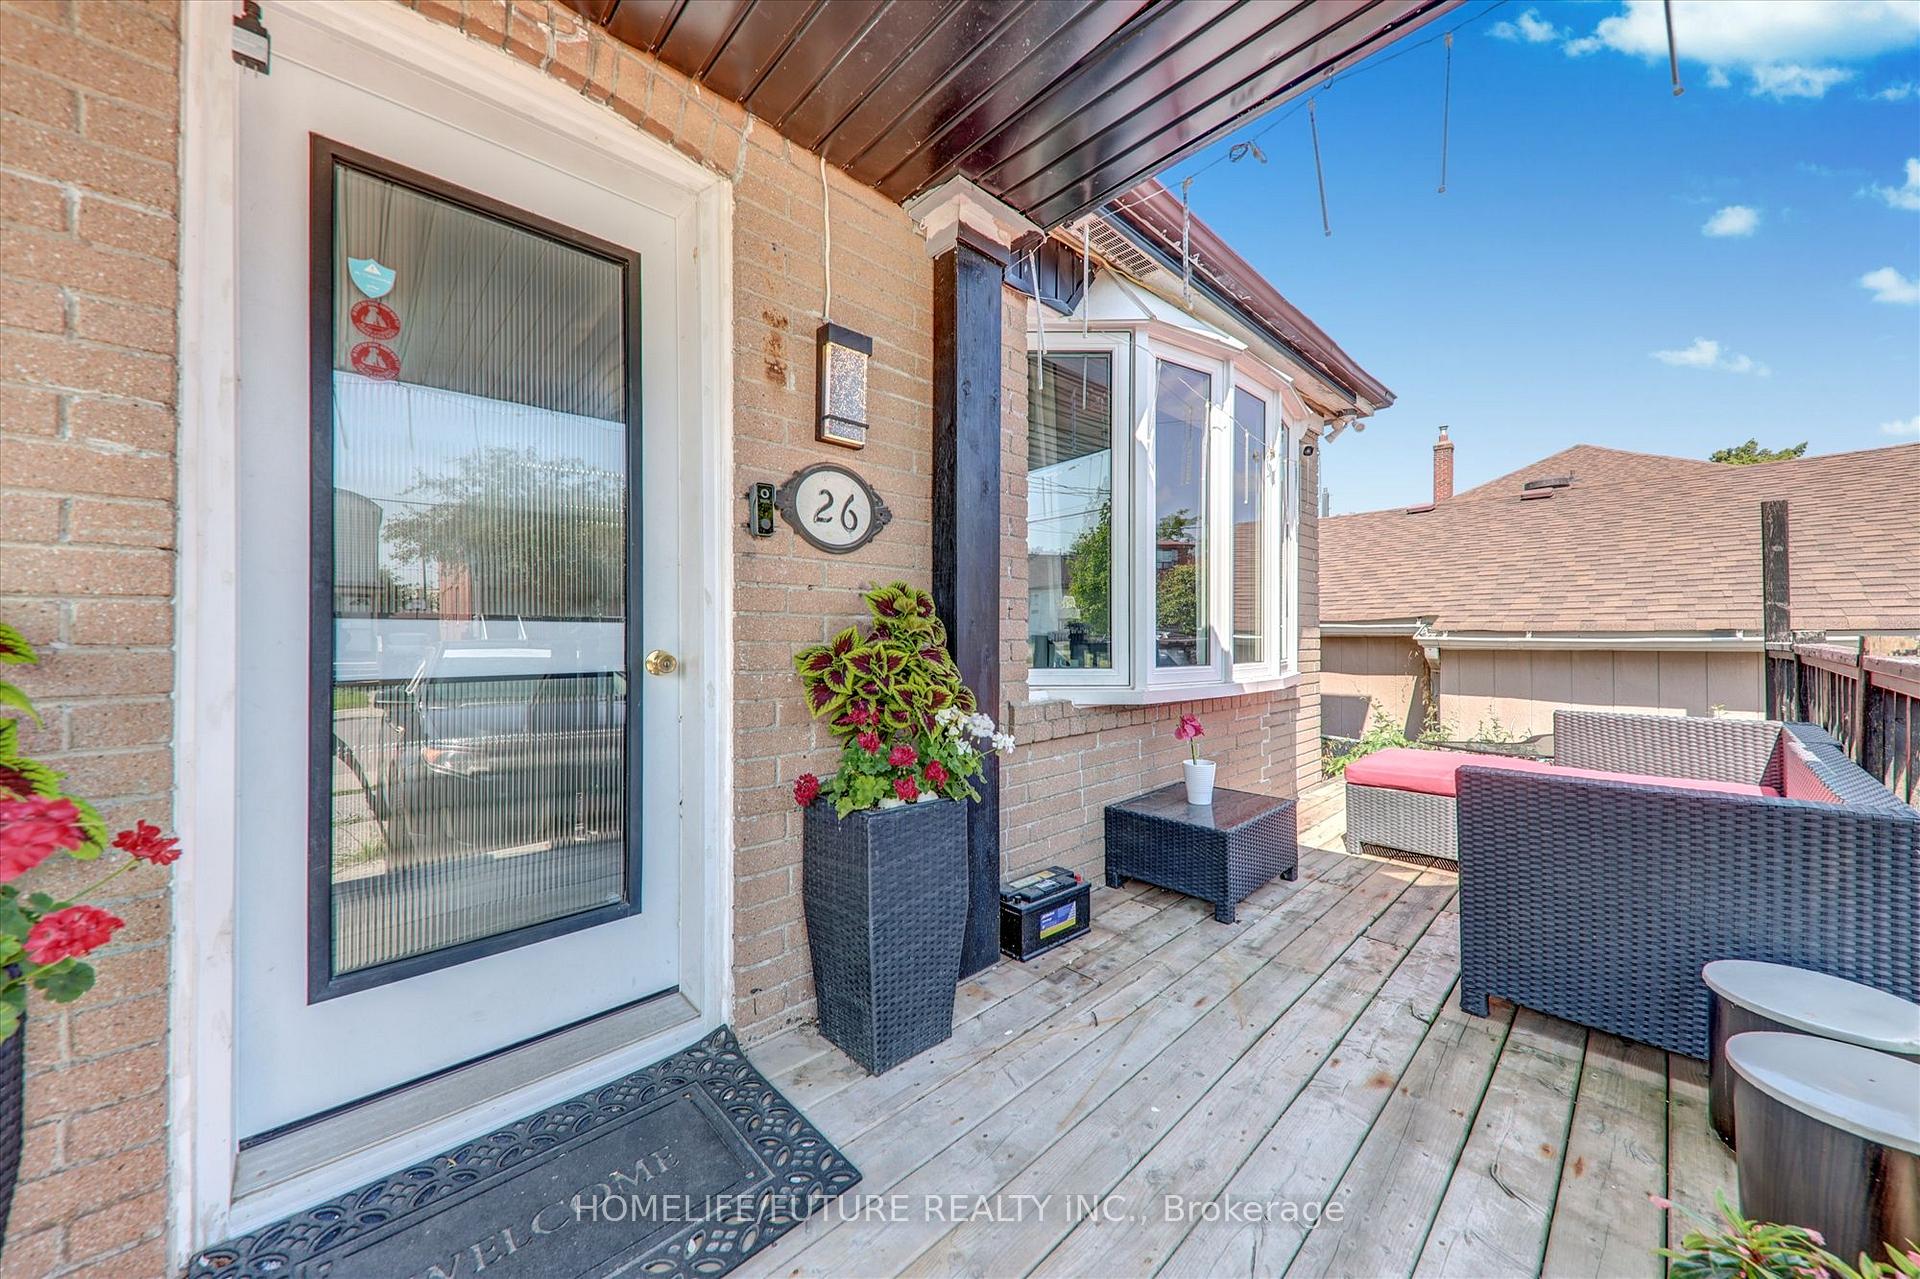
- Features: Deck, porch
- Size: 24 × 138.7 ft
Parking2 Parking, Private
- Spaces: 2 Parking
- Driveway: Private
Heating, water and powerForced air, gas, Central air, Municipal water
- Heating: Forced air, gas
- Cooling: Central air
- Water: Municipal water
- Natural gas: Available
- Hydro: Available
- Cable: Available
- Telephone: Available
Costs and taxesTaxes $3,717 a year, HST included in the price, Hot water tank
- Taxes, 2025: $3,717 a year
- HST: HST included in the price
- Rental items: Hot water tank
Included in the saleS/s steel appliances, fully renovated
- Included: S/s steel appliances, fully renovated
Listing detailsE12435639, Sold, Sep 30, 2025
- MLS® number: E12435639
- Status: Sold
- Listed on: Sep 30, 2025
- Days on market: 29
- Updated: Oct 29, 2025
- Possession: 2025-10-31 / 60-89 days
- Occupied by: Owner
- Listing brokerage: HOMELIFE/FUTURE REALTY INC.
About this home
26 North Bonnington Avenue, Scarborough (Clairlea-Birchmount), ON M1K 1X2
OtherDeckPorch
Top To Bottom Renovated Well Clean, Maintained Detached Bungalow House Steps From Danforth Road A Delightful Home Nestled On A Lovely Premium 138 Lot Open Concept New Custom Build Kitchen With Quartz Counter Top Stainless Steel Appliances Renovated Washrooms. Basement With Almost 6 Windows At Basement Two Rooms With A Washrooms. Extra Space To Make A Kitchen. Roof And Windows 2020, Newer Furnace And A/C Renovations Done 3 Years Ago.
Read more
Ask about this home
A HOMEH agent will answer your questions about this home.
Ask a question
Thinking of selling your home?See what your home is worth today.
Around this home
Danforth / North Bonnington Ave
Errands
Parks
Schools
Daily convenience, out of 100, from the distances below
ParkWoodrow Park · 7 within 1 km5 min walk282 m
GrocerySam's Milk & Variety Market8 min walk488 m
SchoolJ G Workman Public School6 min walk360 m
PharmacyPharmasave9 min walk558 m
Cafés & foodMama's Boys · 15 within 1 km6 min walk378 m
Gym & rec centreBirchmount Stadium23 min walk1.4 km
LibraryToronto Public Library - Albert Campbell8 min walk508 m
HospitalProvidence Healthcare30 min walk1.9 km
WalkDriveStraight-line distance, open map data
Grocery0.5 km
Park0.3 km
Coffee0.5 km
Dining0.5 km
Gym1.4 km
Hospital1.9 km
Schools nearby
School rating, out of 10.
J G Workman Public Schoolelementary · Public · 0.4 km
3.8/10Low
Danforth Gardens Public Schoolelementary · Public · 0.6 km
5.3/10Fair
Birch Cliff Heights Public Schoolelementary · Public · 0.8 km
5.2/10Fair
Contact agent
Helpful calculators
Mortgage
Affordability
Closing costs
Land transfer tax
Property tax
Down payment
CMHC insurance
Stress test
Cashback Rebate
Your HOMEH agent

NimaHOMEH agent · Scarborough
"I would see it this week."
Ask Nima