

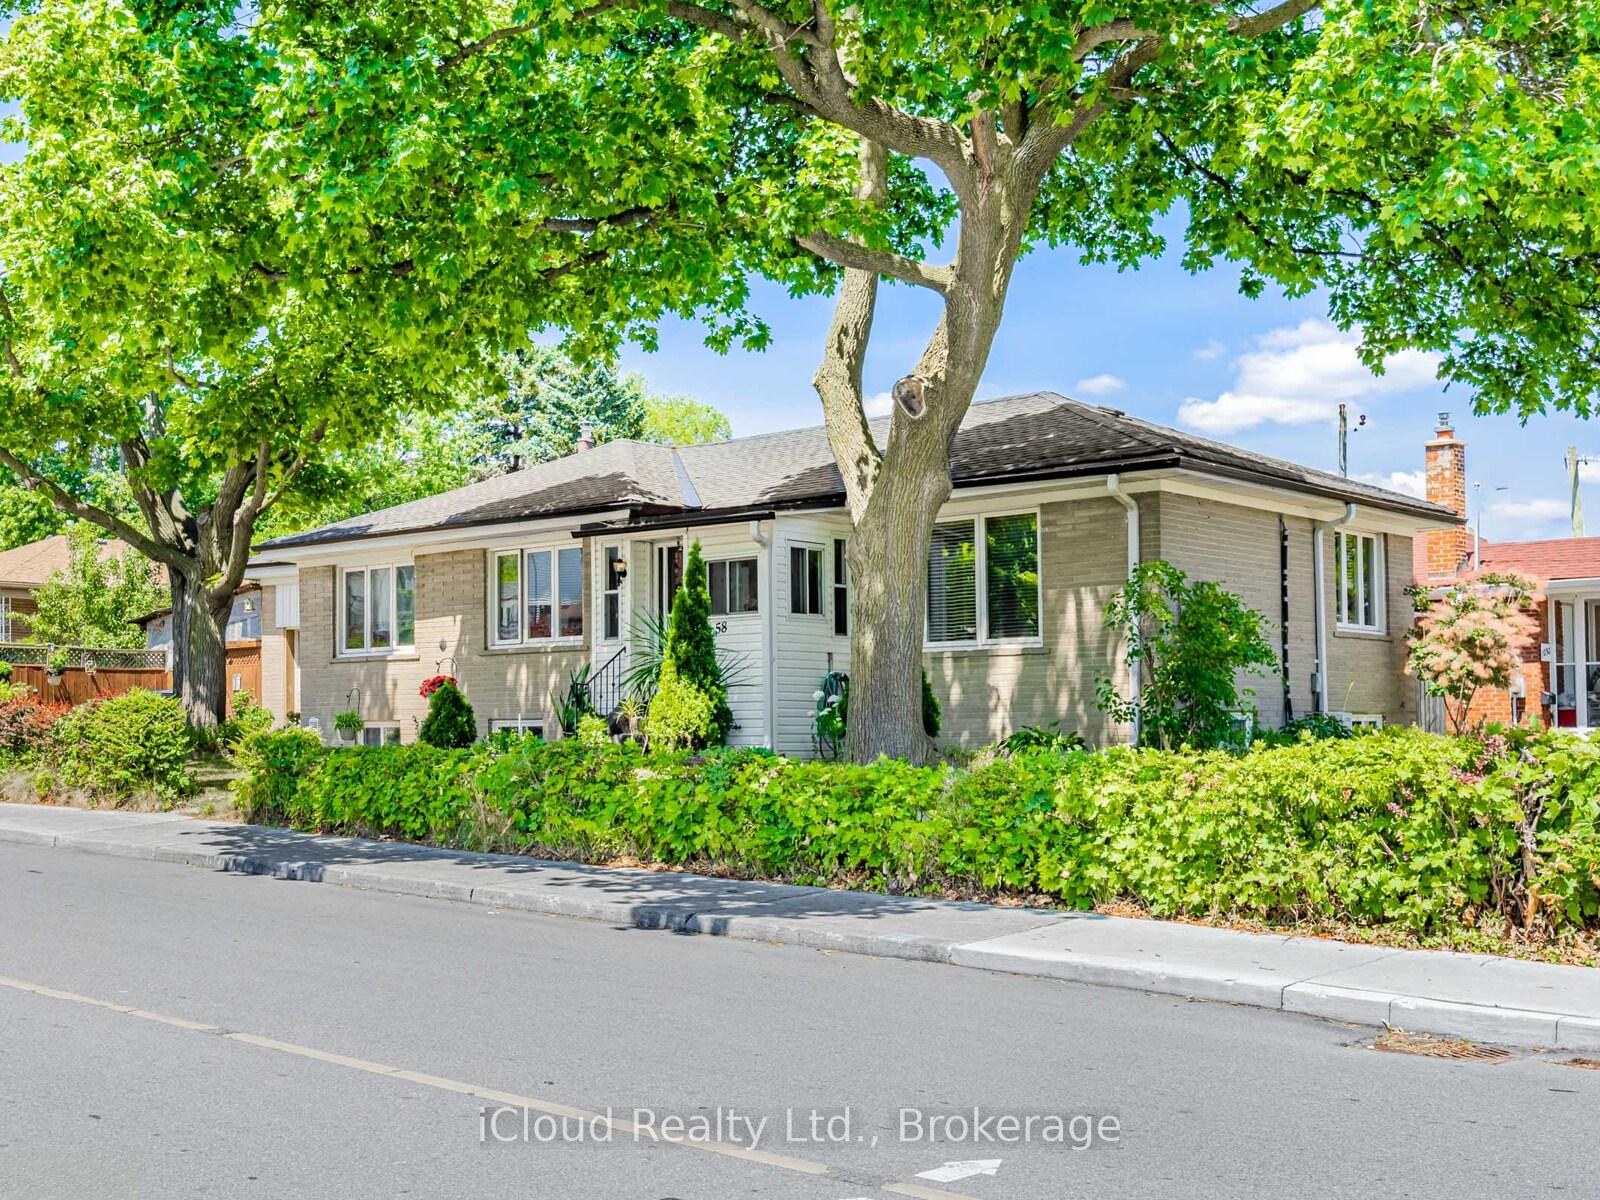
58 Janet Boulevard
58 Janet Boulevard
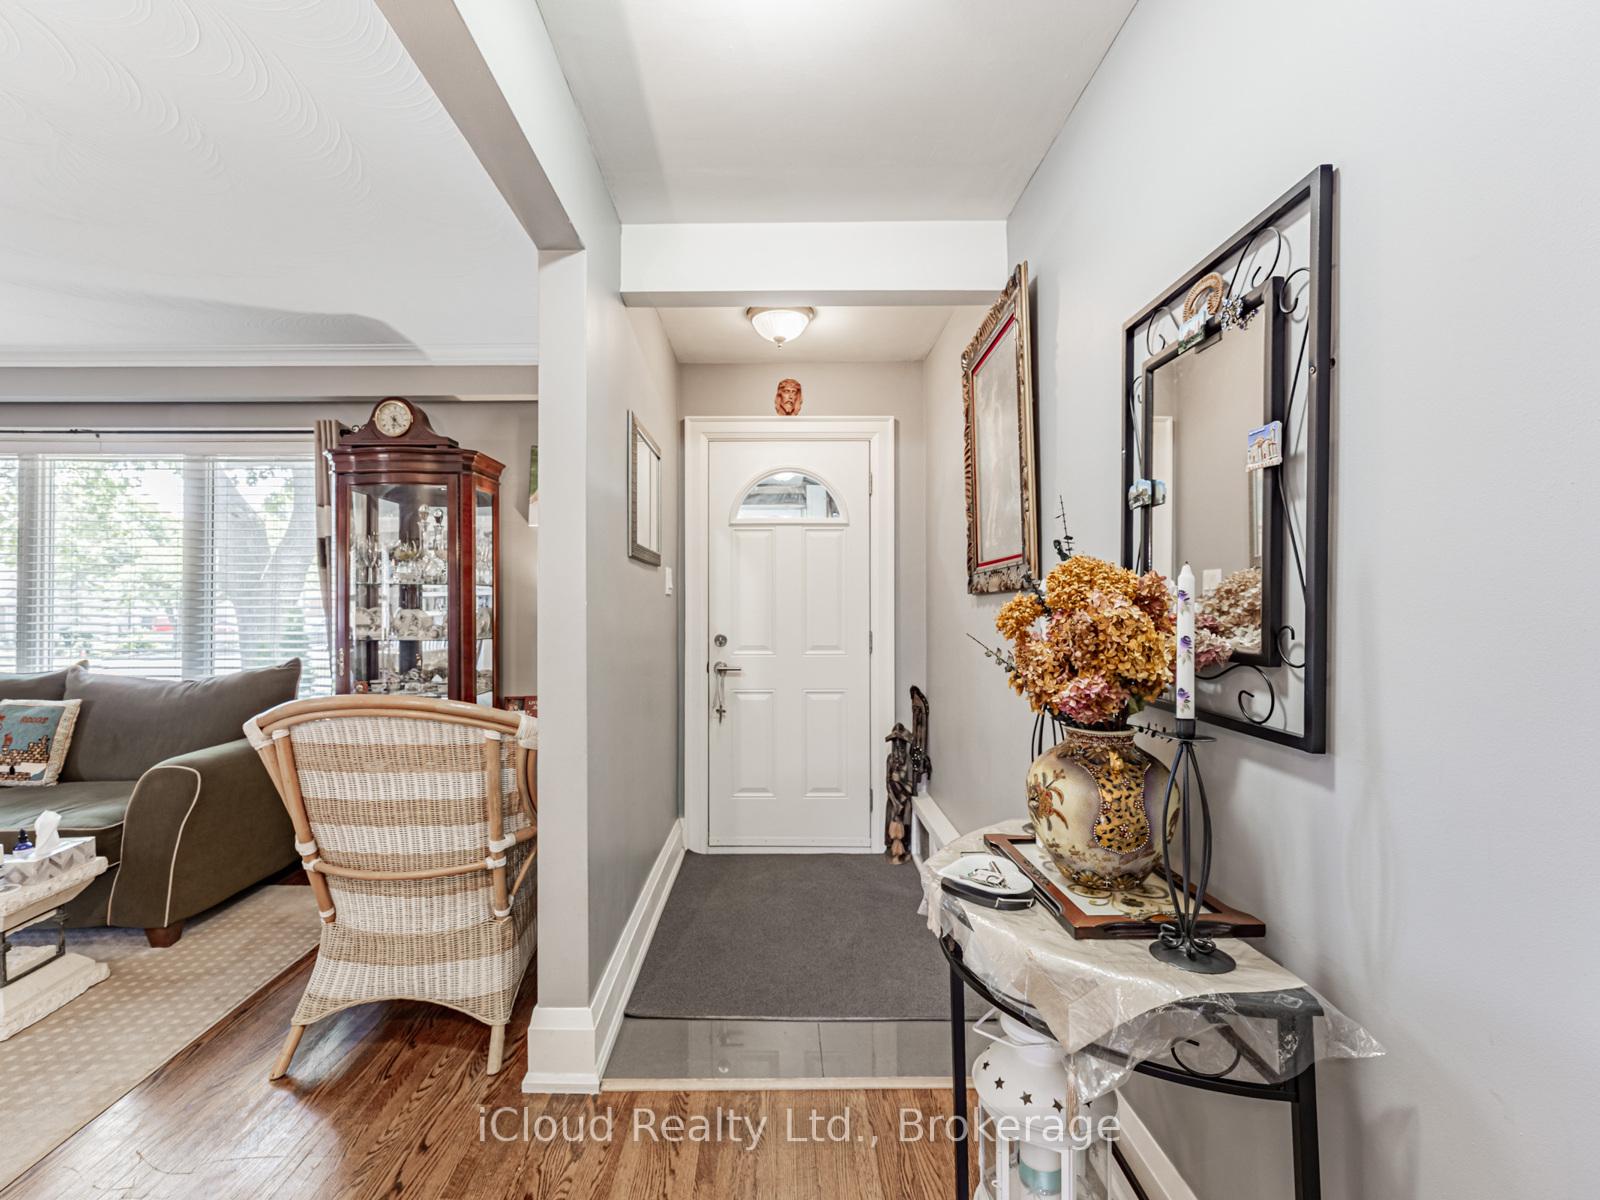 See all 34 photos
Facts and features
- BasementFinished
- Water, sewerMunicipal
- HeatingForced air
- CoolingWall unit(s)
- Second kitchen
- Hardwood floors
The homeDetached, Bungalow, 1,100–1,500 sq ft
- Type: Detached
- Style: Bungalow
- Living space: 1,100–1,500 sq ft
- Basement: Finished
InsideHardwood, Ceramic, In-law suite, Rooms above ground 6
- Flooring: Hardwood, Ceramic
- Features: In-law suite
- Rooms above ground: 6
- Rooms in the basement: 3
- Bedrooms: 3 + 1 in the basement
- Bathrooms: 2
- Kitchens: 2
Outside and lotBrick, Unknown, Unknown
- Exterior: Brick
- Roof: Unknown
- Foundation: Unknown
- Size: 41 × 127.25 ft
Parking1 Garage, Attached, Private
- Spaces: 1 Garage
- Garage: Attached
- Driveway: Private
Heating, water and powerForced air, other, Wall unit(s), Municipal water
- Heating: Forced air, other
- Cooling: Wall unit(s)
- Water: Municipal water
- Sewer: Municipal sewer
Costs and taxesTaxes $4,226 a year, HST No HST
- Taxes, 2025: $4,226 a year
- HST: No HST
Included in the saleConcrete slab & foundation waterproofing(2022). driveway asphalt (2022). (2) fridges, (2) stoves, (2) dishwashers, (2) washers, (2) dryers, all electric light fixtures.
- Included: Concrete slab & foundation waterproofing(2022). driveway asphalt (2022). (2) fridges, (2) stoves, (2) dishwashers, (2) washers, (2) dryers, all electric light fixtures.
Listing detailsE12381131, Sold, Sep 4, 2025
- MLS® number: E12381131
- Status: Sold
- Listed on: Sep 4, 2025
- Days on market: 56
- Updated: Oct 30, 2025
- Possession: Flexible
- Occupied by: Owner
- Listing brokerage: iCloud Realty Ltd.
About this home
58 Janet Boulevard, Scarborough (Wexford-Maryvale), ON M1R 1H6
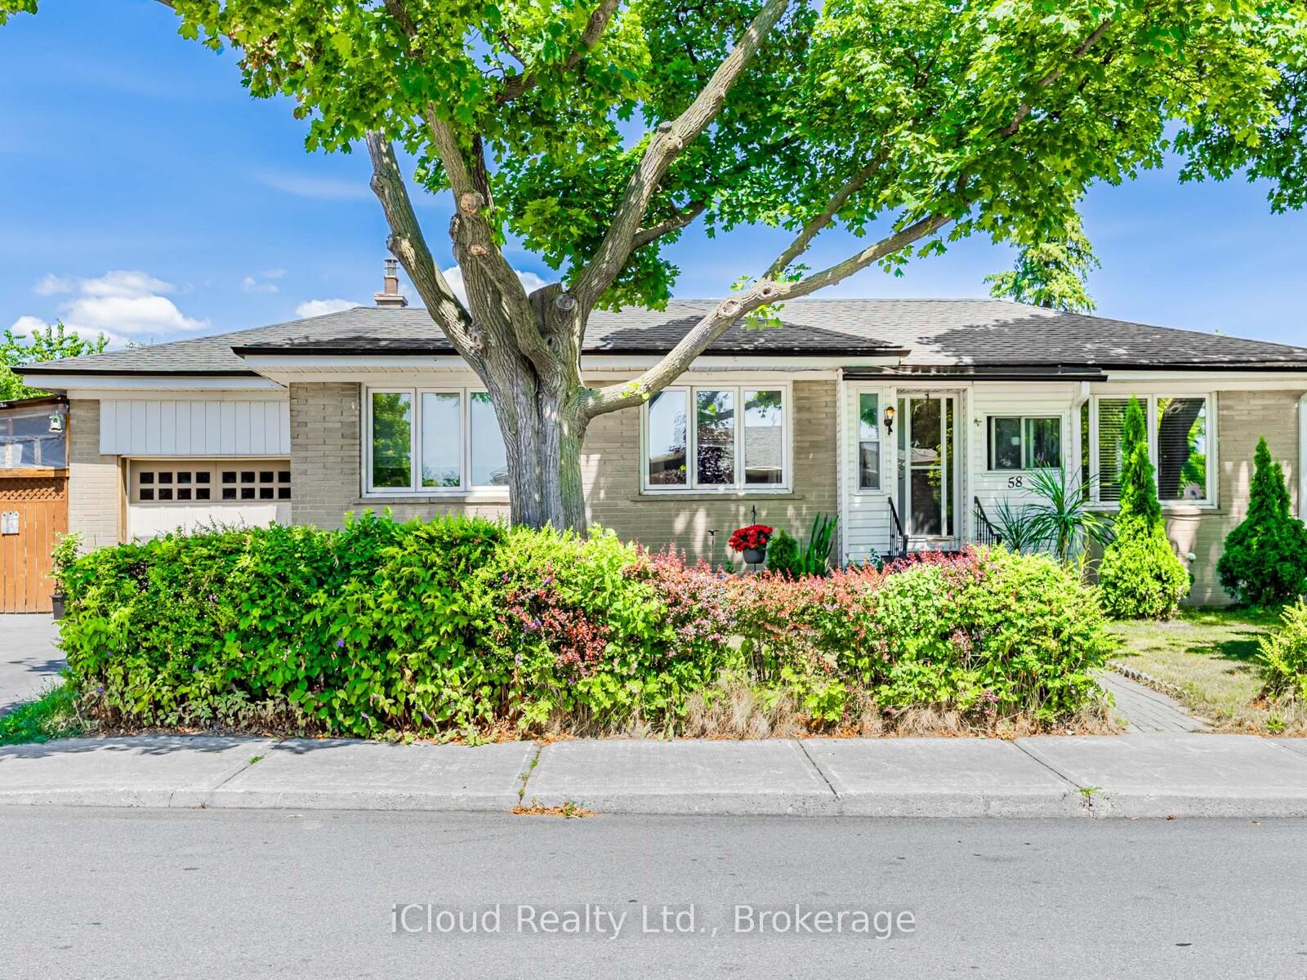
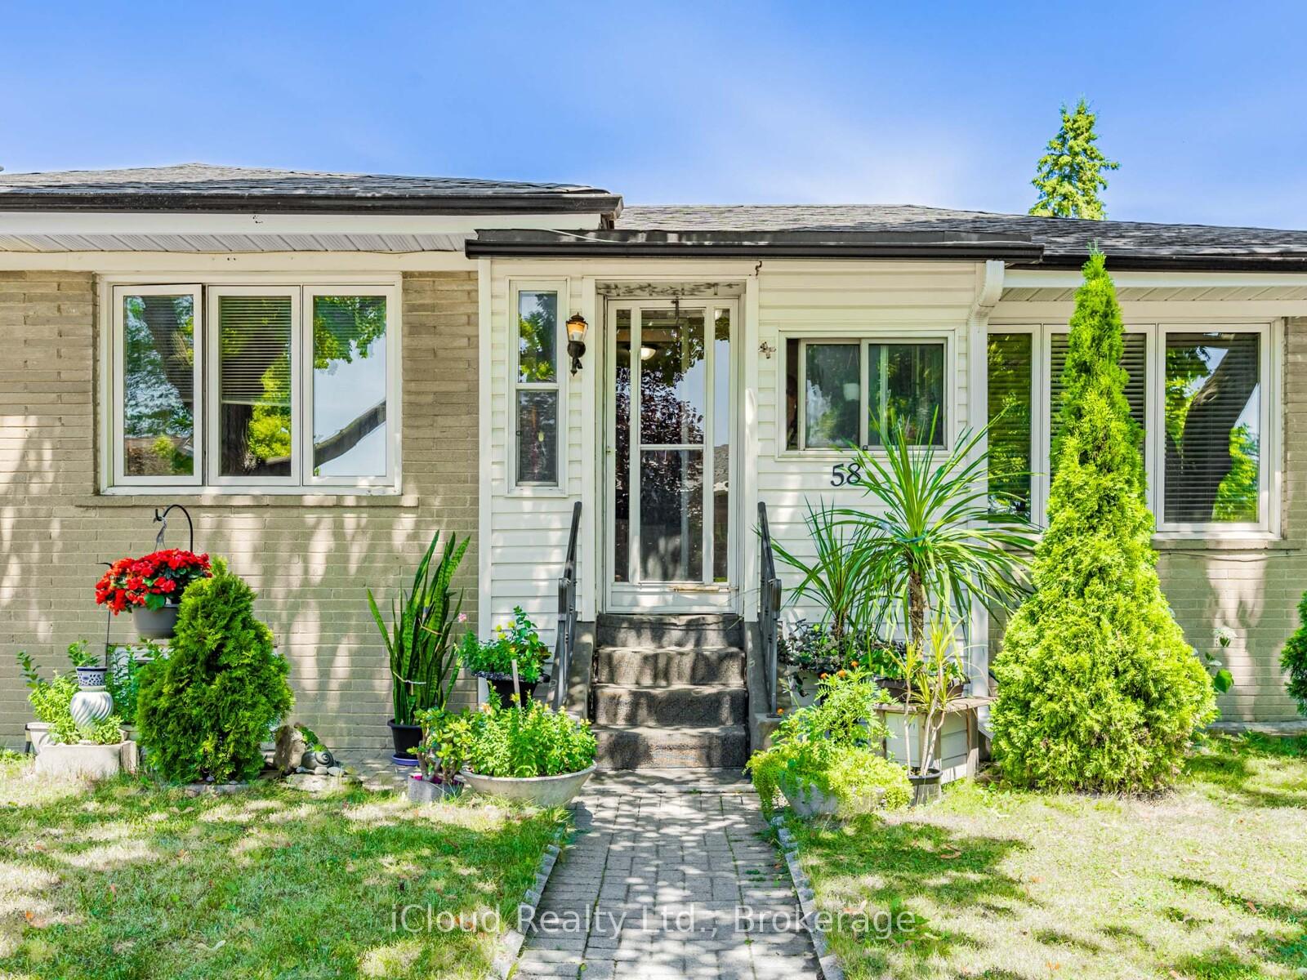
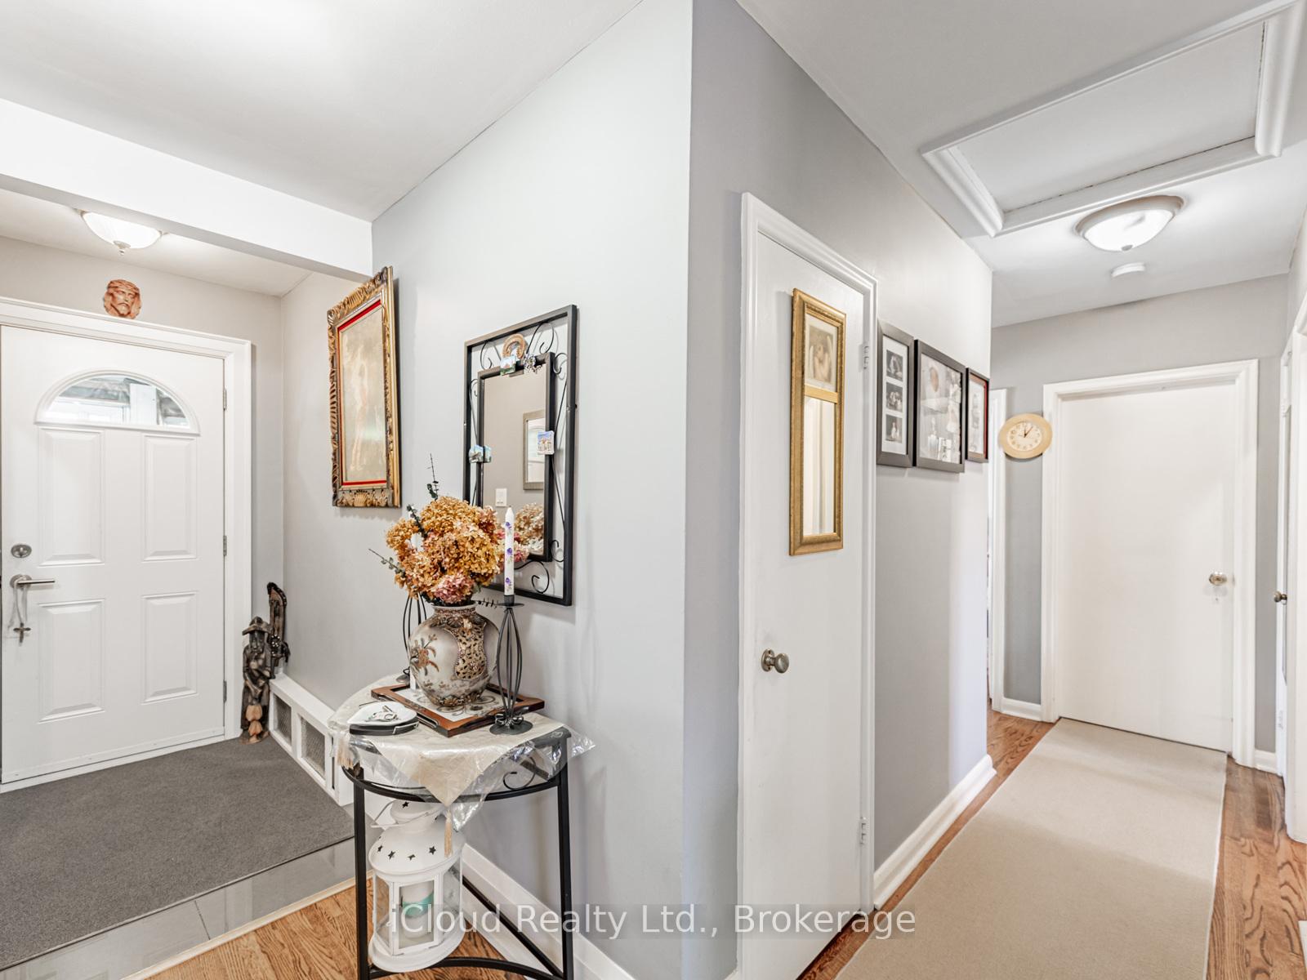
Welcome to 58 Janet Blvd, a rare gem on a premium corner lot! Situated on a generous 41 x 127.25 ft. corner lot, this modern and updated bungalow is a rare find in the heart of Wexford. With a 1-car garage, 2-car driveway, and parking for up to 3 vehicles total, this home offers both convenience and comfort on a picturesque, tree-lined street. Inside, the open-concept living and dining area creates a bright, welcoming flow, seamlessly connected to a modern kitchen with built-in appliances, a double sink, and abundant storage. The main floor includes two bedrooms, plus a versatile third bedroom currently utilized as a spacious laundry room, alongside a stylish 4-piece bathroom. The finished lower level extends the living space with a generous open-concept recreation room combined with a sleek modern kitchen, a spacious bedroom, a 3-piece bathroom, and an additional laundry area, ideal for multi-generational living or rental potential. Step outside to enjoy the expansive green backyard, ideal for gatherings, gardening, or simply relaxing. Perfectly positioned within walking distance to great schools (including the coveted Wexford Collegiate School for the Arts program), parks, trails, TTC, grocery stores, Smart Centres, Eglinton Square Shopping Centre, and the upcoming Eglinton Crosstown LRT, this property offers a rare balance of tranquility and city convenience.
Ask about this home
A HOMEH agent will answer your questions about this home.
Around this home
Daily convenience, out of 100, from the distances below
Schools nearby
School rating, out of 10.
Helpful calculators
Your HOMEH agent

"I would see it this week."