

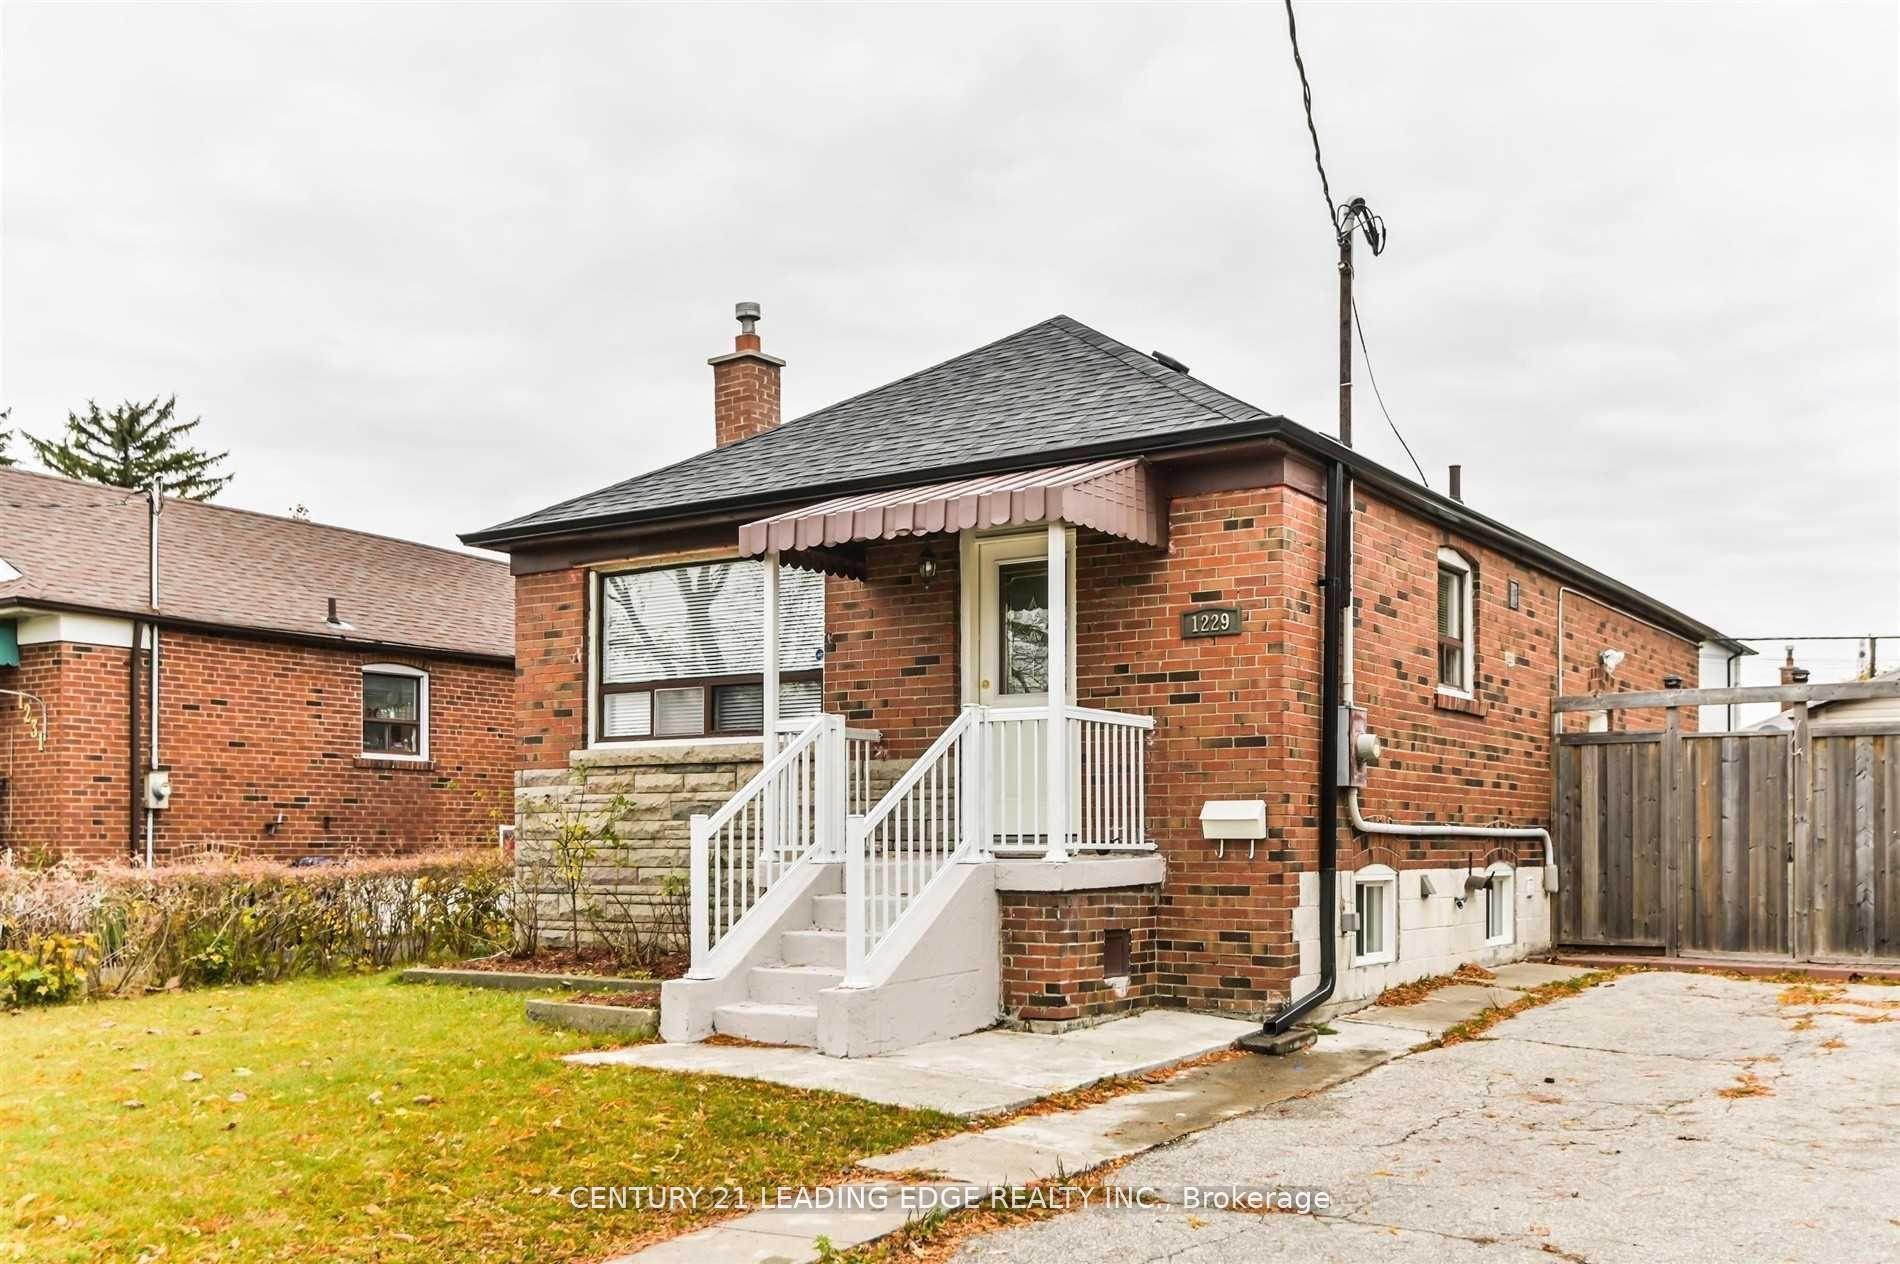
Main Floor, 1229 Birchmount Road
Detached Rented
1/10Main Floor, 1229 Birchmount Road
Detached Rented
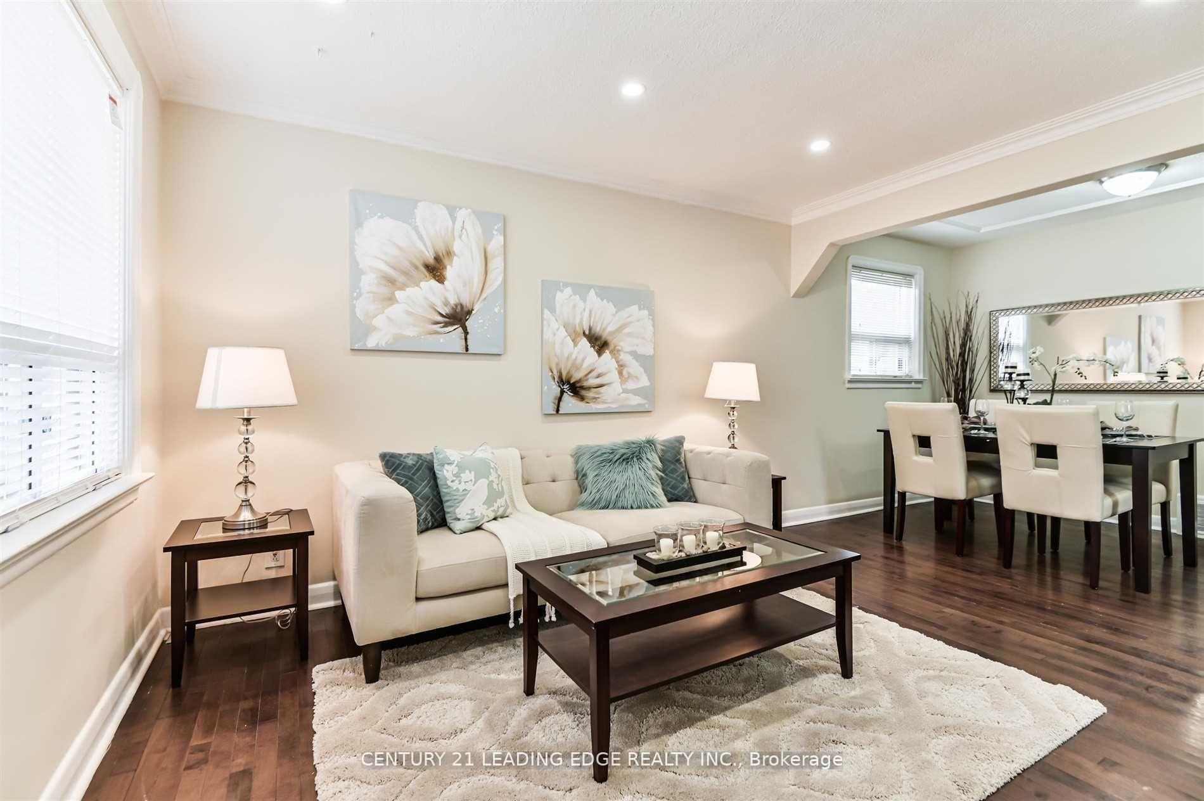
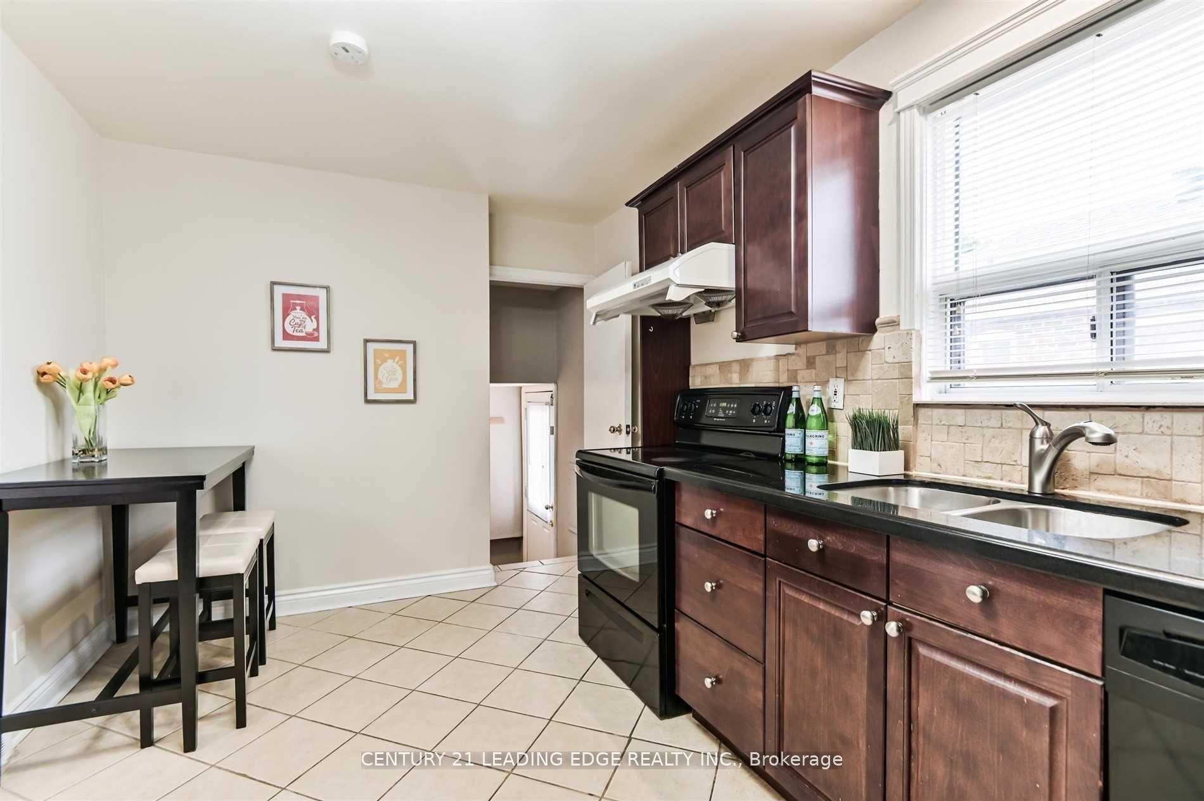
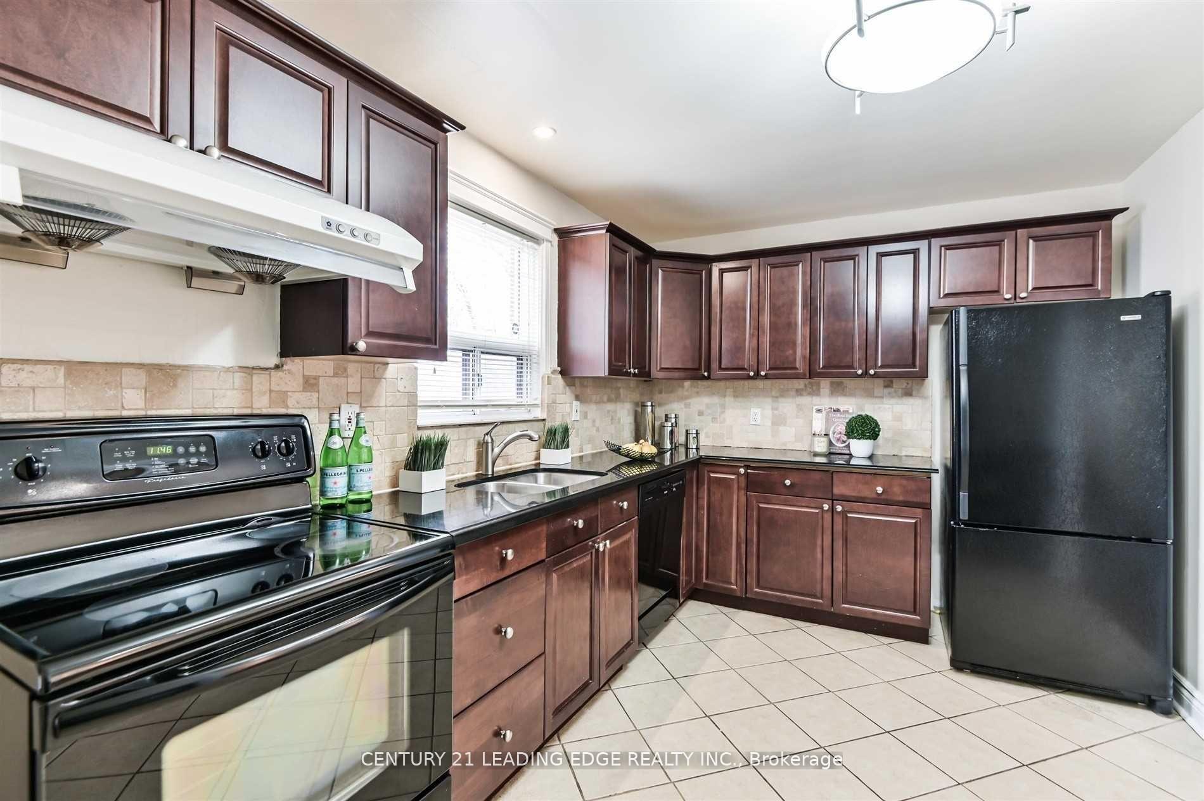
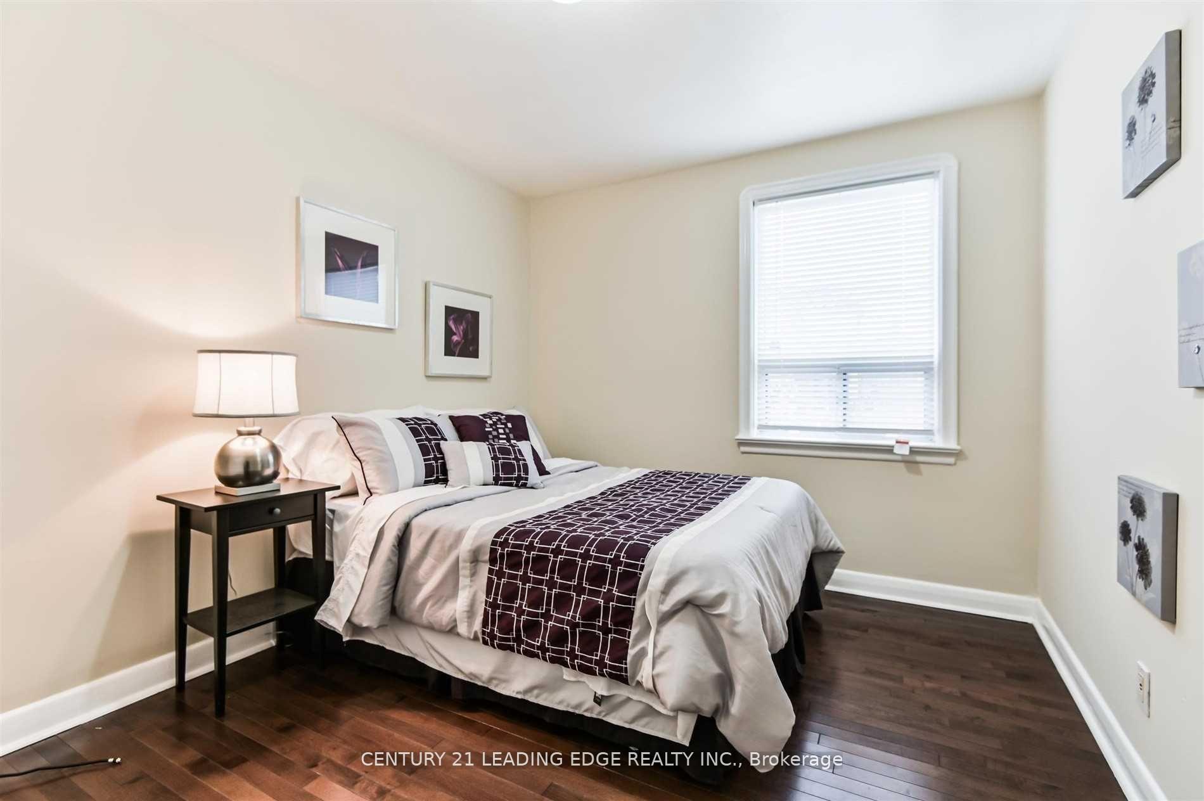 See all 10 photos
2 Bedrooms
1 Bathroom
0 Garage
700–1.1K sq.ft
Main Floor
— Unit
Property history
Facts and features
- BasementNone
- Lot size43 × 116 ft
- Lease term12 months
- FurnishedUnfurnished
What stands out
- Hardwood floors
- Central air
The homeDetached, Bungalow, 700–1,100 sq ft
- Type: Detached
- Style: Bungalow
- Living space: 700–1,100 sq ft
- Basement: None
InsideHardwood, Ensuite, Carpet free, primary bedroom - main floor
- Flooring: Hardwood
- Laundry: Ensuite
- Features: Carpet free, primary bedroom - main floor
- Rooms above ground: 5
- Bedrooms: 2
- Bathrooms: 1
- Kitchens: 1
Outside and lotBrick, Unknown, Unknown
Outside
- Exterior: Brick
- Roof: Unknown
- Foundation: Unknown
- Size: 43 × 116.33 ft
Parking2 Parking, Detached, Private
- Spaces: 2 Parking
- Garage: Detached
- Driveway: Private
Heating, water and powerForced air, gas, Central air, Municipal water
- Heating: Forced air, gas
- Cooling: Central air
- Water: Municipal water
- Sewer: Municipal sewer
Rent and termsRent $2,325 a month, Main, Unfurnished
- Rent: $2,325 a month
- Space for rent: Main
- Furnished: Unfurnished
- Lease: 12 months
Included2 driveway parking spot. separate laundry. garage can be used for extra storage.
- Included: 2 driveway parking spot. separate laundry. garage can be used for extra storage.
Listing detailsE12497408, Rented, Oct 31, 2025
- MLS® number: E12497408
- Status: Rented
- Listed on: Oct 31, 2025
- Days on market: 25
- Updated: Nov 25, 2025
- Possession: Immediate
- Occupied by: Vacant
- Listing brokerage: CENTURY 21 LEADING EDGE REALTY INC.
About this home
Main Floor, 1229 Birchmount Road, Scarborough (Dorset Park), ON M1P 2C9
Carpet FreePrimary Bedroom - Main Floor
Spacious 2 bedroom main floor bungalow with a private entrance. Amazing location with bus stop right by the home. Bright and open concept with a shared backyard. Two driveway parking spots included and separate laundry. Steps away from all amenities including grocery stores and shops. Tenant is responsible for 65% of all utilities. One garage spot can be used as extra storage. Separate ensuite laundry. Fantastic location and won't last long. No pets and smoking.
Read more
Ask about this home
A HOMEH agent will answer your questions about this home.
Ask a question
Around this home
Birchmount Rd/ Lawrence Ave E
Errands
Parks
Schools
Daily convenience, out of 100, from the distances below
ParkLawrence-Kennedy Parkette · 2 within 1 km14 min walk857 m
GroceryAl-Quresh4 min walk222 m
SchoolGeneral Crerar Public School5 min walk320 m
PharmacyExtra Care Pharmacy4 min walk227 m
Cafés & foodScarborough Pizza Kabob · 15 within 1 km3 min walk209 m
Gym & rec centreMcGregor Park Community Centre6 min walk353 m
LibraryToronto Public Library - McGregor Park6 min walk358 m
WalkDriveStraight-line distance, open map data
Grocery0.2 km
Park0.9 km
Coffee0.2 km
Dining0.2 km
Gym1.3 km
Schools nearby
School rating, out of 10.
General Crerar Public Schoolelementary · Public · 0.3 km
6.2/10Fair
St Lawrence Catholic Schoolelementary · Catholic · 0.5 km
6.2/10Fair
Strides-Churchill 2secondary · Public · 0.5 km
—
Contact agent
Helpful calculators
Rent vs buy
Affordability
Mortgage
Down payment
Stress test
CMHC insurance
Your HOMEH agent

KimHOMEH agent · Scarborough
"I would see it this week."
Ask Kim