

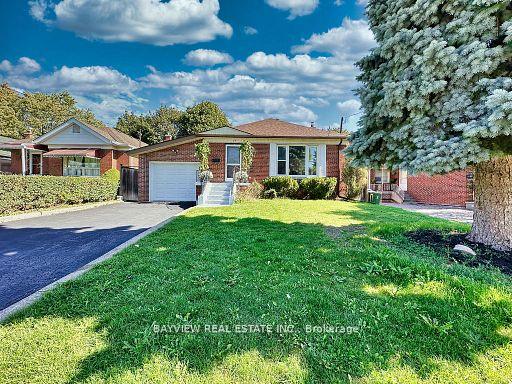
37 Princeway Drive
37 Princeway Drive
 See all 50 photos
Facts and features
- BasementWalk-out
- Water, sewerMunicipal
- HeatingForced air
- CoolingCentral air
- Second kitchen
- Hardwood floors
- Fireplace
- Central air
The homeDetached, Bungalow, 1,100–1,500 sq ft
- Type: Detached
- Style: Bungalow
- Living space: 1,100–1,500 sq ft
- Basement: Finished with walk-out
InsideFireplace Yes, Hardwood, Accessory apartment
- Fireplace: Yes
- Flooring: Hardwood
- Features: Accessory apartment
- Rooms above ground: 7
- Rooms in the basement: 4
- Bedrooms: 3 + 1 in the basement
- Bathrooms: 3
- Kitchens: 2
- Family room: Yes
Outside and lotBrick, Unknown, Brick, concrete
- Exterior: Brick
- Roof: Unknown
- Foundation: Brick, concrete
- Size: 45 × 112 ft
Parking2 Garage, Attached, Private
- Spaces: 2 Garage
- Garage: Attached
- Driveway: Private
Heating, water and powerForced air, gas, Central air, Municipal water
- Heating: Forced air, gas
- Cooling: Central air
- Water: Municipal water
- Sewer: Municipal sewer
Costs and taxesTaxes $3,200 a year, Plus HST, Hot water tank.
- Taxes, 2024: $3,200 a year
- HST: Plus HST
- Rental items: Hot water tank.
Included in the saleNewer roof, garage door, and furnace2 stoves, 2 fridgesnewer roof, garage door, and furnace2 stoves, 2 fridges, 2 range hoods, 1 dishwasher, 1 washer, 1 dryer, all elfsfloor plan attached, 1 dishwasher, 1 washer, 1 dryer, all elfsfloor plan attached.
- Included: Newer roof, garage door, and furnace2 stoves, 2 fridgesnewer roof, garage door, and furnace2 stoves, 2 fridges, 2 range hoods, 1 dishwasher, 1 washer, 1 dryer, all elfsfloor plan attached, 1 dishwasher, 1 washer, 1 dryer, all elfsfloor plan attached.
NearbyLibrary, park, public transit, rec./commun.centre, school
- Close to: Library, park, public transit, rec./commun.centre, school
Listing detailsE12470862, Sold, Oct 19, 2025
- MLS® number: E12470862
- Status: Sold
- Listed on: Oct 19, 2025
- Days on market: 12
- Updated: Oct 31, 2025
- Possession: 2025-10-19 / Immediate
- Occupied by: Tenant
- Listing brokerage: BAYVIEW REAL ESTATE INC.
About this home
37 Princeway Drive, Scarborough (Wexford-Maryvale), ON M1R 2V8
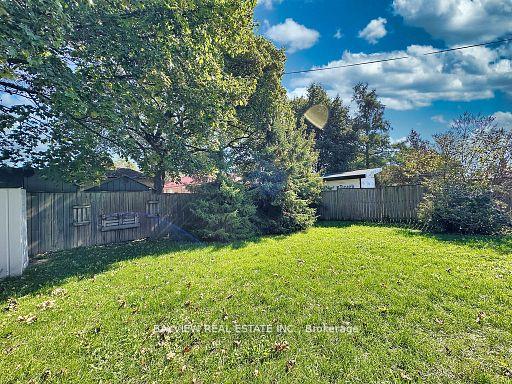
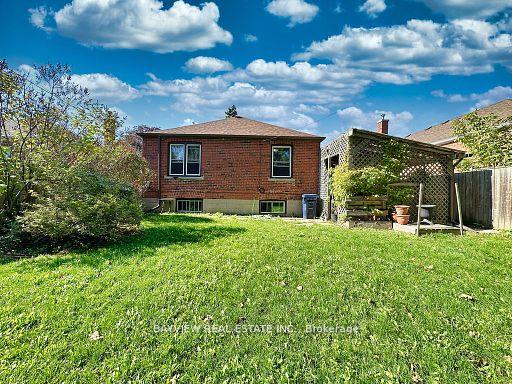
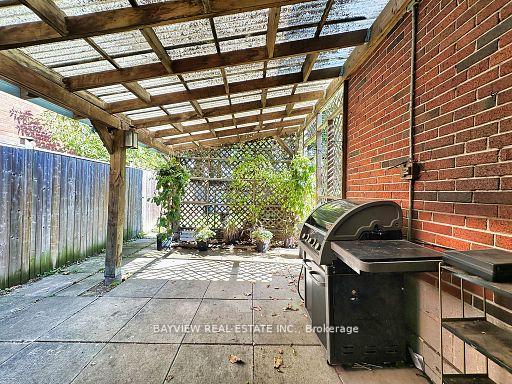
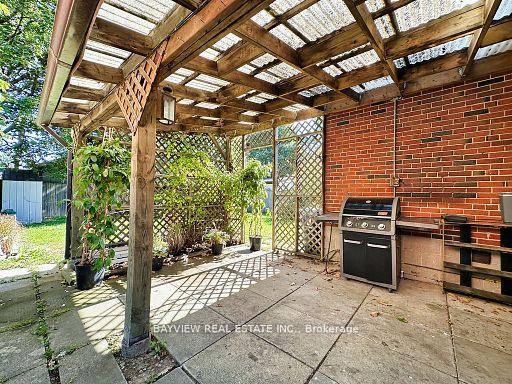
Stylish, bright and spacious 3-bedroom family home in Wexford! Featuring hardwood floors throughout, two skylights, and a solid, well-kept layout with tons of natural light. Main kitchen is renovated with granite counters & stainless steel appliances, plus a renovated bath with soaker tub & skylight. Large family room opens to a covered patio, fully fenced private yard, and mature fruit trees perfect for entertaining. Basement suite is fully redone with its own gorgeous kitchen, pot lights, and large living/dining area (easily converted back to 2nd bedroom). Separate entrance from garage + 2nd side entrance offer flexible use. Includes a spacious laundry room with storage and backyard shed. The perfect home for families & entertaining, in a prime location close to schools, shopping, and transit/Hwy access.Stylish, bright and spacious 3-bedroom family home in Wexford! Featuring hardwood floors throughout, two skylights, and a solid, well-kept layout with tons of natural light. Main kitchen is renovated with granite counters & stainless steel appliances, plus a renovated bath with soaker tub & skylight. Large family room opens to a covered patio, fully fenced private yard, and mature fruit trees perfect for entertaining. Basement suite is fully redone with its own gorgeous kitchen, pot lights, and large living/dining area (easily converted back to 2nd bedroom). Separate entrance from garage + 2nd side entrance offer flexible use. Includes a spacious laundry room with storage and backyard shed. The perfect home for families & entertaining, in a prime location close to schools, shopping, and transit/Hwy access.
Ask about this home
A HOMEH agent will answer your questions about this home.
Around this home
Daily convenience, out of 100, from the distances below
Schools nearby
School rating, out of 10.
Helpful calculators
Your HOMEH agent

"I would see it this week."