

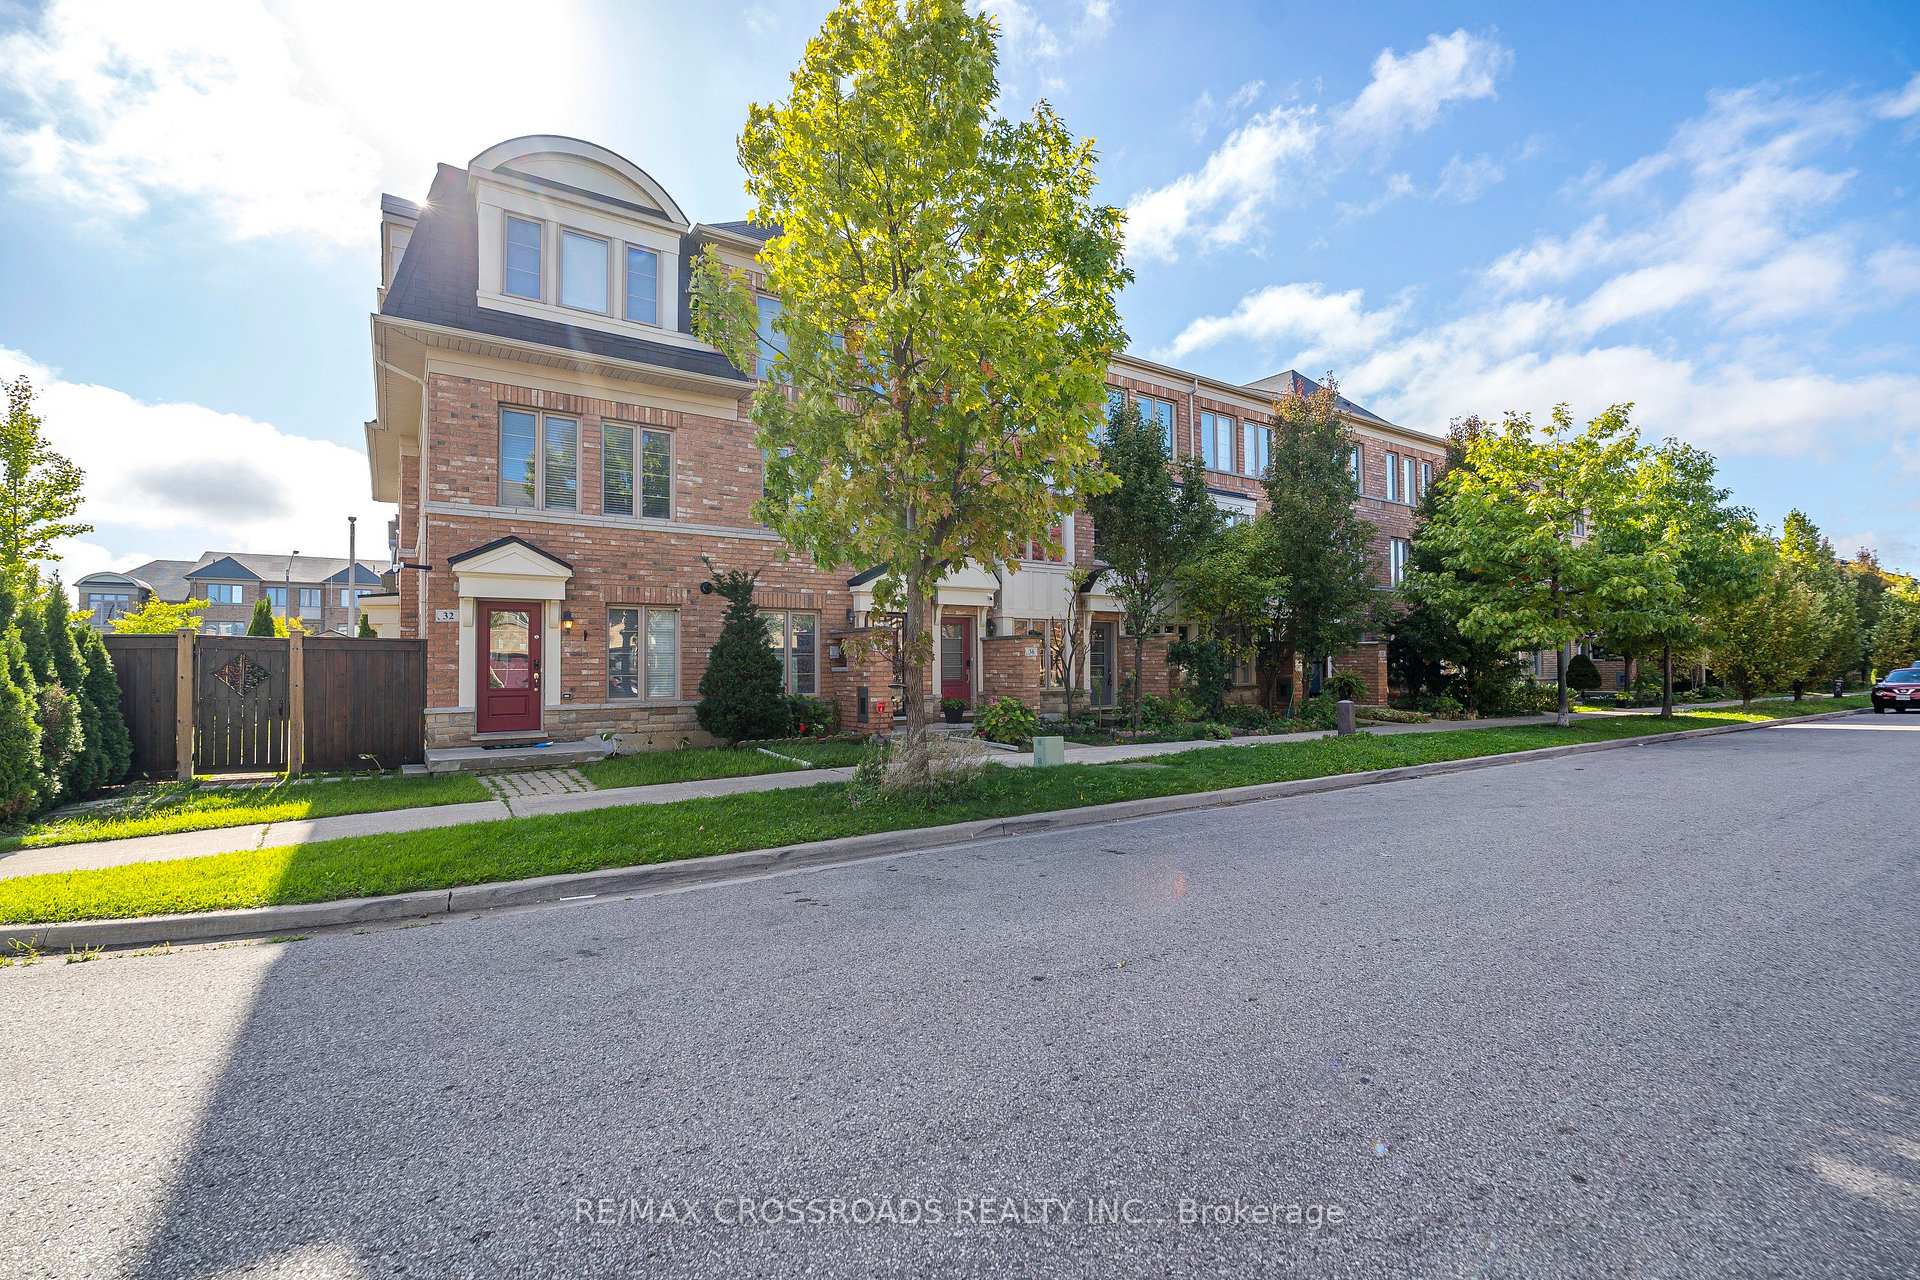
38 Lily Cup Avenue
38 Lily Cup Avenue
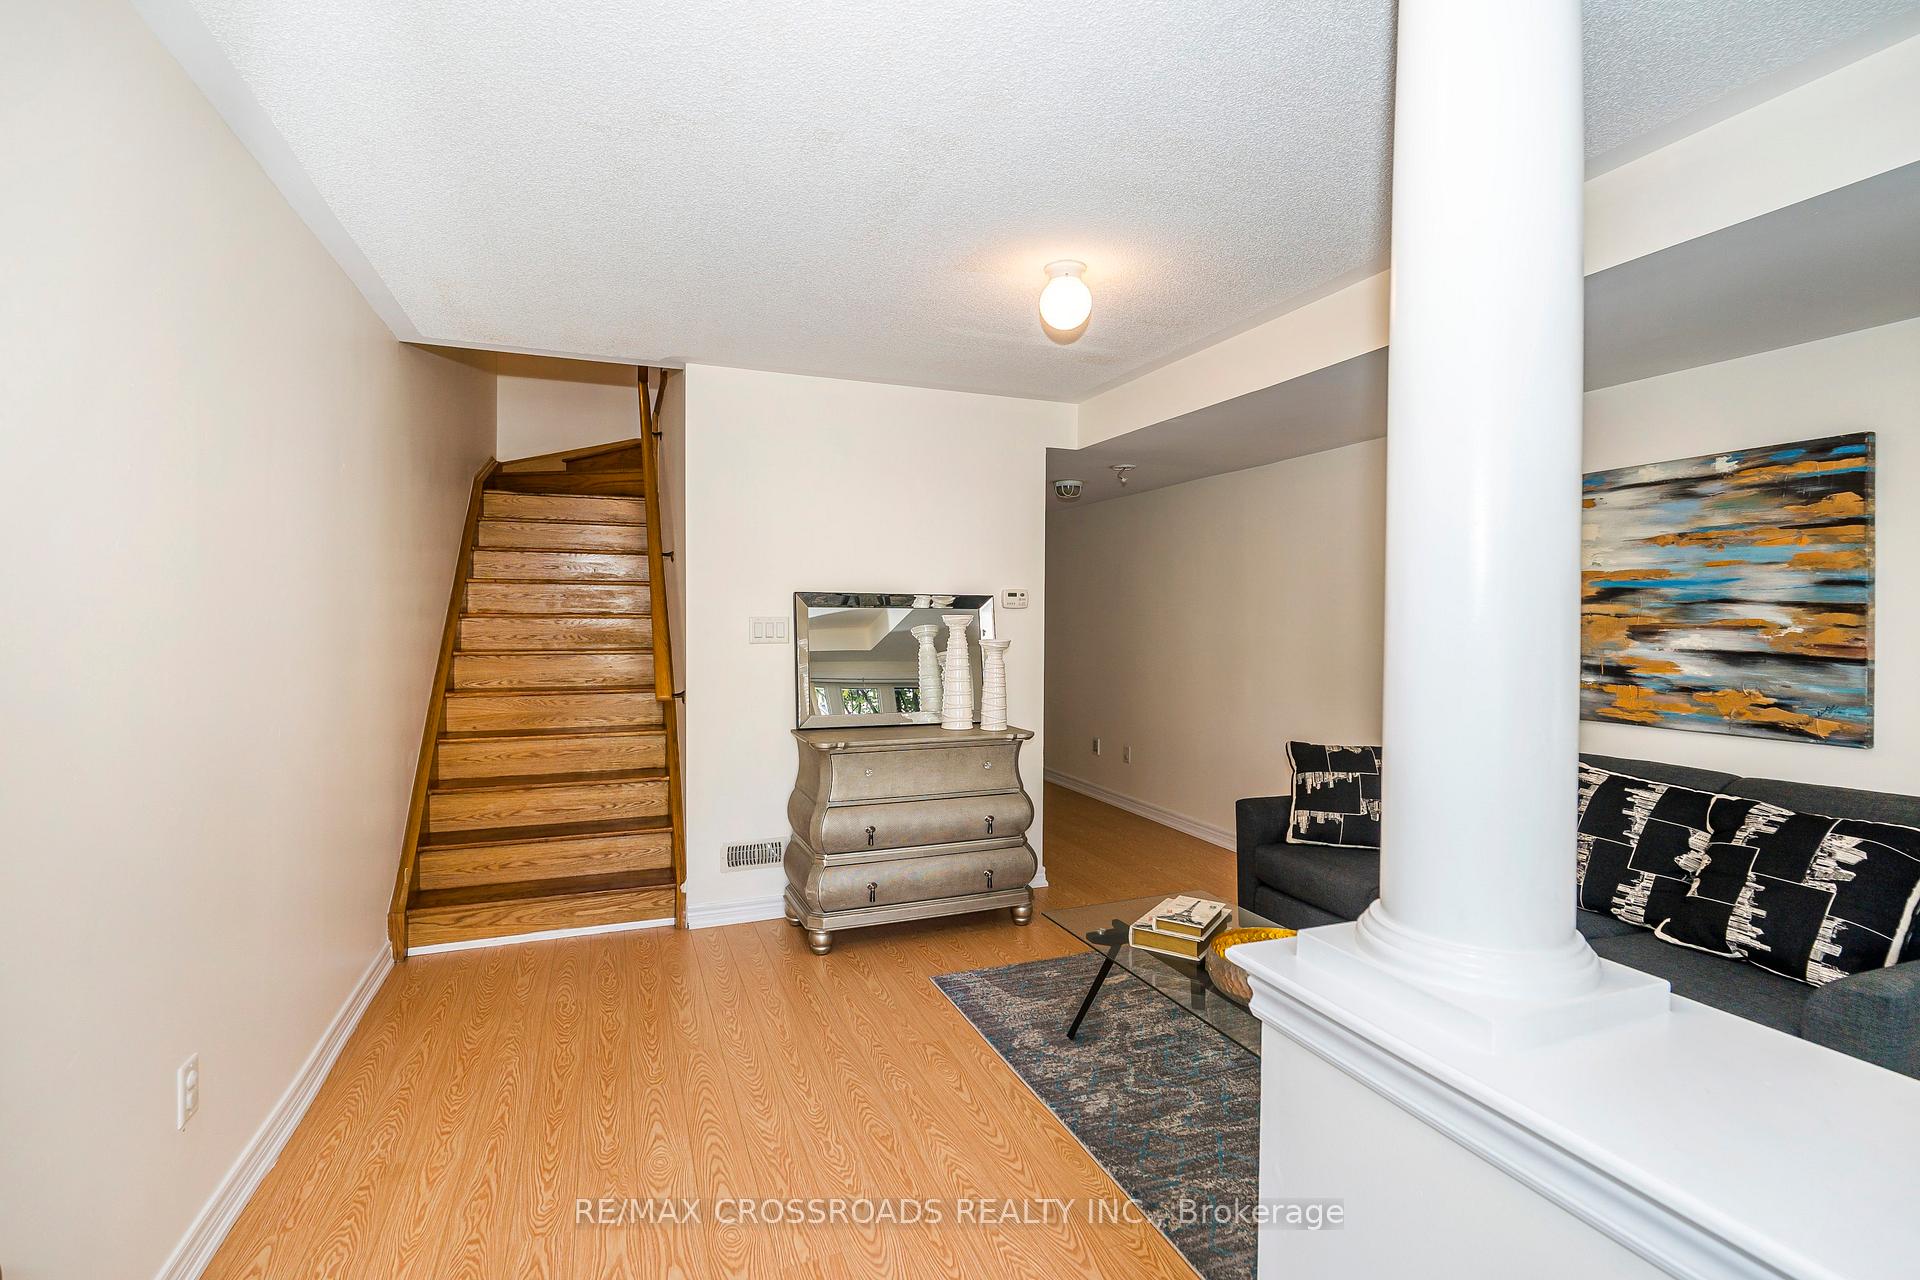 See all 49 photos
Property history
Facts and features
- BasementNone
- Water, sewerMunicipal
- HeatingForced air
- CoolingCentral air
- Central air
The homeFreehold Townhouse, 3-storey, 1,500–2,000 sq ft
- Type: Freehold Townhouse
- Style: 3-storey
- Living space: 1,500–2,000 sq ft
- Basement: None
InsideCarpet free, Rooms above ground 8, Bedrooms 3
- Features: Carpet free
- Rooms above ground: 8
- Bedrooms: 3
- Bathrooms: 3
- Kitchens: 1
- Family room: Yes
Outside and lotBrick, Unknown, Unknown
- Exterior: Brick
- Roof: Unknown
- Foundation: Unknown
- Size: 12.78 × 77.33 ft
Parking2 Garage, Built-in
- Spaces: 2 Garage
- Garage: Built-in
Heating, water and powerForced air, gas, Central air, Municipal water
- Heating: Forced air, gas
- Cooling: Central air
- Water: Municipal water
- Sewer: Municipal sewer
Costs and taxesTaxes $4,134 a year, HST included in the price, Hwt $53
- Taxes, 2025: $4,134 a year
- HST: HST included in the price
- Rental items: Hwt $53
Included in the saleS/s fridge, s/s stove, s/s dishwasher, (s/s washer & dryer), all elf's, blinds, central air condition, garage door remote control., Staging items
- Included: S/s fridge, s/s stove, s/s dishwasher, (s/s washer & dryer), all elf's, blinds, central air condition, garage door remote control.
- Not included: Staging items
Listing detailsE12460865, Sold, Oct 9, 2025
- MLS® number: E12460865
- Status: Sold
- Listed on: Oct 9, 2025
- Days on market: 19
- Updated: Oct 28, 2025
- Possession: Immediate
- Occupied by: Vacant
- Listing brokerage: RE/MAX CROSSROADS REALTY INC.
About this home
38 Lily Cup Avenue, Scarborough (Clairlea-Birchmount), ON M1L 0H4
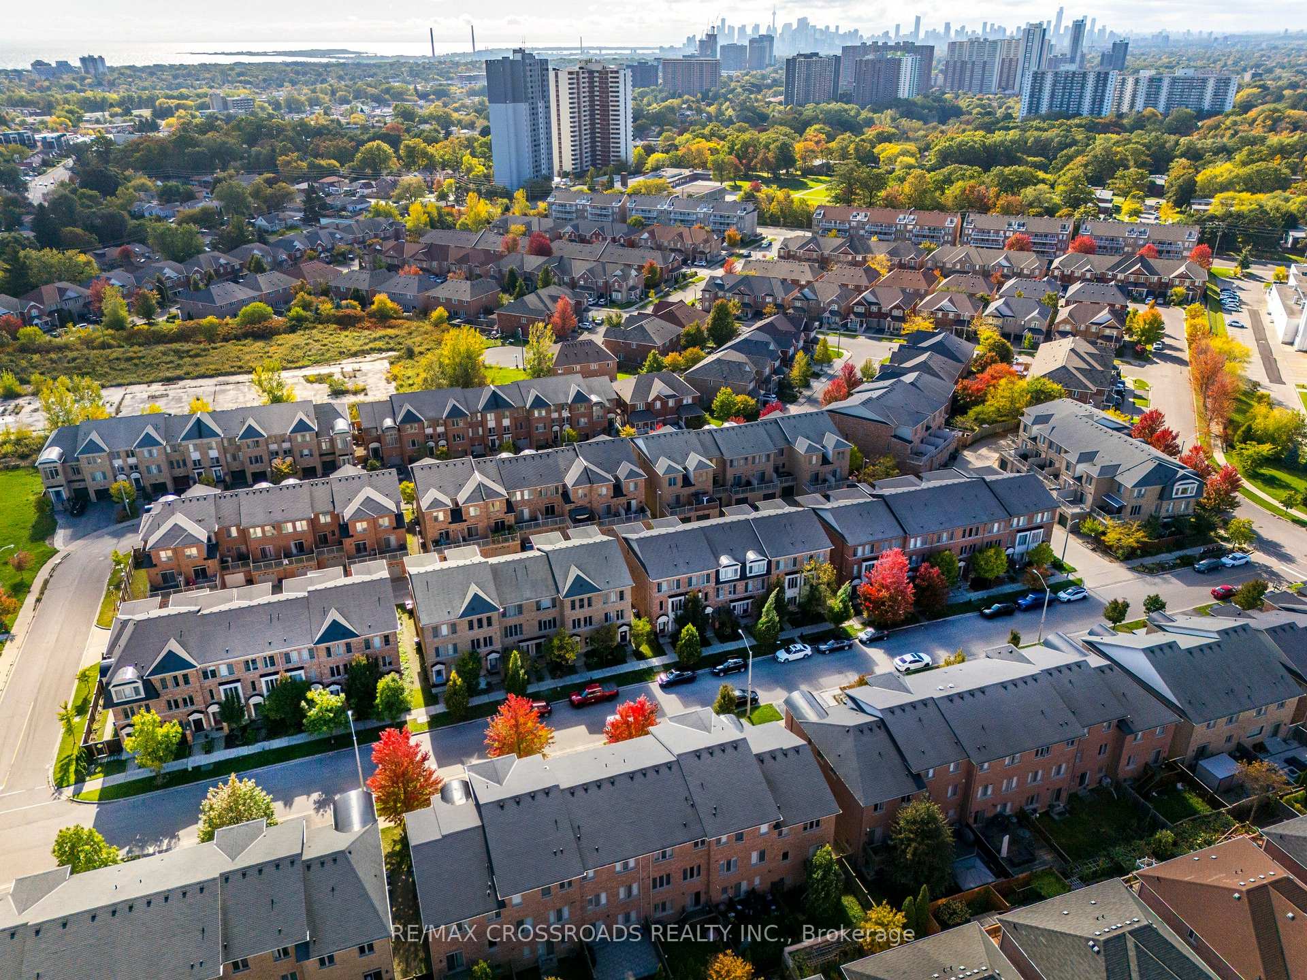
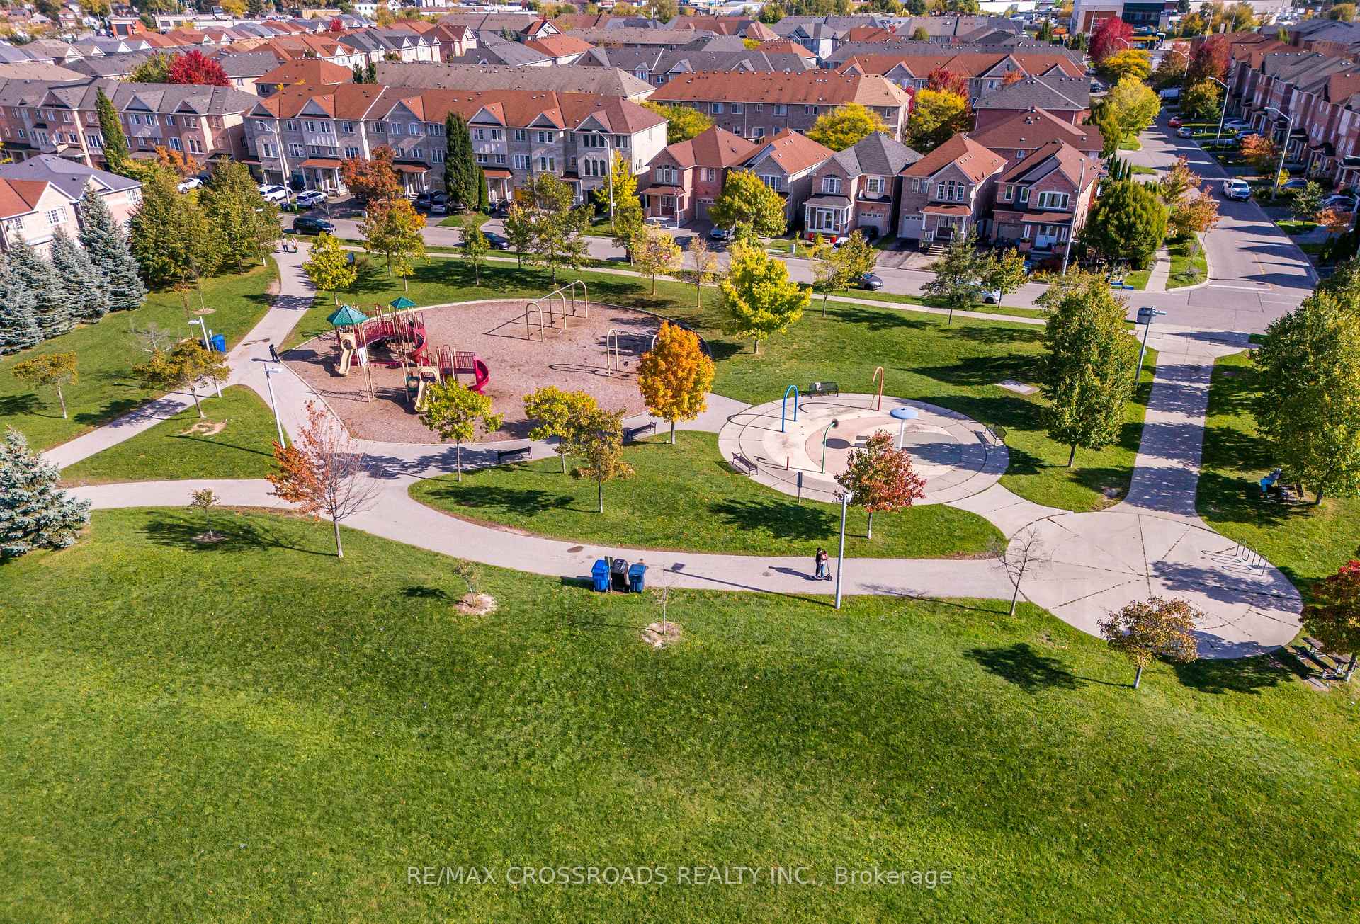
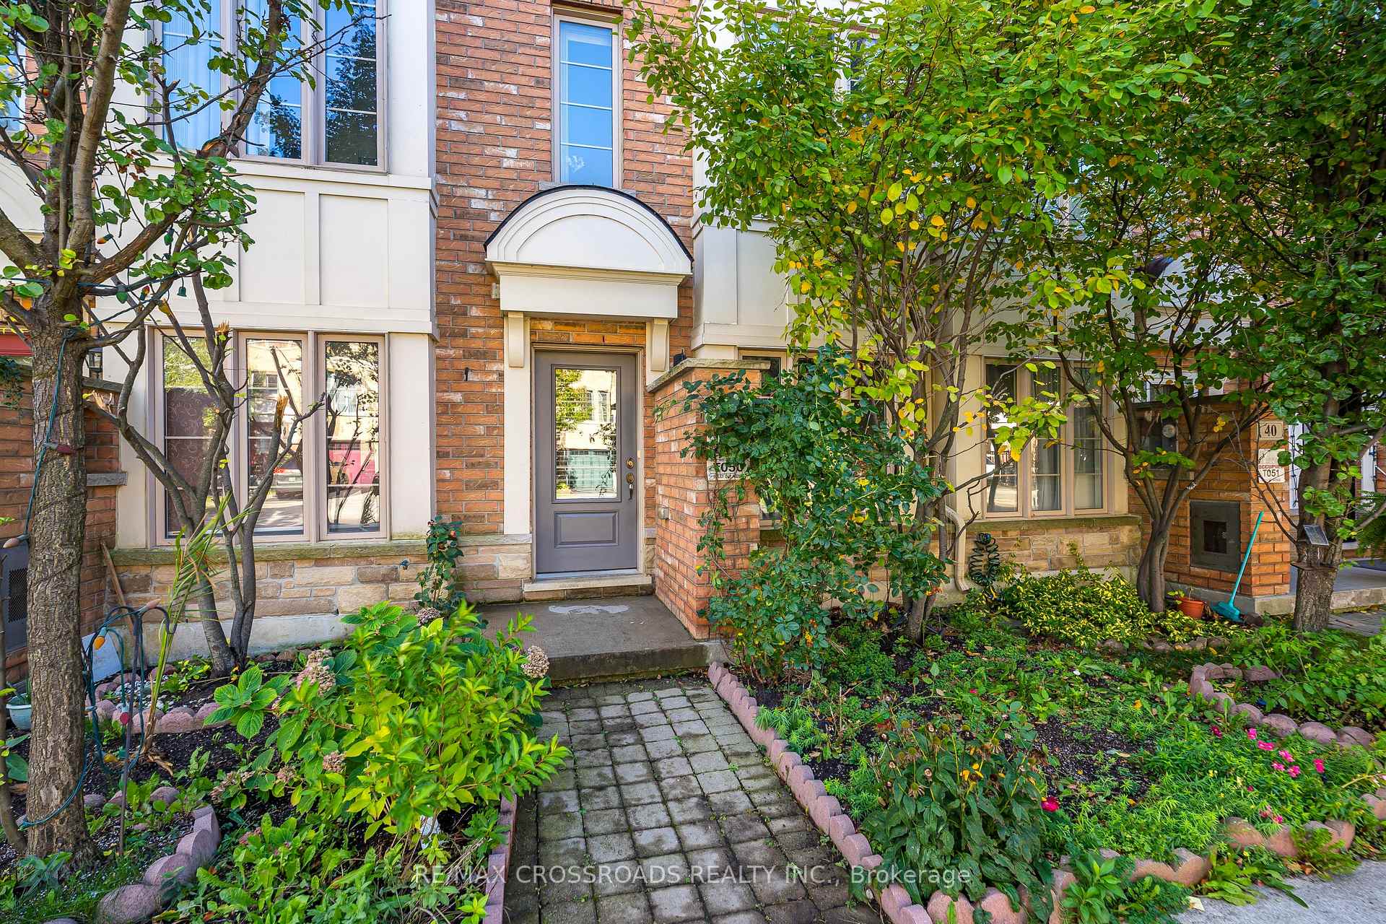
Elegant 3-Bedroom Townhome Near The Beaches** Refined Living in a Prime Location**Experience upscale living in this stunning 3-bedroom, 3-bath townhouse*** offering approximately 1,700 sq.ft. of beautifully designed space** Featuring a spacious open-concept layout with a grand living room** a warm and inviting family room**and a huge modern kitchen with premium finishes***with a home office area*** and a walkout to a private terrace*** perfect for outdoor dining and entertaining*** The primary suite offers a serene retreat with ample closet space and a stylish ensuite**. Enjoy the convenience of 2-car parking**excellent transit access,**and proximity to shops, schools, and the vibrant Beaches community. The virtual tour will show more details **Ideal for professionals and families seeking comfort, sophistication, and location in one perfect home.
Ask about this home
A HOMEH agent will answer your questions about this home.
Around this home
Daily convenience, out of 100, from the distances below
Schools nearby
School rating, out of 10.
Helpful calculators
Your HOMEH agent

"I would see it this week."