

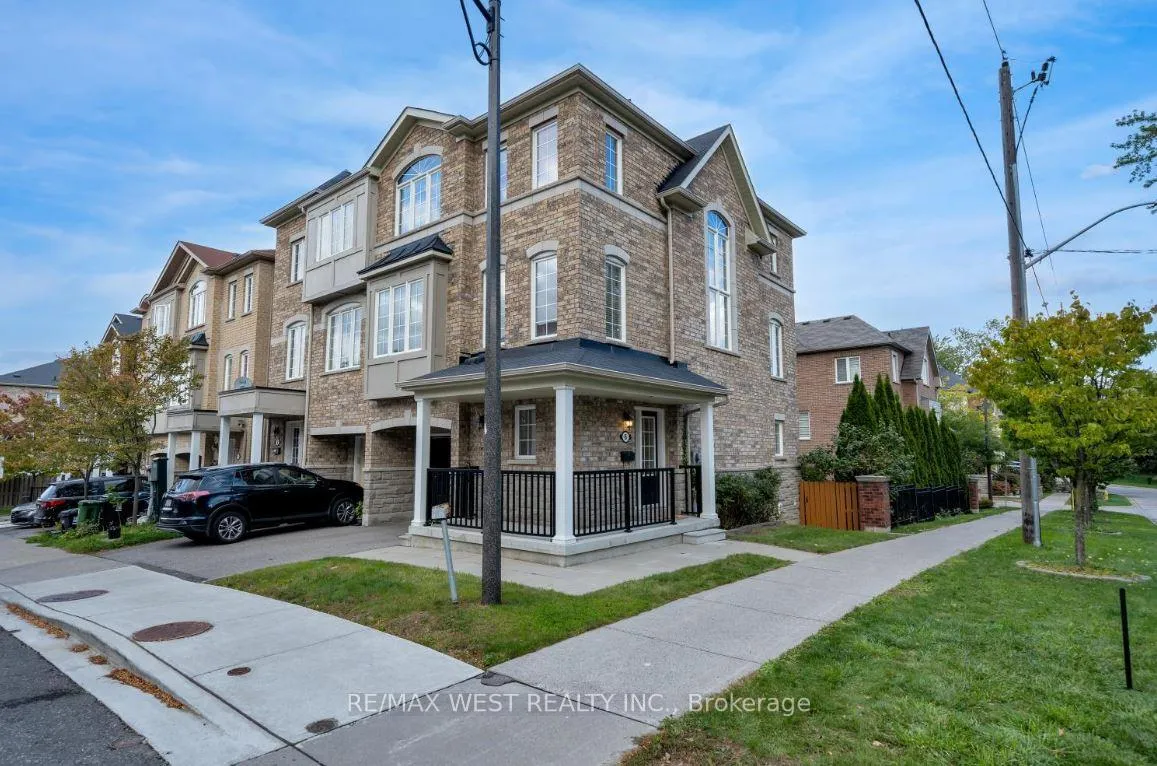
6 Dale Avenue
6 Dale Avenue
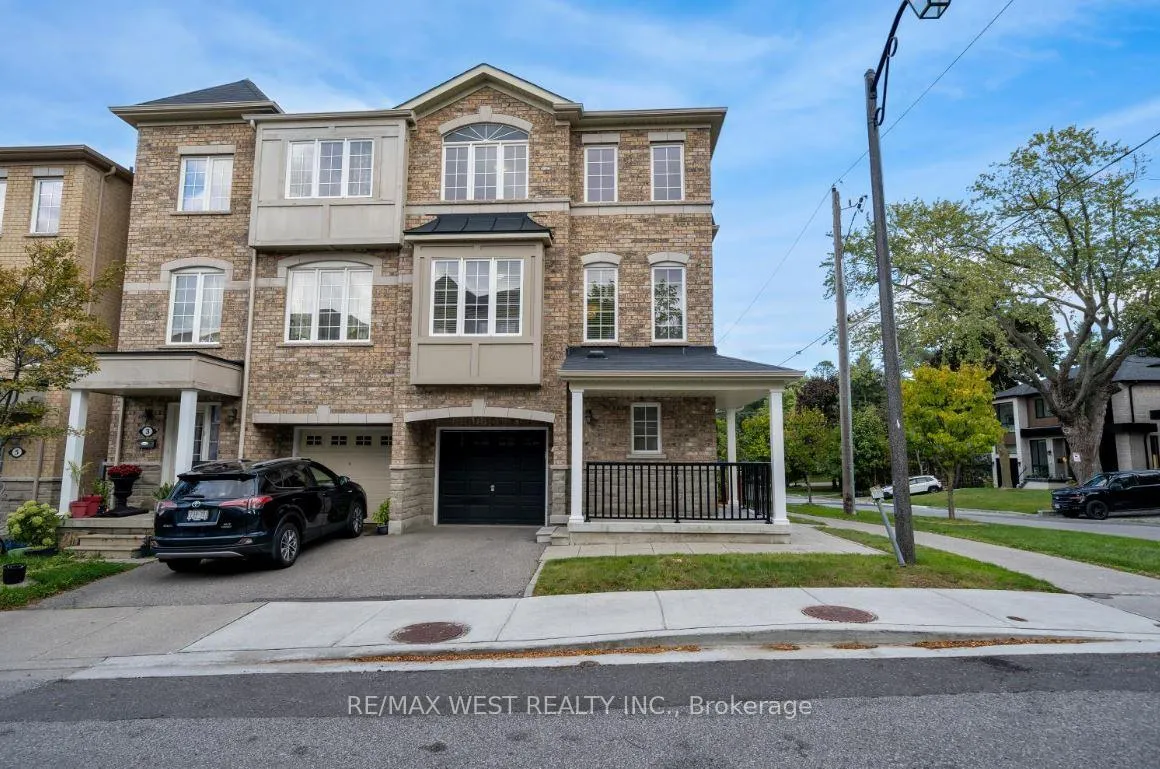
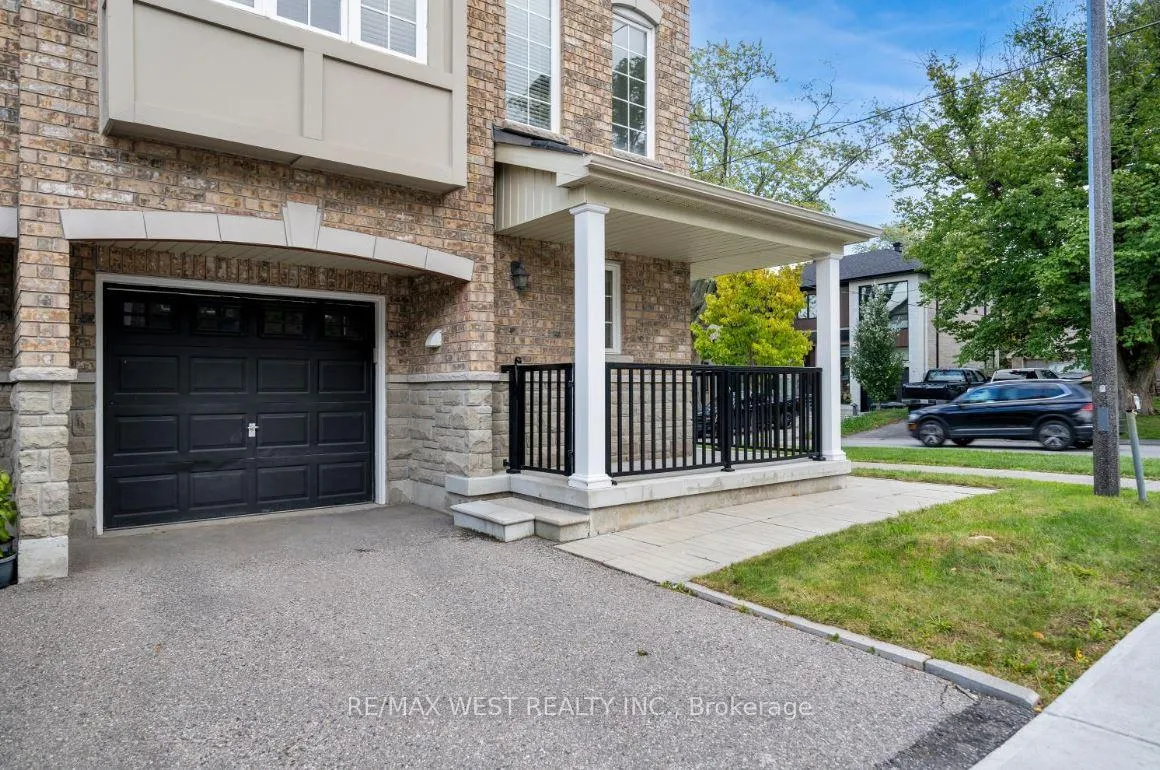
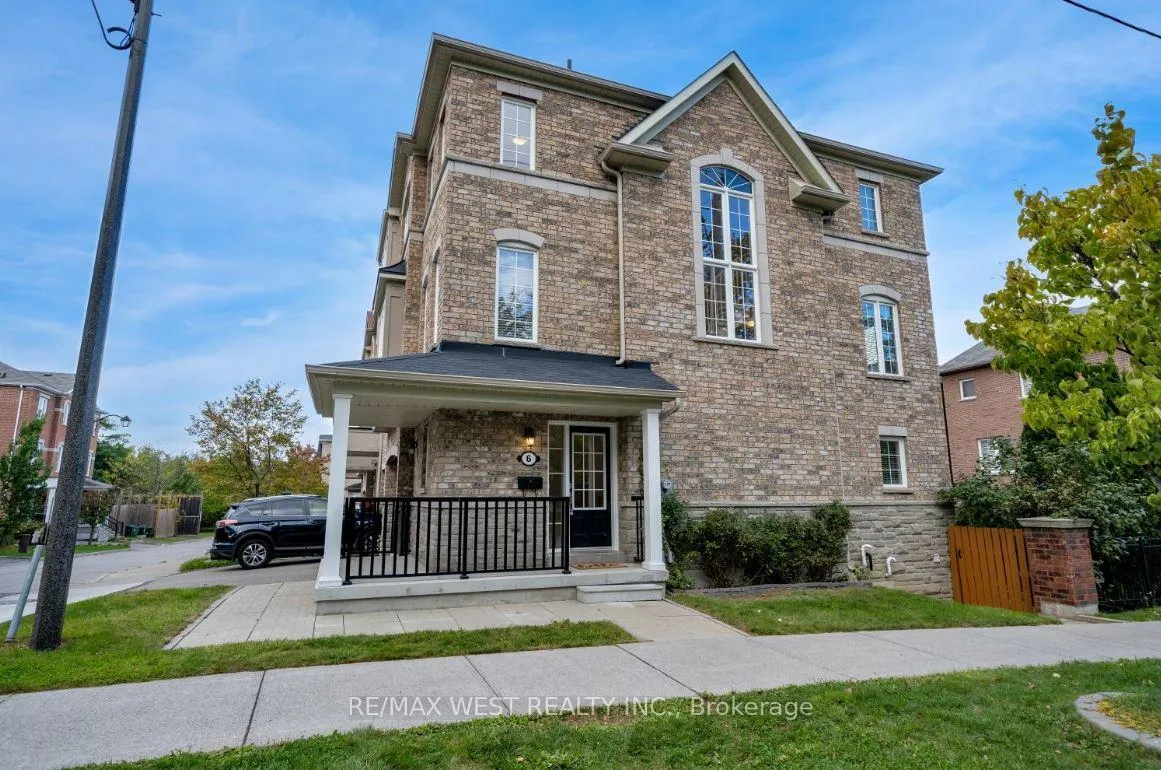
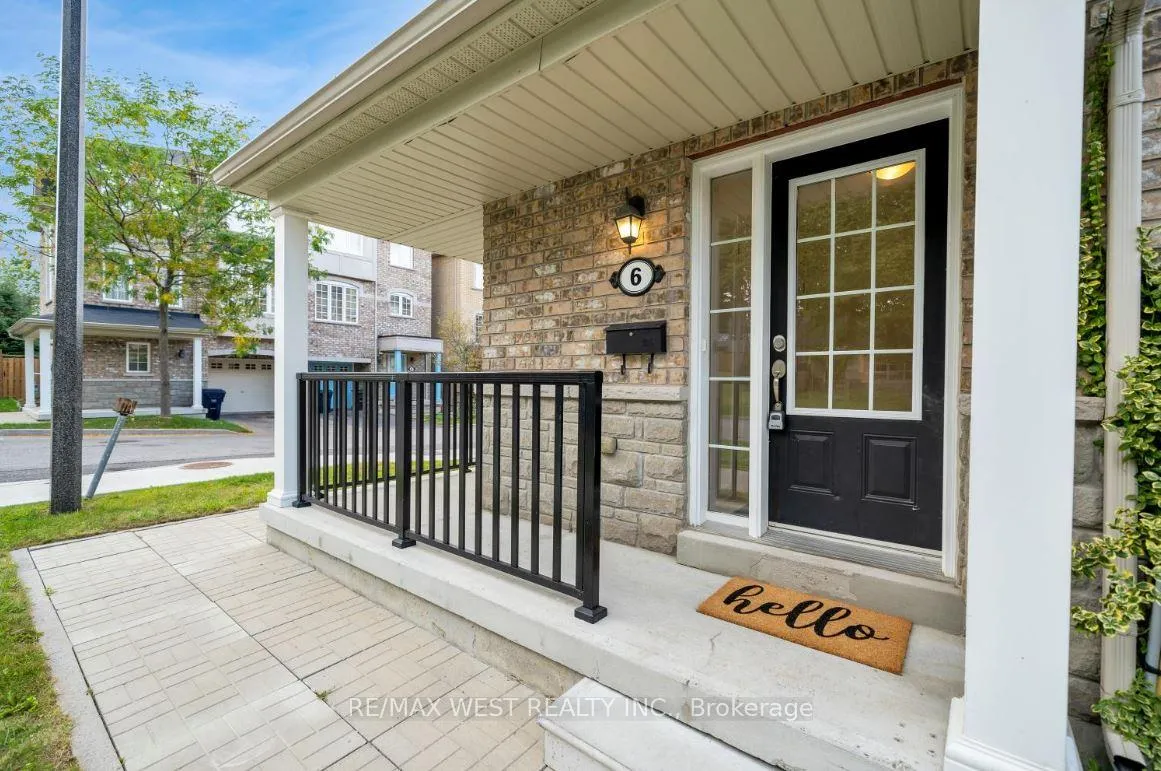 See all 40 photos
Property history
Facts and features
- BasementFinished
- Age of home6–15 years
- Water, sewerMunicipal
- Lot shapeIrregular
- Second kitchen
- Hardwood floors
- Central air
The homeSemi-Detached, 3-storey, Age 6–15 years
- Type: Semi-Detached
- Style: 3-storey
- Age: 6–15 years
- Living space: 2,000–2,500 sq ft
- Basement: Finished
- View: Clear, garden
InsideTile, Hardwood, Broadloom, Main level, Auto garage door remote, in-law suite, on demand water heater, sump pump
- Flooring: Tile, Hardwood, Broadloom
- Laundry: Main level
- Features: Auto garage door remote, in-law suite, on demand water heater, sump pump
- Security: Carbon monoxide detectors, smoke detector
- Rooms above ground: 7
- Rooms in the basement: 2
- Bedrooms: 3 + 1 in the basement
- Bathrooms: 4
- Kitchens: 2
- Family room: Yes
Outside and lotBrick, Shingles, Concrete
- Exterior: Brick
- Roof: Shingles
- Foundation: Concrete
- Features: Deck, landscaped, lighting, patio, porch
- Size: 31 × 74.48 ft
- Shape: Irregular
- Zoning: Residential
Parking1 Garage, Built-in, Private
- Spaces: 1 Garage
- Garage: Built-in
- Driveway: Private
Heating, water and powerForced air, gas, Central air, Municipal water
- Heating: Forced air, gas
- Cooling: Central air
- Water: Municipal water
- Sewer: Municipal sewer
- Natural gas: Yes
- Hydro: Yes
- Cable: Available
- Telephone: Available
Costs and taxesTaxes $4,249 a year, HST included in the price, Rental items None
- Taxes, 2024: $4,249 a year
- HST: HST included in the price
- Rental items: None
Included in the saleAll electric + lighting fixtures, all window coverings + blinds, appliances in both kitchens (1 gas stove - 1 electric stove + 2 refrigerators, washer + dryer, sump pump, hvac + tankless water system., All personal effects, furniture, wall art and mobile plug in dehumidifier (in bsmt).
- Included: All electric + lighting fixtures, all window coverings + blinds, appliances in both kitchens (1 gas stove - 1 electric stove + 2 refrigerators, washer + dryer, sump pump, hvac + tankless water system.
- Not included: All personal effects, furniture, wall art and mobile plug in dehumidifier (in bsmt).
NearbyFenced yard, golf, park, place of worship, public transit, rec./commun.centre
- Close to: Fenced yard, golf, park, place of worship, public transit, rec./commun.centre
Listing detailsE9398684, Sold, Oct 16, 2024
- MLS® number: E9398684
- Status: Sold
- Listed on: Oct 16, 2024
- Days on market: 134
- Updated: Feb 27, 2025
- Possession: TBD - Flexible
- Occupied by: Vacant
- Listing brokerage: RE/MAX WEST REALTY INC.
About this home
6 Dale Avenue, Scarborough (Guildwood), ON M1J 3J5
Don't miss out on the opportunity to own in the CITY! This FREEHOLD Executive home (2013 build) is in a quite + mature neighbourhood, nestled in the sought after area of Guildwood. Exceptional living space with 4 floors that have a total square footage of 2500+ of livable space. Featuring 4 bedrooms + 4 Bathrooms + 2 Kitchens with a BONUS In-Law Suite. Plenty of space with a family room, living room and bonus sitting area (combined with dining). Ideal for a large family plus extended family. Enjoy this semi-detached with the feel of a detached home, professionally landscaped + private backyard (walk-out deck). Open concept 2nd floor with spectacular natural lighting tons of large windows + 9 ft ceilings. Showcasing the 2nd -3rd floors is a stunning open staircase with a cathedral-like window. This 4 bedroom home has a large Primary bedroom with a large walk-in closet + ensuite bathroom (4 pieces).The neighbourhood: Near the Scarborough Golf Course, all amenities, shopping + public transit. Great for commuters: minutes from the Guildwood GO Station + approx. 30 mins. to Toronto City Centre. This quite and mature neighbourhood boasts lots of green space, echoed by the tree lined and winding roads typical of the neighbourhood. **EXTRAS** Garage + total 2 car parking + Amble Visitors Parking on a Private Road with Playground/Park. Tankless water system (on-demand hot) + Sump Pump
Ask about this home
A HOMEH agent will answer your questions about this home.
Around this home
Daily convenience, out of 100, from the distances below
Schools nearby
School rating, out of 10.
Helpful calculators
Your HOMEH agent

"I would see it this week."