

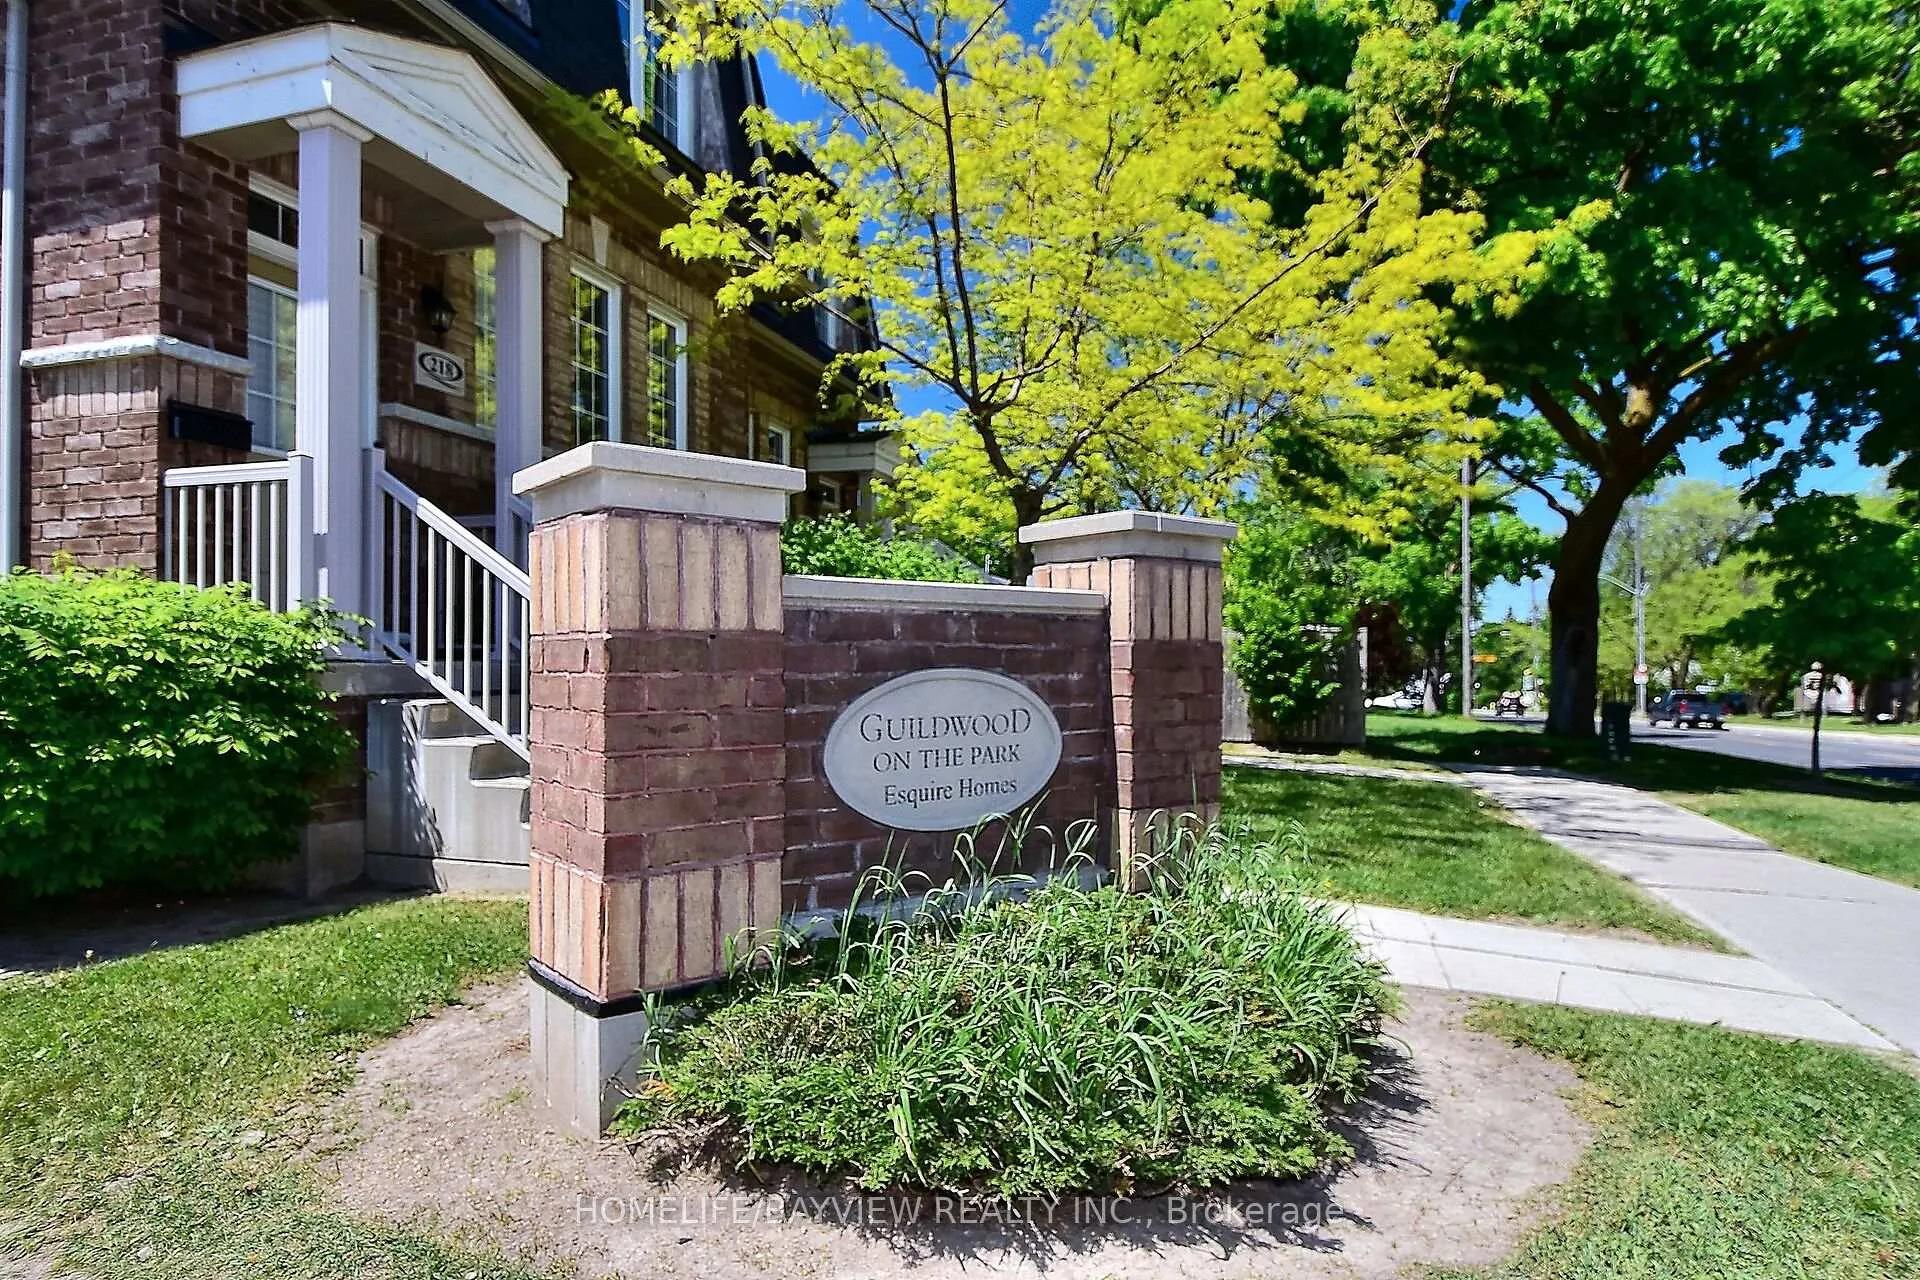
70 Jeremiah Lane
70 Jeremiah Lane
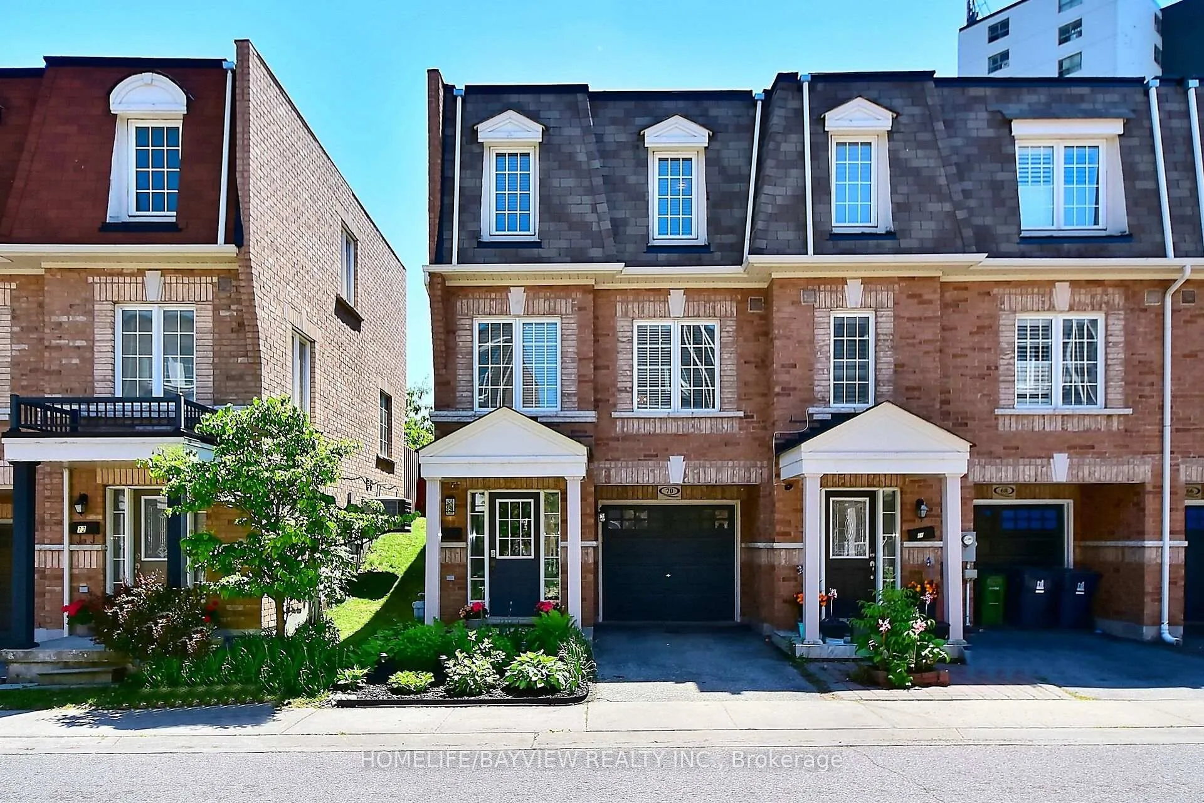
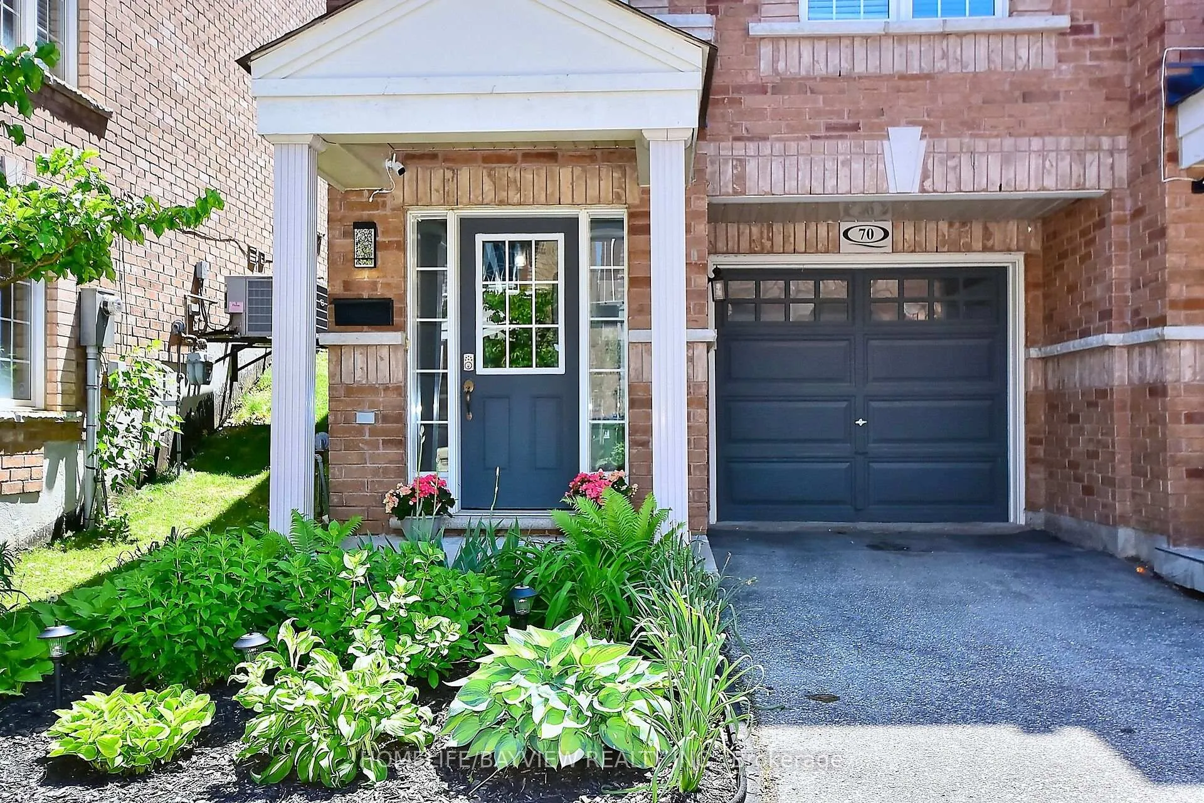
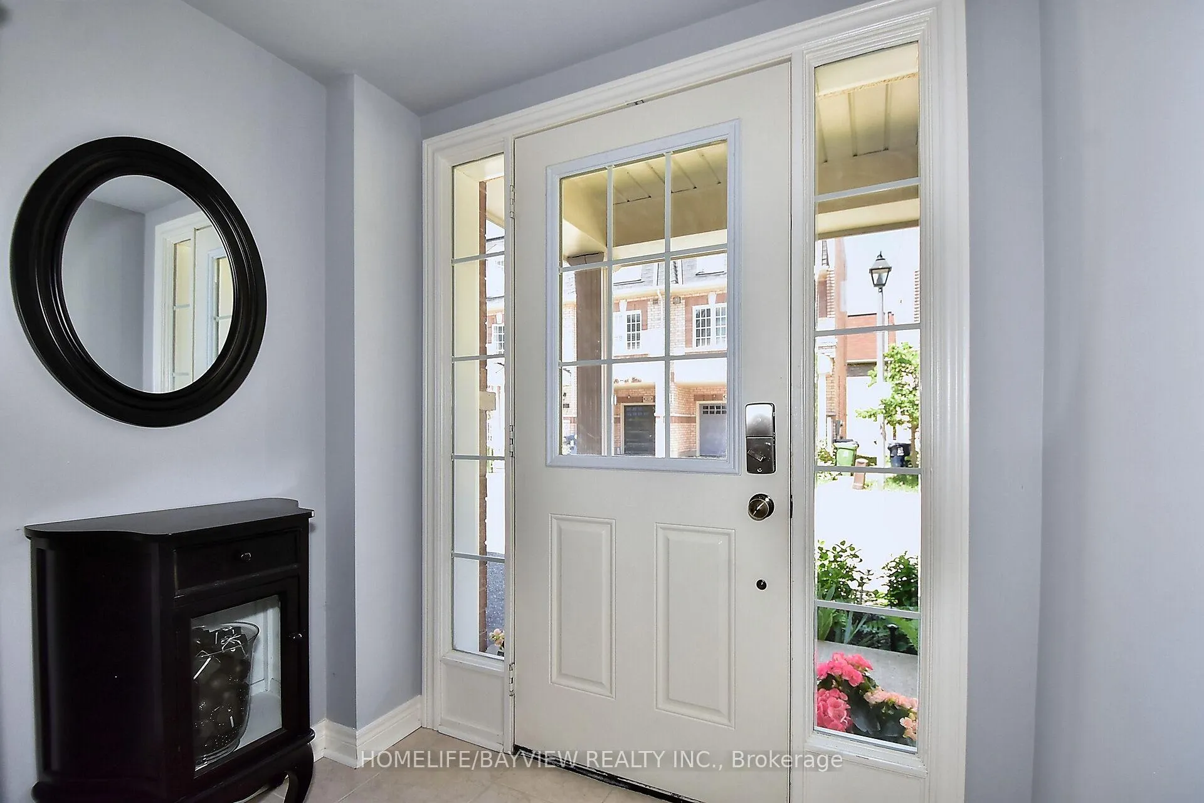
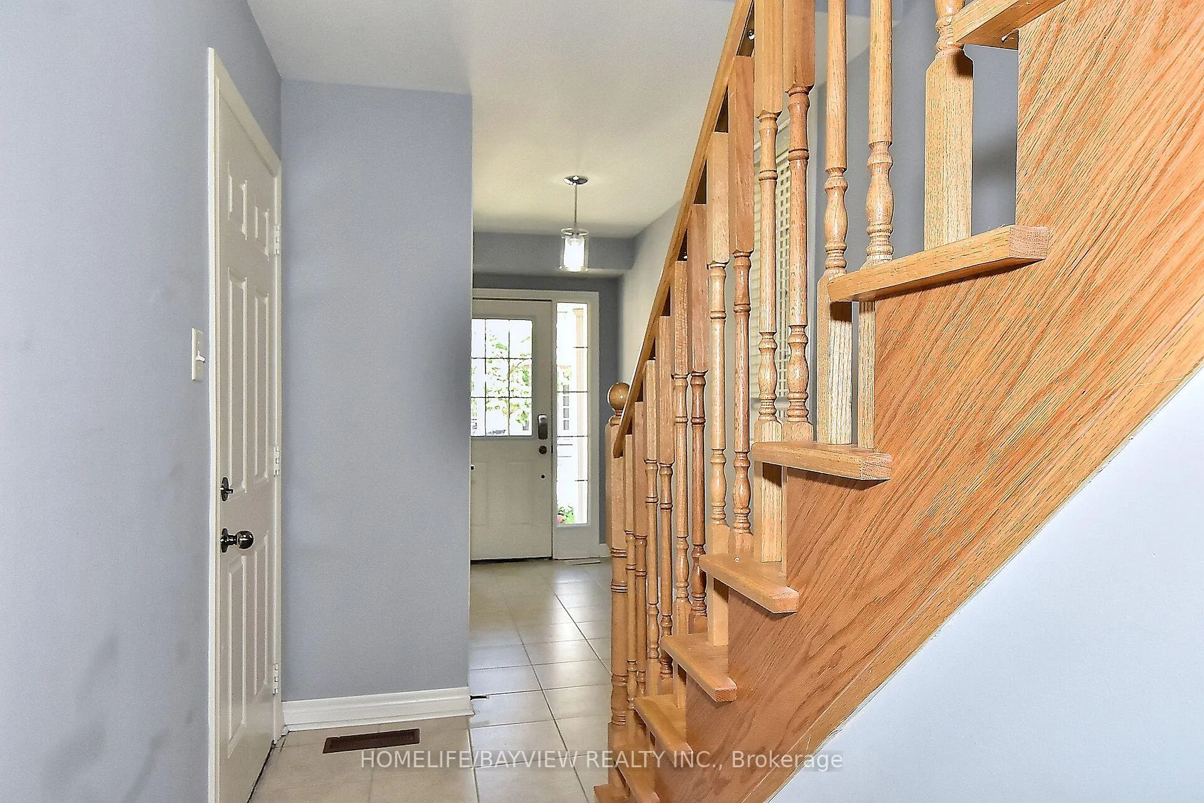 See all 22 photos
Property history
Facts and features
- BasementPartial
- Water, sewerMunicipal
- HeatingForced air
- CoolingCentral air
- Hardwood floors
- Fireplace
- Central air
The homeFreehold Townhouse, 3-storey, 1,500–2,000 sq ft
- Type: Freehold Townhouse
- Style: 3-storey
- Living space: 1,500–2,000 sq ft
- Basement: Partial basement
InsideFireplace Yes, living room, Hardwood, Ceramic, Broadloom, Main level
- Fireplace: Yes, living room
- Flooring: Hardwood, Ceramic, Broadloom
- Laundry: Main level
- Features: Central vacuum
- Rooms above ground: 8
- Bedrooms: 3
- Bathrooms: 3
- Kitchens: 1
Outside and lotBrick, Asphalt shingle, Unknown
- Exterior: Brick
- Roof: Asphalt shingle
- Foundation: Unknown
- Features: Landscaped, deck
- Size: 21.95 × 72.14 ft
Parking1 Garage, Built-in, Private
- Spaces: 1 Garage
- Garage: Built-in
- Driveway: Private
Heating, water and powerForced air, gas, Central air, Municipal water
- Heating: Forced air, gas
- Cooling: Central air
- Water: Municipal water
- Sewer: Municipal sewer
Costs and taxesTaxes $3,233 a year, HST included in the price, Hwt
- Taxes, 2024: $3,233 a year
- HST: HST included in the price
- Rental items: Hwt
Included in the saleS/s samsung fridge, stove, dishwasher, built-in microwave, maytag washer and dryer. garage door opener & remote, elf's, all window coverings, all bathroom mirrors., Water filter in basement *near furnace.
- Included: S/s samsung fridge, stove, dishwasher, built-in microwave, maytag washer and dryer. garage door opener & remote, elf's, all window coverings, all bathroom mirrors.
- Not included: Water filter in basement *near furnace.
NearbyFenced yard, hospital, place of worship, school, park, public transit
- Close to: Fenced yard, hospital, place of worship, school, park, public transit
Listing detailsE11946689, Sold, Jan 30, 2025
- MLS® number: E11946689
- Status: Sold
- Listed on: Jan 30, 2025
- Days on market: 77
- Updated: Apr 17, 2025
- Possession: 2025-02-28 / February 28, 2025
- Occupied by: Owner
- Listing brokerage: HOMELIFE/BAYVIEW REALTY INC.
About this home
70 Jeremiah Lane, Scarborough (Scarborough Village), ON M1J 0A4
SPACIOUS & MODERN!! End Unit 3 Level Townhome (Like a Semi!!) Within Minutes To All Amenities and Downtown Toronto and Lake. Open Concept Main Floor with W/O to Newer Deck and Beautifully Landscaped Fenced Yard. Oversized Eat-In Kitchen w/Upgraded Laminate Counters and Tile Backsplash. Freshly Painted. Primary Bedroom w/Ensuite and Large W/I Closet. 2 Add'l Bedrooms w/Large Closets. Den on Main Floor is Perfect for Home Office or Gym. Plenty of Storage and Bonus 4 piece Bathroom in Basement. **EXTRAS** POTL ($99.46/month) includes ground maintenance, garbage and snow removal. HWT rental $42.79/month
Ask about this home
A HOMEH agent will answer your questions about this home.
Around this home
Daily convenience, out of 100, from the distances below
Schools nearby
School rating, out of 10.
Helpful calculators
Your HOMEH agent

"I would see it this week."