

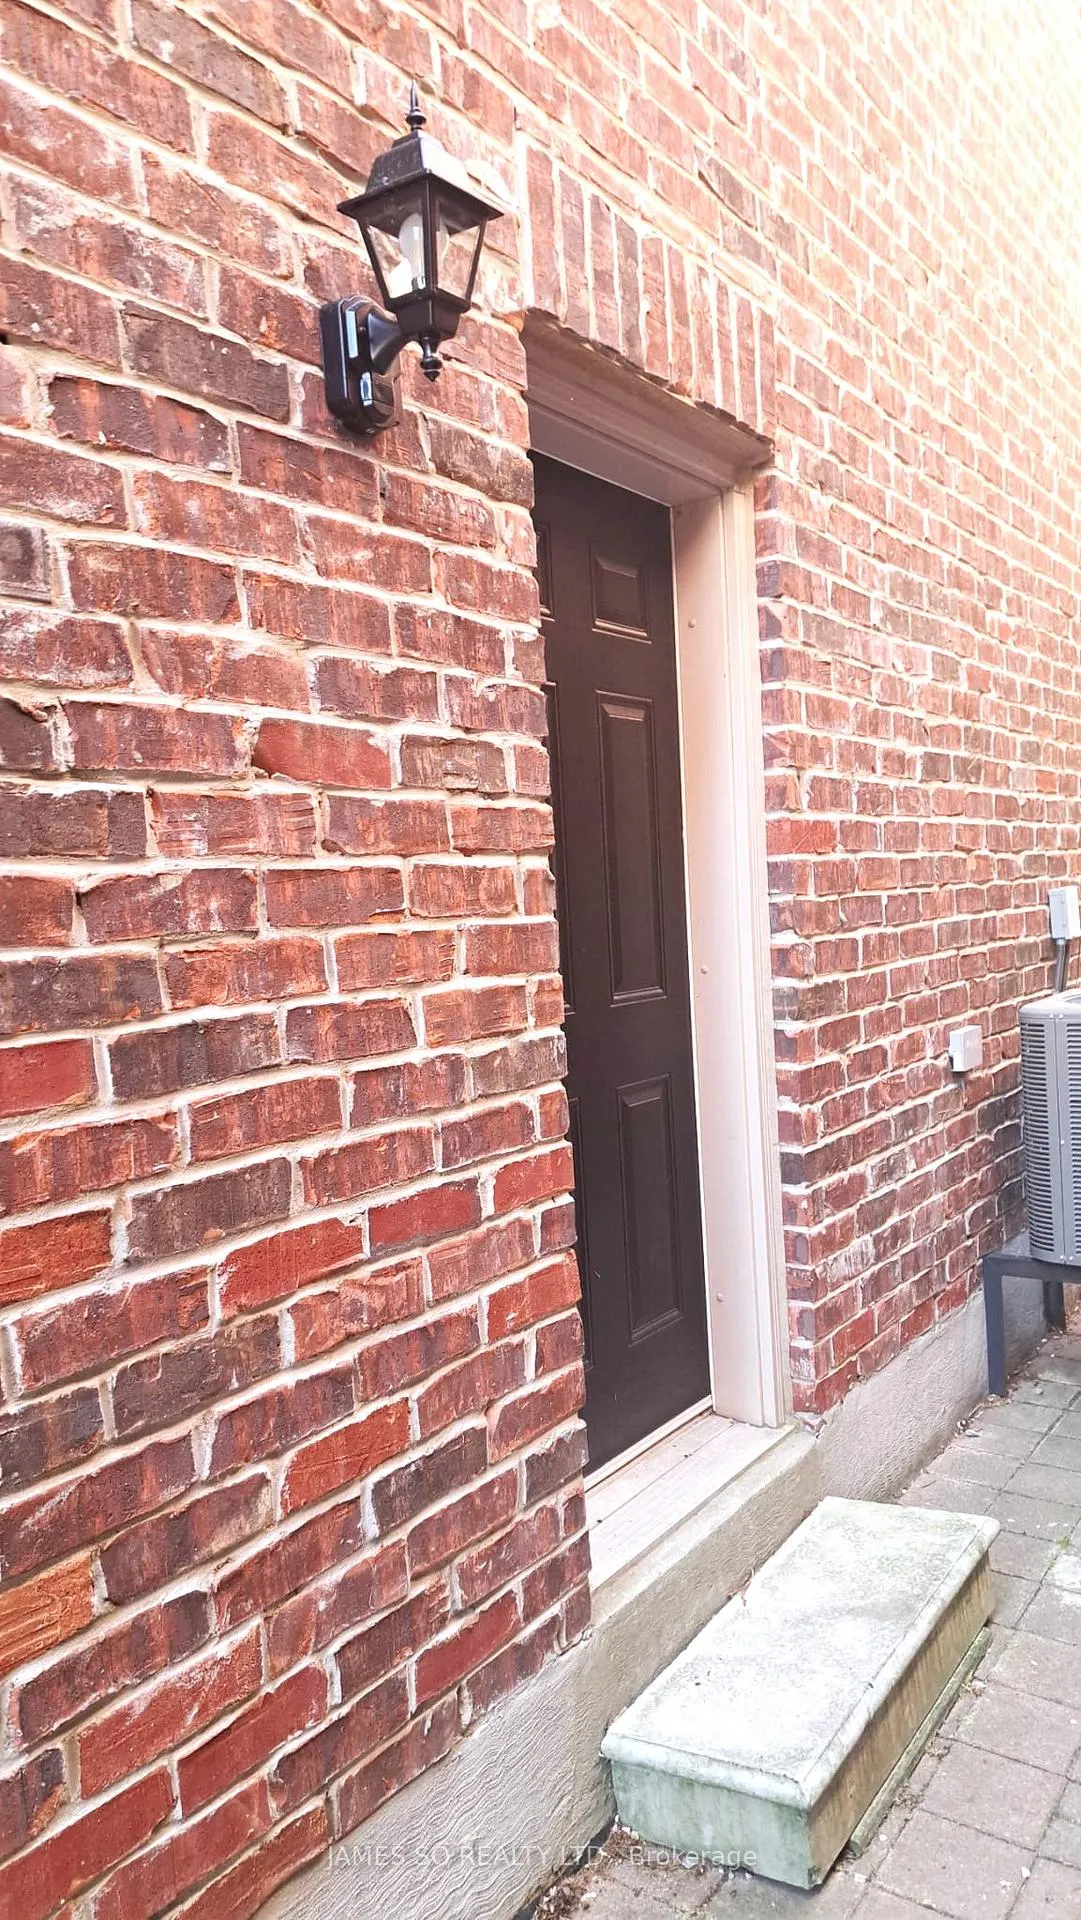
Basement, 6A Muir Drive
Detached Terminated
1/23Basement, 6A Muir Drive
Detached Terminated
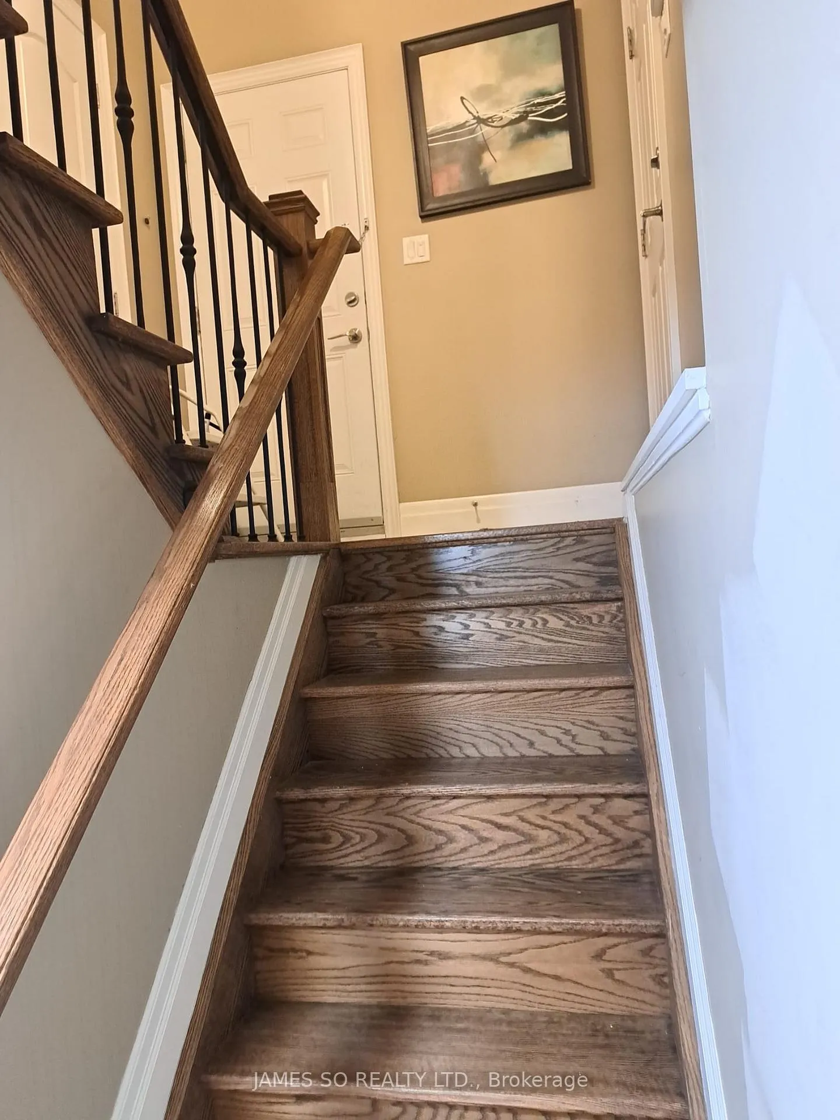
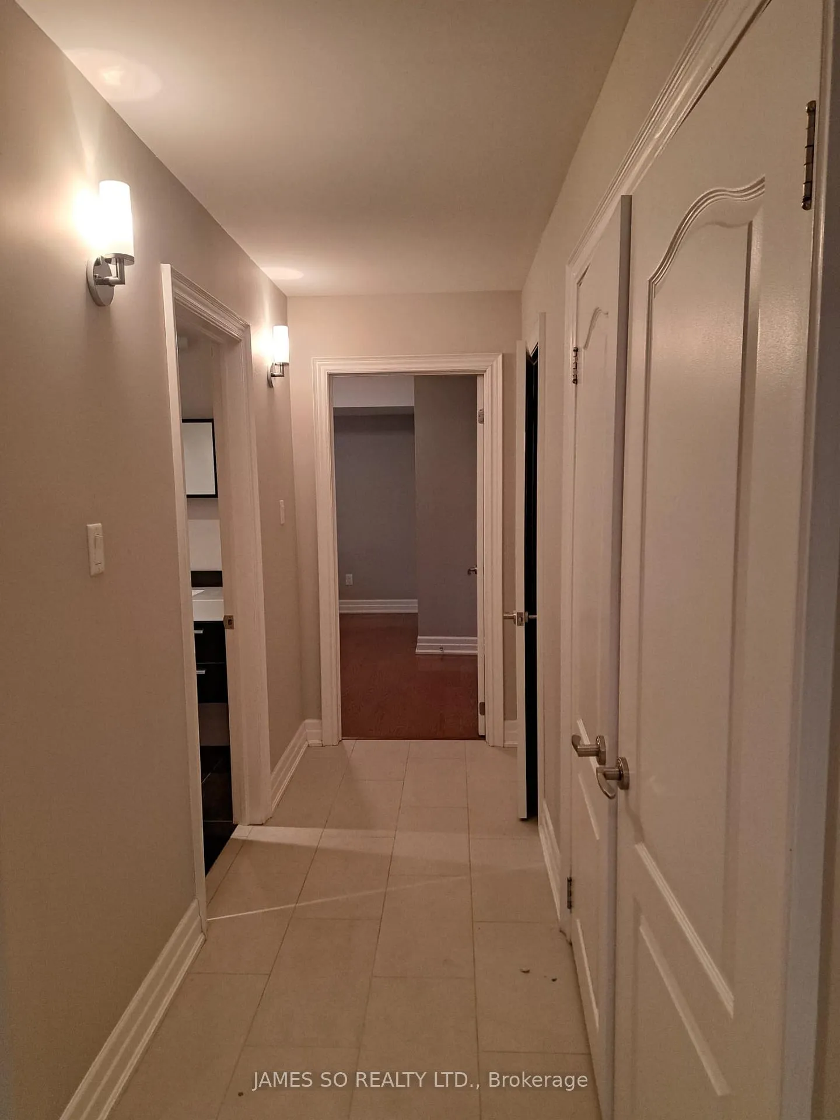
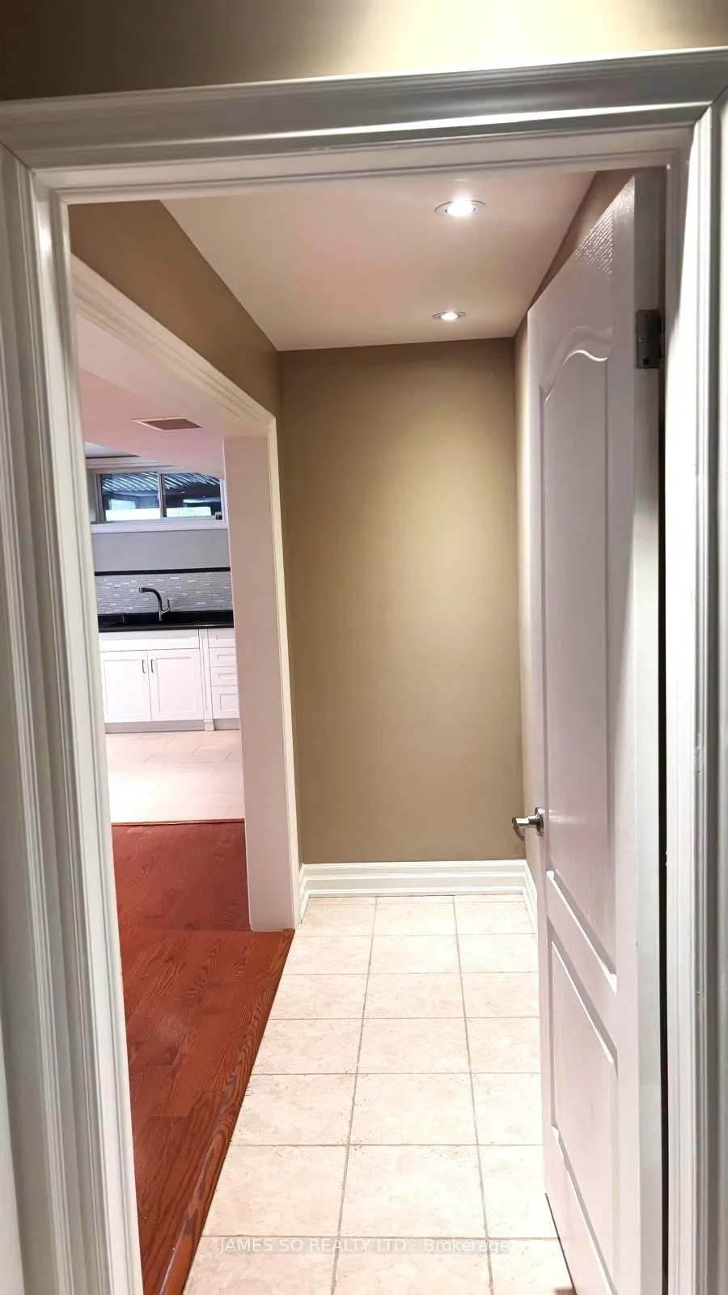
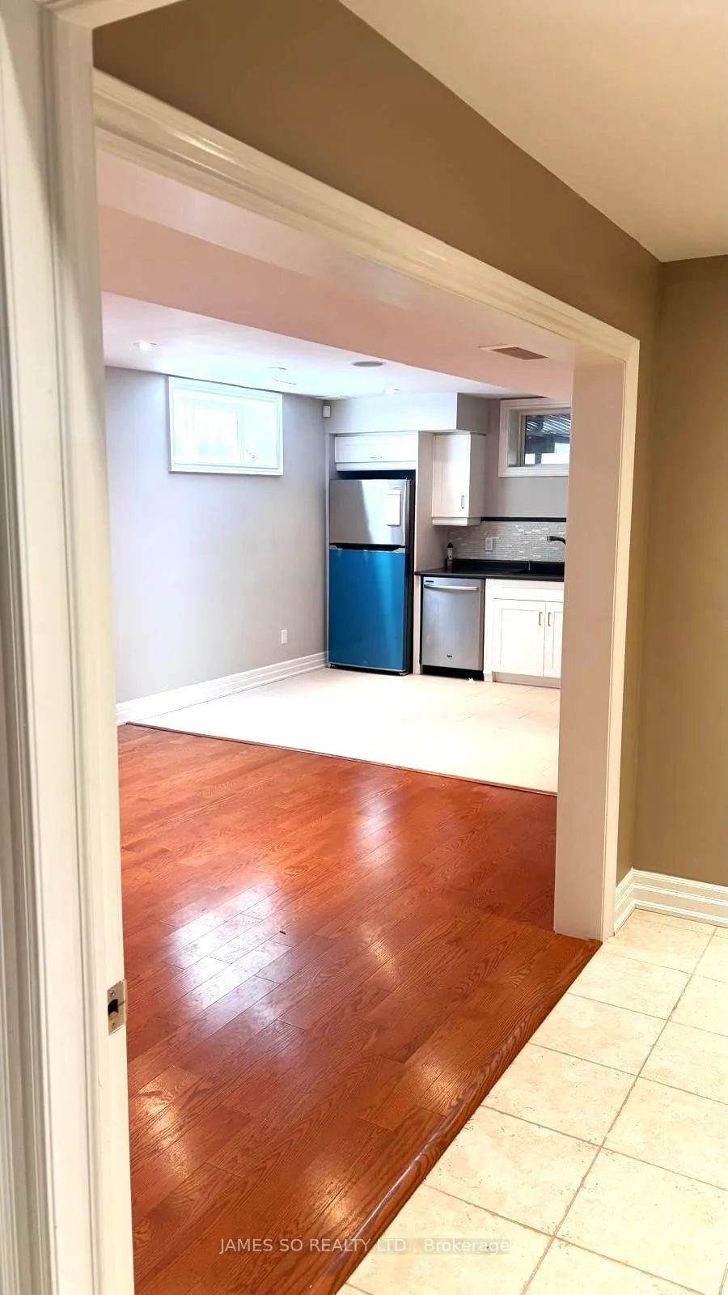 See all 23 photos
2 Bedrooms
1 Bathroom
0 Garage
<700 sq.ft
Basement
— Unit
Property history
- $1,790TerminatedList: 2026-01-17|End: 2026-03-20|62 daysE12711330
- $1,850ExpiredList: 2025-08-07|End: 2025-11-27|112 daysE12335208
- $2,050ExpiredList: 2025-05-22|End: 2025-07-30|69 daysE12165694
Facts and features
- BasementSeparate entrance
- Lease term12 months
- FurnishedUnfurnished
- LaundryIn basement
What stands out
- Separate entrance
- Central air
The homeDetached, 2-storey, Under 700 sq ft
- Type: Detached
- Style: 2-storey
- Living space: Under 700 sq ft
- Basement: Separate entrance
InsideIn basement, lower level, Carpet free, Rooms above ground 5
- Laundry: In basement, lower level
- Features: Carpet free
- Rooms above ground: 5
- Bedrooms: 2
- Bathrooms: 1
- Kitchens: 1
Outside and lotBrick, Asphalt shingle, Poured concrete
- Exterior: Brick
- Roof: Asphalt shingle
- Foundation: Poured concrete
ParkingAttached
- Garage: Attached
Heating, water and powerForced air, gas, Central air, Municipal water
- Heating: Forced air, gas
- Cooling: Central air
- Water: Municipal water
- Sewer: Municipal sewer
Rent and termsRent $1,790 a month, Basement, Unfurnished
- Rent: $1,790 a month
- Space for rent: Basement
- Furnished: Unfurnished
- Lease: 12 months
- Paid: Monthly
- Rent includes: Other
- Deposit: Required
- Credit check: Required
- Employment letter: Required
- Rental application: Required
- References: Required
IncludedStainless steel fridge, stove, b/i dishwasher, rangehood, all elfs, washer and dryer
- Included: Stainless steel fridge, stove, b/i dishwasher, rangehood, all elfs, washer and dryer
Listing detailsE12711330, Terminated, Jan 17, 2026
- MLS® number: E12711330
- Status: Terminated
- Listed on: Jan 17, 2026
- Days on market: 62
- Updated: Mar 20, 2026
- Possession: Immediate
- Occupied by: Owner
- Listing brokerage: JAMES SO REALTY LTD.
About this home
Basement, 6A Muir Drive, Scarborough (Scarborough Village), ON M1M 3B4
Carpet Free
Bright and Spacious 2-Bedroom Basement Apartment Located in the Prestigious Scarborough Bluffs Neighbourhood, Walking Distance to the Waterfront and Nearby Shopping Center, Short Drive to Eglinton Go Station, Close to TTC, and Amenities. Tenant is Responsible for 1/3 of Utilities, No Pets and Non-Smokers Please.
Read more
Ask about this home
A HOMEH agent will answer your questions about this home.
Ask a question
Around this home
Markham Rd & Kingston Rd
Errands
Parks
Schools
Daily convenience, out of 100, from the distances below
ParkGuild Park · 8 within 1 km7 min walk423 m
GroceryThe Butcher Shop9 min walk569 m
SchoolGeorge P Mackie Junior Public School2 min walk100 m
PharmacyPharmasave9 min walk576 m
Cafés & foodPopeyes · 15 within 1 km9 min walk555 m
Gym & rec centreGoodLife Fitness8 min walk479 m
LibraryToronto Public Library - Guildwood20 min walk1.2 km
WalkDriveStraight-line distance, open map data
Grocery0.6 km
Park0.4 km
Coffee0.6 km
Dining0.6 km
Gym0.5 km
Schools nearby
School rating, out of 10.
George P Mackie Junior Public Schoolelementary · Public · 0.1 km
7.8/10Good
Elizabeth Simcoe Junior Public Schoolelementary · Public · 0.4 km
7.5/10Good
St Boniface Catholic Schoolelementary · Catholic · 0.8 km
7.7/10Good
Contact agent
Helpful calculators
Rent vs buy
Affordability
Mortgage
Down payment
Stress test
CMHC insurance
Your HOMEH agent

KimHOMEH agent · Scarborough
"I would see it this week."
Ask Kim