

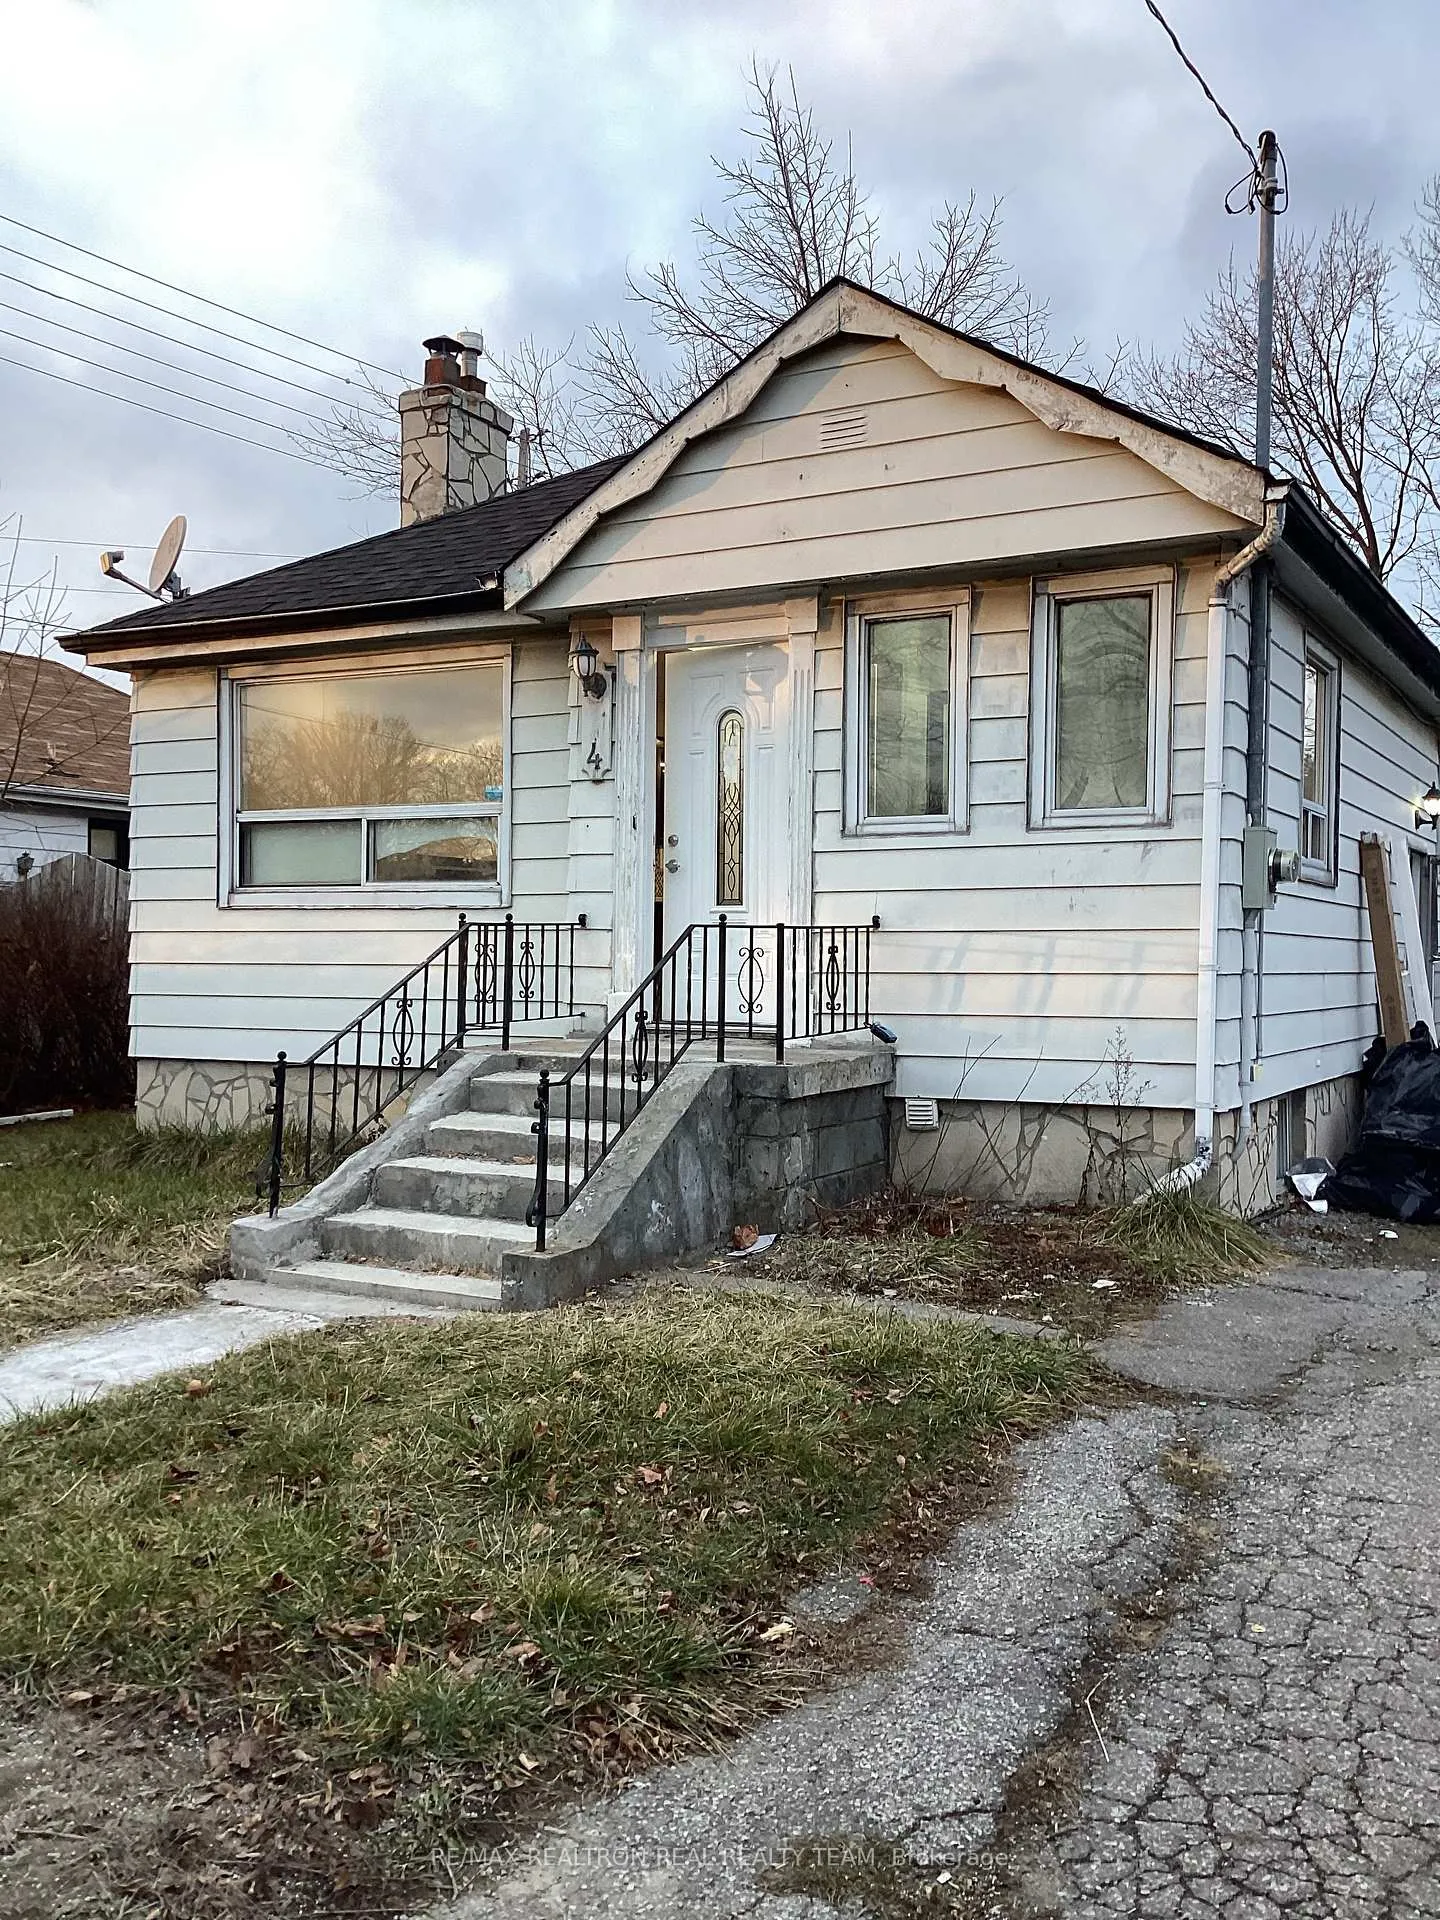
4 Boyce Avenue
Detached Terminated
1/204 Boyce Avenue
Detached Terminated
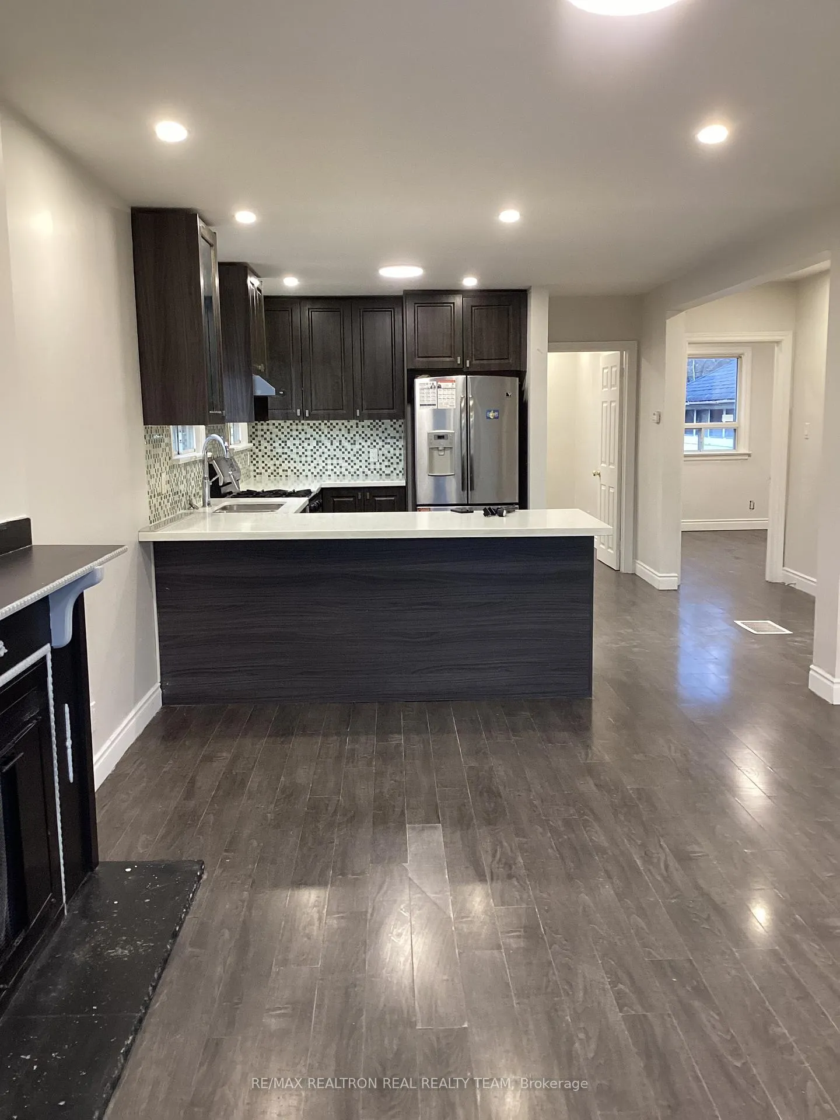
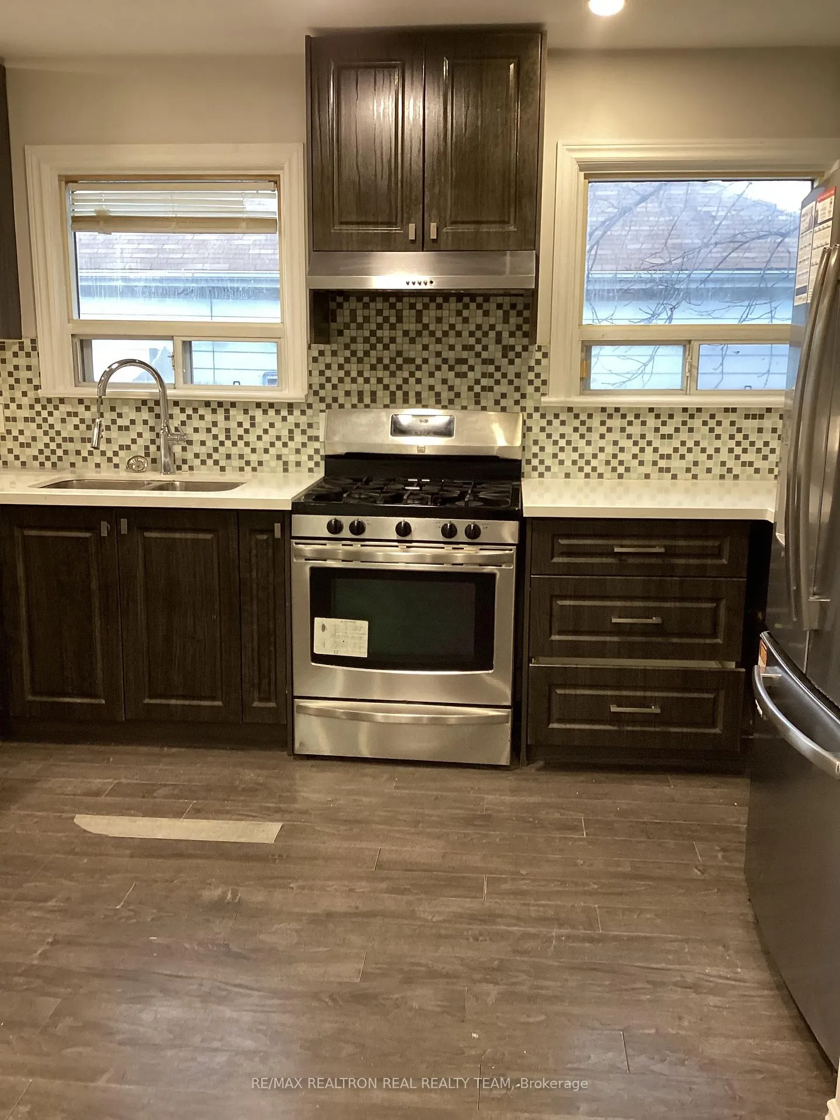
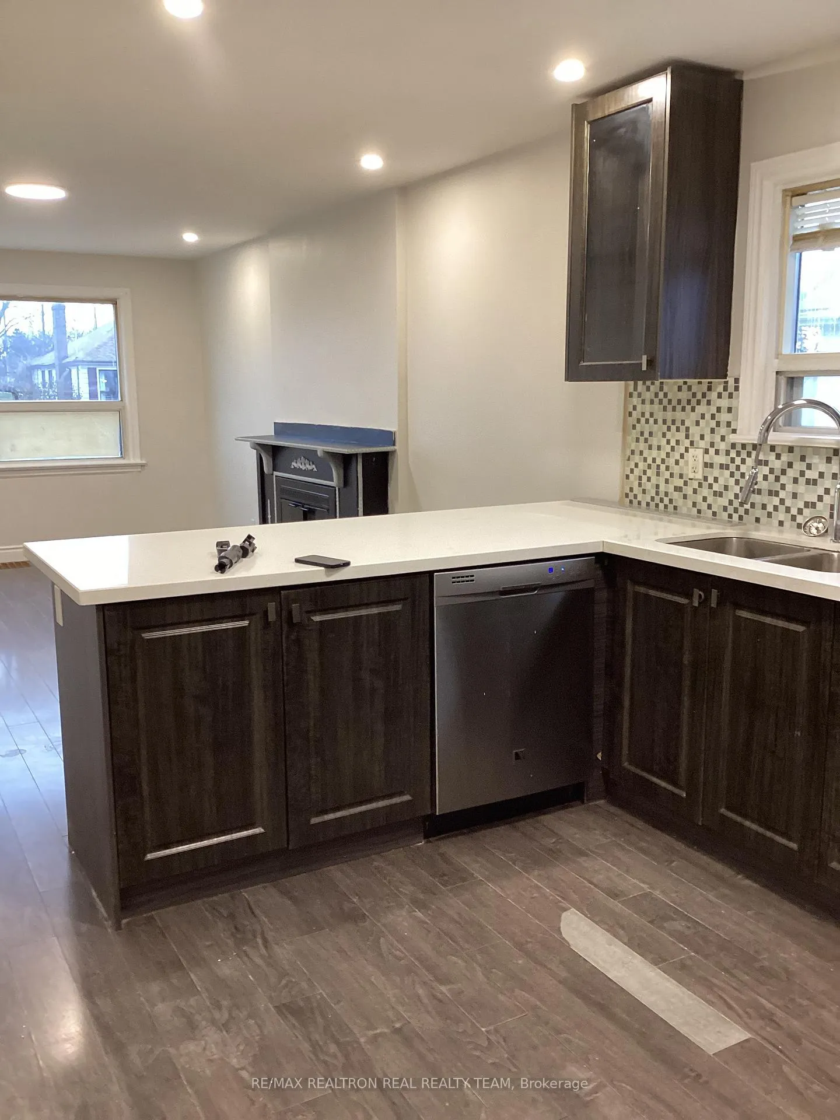
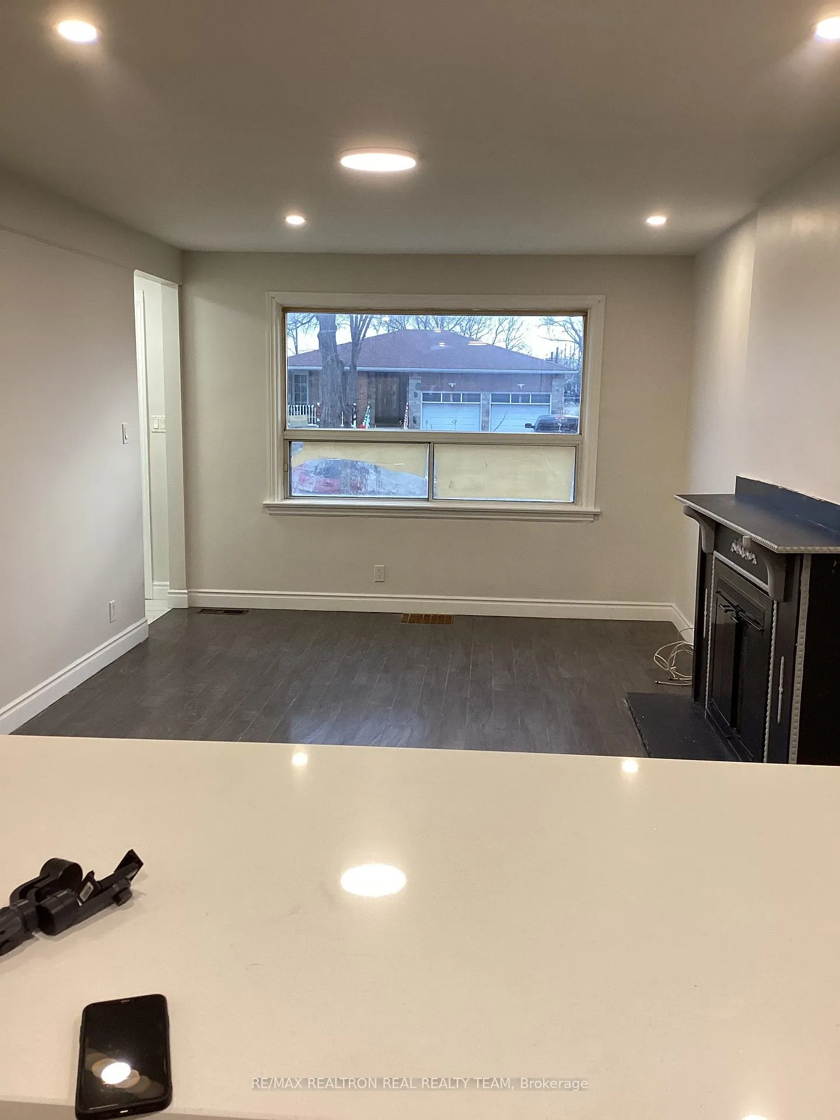 See all 20 photos
3 Bedrooms
2 Bathrooms
0 Garage
— sq.ft
Main Floor
— Unit
Property history
- $2,800TerminatedList: 2025-02-18|End: 2025-03-07|17 daysE11976584
Facts and features
- BasementNone
- Lot size53 × 150 ft
- Lease term12 months
- FurnishedUnfurnished
What stands out
- Central air
The homeDetached, Bungalow, Basement None
- Type: Detached
- Style: Bungalow
- Basement: None
InsideShared, lower level, Rooms above ground 6, Bedrooms 3
- Laundry: Shared, lower level
- Rooms above ground: 6
- Bedrooms: 3
- Bathrooms: 2
- Kitchens: 1
Outside and lotBrick, shingle, Other, Other
Outside
- Exterior: Brick, shingle
- Roof: Other
- Foundation: Other
- Size: 53 × 150 ft
Parking1 Parking, Private
- Spaces: 1 Parking
- Driveway: Private
Heating, water and powerForced air, gas, Central air, Municipal water
- Heating: Forced air, gas
- Cooling: Central air
- Water: Municipal water
- Sewer: Municipal sewer
Rent and termsRent $2,800 a month, Main, Unfurnished
- Rent: $2,800 a month
- Space for rent: Main
- Furnished: Unfurnished
- Lease: 12 months
- Paid: Monthly
- Rent includes: Common elements, parking
- Deposit: Required
- Credit check: Required
- Employment letter: Required
- Rental application: Required
- References: Required
- Rental items: Hot water tank
IncludedThe tenant acknowledge that they are renting out only the main floor of the property and that they have no access to the basement and the basement isn't a part of the lease.
- Not included: The tenant acknowledge that they are renting out only the main floor of the property and that they have no access to the basement and the basement isn't a part of the lease.
NearbyHospital, park, place of worship, public transit, school
- Close to: Hospital, park, place of worship, public transit, school
Listing detailsE11976584, Terminated, Feb 18, 2025
- MLS® number: E11976584
- Status: Terminated
- Listed on: Feb 18, 2025
- Days on market: 17
- Updated: Mar 7, 2025
- Possession: 2025-04-01 / April 1, 2025
- Occupied by: Tenant
- Listing brokerage: RE/MAX REALTRON REAL REALTY TEAM
About this home
4 Boyce Avenue, Scarborough (Eglinton East), ON M1J 1K5
HospitalParkPlace Of WorshipPublic TransitSchool
Incredible Location! Walking Distance To Shops, Restaurants, And Minutes To Eglinton Go, Stainless Steel Appliances, Quartz Counters, Portlights, Laminate Floors All Over, One Driveway Parking Only.
Read more
Ask about this home
A HOMEH agent will answer your questions about this home.
Ask a question
Around this home
Eglington & Brimley
Errands
Parks
Schools
Daily convenience, out of 100, from the distances below
Park6 Horton Boulevard Park · 8 within 1 km2 min walk142 m
GroceryMendoza's Bakery1 min walk41 m
SchoolWalter Perry Junior Public School6 min walk390 m
PharmacyShoppers Drug Mart3 min walk169 m
Cafés & foodGhareeb Nawaz Restaurant · 15 within 1 km1 min walk38 m
Gym & rec centreCommunity Care Access Centre16 min walk1.0 km
WalkDriveStraight-line distance, open map data
Grocery0.0 km
Park0.1 km
Dining0.0 km
Gym1.1 km
Schools nearby
School rating, out of 10.
Walter Perry Junior Public Schoolelementary · Public · 0.4 km
5.1/10Fair
Éic Père-Philippe-Lamarcheelementary · Public · 0.7 km
—
ÉIC Père-Philippe-Lamarcheelementary · Public · 0.7 km
—
Contact agent
Helpful calculators
Rent vs buy
Affordability
Mortgage
Down payment
Stress test
CMHC insurance
Your HOMEH agent

NimaHOMEH agent · Scarborough
"I would see it this week."
Ask Nima