

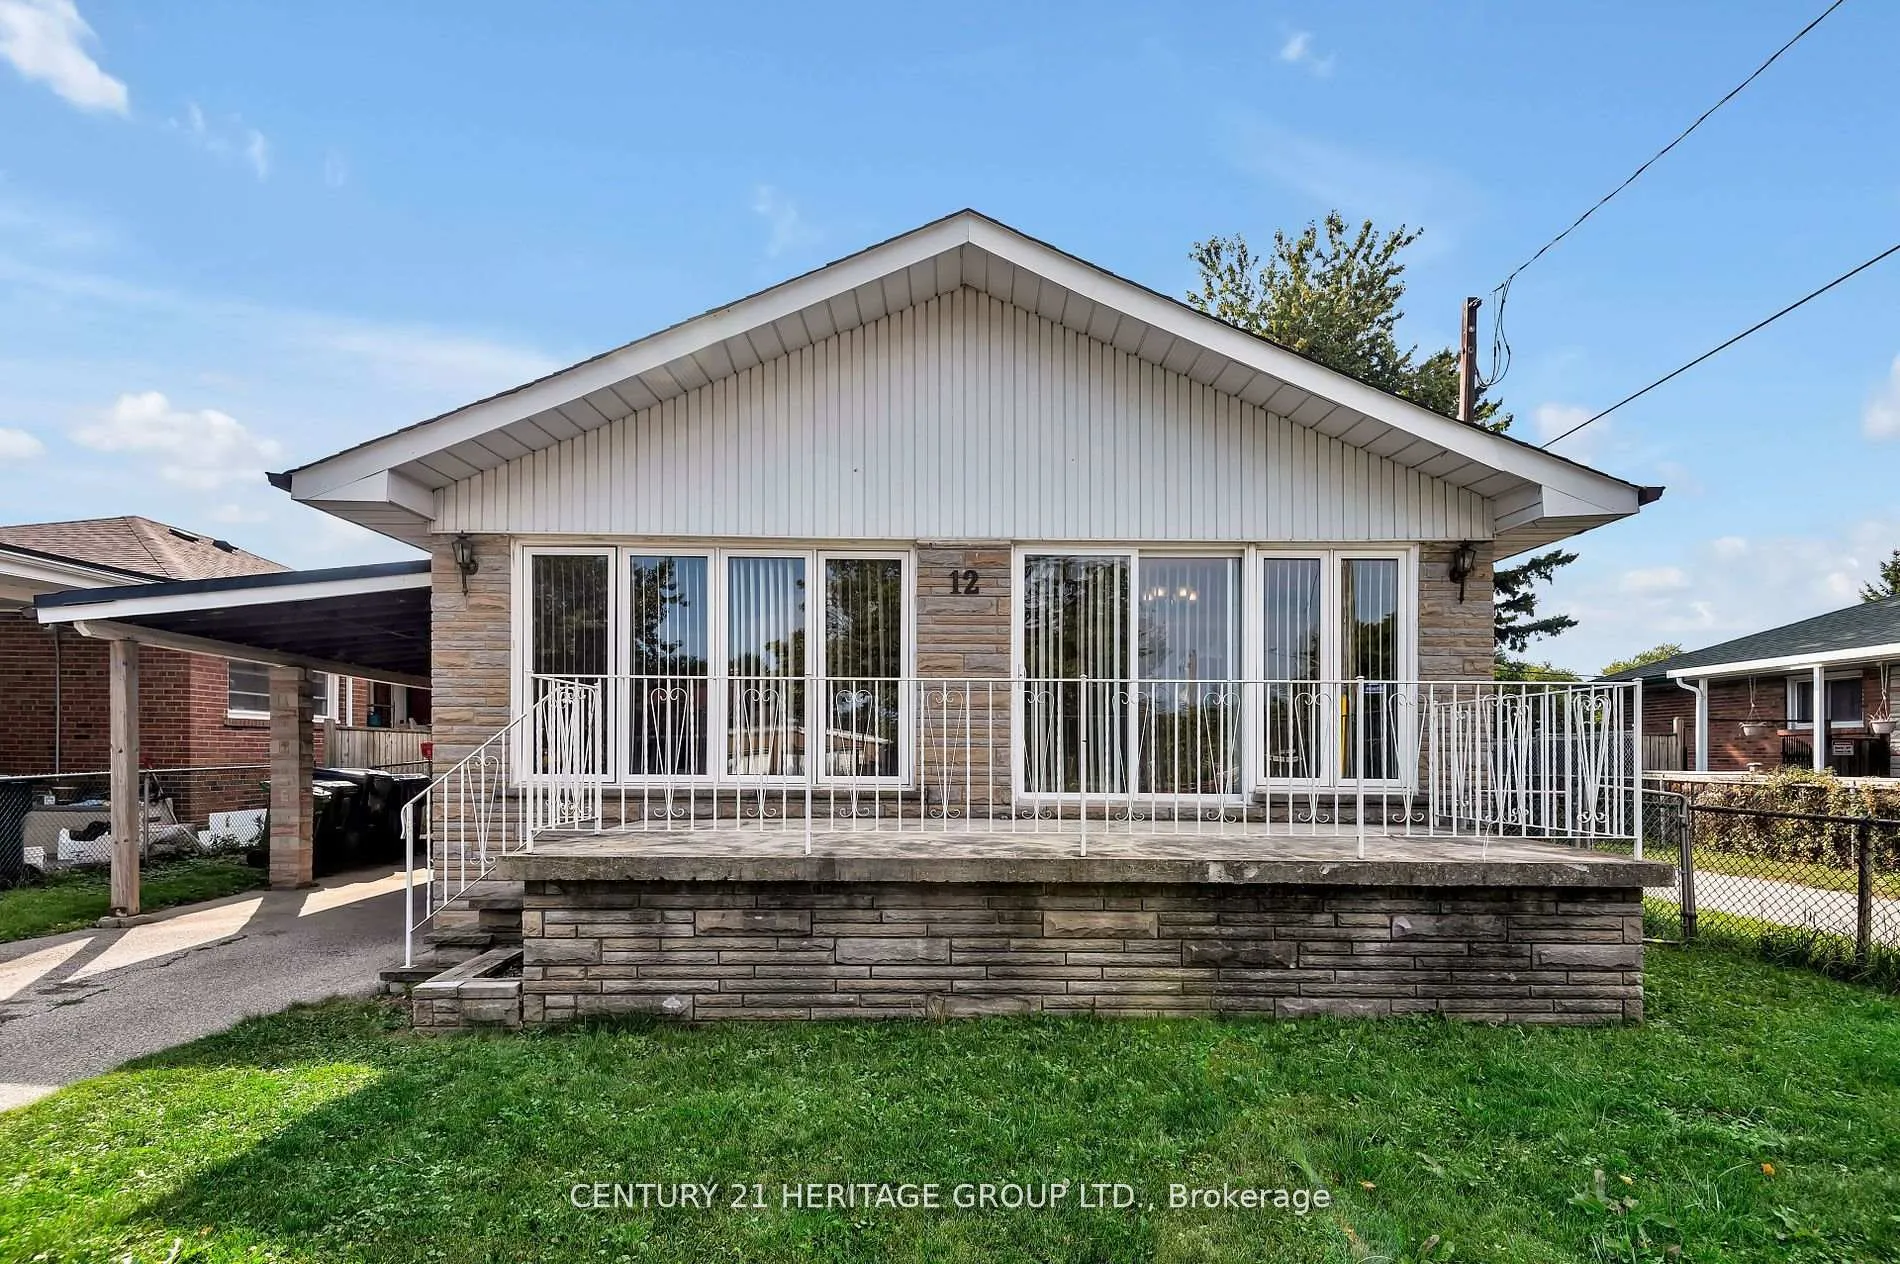
12 Kitson Drive
12 Kitson Drive
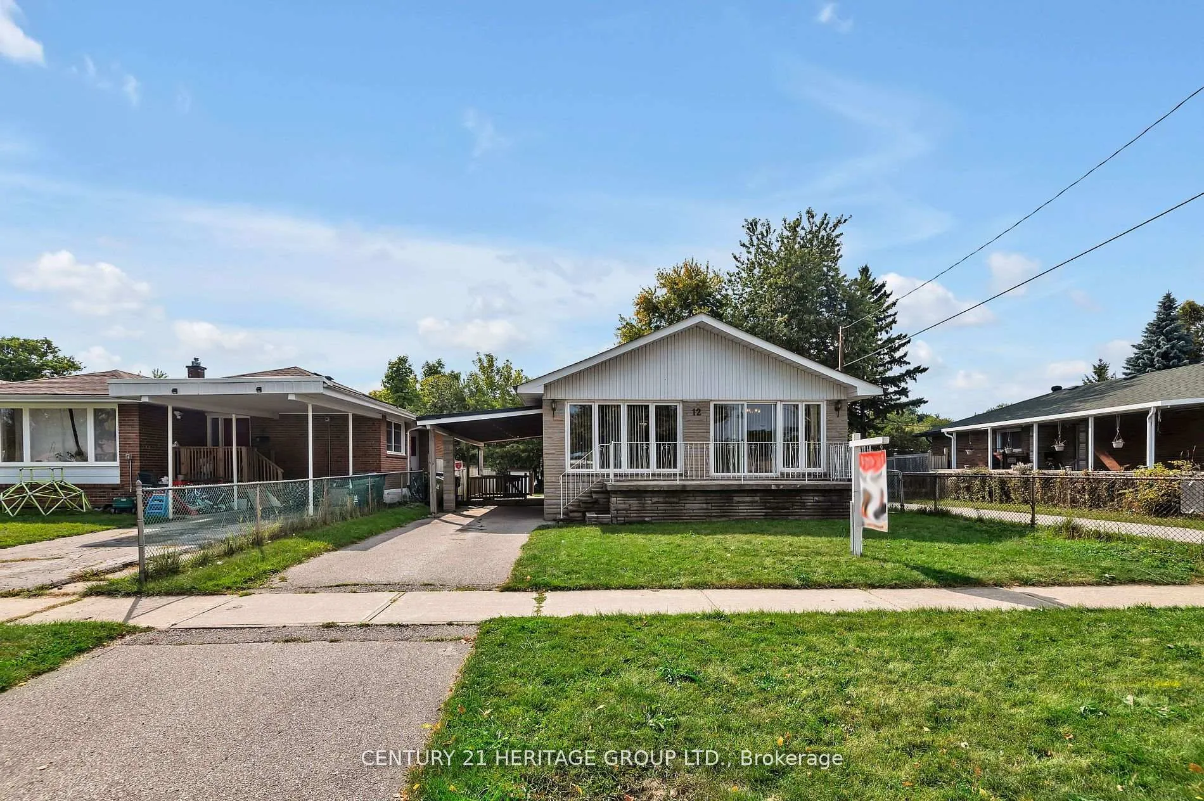
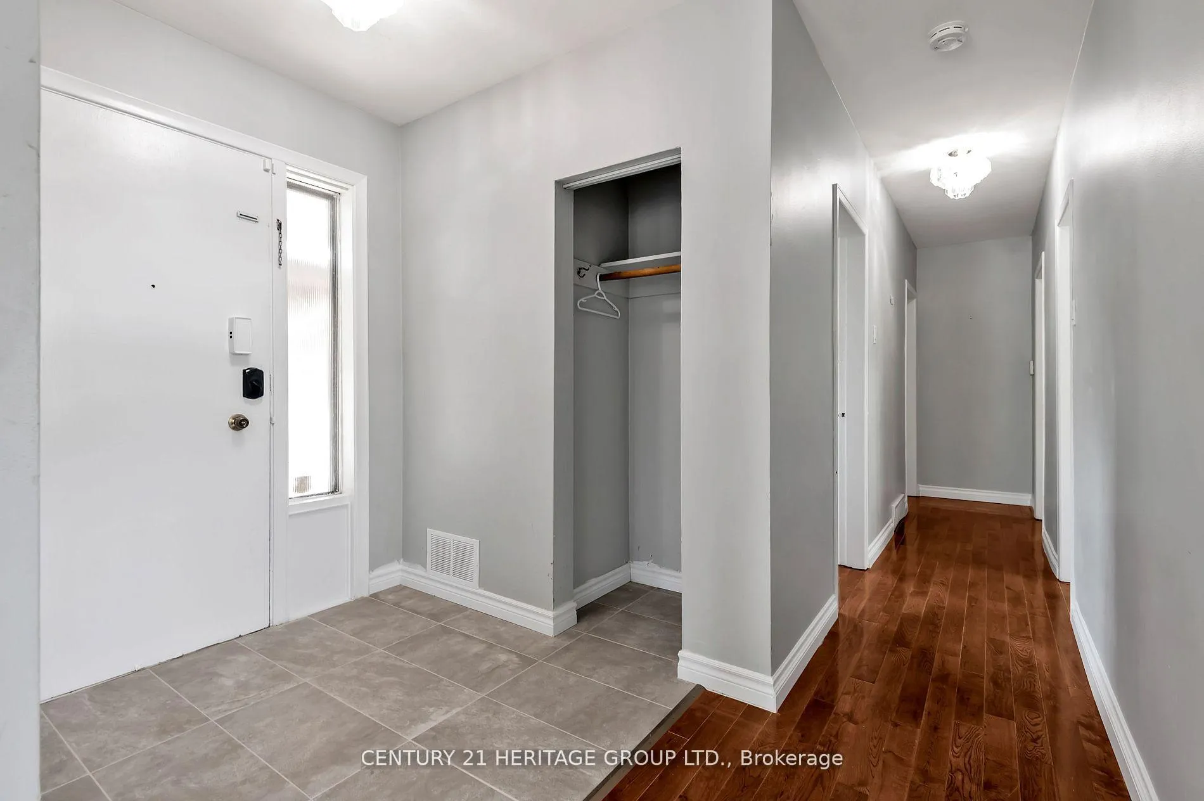
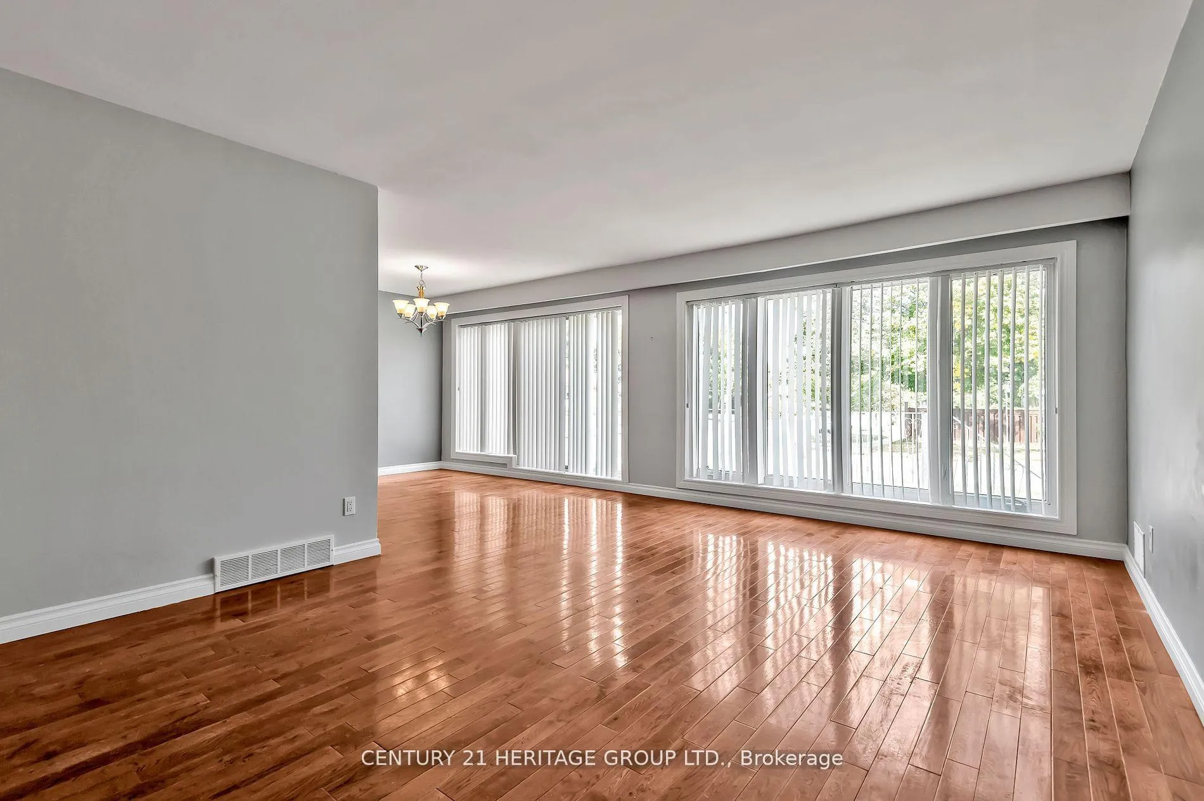
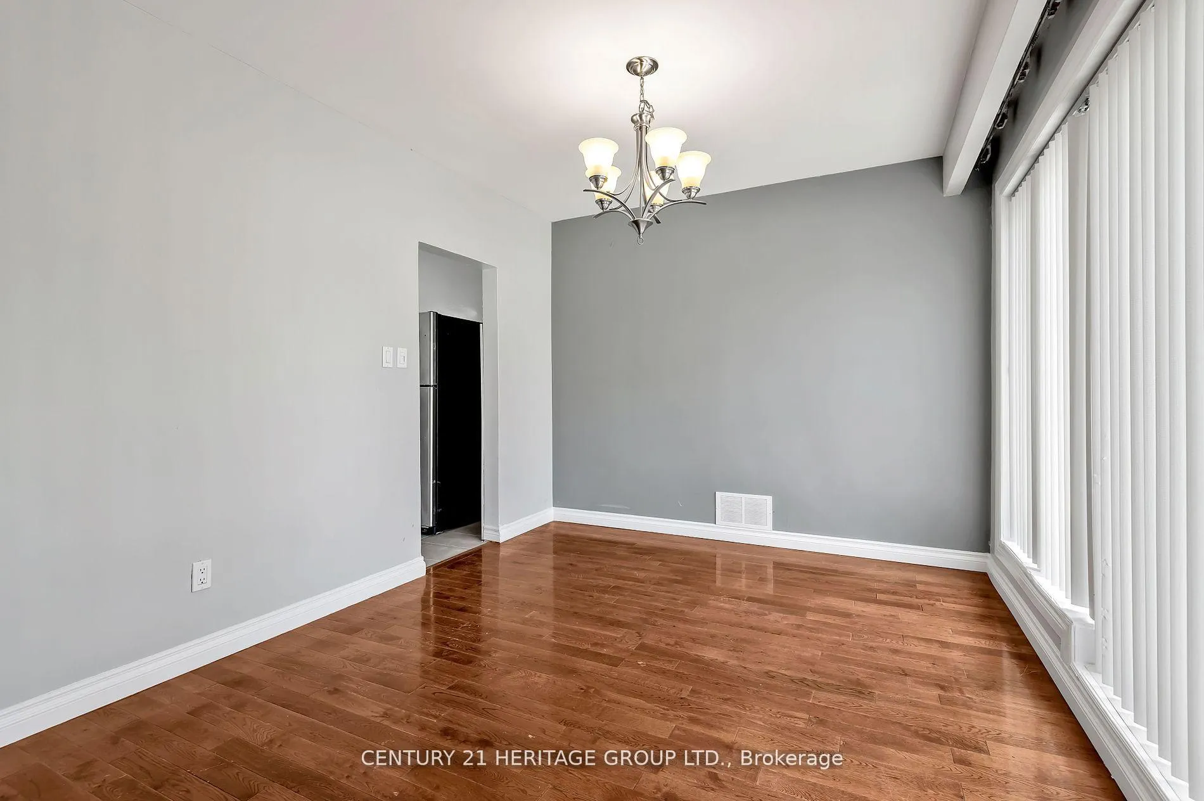 See all 29 photos
Property history
Facts and features
- BasementFinished
- Lot size45 × 112 ft
- Lease term12 months
- FurnishedUnfurnished
- Separate entrance
- Hardwood floors
- Central air
The homeDetached, Bungalow, 1,100–1,500 sq ft
- Type: Detached
- Style: Bungalow
- Living space: 1,100–1,500 sq ft
- Basement: Finished, separate entrance
- Waterfront: None
InsideHardwood, Ceramic, In basement, laundry room, sink, lower level, In-law capability, primary bedroom - main floor, storage
- Flooring: Hardwood, Ceramic
- Laundry: In basement, laundry room, sink, lower level
- Features: In-law capability, primary bedroom - main floor, storage
- Rooms above ground: 6
- Rooms in the basement: 4
- Bedrooms: 3 + 1 in the basement
- Bathrooms: 2
- Kitchens: 1
Outside and lotBrick, Asphalt shingle, Block
- Exterior: Brick
- Roof: Asphalt shingle
- Foundation: Block
- Features: Porch, deck
- Other structures: Shed
- Size: 45 × 112 ft
Parking2 Garage, Carport, Private
- Spaces: 2 Garage
- Garage: Carport
- Driveway: Private
Heating, water and powerForced air, gas, Central air, Municipal water
- Heating: Forced air, gas
- Cooling: Central air
- Water: Municipal water
- Sewer: Municipal sewer
- Natural gas: Available
- Hydro: Available
- Cable: Available
- Telephone: Available
Rent and termsRent $3,500 a month, Entire property, Unfurnished
- Rent: $3,500 a month
- Space for rent: Entire property
- Furnished: Unfurnished
- Lease: 12 months
- Paid: Monthly
- Rent includes: Parking
- Deposit: Required
- Credit check: Required
- Employment letter: Required
- Rental application: Required
- References: Required
- Rental items: Hot water tank $14.35 per month extra.
IncludedGe s/s fridge & stove, s/s maytag d/washer. basement laundry: kenmore washer and clothes dryer, sink, window, humidifier, hi efficiency furnace. central a/c. garden shed. note *upright freezer bonus but as is, it will not be replaced or removed., Tenant responsible for grass/lawn care, snow and ice removal.
- Included: Ge s/s fridge & stove, s/s maytag d/washer. basement laundry: kenmore washer and clothes dryer, sink, window, humidifier, hi efficiency furnace. central a/c. garden shed. note *upright freezer bonus but as is, it will not be replaced or removed.
- Not included: Tenant responsible for grass/lawn care, snow and ice removal.
NearbyCul de sac/dead end, fenced yard, public transit, rec./commun.centre, school
- Close to: Cul de sac/dead end, fenced yard, public transit, rec./commun.centre, school
Listing detailsE12073341, Rented, Apr 9, 2025
- MLS® number: E12073341
- Status: Rented
- Listed on: Apr 9, 2025
- Days on market: 27
- Updated: May 6, 2025
- Possession: 2025-04-14 / Immediate
- Occupied by: Vacant
- Listing brokerage: CENTURY 21 HERITAGE GROUP LTD.
About this home
12 Kitson Drive, Scarborough (Cliffcrest), ON M1M 3C8
Fully Detached Home, yes your own entire private property nestled In A Quiet Cul-De-Sac Backing Onto John A. Leslie Public School. This clean 3+1 Bed, 2 bath home, with a spaciously finished basement with several rooms. One large open recreation area, a large den or home office with a door, a hobby area around the bend with a window too. Very Large storage room in the basement too. The large laundry room has a sink. Driveway fits 2 vehicles. Large Backyard, side patio, stainless steel appliances. Walk To Transit, drive is 20 Min To Downtown, 10 Min To 401, Fully Finished Basement, New Kitchen, New Bathroom, Central Air Conditioning, New Paint, Ready Immediately. **EXTRAS** Stainless Steel fridge, stove, d/wsher. Laundry rm w/washer, dryer & sink. Central A/C.
Ask about this home
A HOMEH agent will answer your questions about this home.
Around this home
Daily convenience, out of 100, from the distances below
Schools nearby
School rating, out of 10.
Helpful calculators
Your HOMEH agent

"I would see it this week."