

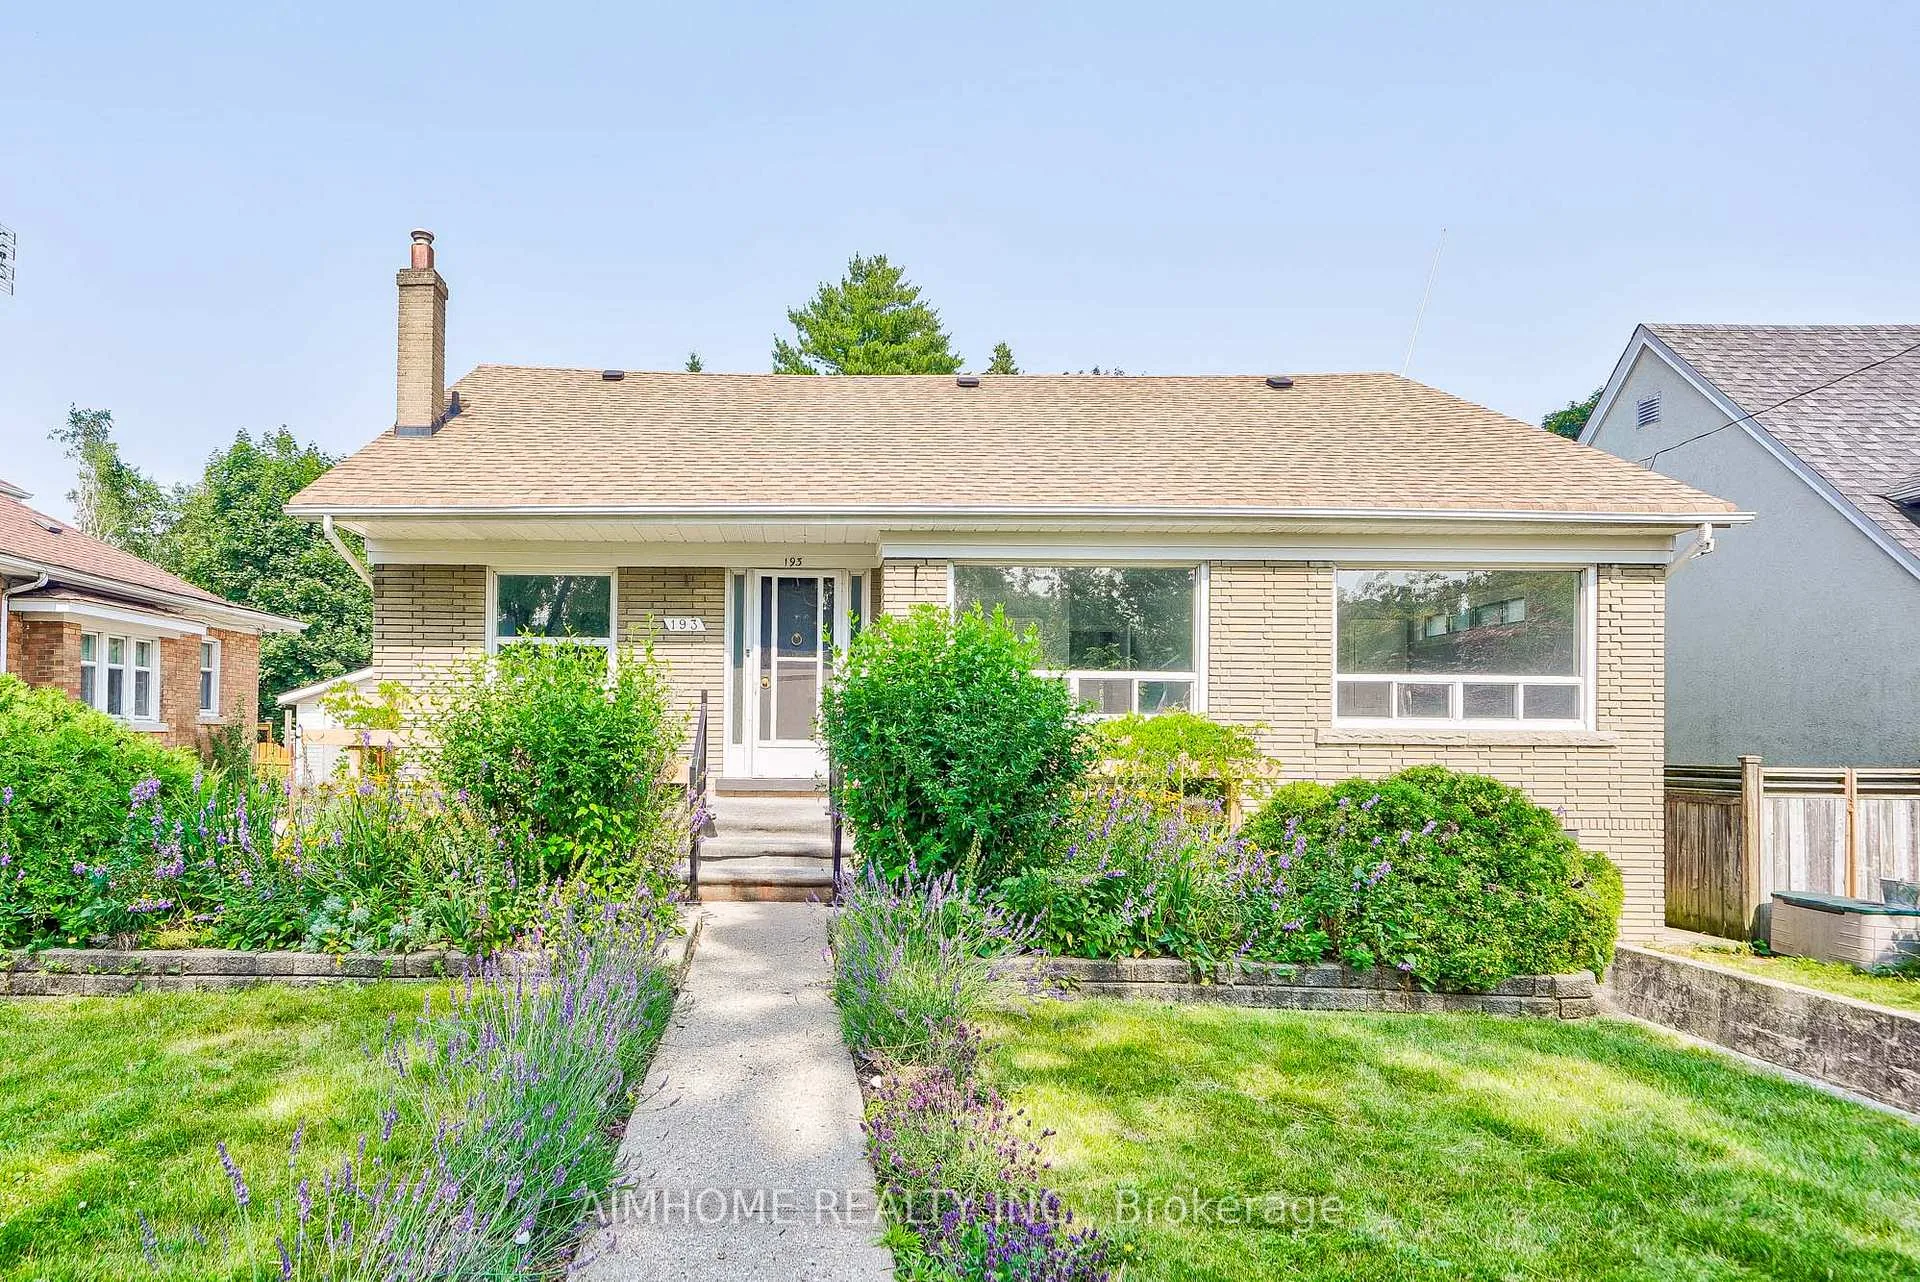
193 Scarboro Crescent
Detached Rented
1/21193 Scarboro Crescent
Detached Rented
 See all 21 photos
3 Bedrooms
2 Bathrooms
1 Garage
— sq.ft
Main Floor
— Unit
Property history
Facts and features
- BasementFinished
- Lease termShort term lease
- FurnishedUnfurnished
- LaundryIn basement
What stands out
- Separate entrance
- Central air
The homeDetached, Bungalow, Finished, separate entrance
- Type: Detached
- Style: Bungalow
- Basement: Finished, separate entrance
InsideIn basement, Carpet free, Rooms above ground 7
- Laundry: In basement
- Features: Carpet free
- Rooms above ground: 7
- Bedrooms: 3
- Bathrooms: 2
- Kitchens: 1
- Family room: Yes
Outside and lotBrick, Asphalt shingle, Concrete
- Exterior: Brick
- Roof: Asphalt shingle
- Foundation: Concrete
Parking1 Garage, Built-in, Private
- Spaces: 1 Garage
- Garage: Built-in
- Driveway: Private
Heating, water and powerHeat pump, other, Central air, Municipal water
- Heating: Heat pump, other
- Cooling: Central air
- Water: Municipal water
- Sewer: Municipal sewer
Rent and termsRent $3,850 a month, Main, Unfurnished
- Rent: $3,850 a month
- Space for rent: Main
- Furnished: Unfurnished
- Lease: Short term lease
- Paid: Monthly
- Deposit: Required
- Credit check: Required
- Employment letter: Required
- Rental application: Required
- References: Required
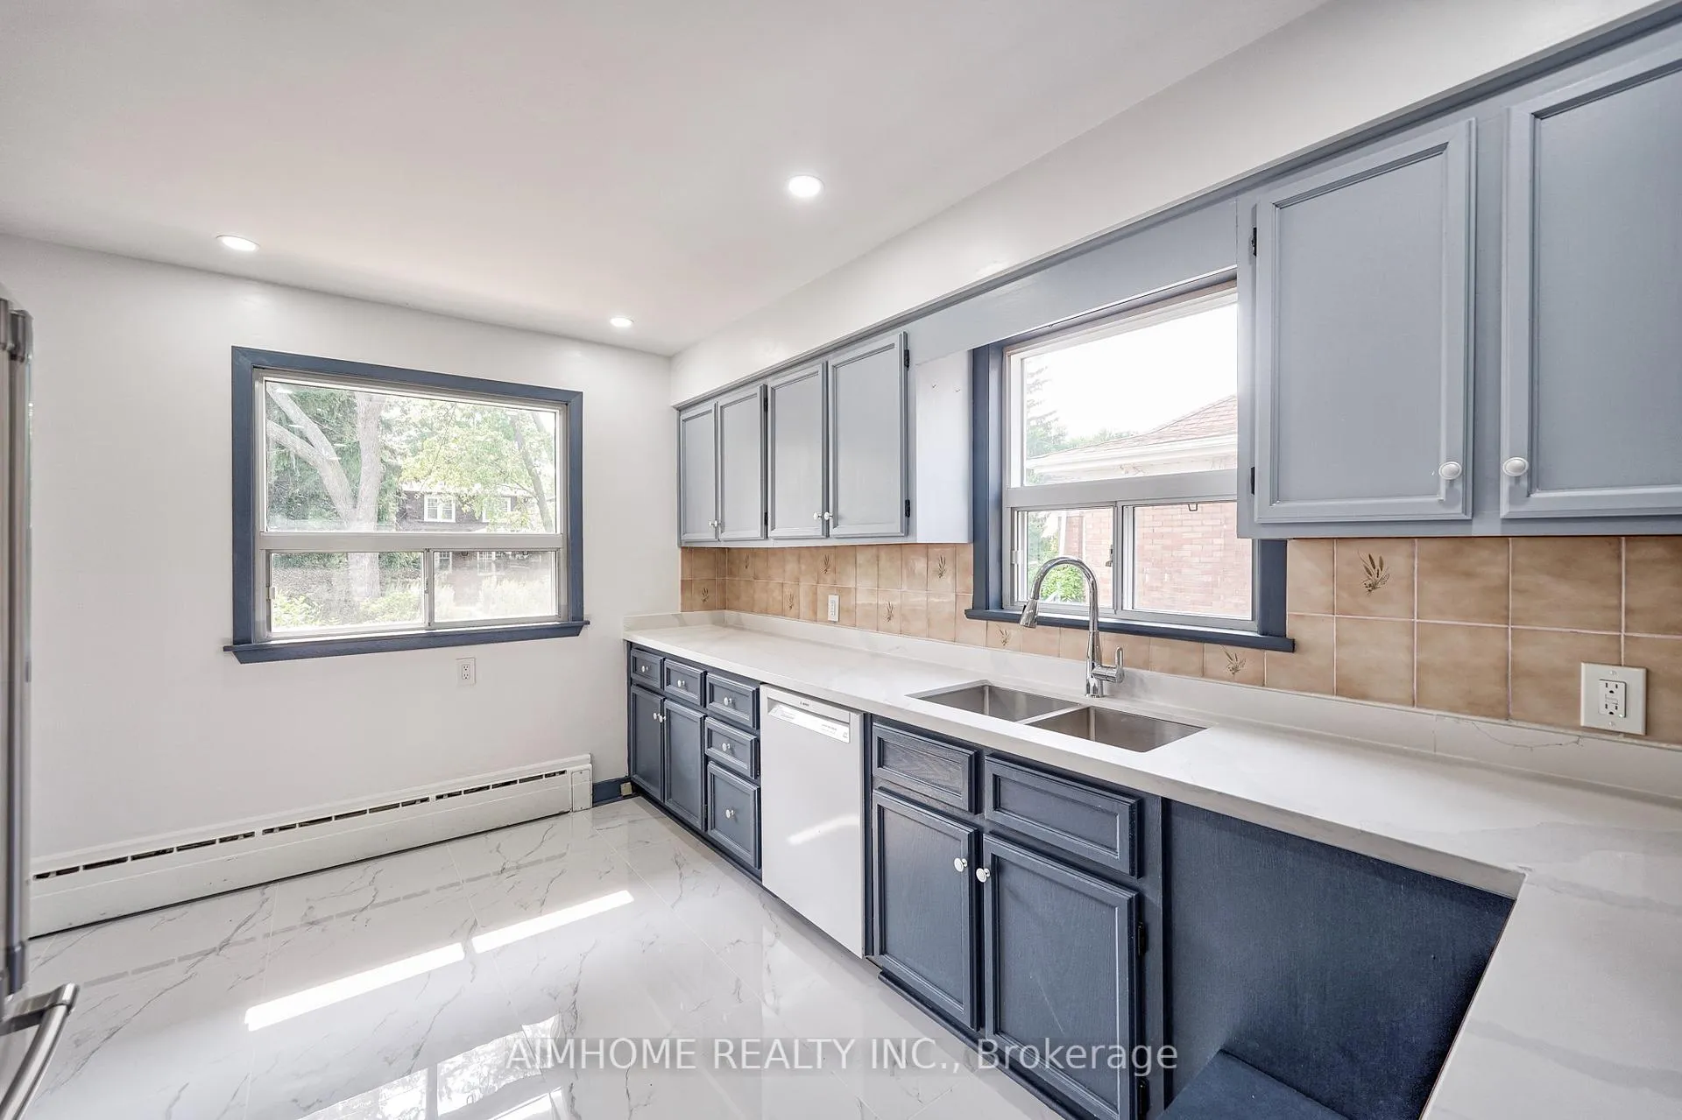
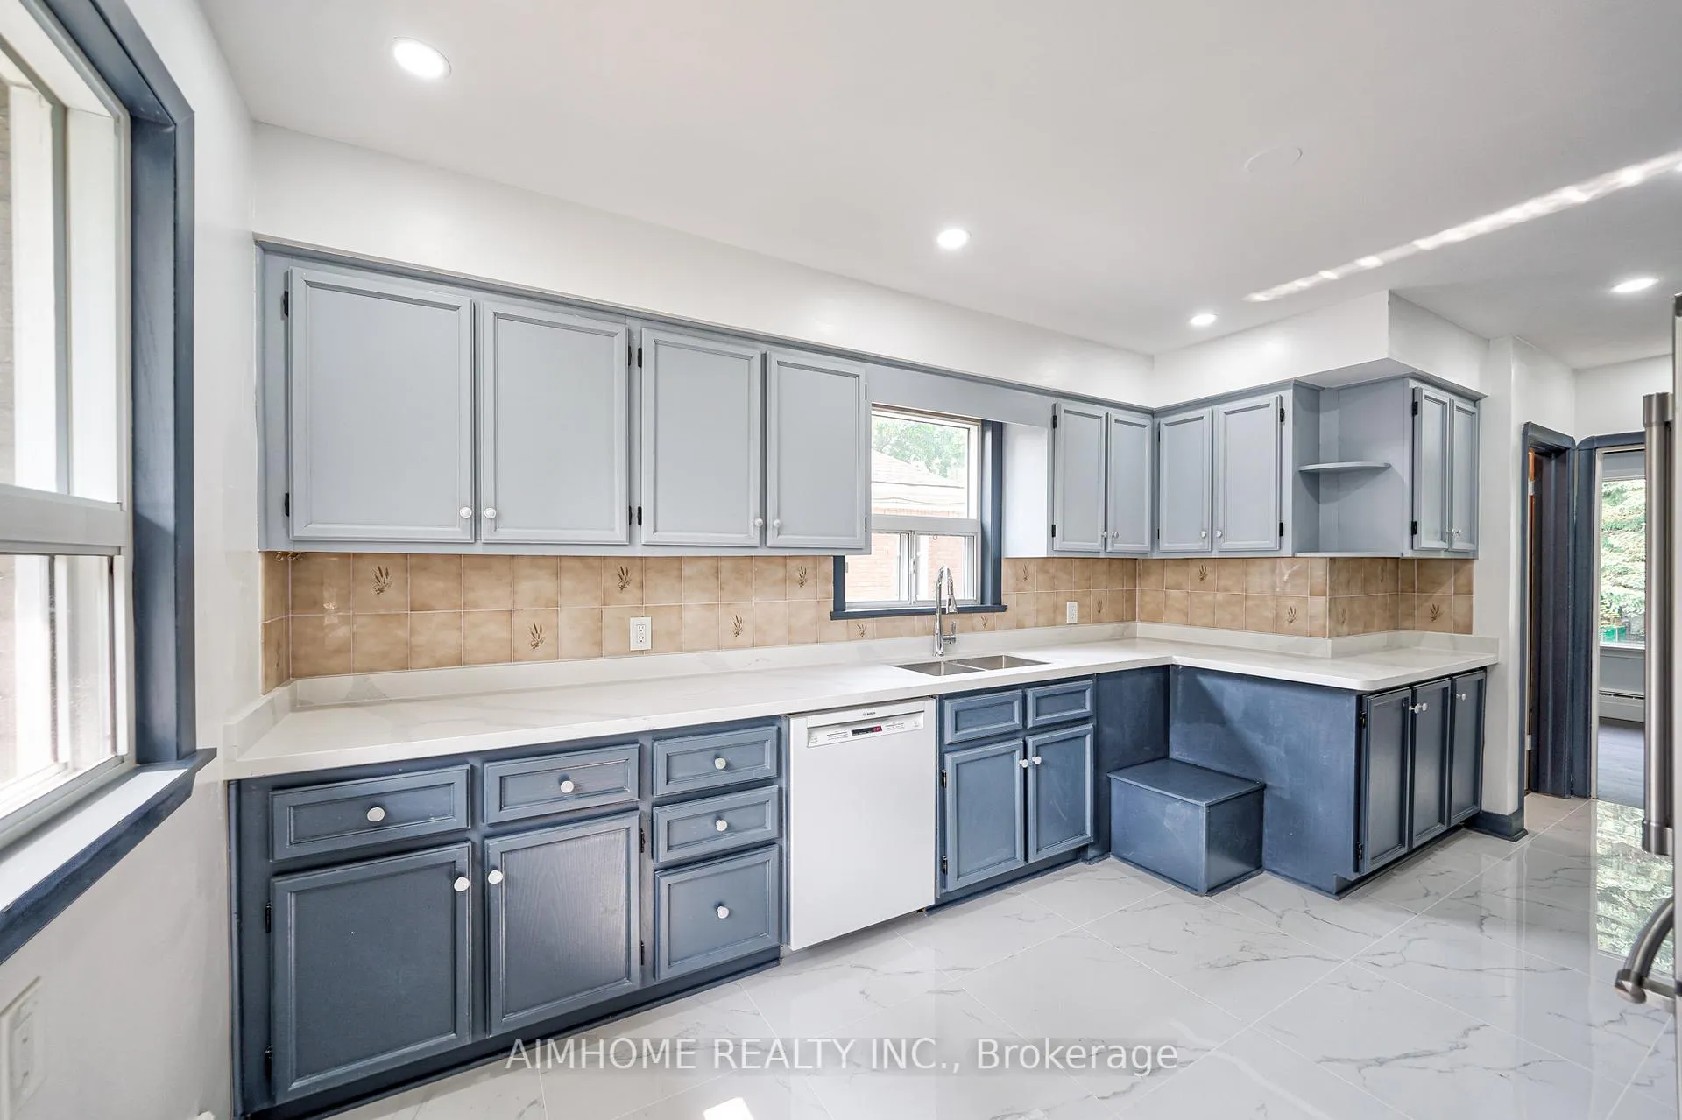
Included1 stoves, 1 fridges, b/i dish washers, microwave,washer dryer(share), 1 a/c lg wall mount in dining rm, 3 lg ac units/remotes.
- Included: 1 stoves, 1 fridges, b/i dish washers, microwave,washer dryer(share), 1 a/c lg wall mount in dining rm, 3 lg ac units/remotes.
Listing detailsE12009119, Rented, Mar 9, 2025
- MLS® number: E12009119
- Status: Rented
- Listed on: Mar 9, 2025
- Days on market: 30
- Updated: Apr 8, 2025
- Possession: 2025-03-09 / Immediate
- Occupied by: Vacant
- Listing brokerage: AIMHOME REALTY INC.
About this home
193 Scarboro Crescent, Scarborough (Cliffcrest), ON M1M 2J6
Carpet Free
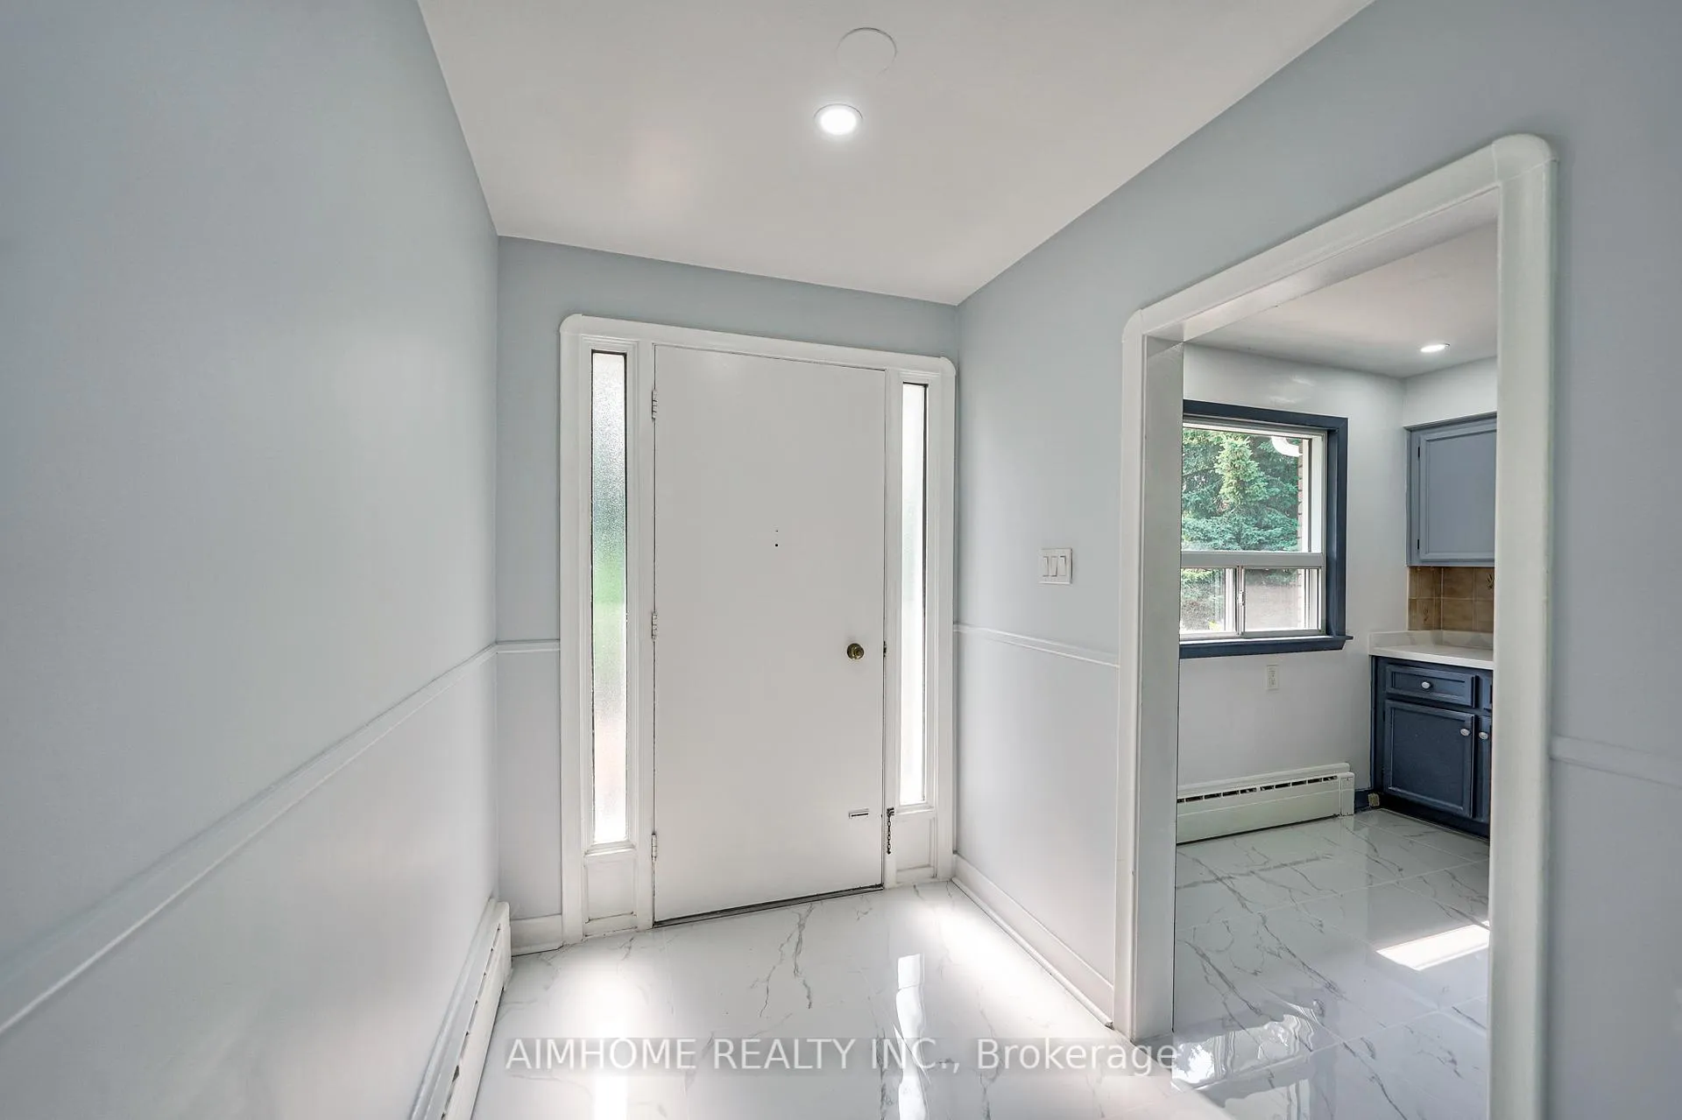
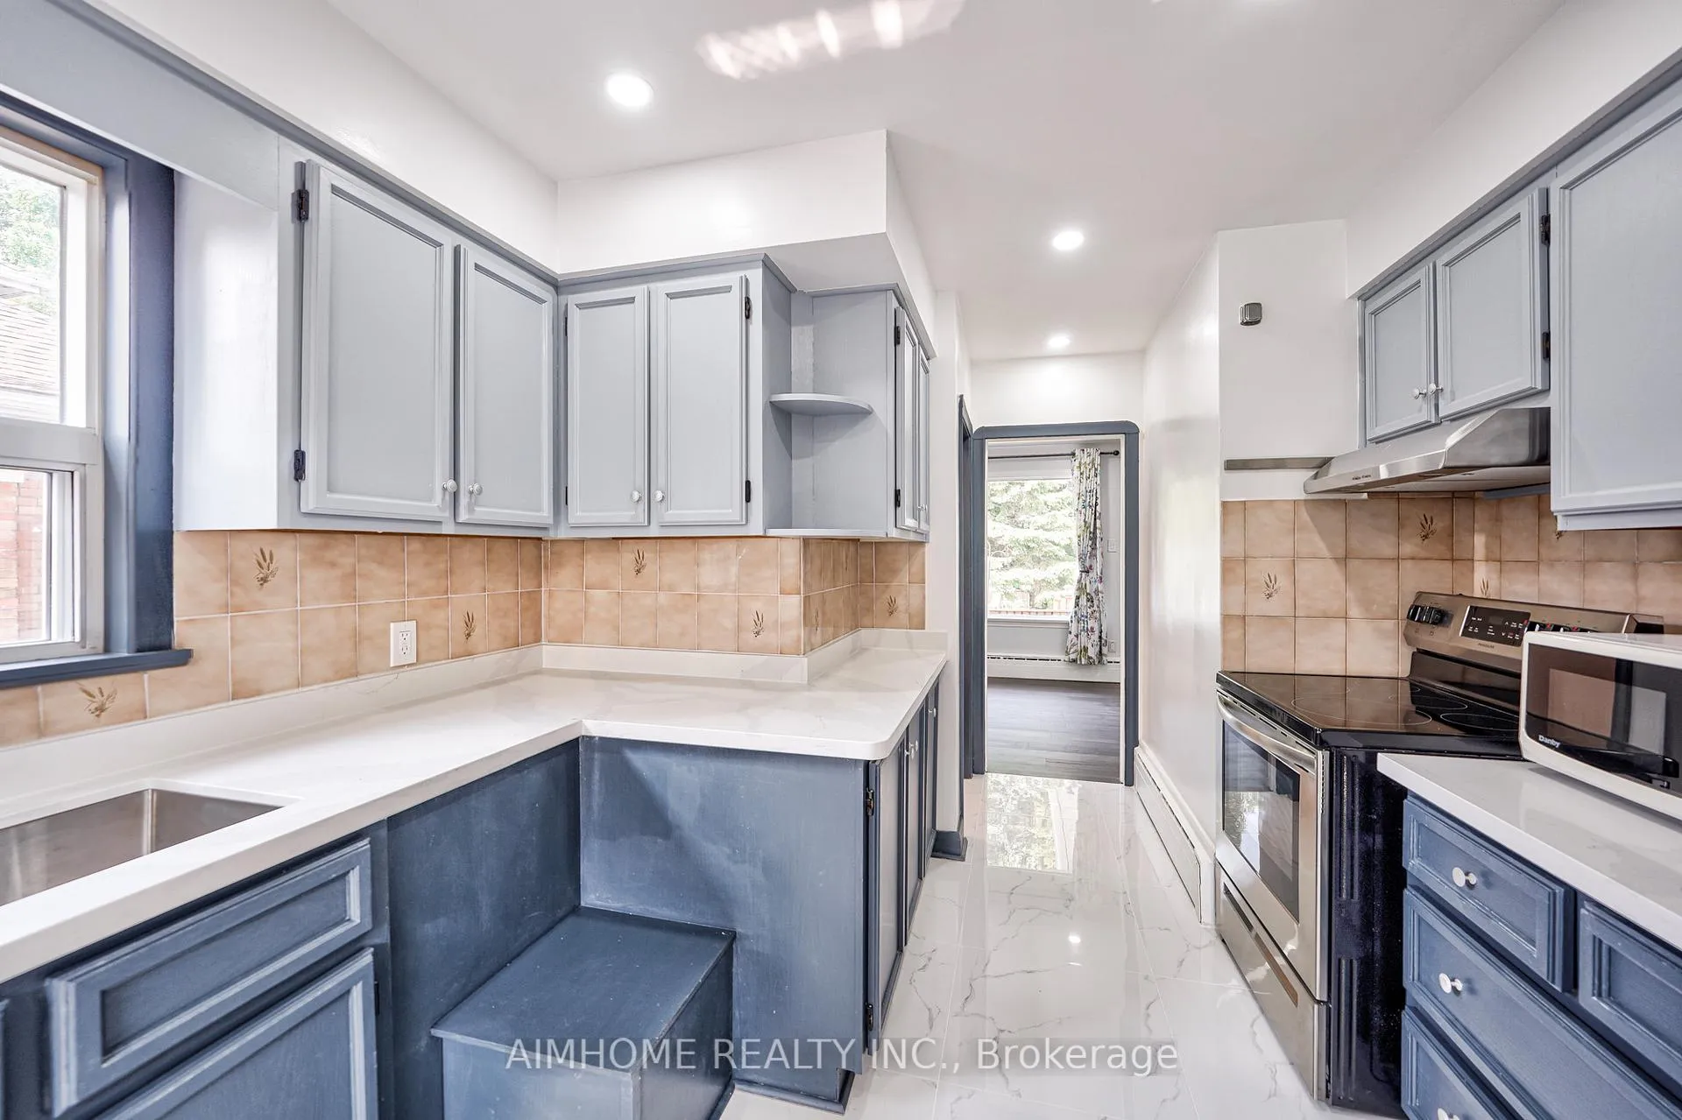
Newly renovated!new hardwood floor throughout, new pot lights, new counter top, new painting! Beautiful Detached Bungalow, Nestled In High Demand Oak Cliffcrest Community,, Manicured Gardens, 3 Generous Sized Bedrms, 2 Baths, 1 Large Eat-In Kitchen, Spacious Living & Dining Rms, Lots Of Windows For Ample Sunlight, Roof/16, Heated Garage, Cement Dw/10,close to Schools, Community centre, Shopping,TTC, mins to lake view park, tennis courts.
Read more
Ask about this home
A HOMEH agent will answer your questions about this home.
Ask a question
Around this home
kingston/midland
Errands
Parks
Schools
Daily convenience, out of 100, from the distances below
ParkKelsonia Parkette · 4 within 1 km4 min walk225 m
GroceryNo Frills3 min walk196 m
SchoolChine Drive Public School6 min walk340 m
PharmacyRexall4 min walk236 m
Cafés & foodLittle Caesars · 14 within 1 km3 min walk202 m
Gym & rec centreBirchmount Stadium31 min walk1.9 km
WalkDriveStraight-line distance, open map data
Grocery0.2 km
Park0.2 km
Coffee0.3 km
Dining0.4 km
Gym2.0 km
Schools nearby
School rating, out of 10.
Chine Drive Public Schoolelementary · Public · 0.3 km
9.3/10Excellent
Cliffside Public Schoolelementary · Public · 0.6 km
4.5/10Low
John A Leslie Public Schoolelementary · Public · 0.6 km
6.6/10Good
Contact agent
Helpful calculators
Rent vs buy
Affordability
Mortgage
Down payment
Stress test
CMHC insurance
Your HOMEH agent

KimHOMEH agent · Scarborough
"I would see it this week."
Ask Kim