

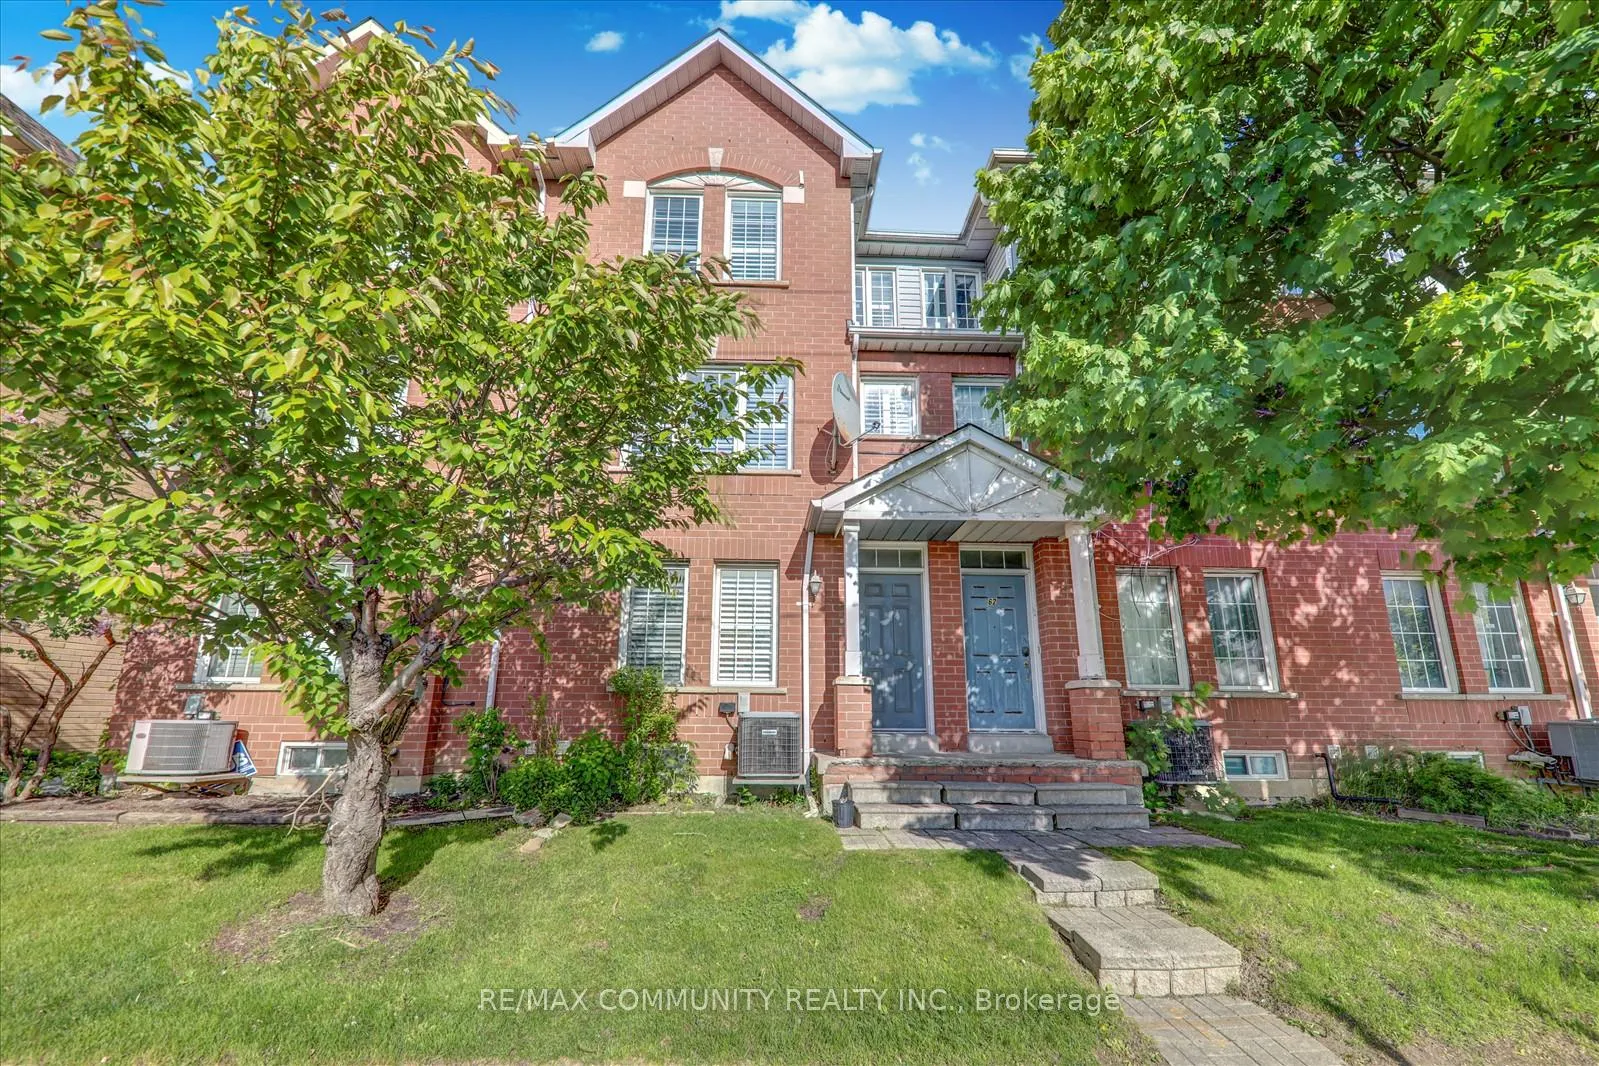
Unit 63, 2758 Eglinton Avenue E
Unit 63, 2758 Eglinton Avenue E
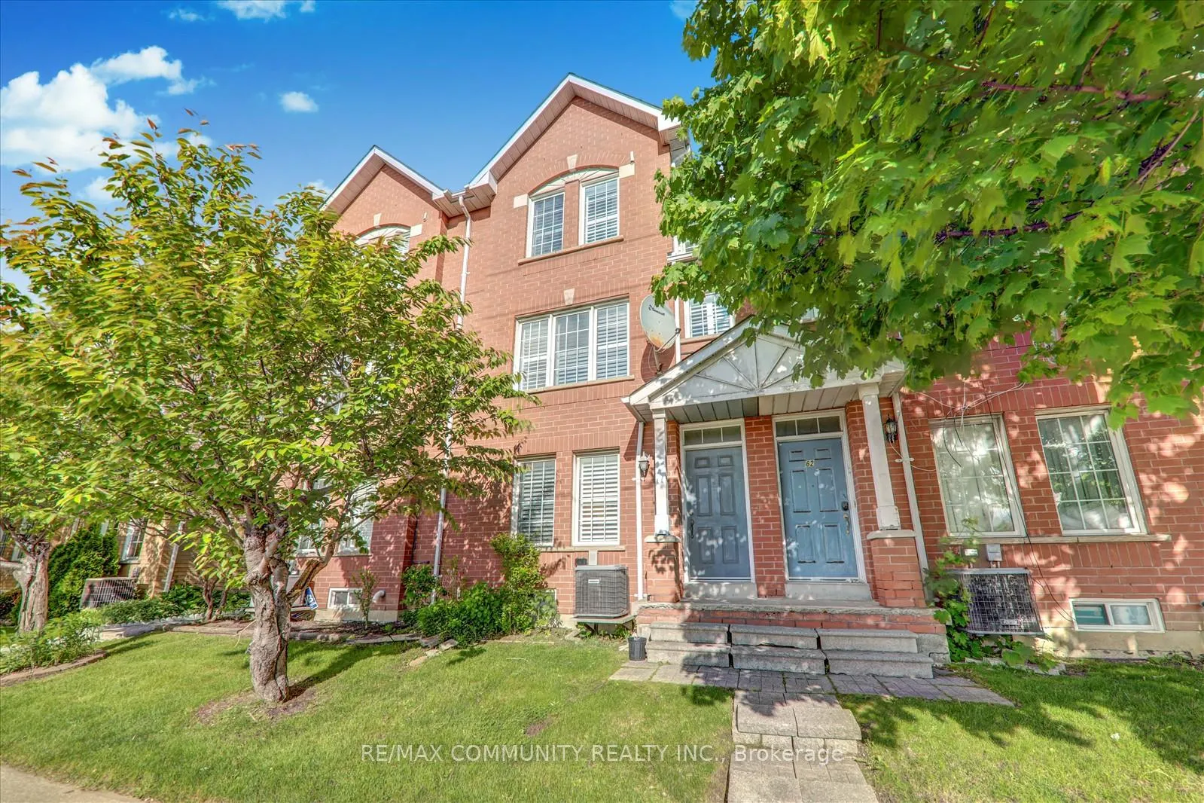
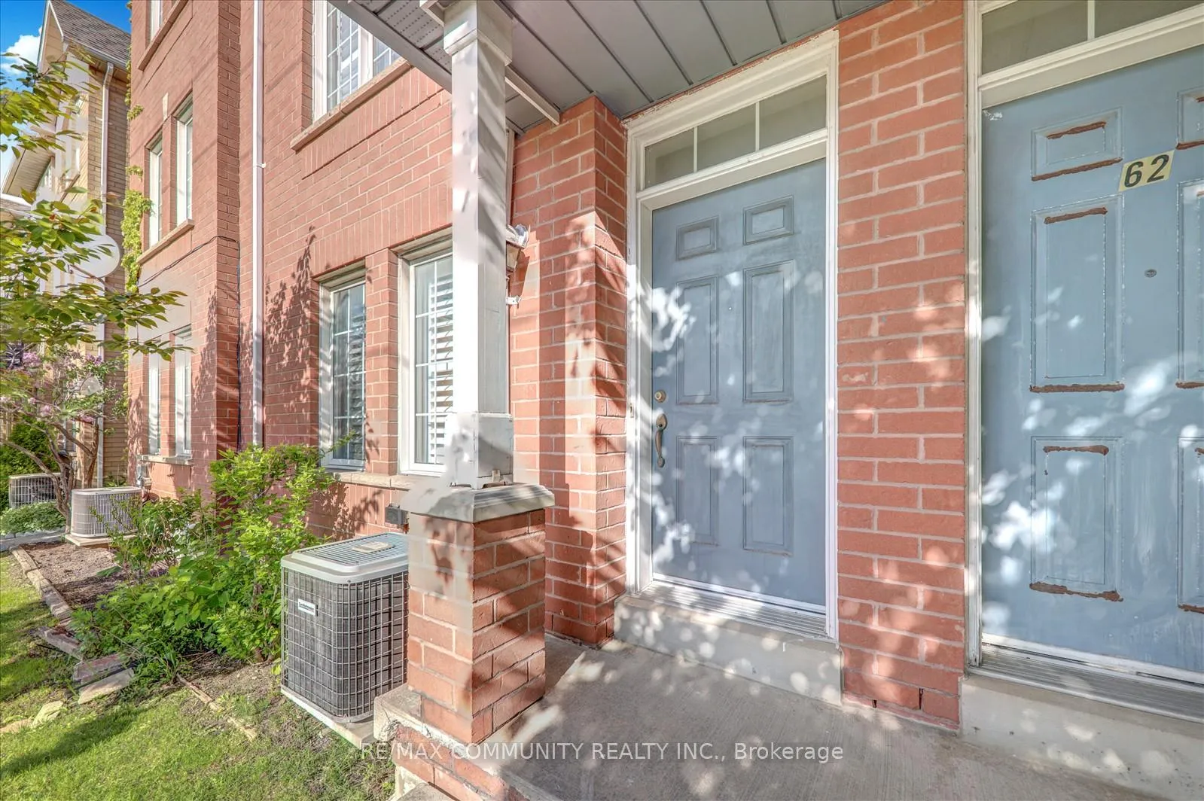
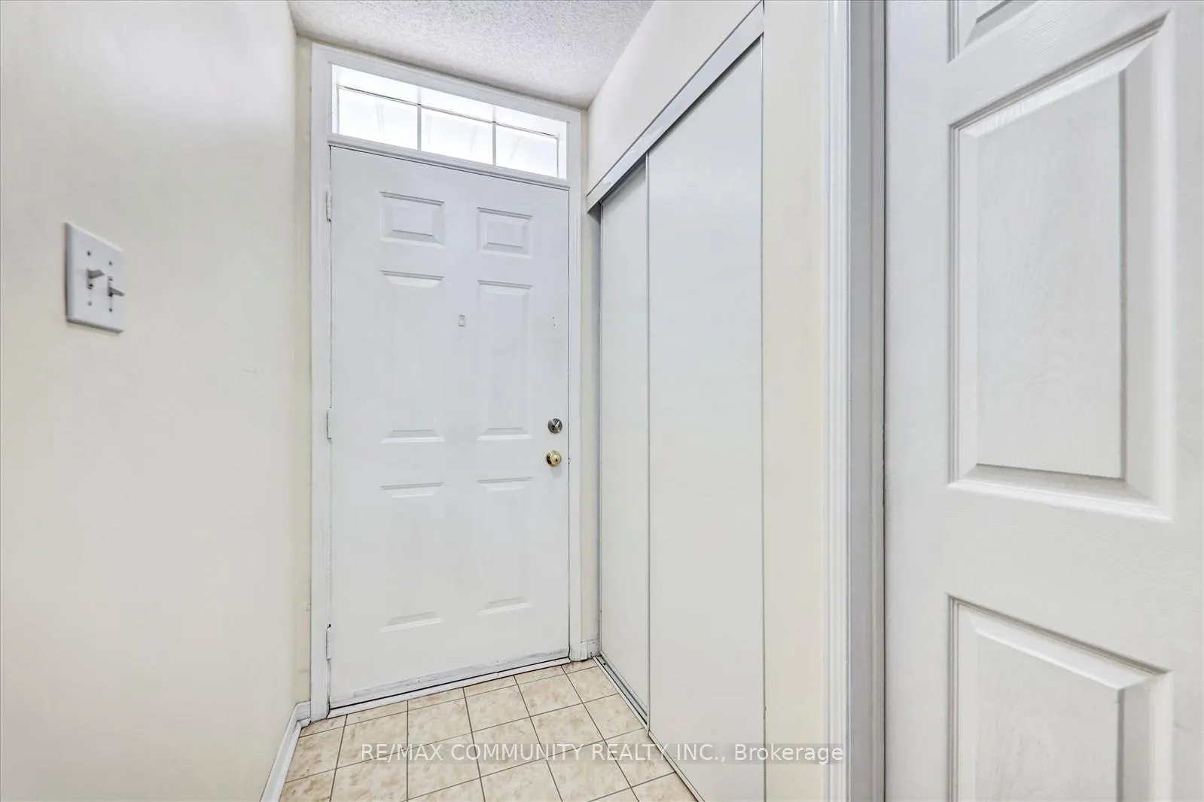
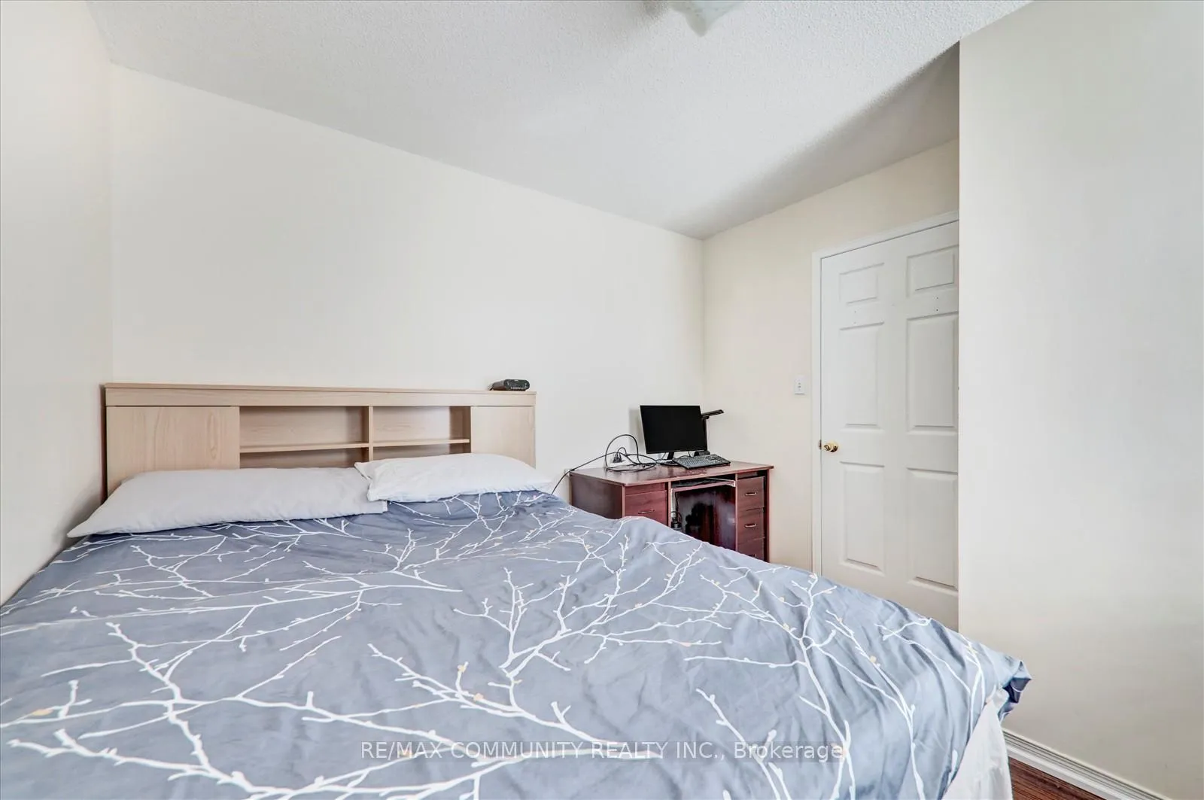 See all 32 photos
Property history
- $799,000SuspendedList: 2025-08-12|End: 2025-10-26|75 daysE12339036
- $819,000TerminatedList: 2025-06-04|End: 2025-08-12|69 daysE12196163
Facts and features
- BasementFinished
- Age of home16–30 years
- ExposureWest
- LaundryEnsuite, in garage
- Second kitchen
- Hardwood floors
- Central air
The homeCondo Townhouse, 3-storey, Age 16–30 years
- Type: Condo Townhouse
- Style: 3-storey
- Age: 16–30 years
- Living space: 1,200–1,399 sq ft
- Basement: Finished
- Exposure: West
- View: City
InsideHardwood, Tile, Ensuite, in garage, Auto garage door remote, separate heating controls, separate hydro meter, water heater, water meter
- Flooring: Hardwood, Tile
- Laundry: Ensuite, in garage
- Features: Auto garage door remote, separate heating controls, separate hydro meter, water heater, water meter
- Security: Smoke detector
- Rooms above ground: 8
- Rooms in the basement: 2
- Bedrooms: 3 + 1 in the basement
- Bathrooms: 3
- Kitchens: 2
- Family room: Yes
OutsideBrick, Asphalt shingle, Concrete, concrete block
- Exterior: Brick
- Roof: Asphalt shingle
- Foundation: Concrete, concrete block
- Balcony: Terrace
- Features: Deck, patio, privacy
Parking and locker2 Parking (1 garage + 1 drive), Built-in, Parking type Owned
- Spaces: 2 Parking (1 garage + 1 drive)
- Garage: Built-in
- Parking type: Owned
- Driveway: Covered, private
- Locker: None
Building2758 neighbourhood place, Storeys 11, Units 84
- Name: 2758 neighbourhood place
- Storeys: 11
- Units: 84
- Registered: 2002
- Condo corporation: 1427
- Pets: Allowed
Heating, water and powerForced air, gas, Central air
- Heating: Forced air, gas
- Cooling: Central air
Costs and taxesTaxes $3,112 a year, Condo fee $172 a month, Common elements included, building insurance included
- Taxes, 2025: $3,112 a year
- Condo fee: $172 a month
- Fee includes: Common elements included, building insurance included
- HST: HST included in the price
- Rental items: Hwt (rental) $50.45
- Under contract: Hot water tank-gas
Included in the saleS/s stove, s/s fridge, s/s exhaust fan, s/s dishwasher, washer & dryer, all elf's, window coverings., Chattels
- Included: S/s stove, s/s fridge, s/s exhaust fan, s/s dishwasher, washer & dryer, all elf's, window coverings.
- Not included: Chattels
NearbyHospital, library, public transit, school, school bus route
- Close to: Hospital, library, public transit, school, school bus route
Listing detailsE12339036, Suspended, Aug 12, 2025
- MLS® number: E12339036
- Status: Suspended
- Listed on: Aug 12, 2025
- Days on market: 75
- Updated: Oct 26, 2025
- Possession: Flexible
- Occupied by: Owner
- Listing brokerage: RE/MAX COMMUNITY REALTY INC.
About this home
Unit 63, 2758 Eglinton Avenue E, Scarborough (Eglinton East), ON M1J 3P3
Welcome to Your New Home! Step into this bright and beautifully updated 3+1 bedroom townhome nestled in a family-friendly neighborhood. Boasting over 1,800 sq ft of thoughtfully designed living space, this home combines comfort, style, and unbeatable convenience. Enjoy a modern, open-concept layout perfect for everyday living and entertaining. The kitchen was fully renovated just 2 years ago, featuring sleek finishes and functionality for the home chef. All three floors have been recently updated with hardwood flooring, and custom California shutters add a touch of elegance throughout. The finished basement offers a versatile space ideal for a home office, rec room, or guest suite. Step outside to a private backyard patio, a perfect retreat for relaxing or hosting family BBQs. Prime Location! This home is perfectly situated with transit and shopping right at your doorstep. Just minutes away from the GO Train, subway, Highway 401, and local hospitals, making daily commutes and errands effortless. Don't miss this incredible opportunity to own a move-in-ready home in one of the area's most connected and family-friendly communities. Book your private showing today this one wont last!
Ask about this home
A HOMEH agent will answer your questions about this home.
Know more about 2758 Eglinton Avenue East Townhomes
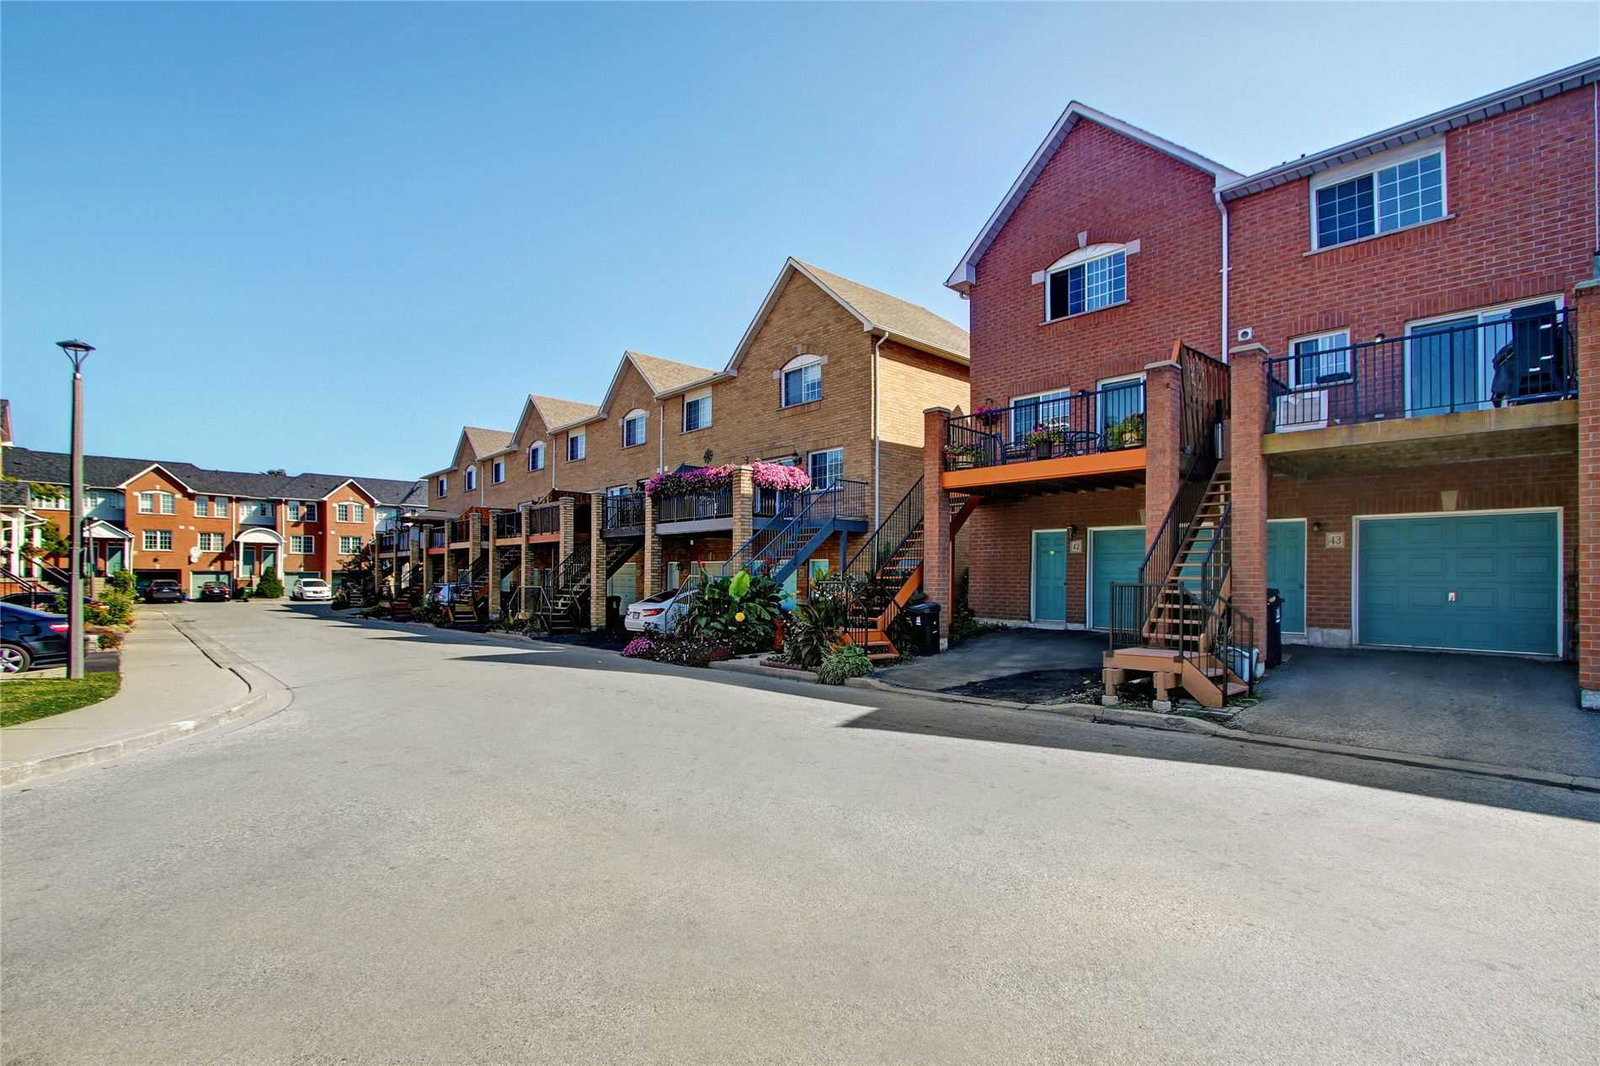
Condo building · 2758 Eglinton Avenue E
2758 Eglinton Avenue East Townhomes is an 11-storey condo with 84 suites, built in 2002 by Monarch Group. No units are on the market here right now.
- 11storeys
- 84suites
- 2002built
No similar units for sale in 2758 Eglinton Avenue East Townhomes right now.
Around this home
Daily convenience, out of 100, from the distances below
Schools nearby
School rating, out of 10.
Helpful calculators
Your HOMEH agent

"I would see it this week."