

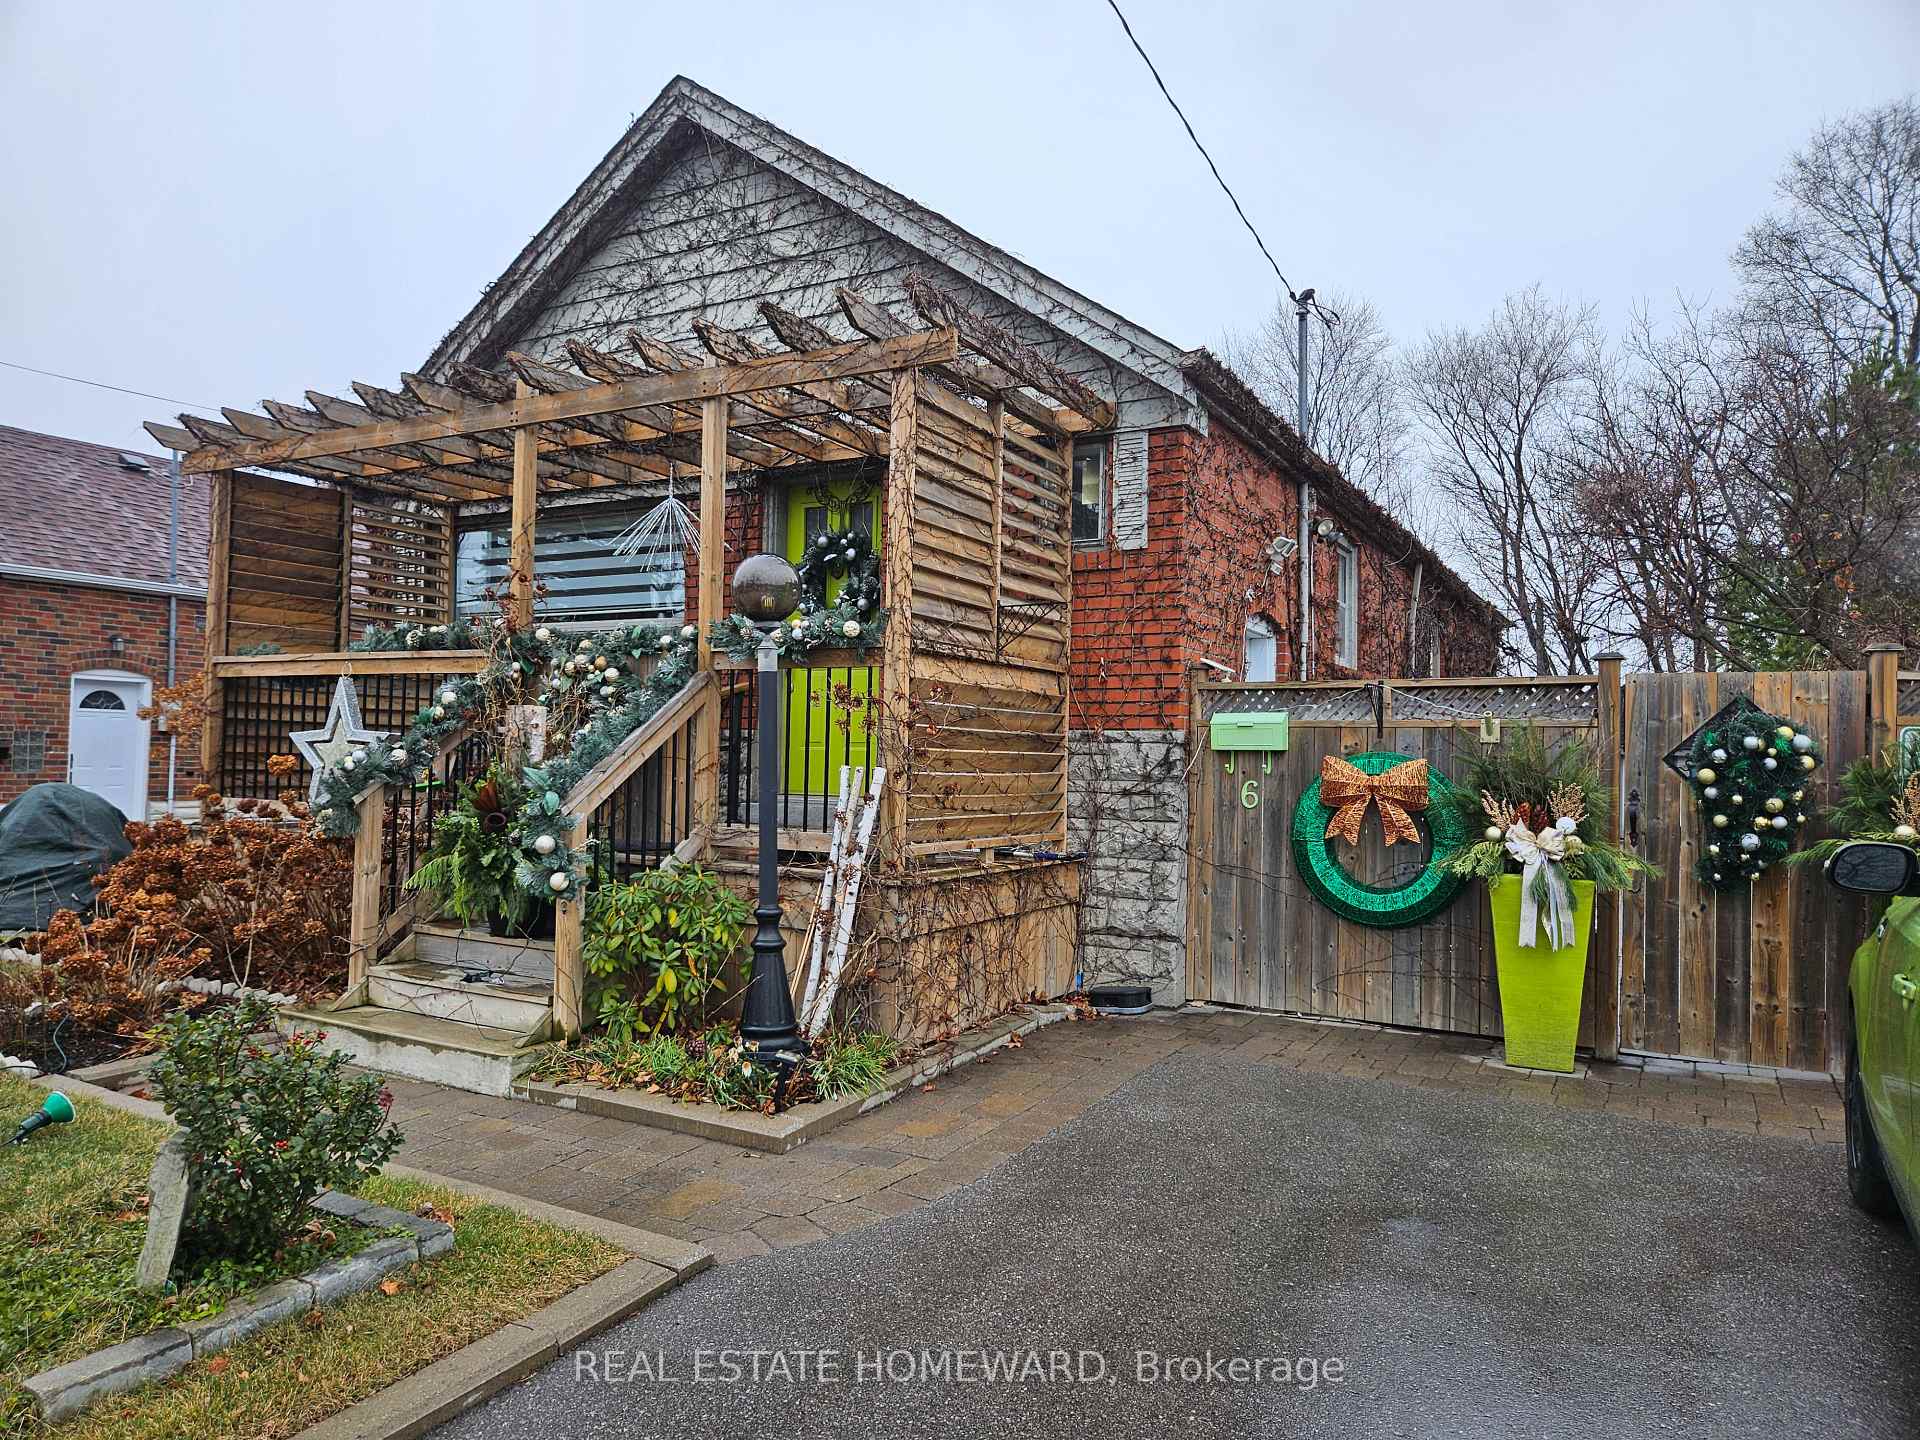
Bsmt, 6 Knightsbridge Road
Detached Rented
1/18Bsmt, 6 Knightsbridge Road
Detached Rented
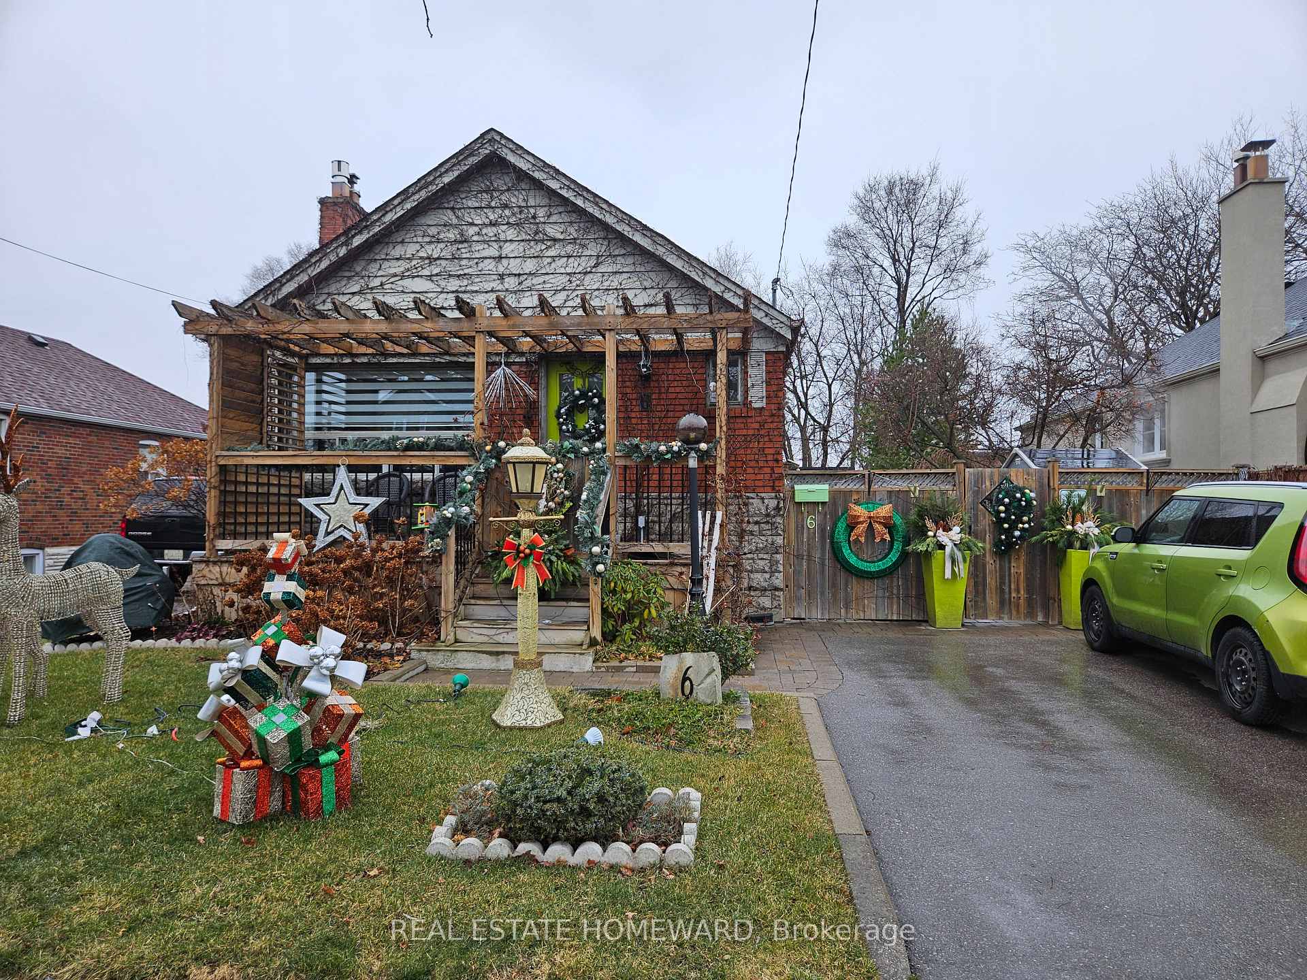
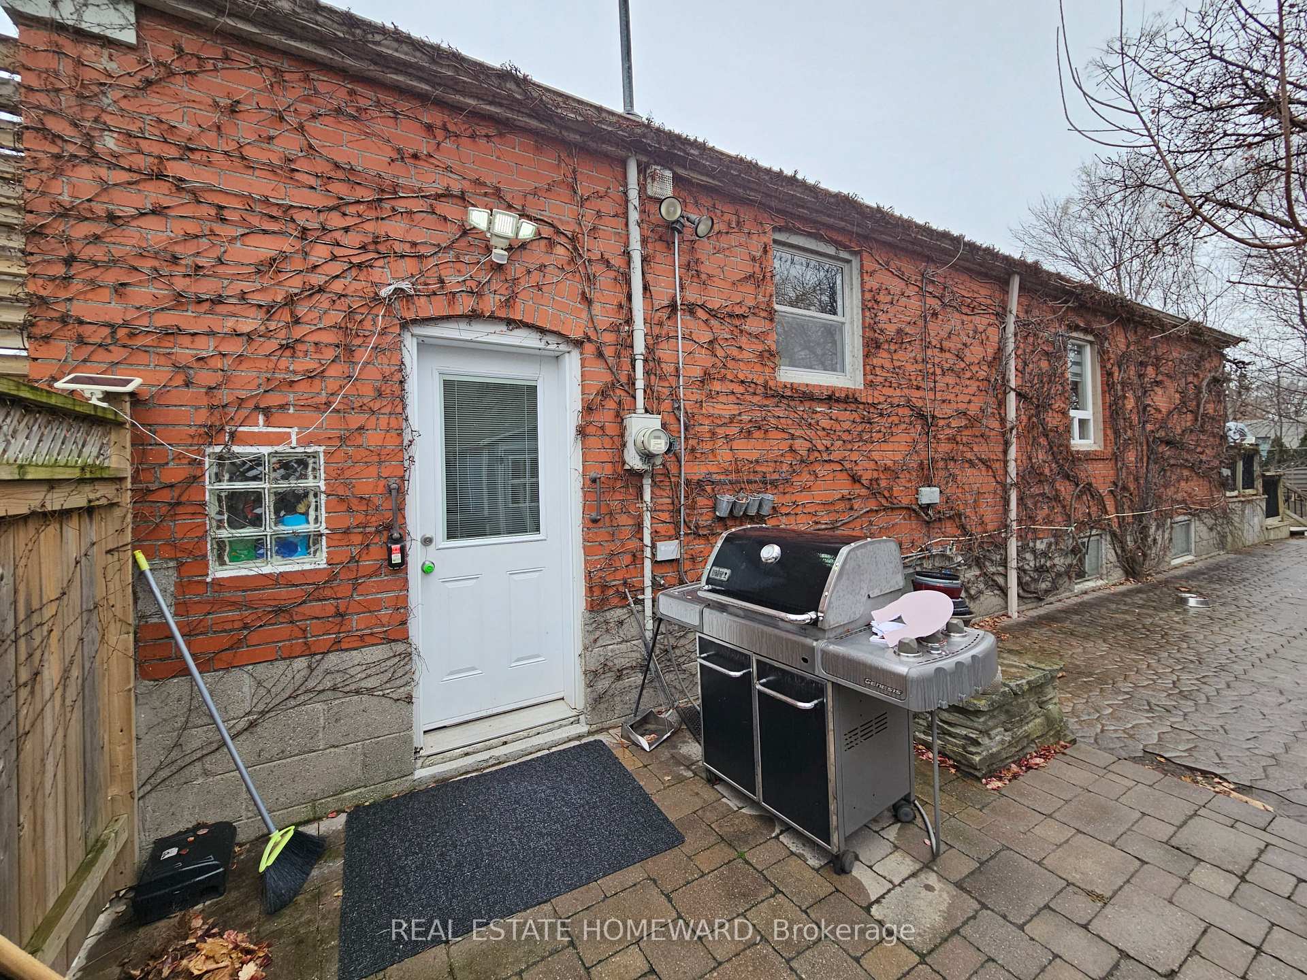
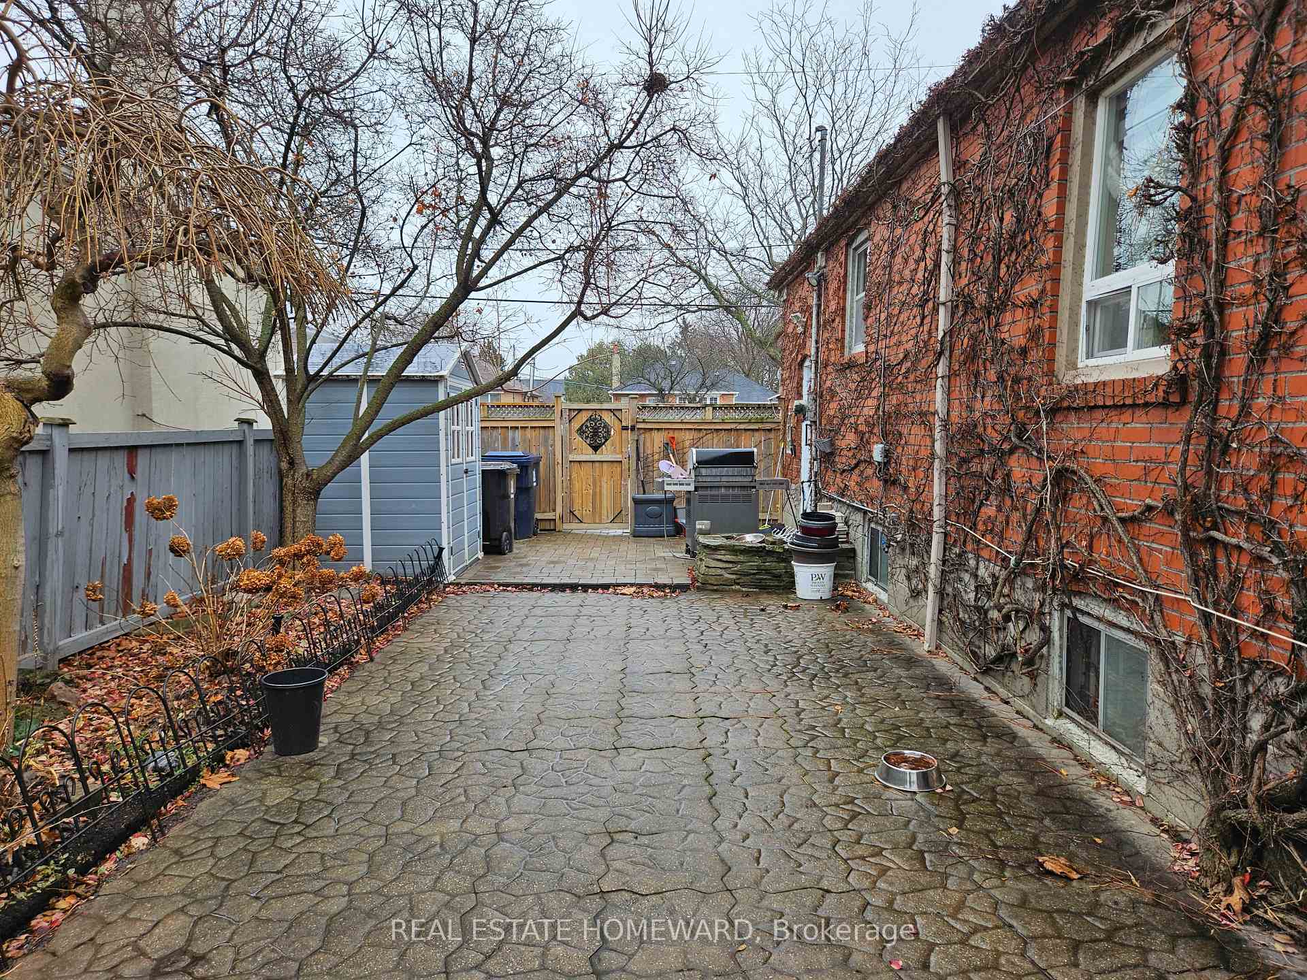
 See all 18 photos
2 Bedrooms
1 Bathroom
0 Garage
— sq.ft
Basement
— Unit
Property history
Facts and features
- BasementFinished
- Lot size45 × 125 ft
- Lease term12 months
- FurnishedUnfurnished
What stands out
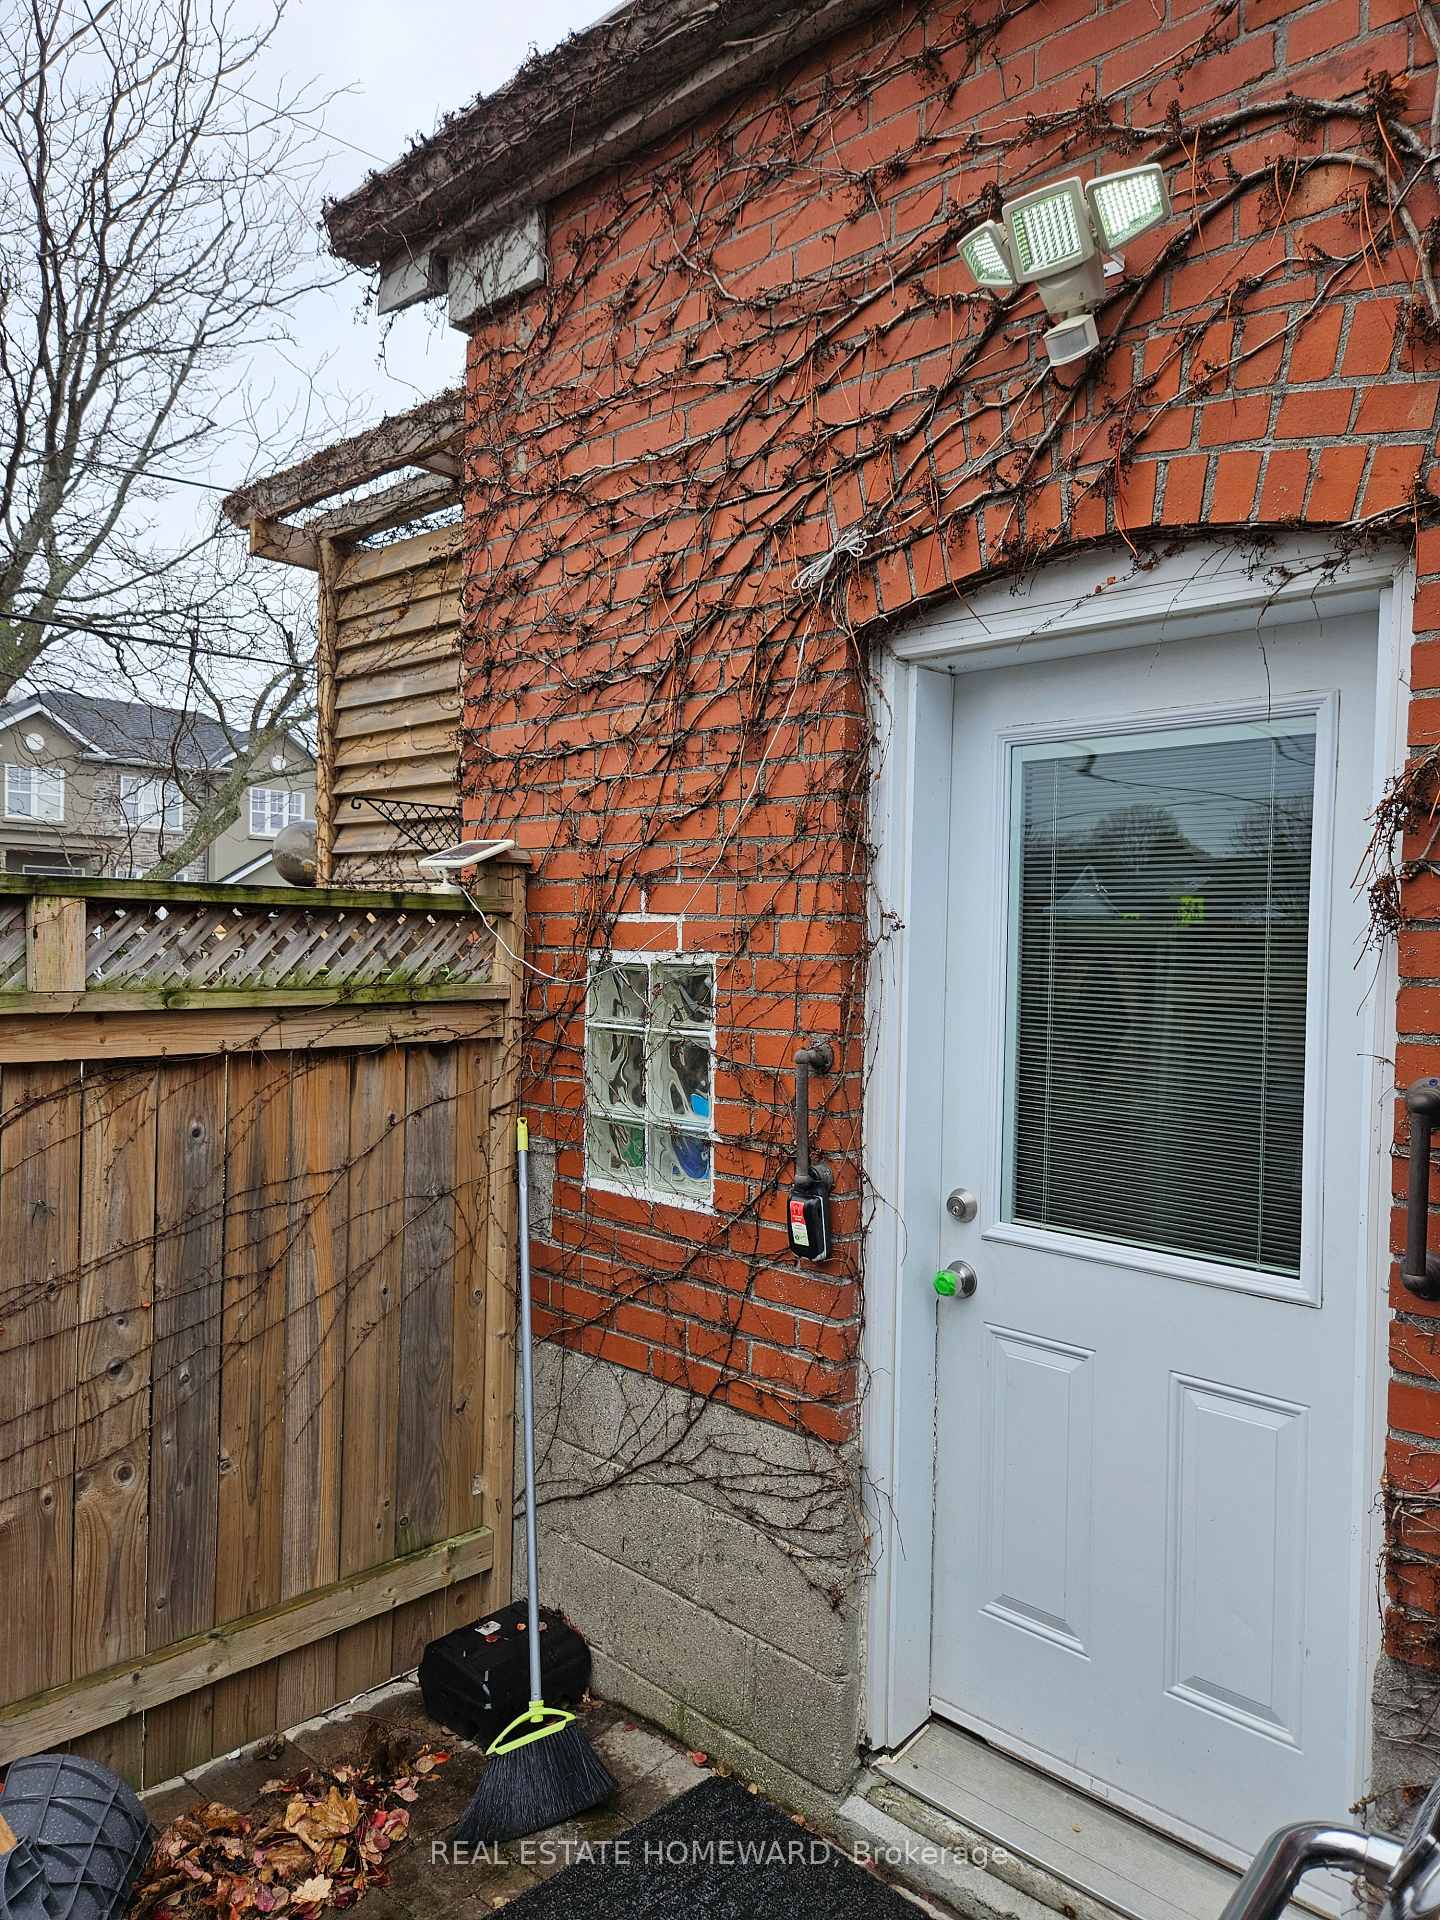
- Separate entrance
- Central air
The homeDetached, Bungalow, Separate entrance, finished
- Type: Detached
- Style: Bungalow
- Basement: Separate entrance, finished
InsideCeramic, Shared, lower level, Carpet free
- Flooring: Ceramic
- Laundry: Shared, lower level
- Features: Carpet free
- Rooms above ground: 5
- Bedrooms: 2
- Bathrooms: 1
- Kitchens: 1
Outside and lotBrick, Asphalt shingle, Brick, concrete block
Outside
- Exterior: Brick
- Roof: Asphalt shingle
- Foundation: Brick, concrete block
- Features: Lighting
- Size: 45 × 125 ft
Parking1 Parking, Private
- Spaces: 1 Parking
- Driveway: Private
Heating, water and powerForced air, gas, Central air, Municipal water
- Heating: Forced air, gas
- Cooling: Central air
- Water: Municipal water
- Sewer: Municipal sewer
Rent and termsRent $1,750 a month, Basement, Unfurnished
- Rent: $1,750 a month
- Space for rent: Basement
- Furnished: Unfurnished
- Lease: 12 months
- Paid: Monthly
- Rent includes: Heat, hydro, water, parking, central air conditioning
- Deposit: Required
- Credit check: Required
- Employment letter: Required
- Rental application: Required
- References: Required
- Rental items: None
Included**utilities included** (cable/internet extra)
- Included: **utilities included** (cable/internet extra)
NearbyFenced yard, place of worship, public transit, school
- Close to: Fenced yard, place of worship, public transit, school
Listing detailsE11896920, Rented, Dec 19, 2024
- MLS® number: E11896920
- Status: Rented
- Listed on: Dec 19, 2024
- Days on market: 53
- Updated: Feb 10, 2025
- Possession: To Be Arranged
- Occupied by: Partial
- Listing brokerage: REAL ESTATE HOMEWARD
About this home
Bsmt, 6 Knightsbridge Road, Scarborough (Clairlea-Birchmount), ON M1L 2A9
Carpet FreeFenced YardPlace Of WorshipPublic TransitSchoolLighting
Clean & bright 2 bedroom lower level unit in the lovely Clairlea neighbourhood, just minutes to schools, parks, grocery stores, public transit and shopping plaza's nearby. Laminate Flooring throughout most of the unit with ample lighting & shared laundry. Includes 1 private parking spot in driveway. **EXTRAS** Fridge, Stove, Rangehood, Washer & Dryer (shared), 1-car parking included.
Read more
Ask about this home
A HOMEH agent will answer your questions about this home.
Ask a question
Around this home
Victoria Park Ave/St.Clair Ave
Errands
Parks
Schools
Daily convenience, out of 100, from the distances below
ParkEdge Park · 4 within 1 km3 min walk203 m
GroceryEvery Day Variety5 min walk298 m
SchoolClairlea Public School1 min walk90 m
PharmacyVictoria Park Pharmacy4 min walk240 m
Cafés & foodItal Vital · 15 within 1 km5 min walk296 m
Gym & rec centreO'Connor Community Centre7 min walk455 m
LibraryToronto Public Library - Eglinton Square14 min walk867 m
HospitalProvidence Healthcare16 min walk987 m
WalkDriveStraight-line distance, open map data
Grocery0.3 km
Park0.2 km
Coffee0.7 km
Dining0.3 km
Gym0.8 km
Hospital1.0 km
Schools nearby
School rating, out of 10.
Clairlea Public Schoolelementary · Public · 0.1 km
6.2/10Fair
Victoria Park Elementary Schoolelementary · Public · 0.3 km
—
O'Connor Public Schoolelementary · Public · 0.6 km
—
Contact agent
Helpful calculators
Rent vs buy
Affordability
Mortgage
Down payment
Stress test
CMHC insurance
Your HOMEH agent

NimaHOMEH agent · Scarborough
"I would see it this week."
Ask Nima