

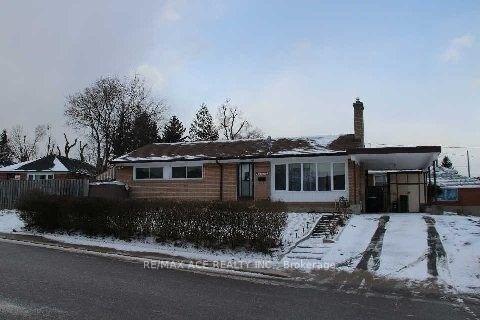
Main, 73 Maywood Park
Detached Expired
1/2Main, 73 Maywood Park
Detached Expired
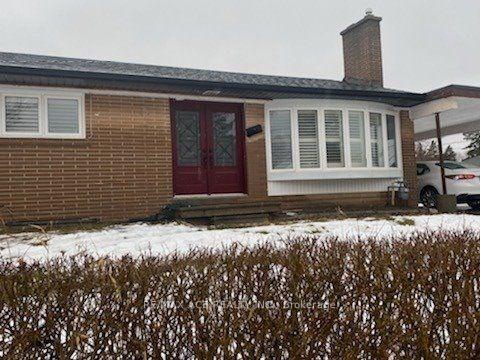 See all 2 photos
3 Bedrooms
1 Bathroom
1 Garage
— sq.ft
Main Floor
— Unit
Property history
- $3,200ExpiredList: 2024-11-08|End: 2025-02-08|92 daysE10415922
Facts and features
- BasementNone
- Lot size50 × 116 ft
- Lease term12 months
- FurnishedUnfurnished
What stands out
- Central air
The homeDetached, Bungalow, Basement None
- Type: Detached
- Style: Bungalow
- Basement: None
InsideShared, Rooms above ground 6, Bedrooms 3
- Laundry: Shared
- Rooms above ground: 6
- Bedrooms: 3
- Bathrooms: 1
- Kitchens: 1
Outside and lotBrick, stone, Shingles, Concrete
Outside
- Exterior: Brick, stone
- Roof: Shingles
- Foundation: Concrete
- Size: 50 × 116.01 ft
Parking1 Garage, Carport, Private
- Spaces: 1 Garage
- Garage: Carport
- Driveway: Private
Heating, water and powerForced air, gas, Central air, Municipal water
- Heating: Forced air, gas
- Cooling: Central air
- Water: Municipal water
- Sewer: Municipal sewer
- Natural gas: Available
- Hydro: Available
- Cable: Available
- Telephone: Available
Rent and termsRent $3,200 a month, Main, Unfurnished
- Rent: $3,200 a month
- Space for rent: Main
- Furnished: Unfurnished
- Lease: 12 months
- Paid: Monthly
- Rent includes: Parking
- Deposit: Required
- Credit check: Required
- Employment letter: Required
- Rental application: Required
- References: Required
IncludedFridge, stove, washer & dryer
- Included: Fridge, stove, washer & dryer
Listing detailsE10415922, Expired, Nov 8, 2024
- MLS® number: E10415922
- Status: Expired
- Listed on: Nov 8, 2024
- Days on market: 92
- Updated: Feb 8, 2025
- Possession: Immediately
- Occupied by: Vacant
- Listing brokerage: RE/MAX ACE REALTY INC.
About this home
Main, 73 Maywood Park, Scarborough (Kennedy Park), ON M1K 2H1
Great Location!!! Steps To Everything Including Transit,Shopping, Restaurants, And More... Completely Renovated For The Right Family To Make This House Their Home. Tenants Are Responsible For 60% Of Utilities And For The Upper Keep Of The Property Including Snow Removal. This Listing Is For The Upper Level Only.
Read more
Ask about this home
A HOMEH agent will answer your questions about this home.
Ask a question
Around this home
Kennedy/Eglinton
Errands
Parks
Schools
Daily convenience, out of 100, from the distances below
ParkFarlinger Ravine · 4 within 1 km3 min walk210 m
GroceryAl Baaqi5 min walk314 m
SchoolCorvette Junior Public School9 min walk560 m
PharmacyPharmore Kennedy Medical Centre13 min walk804 m
Cafés & foodTim Hortons · 15 within 1 km5 min walk334 m
Gym & rec centreArchery District12 min walk763 m
LibraryToronto Public Library - Kennedy/Eglinton14 min walk889 m
WalkDriveStraight-line distance, open map data
Grocery0.3 km
Park0.2 km
Coffee0.3 km
Dining0.4 km
Gym0.8 km
Schools nearby
School rating, out of 10.
Corvette Junior Public Schoolelementary · Public · 0.6 km
2.9/10Low
St Maria Goretti Catholic Schoolelementary · Catholic · 0.7 km
5.6/10Fair
Salaheddin Islamic Schoolelementary · Private · 0.8 km
—
Contact agent
Helpful calculators
Rent vs buy
Affordability
Mortgage
Down payment
Stress test
CMHC insurance
Your HOMEH agent

NimaHOMEH agent · Scarborough
"I would see it this week."
Ask Nima