

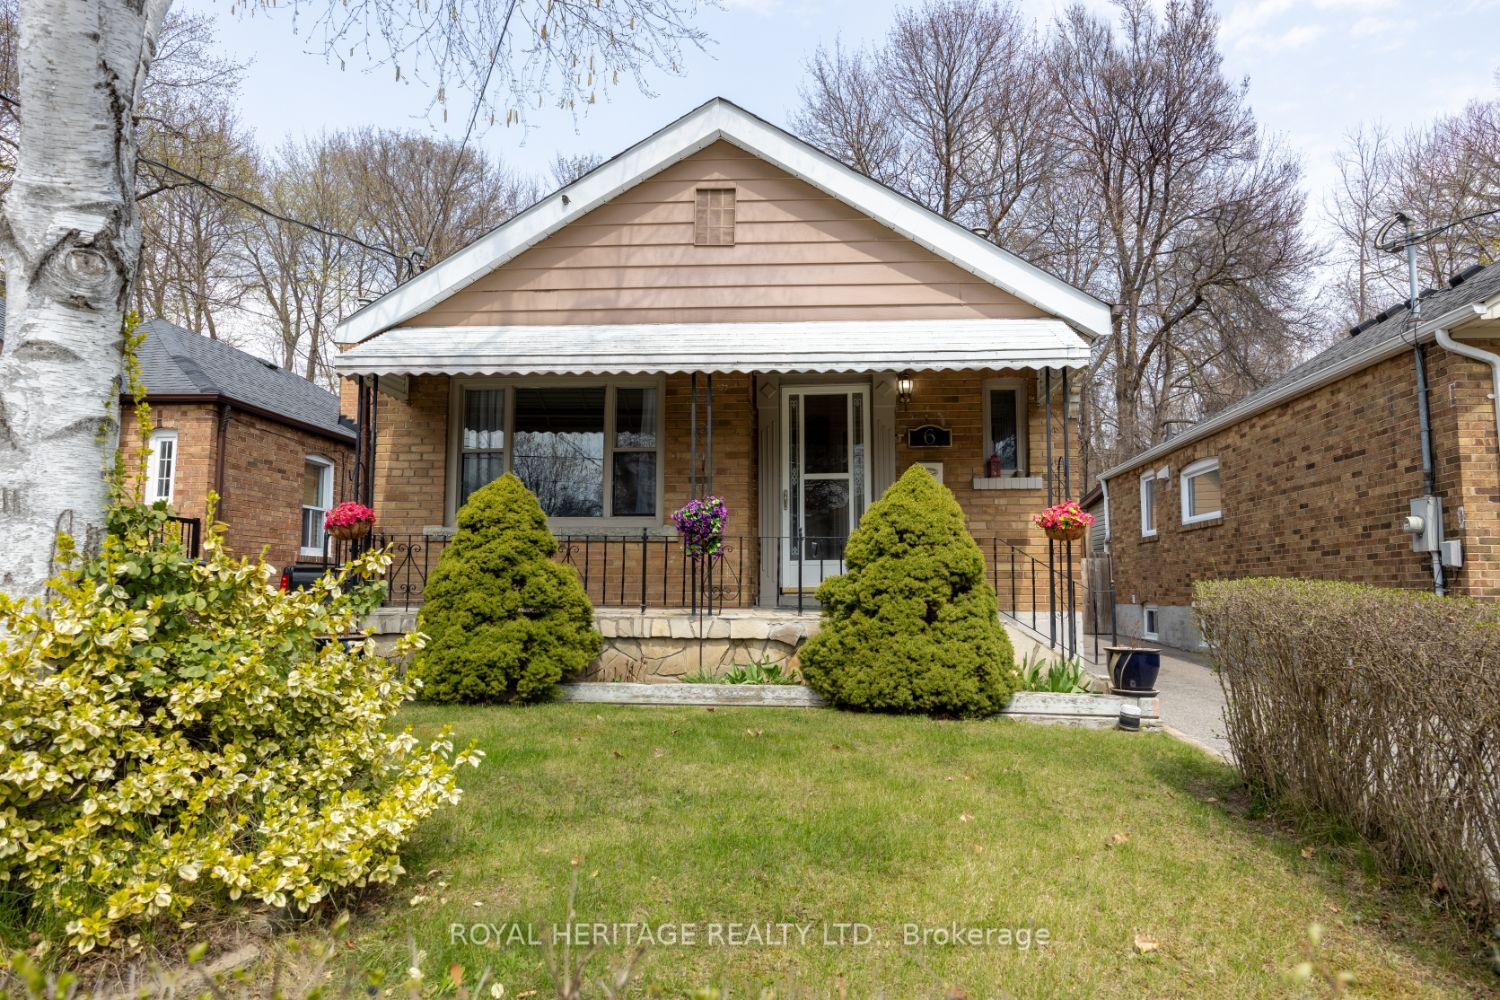
6 Rhydwen Avenue
6 Rhydwen Avenue
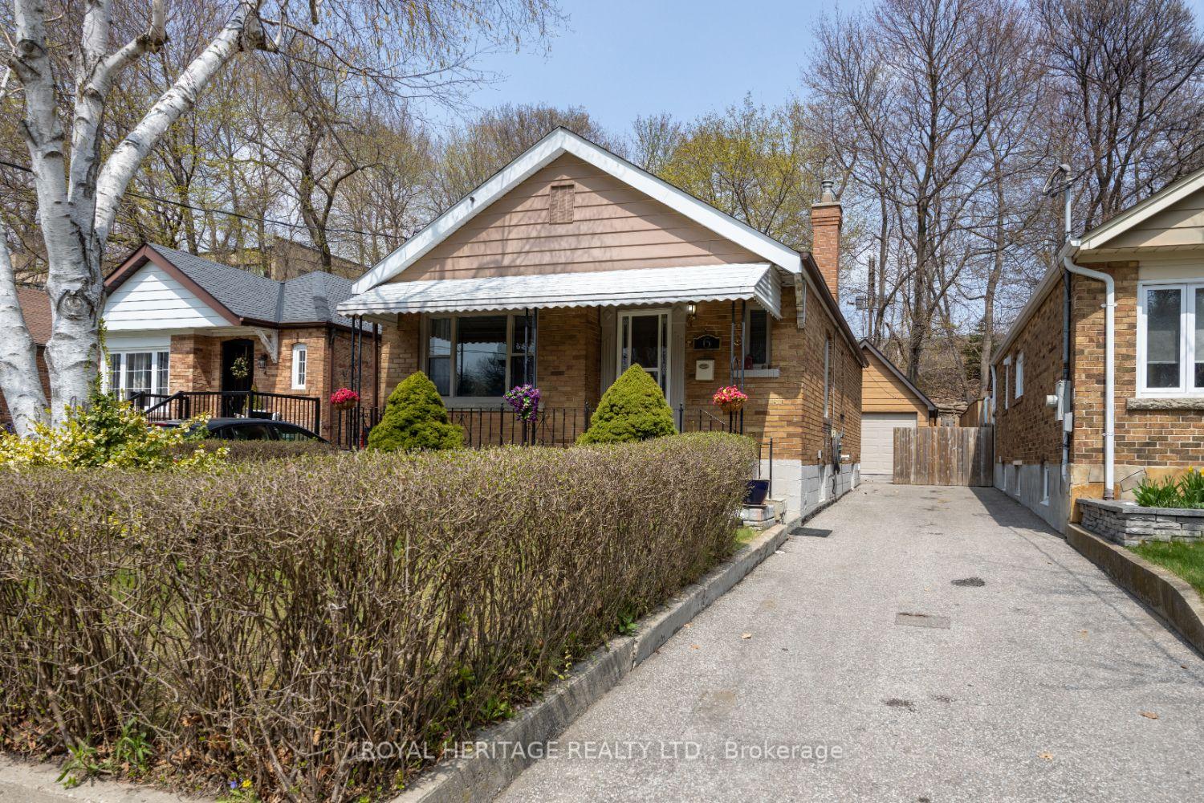
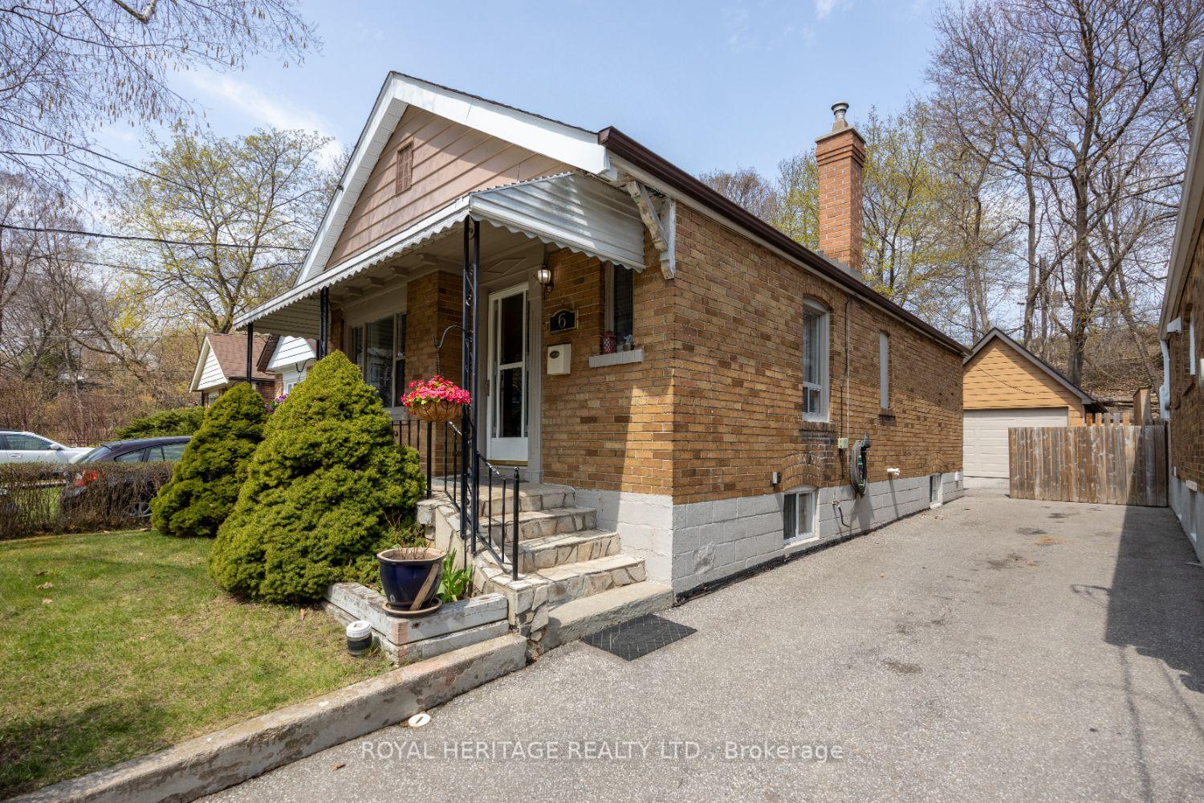
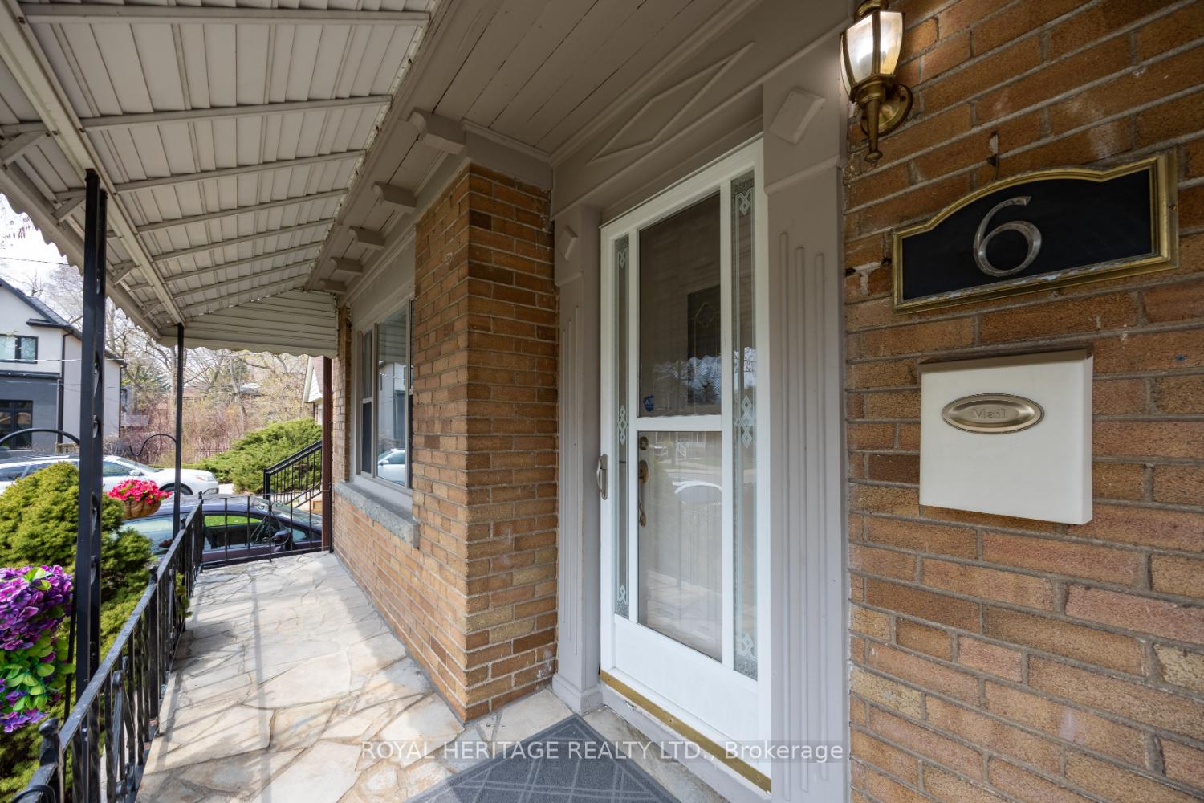
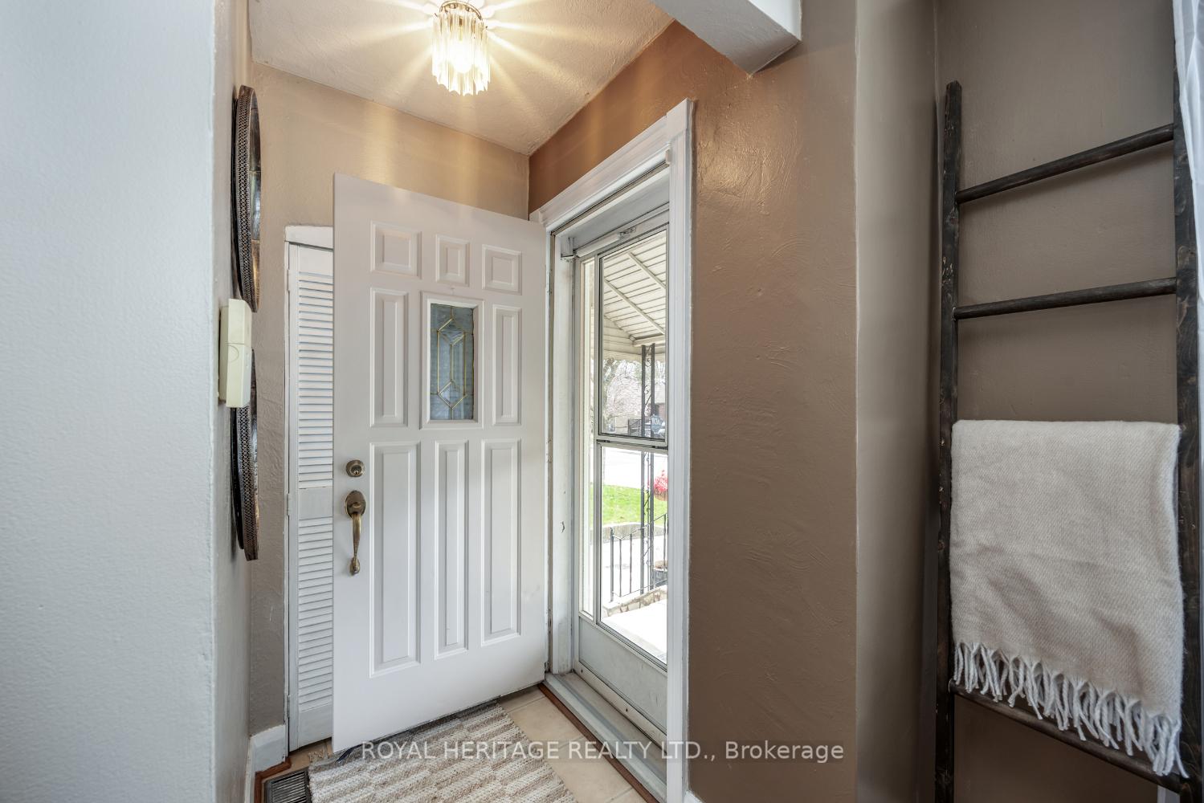 See all 45 photos
Property history
Facts and features
- BasementFinished
- Water, sewerMunicipal
- HeatingForced air
- CoolingWindow unit(s)
- Hardwood floors
The homeDetached, Bungalow, 700–1,100 sq ft
- Type: Detached
- Style: Bungalow
- Living space: 700–1,100 sq ft
- Basement: Finished
InsideHardwood, Ceramic, Tile, Lower level, Primary bedroom - main floor, in-law capability
- Flooring: Hardwood, Ceramic, Tile
- Laundry: Lower level
- Features: Primary bedroom - main floor, in-law capability
- Rooms above ground: 7
- Bedrooms: 2 + 1 in the basement
- Bathrooms: 2
- Kitchens: 1
Outside and lotBrick, Asphalt shingle, Poured concrete
- Exterior: Brick
- Roof: Asphalt shingle
- Foundation: Poured concrete
- Other structures: Garden shed
- Size: 33 × 100 ft
Parking1 Garage, Detached, Private
- Spaces: 1 Garage
- Garage: Detached
- Driveway: Private
Heating, water and powerForced air, gas, Window unit(s), Municipal water
- Heating: Forced air, gas
- Cooling: Window unit(s)
- Water: Municipal water
- Sewer: Municipal sewer
- Natural gas: Yes
- Hydro: Yes
- Cable: Yes
- Telephone: Yes
Costs and taxesTaxes $4,342 a year, HST included in the price, Hot water tank
- Taxes, 2024: $4,342 a year
- HST: HST included in the price
- Rental items: Hot water tank
- Under contract: Hot water heater
Included in the saleExisting fridge, stove, built in dishwasher, microwave, washer, dryer, all electrical light fixtures, all window coverings/blinds, gas burner & equipment, window air conditioning unit, shed in backyard., All staging items & drapes.
- Included: Existing fridge, stove, built in dishwasher, microwave, washer, dryer, all electrical light fixtures, all window coverings/blinds, gas burner & equipment, window air conditioning unit, shed in backyard.
- Not included: All staging items & drapes.
NearbyFenced yard, hospital, park, public transit, rec./commun.centre, school
- Close to: Fenced yard, hospital, park, public transit, rec./commun.centre, school
Listing detailsE12114689, Sold, May 1, 2025
- MLS® number: E12114689
- Status: Sold
- Listed on: May 1, 2025
- Days on market: 6
- Updated: May 7, 2025
- Possession: 2025-06-01 / Immediate
- Occupied by: Owner
- Listing brokerage: ROYAL HERITAGE REALTY LTD.
About this home
6 Rhydwen Avenue, Scarborough (Birchcliffe-Cliffside), ON M1N 2E1
Welcome to this charming, all-brick bungalow nestled in the heart of sought-after Birchcliffe-Cliffside neighborhood, where comfort, style, and location come together beautifully. This well maintained 3-bdrm, 2-bath home is full of charm. Step inside and you're greeted by a bright, welcoming living room filled with natural light, the perfect space to relax or entertain. The main bathroom features a skylight that fills the space with natural light, while the updated kitchen combines style and practicality, perfect for daily use and casual entertaining. Freshly painted throughout. Downstairs, the spacious basement offers excellent in-law suite potential, including the possibility of a private entrance perfect for extended family, guests, or additional income possibilities. Outside, you'll find a newer detached garage, built to last with a durable new roof and stylish composite siding. There's room for six-car parking, so you'll never have to worry about space. The fully fenced backyard is your private oasis, backing directly onto a little bit of peaceful greenspace, a rare find in the city. All of this in a vibrant, family-friendly neighbourhood with top-rated schools, beautiful parks, community recreation, and easy access to transit, hospitals, and amenities. Plus, just minutes away, you can take in stunning views of Lake Ontario from the iconic Scarborough Bluffs. This Birchcliffe beauty truly has it all, warmth, versatility, and a location that offers the best of everything. Don't miss out! Open House Sat May 3rd & Sun May 4th 12-2pm.
Ask about this home
A HOMEH agent will answer your questions about this home.
Around this home
Daily convenience, out of 100, from the distances below
Schools nearby
School rating, out of 10.
Helpful calculators
Your HOMEH agent

"I would see it this week."