

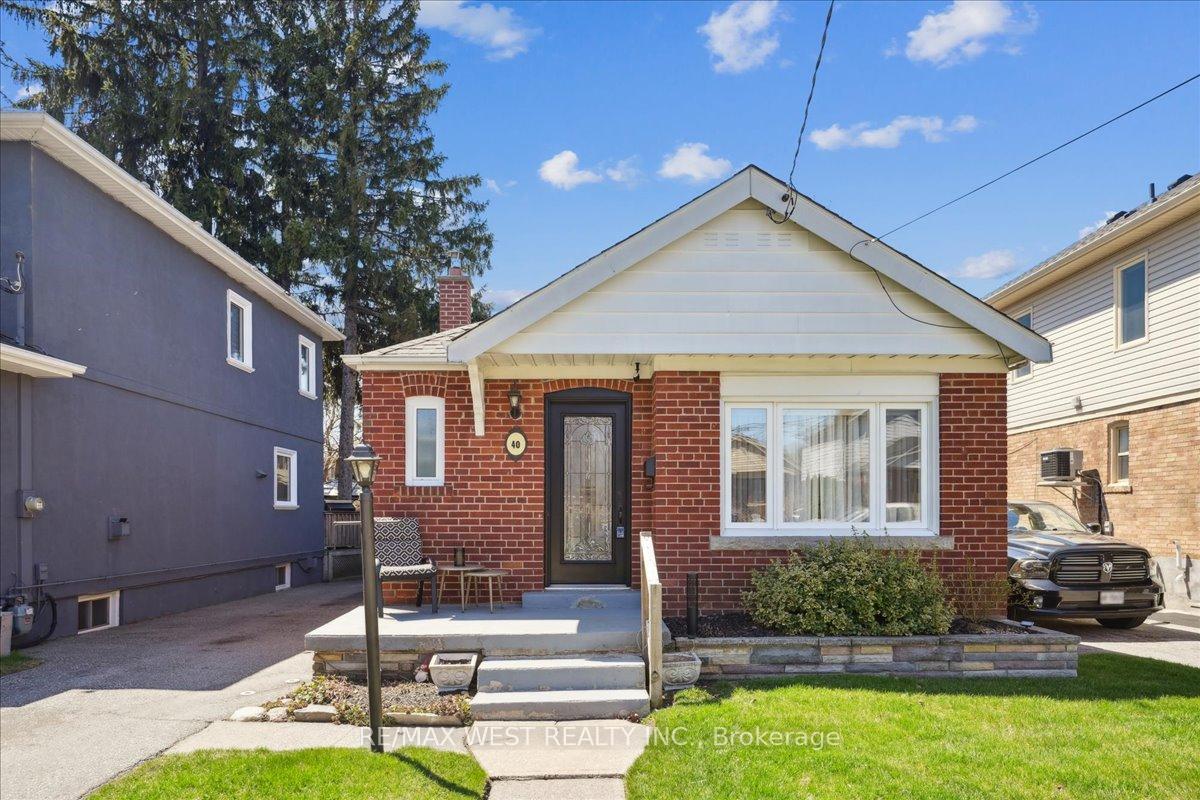
40 Avalon Boulevard
40 Avalon Boulevard
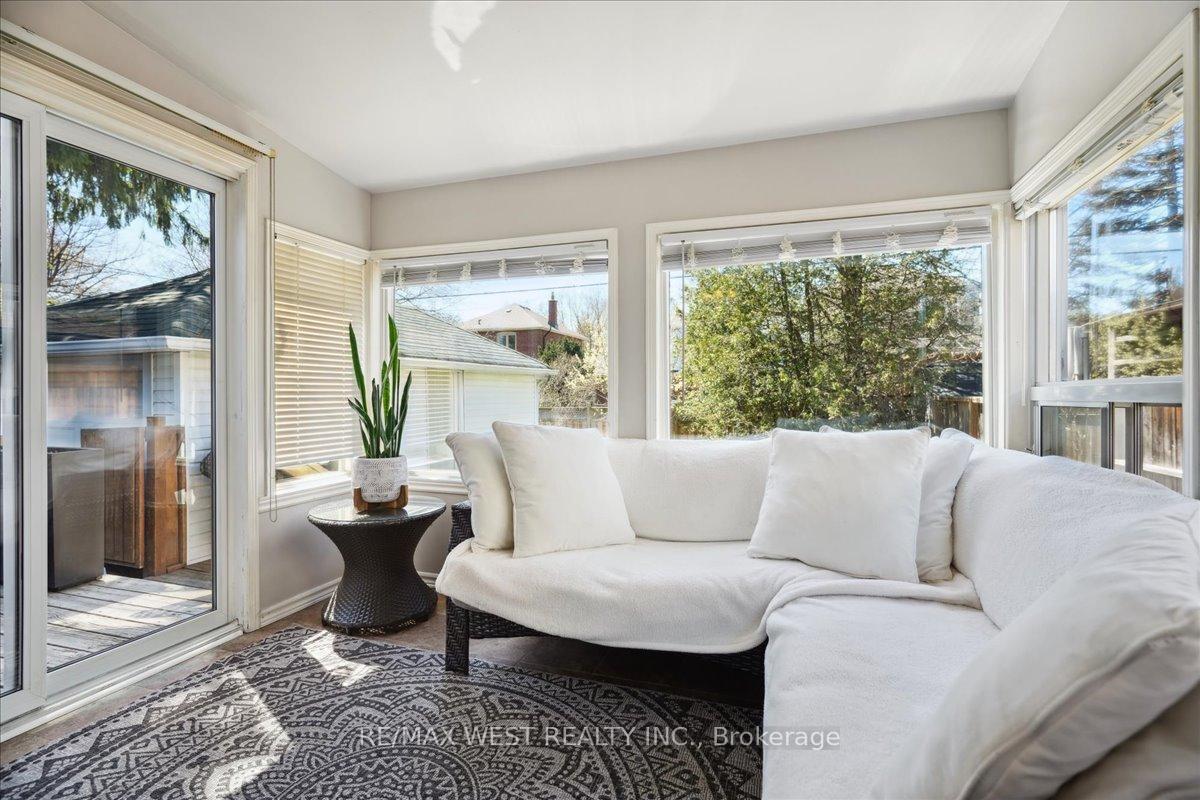 See all 11 photos
Property history
Facts and features
- BasementFinished
- Age of home51–99 years
- Water, sewerMunicipal
- HeatingForced air
- Central air
The homeDetached, Bungalow, Age 51–99 years
- Type: Detached
- Style: Bungalow
- Age: 51–99 years
- Living space: 700–1,100 sq ft
- Basement: Finished
- Waterfront: None
InsideLower level, Primary bedroom - main floor, water heater, Rooms above ground 5
- Laundry: Lower level
- Features: Primary bedroom - main floor, water heater
- Rooms above ground: 5
- Rooms in the basement: 1
- Bedrooms: 2 + 1 in the basement
- Bathrooms: 2
- Kitchens: 1
Outside and lotBrick, Asphalt shingle, Poured concrete
- Exterior: Brick
- Roof: Asphalt shingle
- Foundation: Poured concrete
- Features: Porch enclosed
- Size: 36 × 98 ft
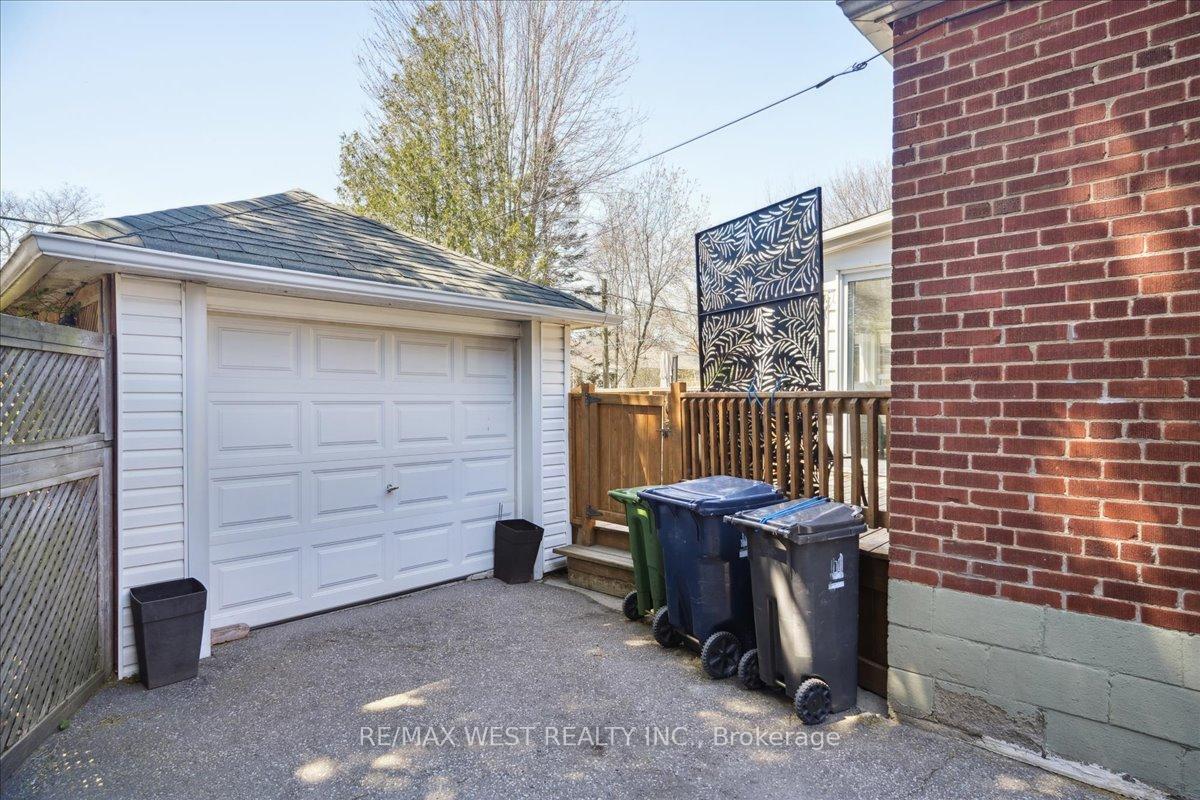
Parking1 Garage, Detached, Private
- Spaces: 1 Garage
- Garage: Detached
- Driveway: Private
Heating, water and powerForced air, gas, Central air, Municipal water
- Heating: Forced air, gas
- Cooling: Central air
- Water: Municipal water
- Sewer: Municipal sewer
Costs and taxesTaxes $4,142 a year, HST included in the price, Hwt
- Taxes, 2024: $4,142 a year
- HST: HST included in the price
- Rental items: Hwt
Included in the saleFridge, stove, washer, dryer, all elf and window coverings
- Included: Fridge, stove, washer, dryer, all elf and window coverings
NearbyFenced yard, hospital, golf, school, school bus route, public transit
- Close to: Fenced yard, hospital, golf, school, school bus route, public transit
Listing detailsE12110164, Sold, Apr 29, 2025
- MLS® number: E12110164
- Status: Sold
- Listed on: Apr 29, 2025
- Days on market: 8
- Updated: May 7, 2025
- Possession: 2025-07-09 / 60-89 days
- Occupied by: Owner
- Listing brokerage: RE/MAX WEST REALTY INC.
About this home
40 Avalon Boulevard, Scarborough (Birchcliffe-Cliffside), ON M1N 3J2
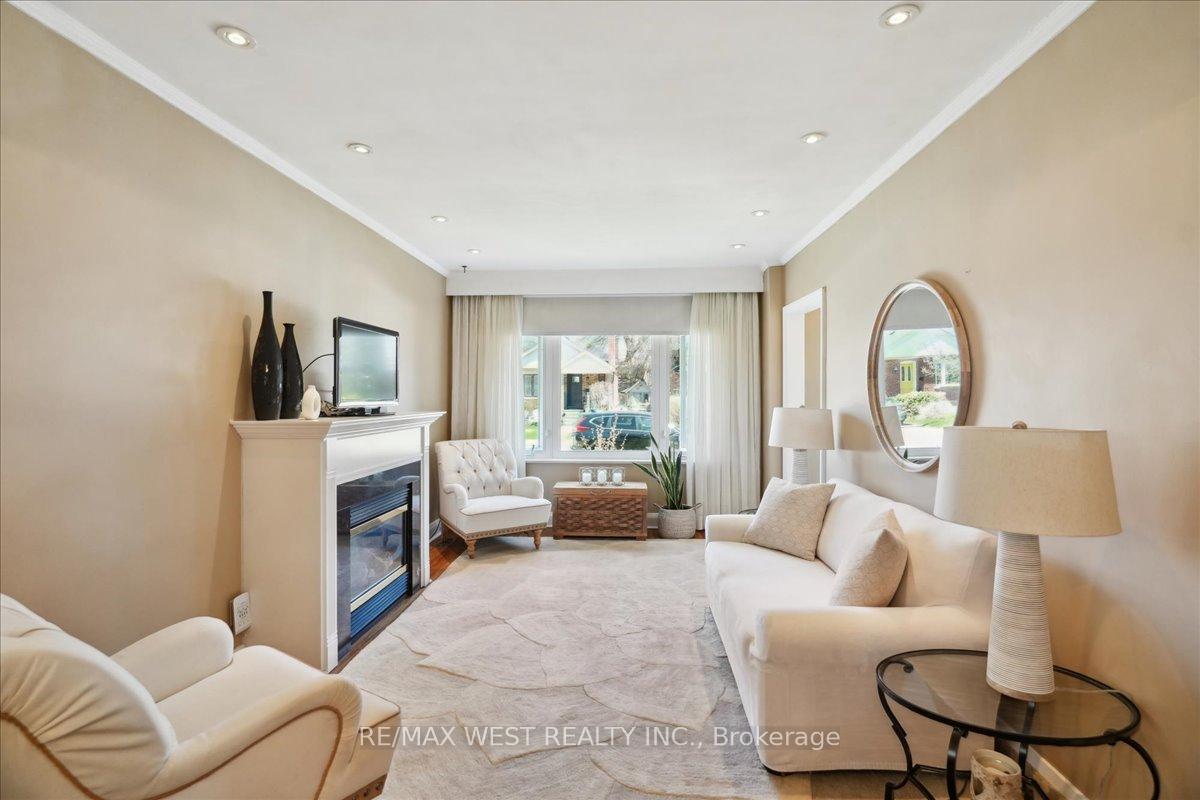
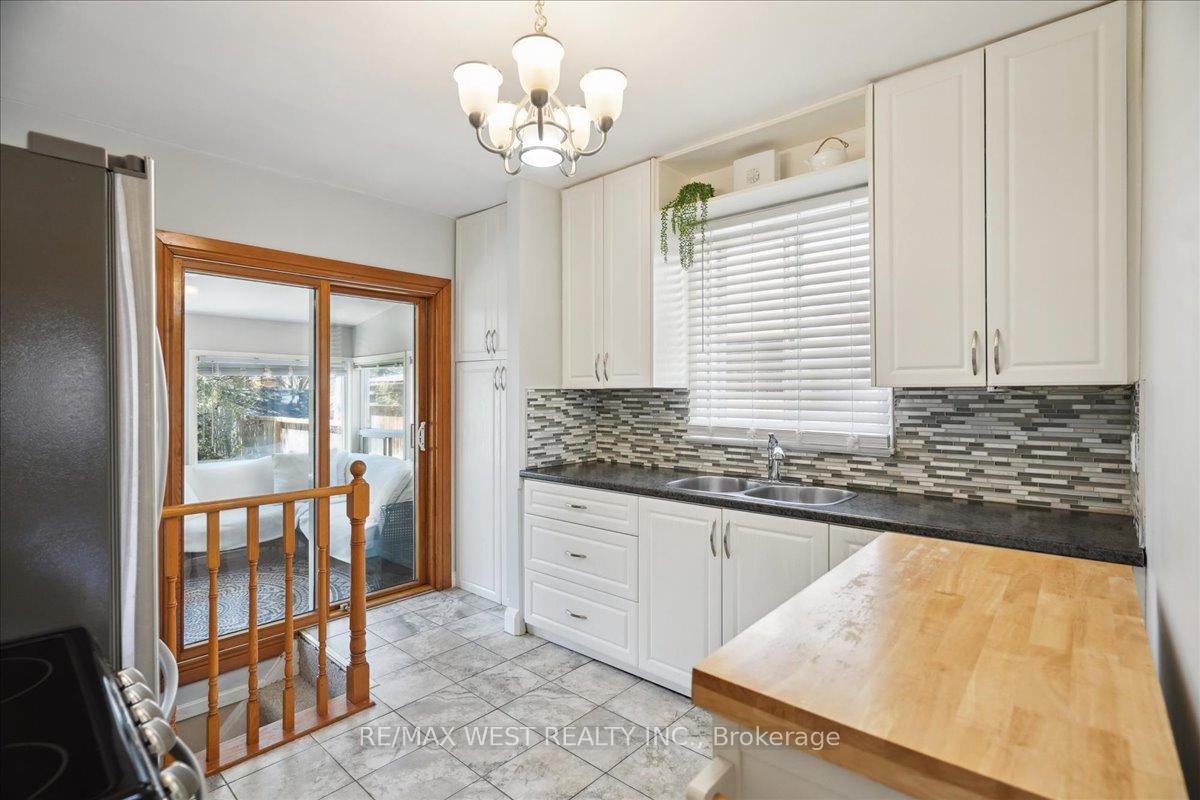
Cozy Charm Meets City Convenience In This Updated Bungalow Featuring 2+1 Spacious Bedrooms, A Sun-Filled Kitchen With A Walk-Out To A Lush Private Garden Your Own Serene Escape In The City. The Lower Level Offers A Dedicated Laundry Area And Is Ideally Set Up For An In-Law Suite Or Future Income Potential. A Rare Private Driveway And Detached Garage Add Both Convenience And Value. Nestled In A Family-Friendly Neighborhood Close To The TTC, The Beaches, Scenic Scarborough Bluffs, Birchmount Community Centre, And The Peaceful Paths Of Rosetta McClain Gardens, You'll Also Appreciate The Proximity To Top-Rated Schools. Move-In Ready And Full Of Character, This Home Offers A Vibrant Lifestyle In One Of Torontos Most Beloved Communities.
Ask about this home
A HOMEH agent will answer your questions about this home.
Around this home
Daily convenience, out of 100, from the distances below
Schools nearby
School rating, out of 10.
Helpful calculators
Your HOMEH agent

"I would see it this week."