

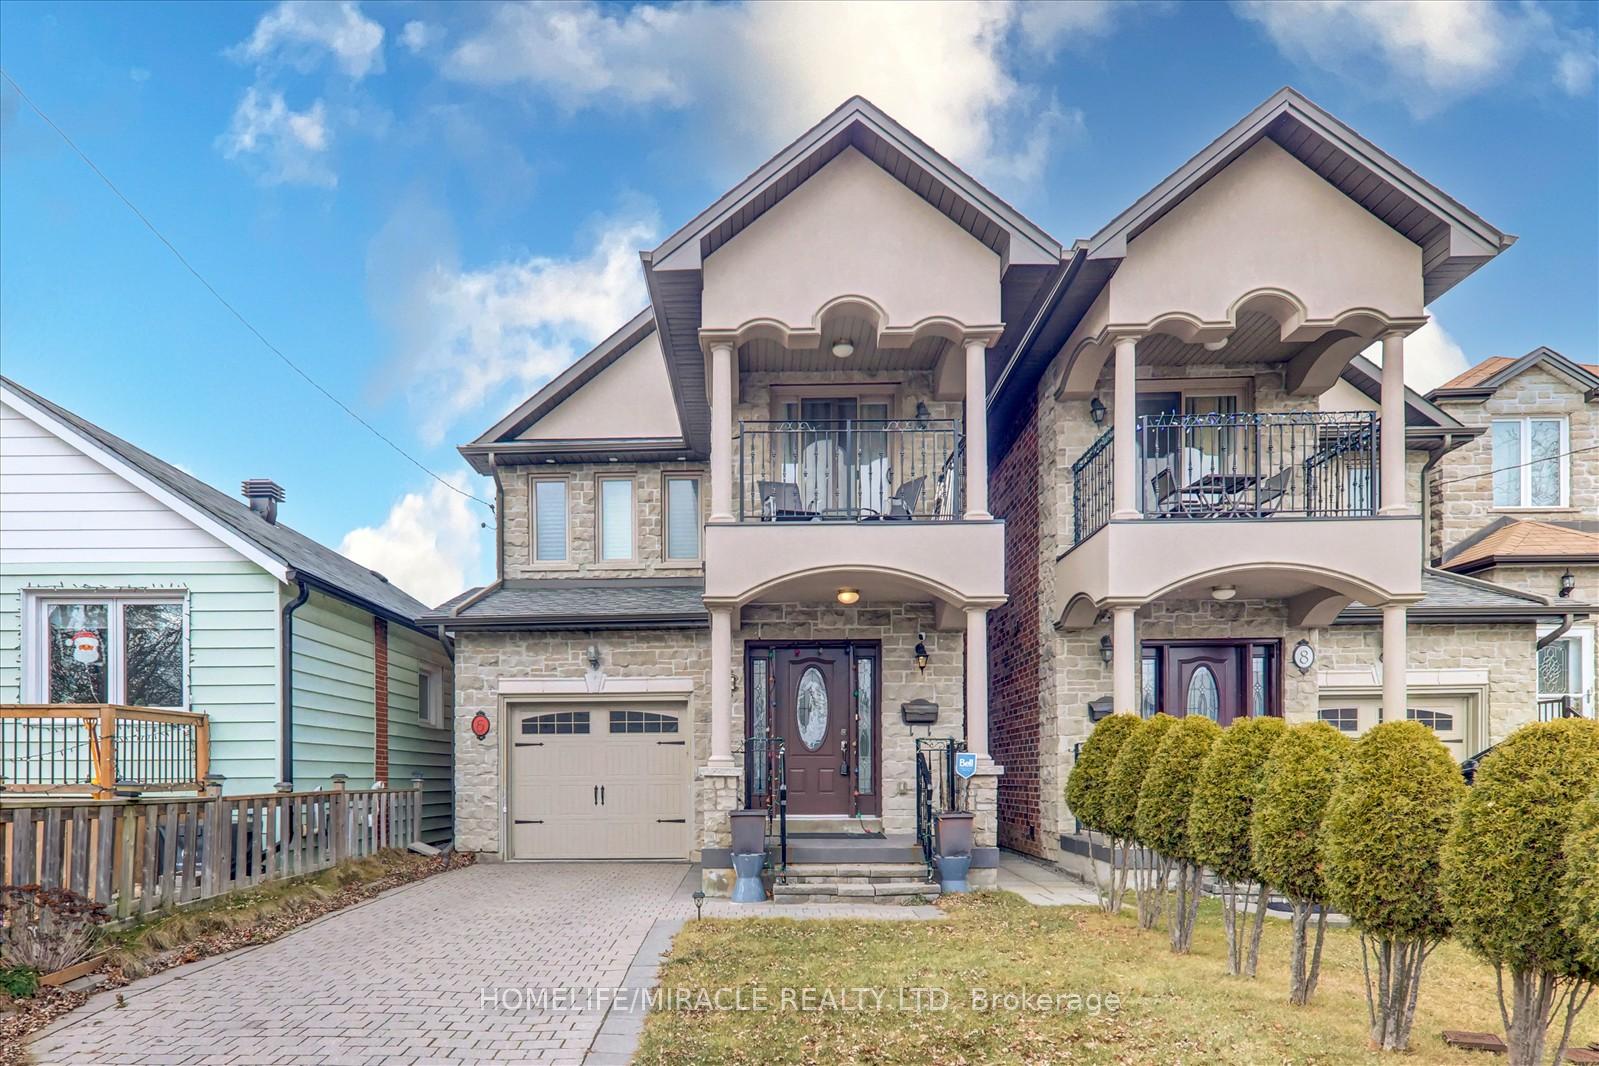
6 Haddon Avenue
Detached Sold
1/376 Haddon Avenue
Detached Sold
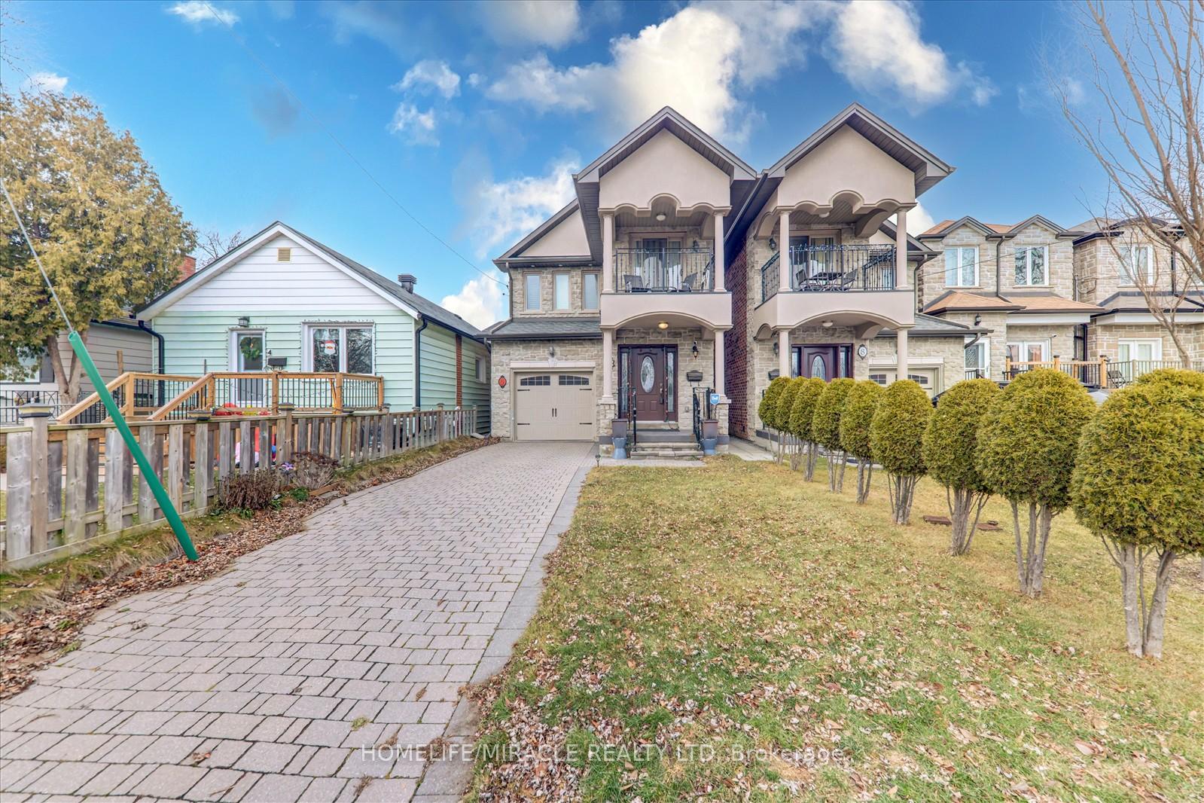
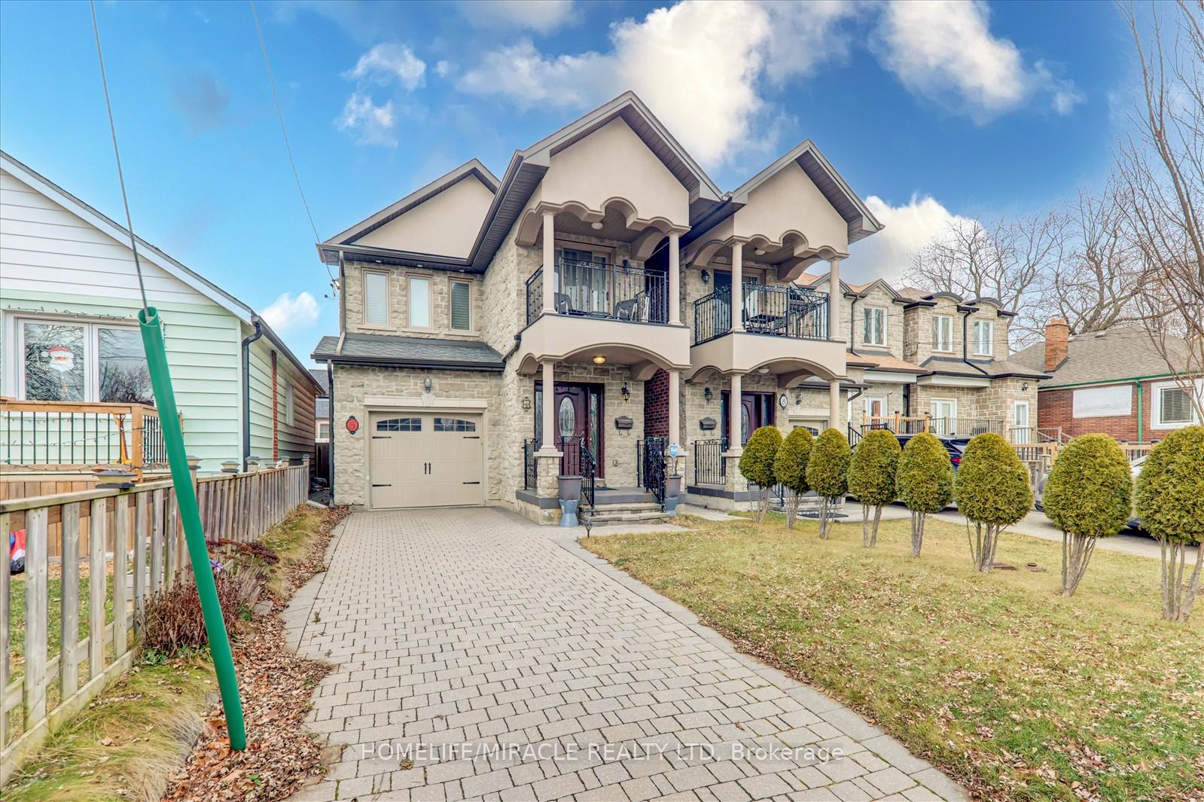
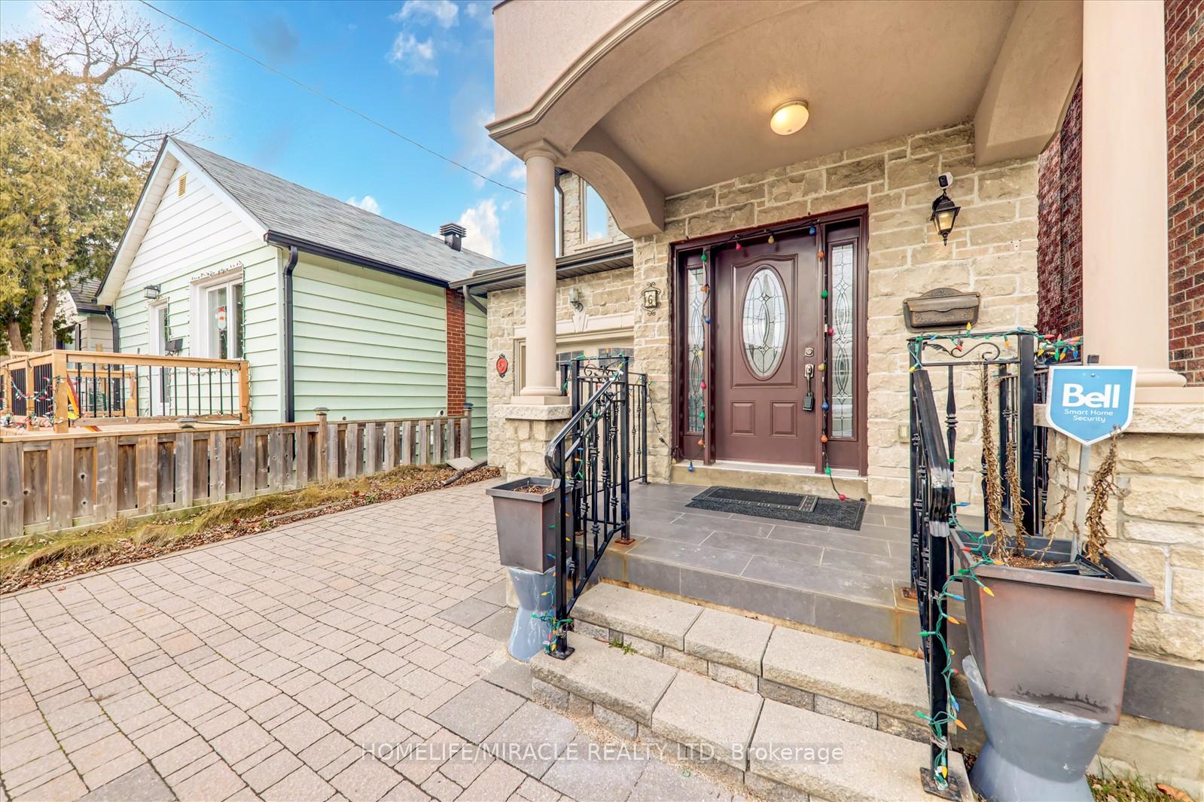
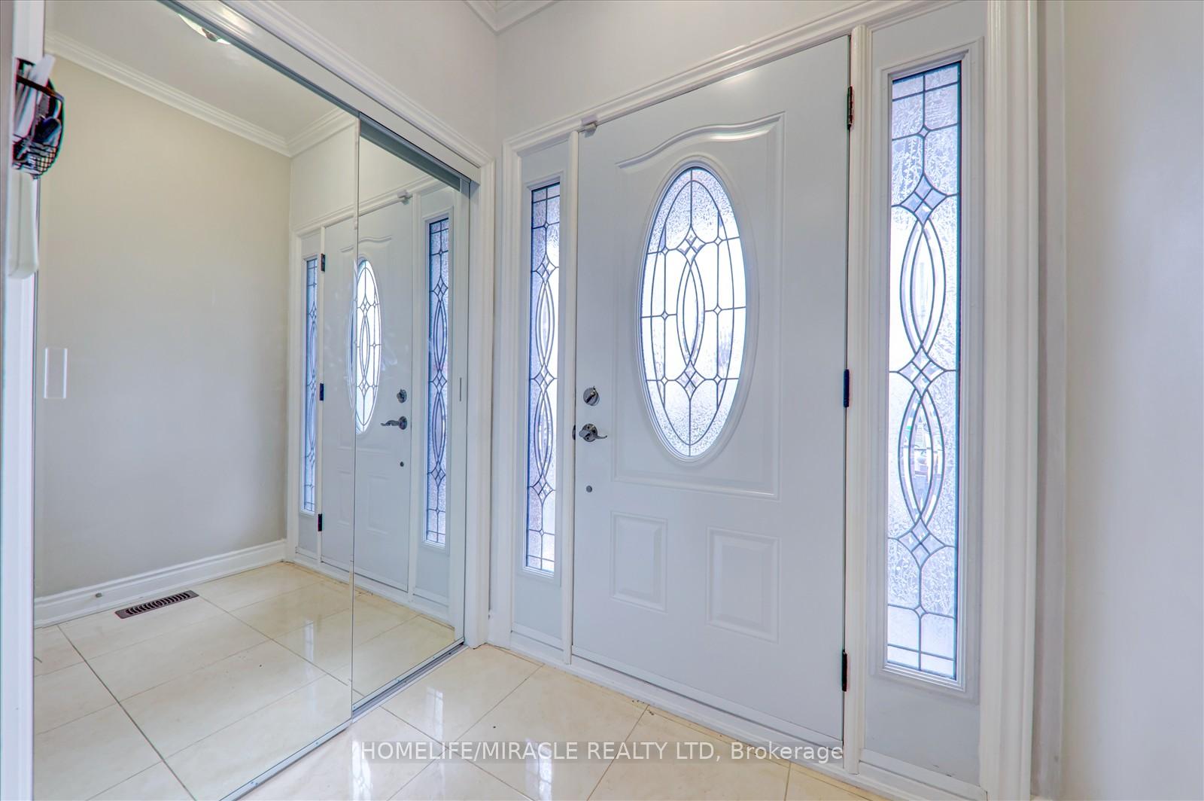 See all 37 photos
Asked for: $999,999Sold Apr 28, 2025
4+1 Bedrooms
5 Bathrooms
1 Garage
1.5K–2K sq.ft
25.03×120.18 ft
$5,322/yr
Property history
Facts and features
- BasementApartment
- Age of home6–15 years
- Water, sewerMunicipal
- HeatingForced air
What stands out
- Second kitchen
- Separate entrance
- Hardwood floors
- Fireplace
- Central air
The homeDetached, 2-storey, Age 6–15 years
- Type: Detached
- Style: 2-storey
- Age: 6–15 years
- Living space: 1,500–2,000 sq ft
- Basement: Separate entrance, apartment
InsideFireplace Yes, Hardwood, Tile, Other
- Fireplace: Yes
- Flooring: Hardwood, Tile
- Features: Other
- Rooms above ground: 8
- Bedrooms: 4 + 1 in the basement
- Bathrooms: 5
- Kitchens: 2
Outside and lotBrick, stone, Asphalt shingle, Concrete
Outside
- Exterior: Brick, stone
- Roof: Asphalt shingle
- Foundation: Concrete
- Other structures: Garden shed
- Size: 25.03 × 120.18 ft
Parking1 Garage, Attached, Private
- Spaces: 1 Garage
- Garage: Attached
- Driveway: Private
Heating, water and powerForced air, gas, Central air, Municipal water
- Heating: Forced air, gas
- Cooling: Central air
- Water: Municipal water
- Sewer: Municipal sewer
Costs and taxesTaxes $5,322 a year, HST included in the price, Instant hot water tank.
- Taxes, 2024: $5,322 a year
- HST: HST included in the price
- Rental items: Instant hot water tank.
Included in the saleAll elfs, window coverings, stove, dishwasher, fridge, all basement appliances incl. washer & dryer, alarm system, gardenshed. garage door opener with remote., Deep fridge on the main floor
- Included: All elfs, window coverings, stove, dishwasher, fridge, all basement appliances incl. washer & dryer, alarm system, gardenshed. garage door opener with remote.
- Not included: Deep fridge on the main floor
NearbyBeach, hospital, lake access, level, library, marina
- Close to: Beach, hospital, lake access, level, library, marina
Listing detailsE12073346, Sold, Apr 9, 2025
- MLS® number: E12073346
- Status: Sold
- Listed on: Apr 9, 2025
- Days on market: 19
- Updated: Apr 29, 2025
- Possession: 2025-04-30 / Immediate
- Occupied by: Vacant
- Listing brokerage: HOMELIFE/MIRACLE REALTY LTD
About this home
6 Haddon Avenue, Scarborough (Birchcliffe-Cliffside), ON M1N 2K8
OtherBeachHospitalLake AccessLevelLibrary
Custom Built Home Move-In-Ready Mins From Scarborough Bluffs! Magnificent Design, 4-Bed Detached Home 3 Parking Including Garage! High End Kitchen Eat-In Island W/Quartz Countertop! Sep Ent to Bsmt w/o For Potential Income, W/ Its Own Kitchen, Bath & Laundry! Quiet Neighborhood Enjoy Nearby Parks! Very Convenient Location! Close Access Ttc to Main, Warden, Kennedy stations, 5 mins to Go station. Make this your dream home.
Read more
Ask about this home
A HOMEH agent will answer your questions about this home.
Ask a question
Thinking of selling your home?See what your home is worth today.
Around this home
Birchmount/Danforth
Errands
Parks
Schools
Daily convenience, out of 100, from the distances below
ParkHighview Park · 10 within 1 km6 min walk370 m
GroceryRed Rose11 min walk701 m
SchoolBirch Cliff Heights Public School4 min walk220 m
PharmacyPharmasave13 min walk781 m
Cafés & foodTim Hortons · 15 within 1 km10 min walk626 m
Gym & rec centreBirchmount Stadium12 min walk744 m
LibraryToronto Public Library - Albert Campbell14 min walk838 m
HospitalProvidence Healthcare5 min drive2.2 km
WalkDriveStraight-line distance, open map data
Grocery0.7 km
Park0.4 km
Coffee0.6 km
Dining0.7 km
Gym0.8 km
Hospital2.2 km
Schools nearby
School rating, out of 10.
Birch Cliff Heights Public Schoolelementary · Public · 0.2 km
5.2/10Fair
Birchmount Park Collegiate Institutesecondary · Public · 0.6 km
4.3/10Low
J G Workman Public Schoolelementary · Public · 0.7 km
3.8/10Low
Contact agent
Helpful calculators
Mortgage
Affordability
Closing costs
Land transfer tax
Property tax
Down payment
CMHC insurance
Stress test
Cashback Rebate
Your HOMEH agent

KimHOMEH agent · Scarborough
"I would see it this week."
Ask Kim