

315 Victoria Park Avenue
315 Victoria Park Avenue
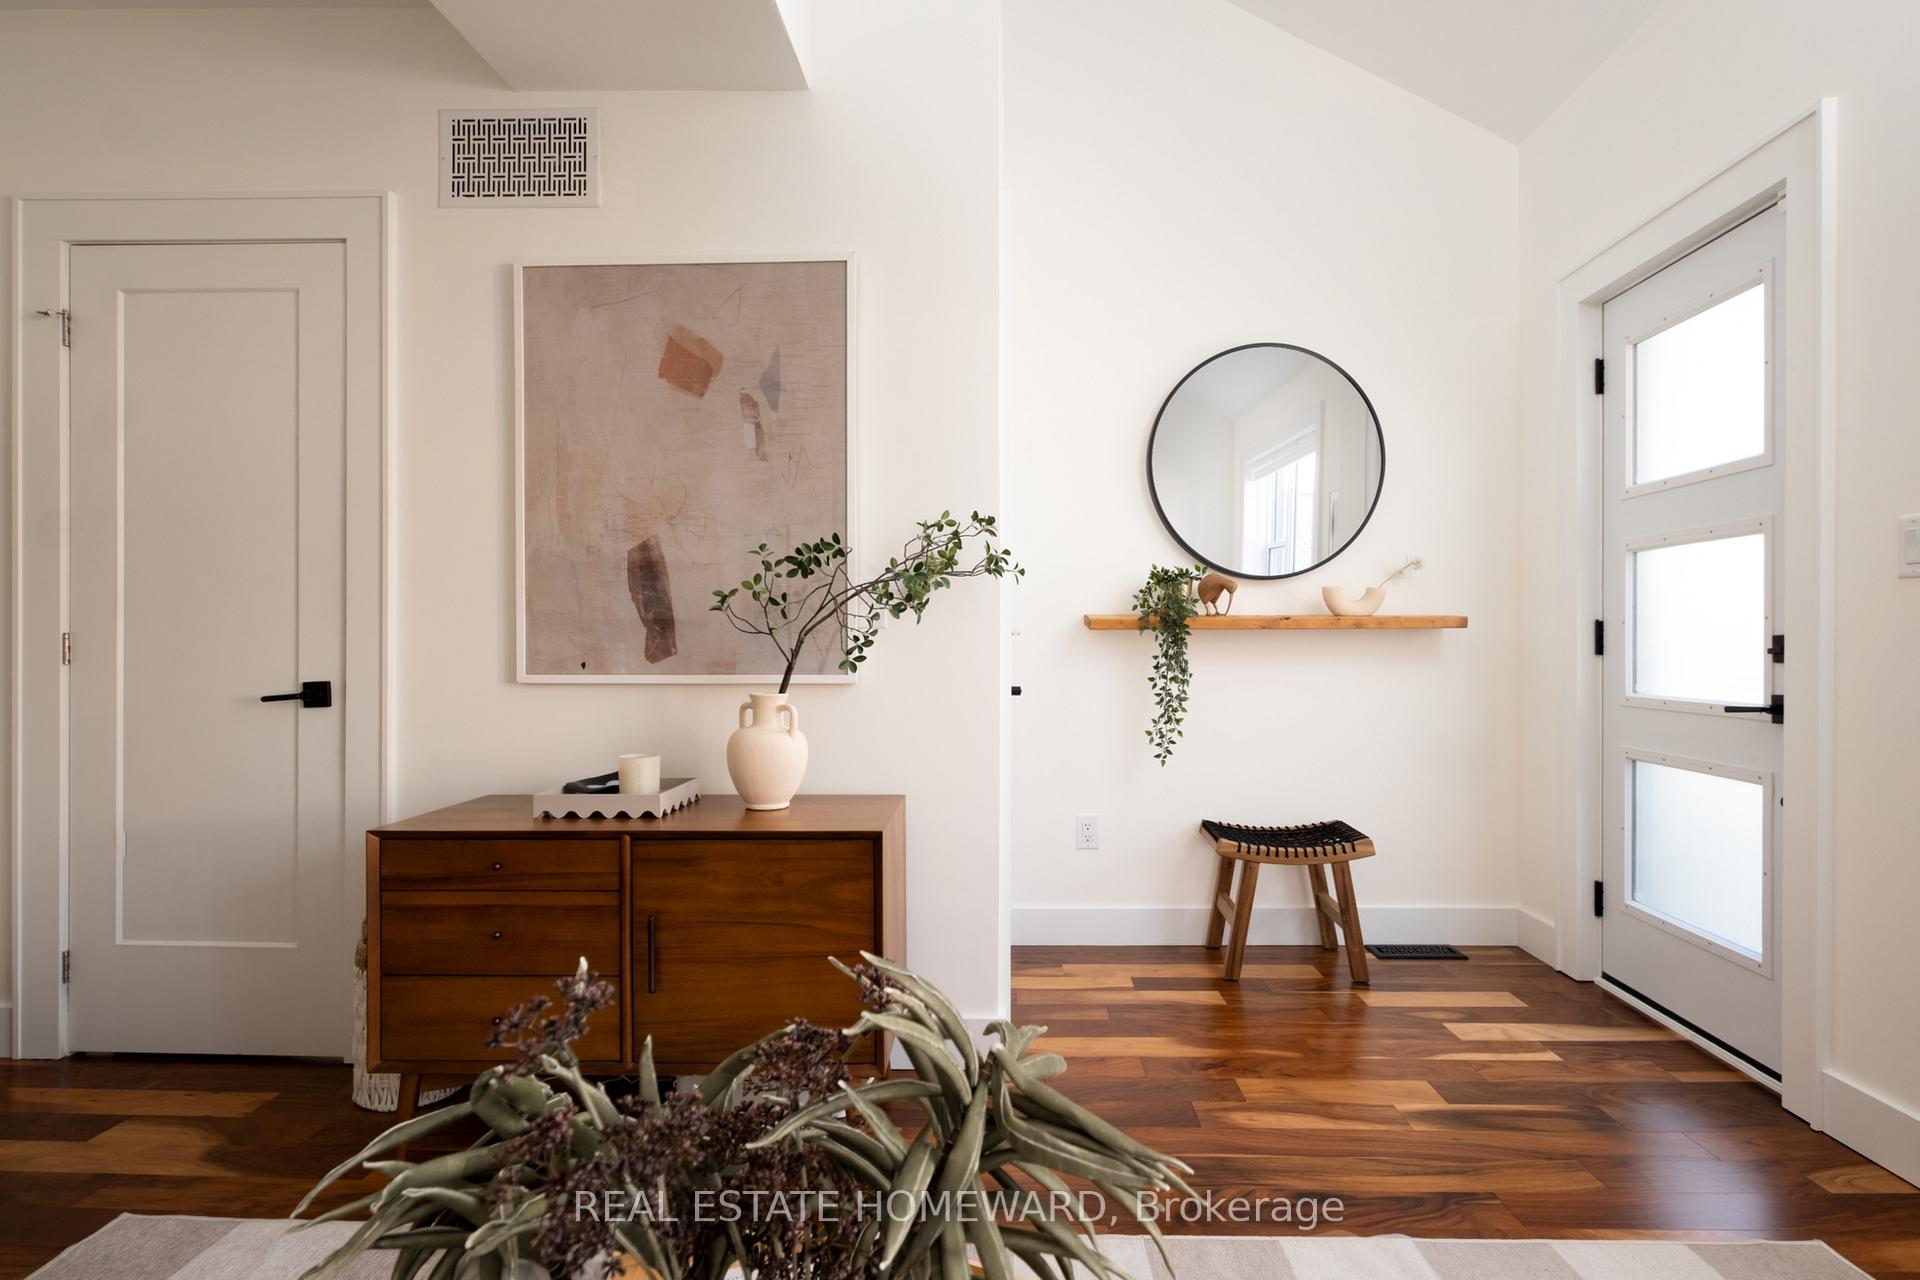 See all 41 photos
Property history
Facts and features
- BasementFinished
- Water, sewerMunicipal
- HeatingForced air
- CoolingCentral air
- Central air
The homeSemi-Detached, 2-storey, 1,100–1,500 sq ft
- Type: Semi-Detached
- Style: 2-storey
- Living space: 1,100–1,500 sq ft
- Basement: Finished
InsideLower level, Rooms above ground 7, 2 + 1 in the basement
- Laundry: Lower level
- Rooms above ground: 7
- Bedrooms: 2 + 1 in the basement
- Bathrooms: 4
- Kitchens: 1
Outside and lotBrick, aluminum siding, Asphalt shingle, Concrete block
- Exterior: Brick, aluminum siding
- Roof: Asphalt shingle
- Foundation: Concrete block
- Size: 20.29 × 110 ft
Parking2 Parking, Lane
- Spaces: 2 Parking
- Driveway: Lane
Heating, water and powerForced air, gas, Central air, Municipal water
- Heating: Forced air, gas
- Cooling: Central air
- Water: Municipal water
- Sewer: Municipal sewer
Costs and taxesTaxes $5,121 a year, HST No HST, Hwt with enercare ($49.50/month, buy-out only $628+tax)
- Taxes, 2024: $5,121 a year
- HST: No HST
- Rental items: Hwt with enercare ($49.50/month, buy-out only $628+tax)
Included in the saleStainless steel fridge, stove, dishwasher, clothes washer and dryer. all existing window coverings. all elf's. pergola., Any staging items
- Included: Stainless steel fridge, stove, dishwasher, clothes washer and dryer. all existing window coverings. all elf's. pergola.
- Not included: Any staging items
NearbyLibrary, park, public transit, rec./commun.centre, school
- Close to: Library, park, public transit, rec./commun.centre, school
Listing detailsE12080301, Sold, Apr 14, 2025
- MLS® number: E12080301
- Status: Sold
- Listed on: Apr 14, 2025
- Days on market: 9
- Updated: Apr 23, 2025
- Possession: Flexible
- Occupied by: Owner
- Listing brokerage: REAL ESTATE HOMEWARD
About this home
315 Victoria Park Avenue, Scarborough (Birchcliffe-Cliffside), ON M4E 3S7
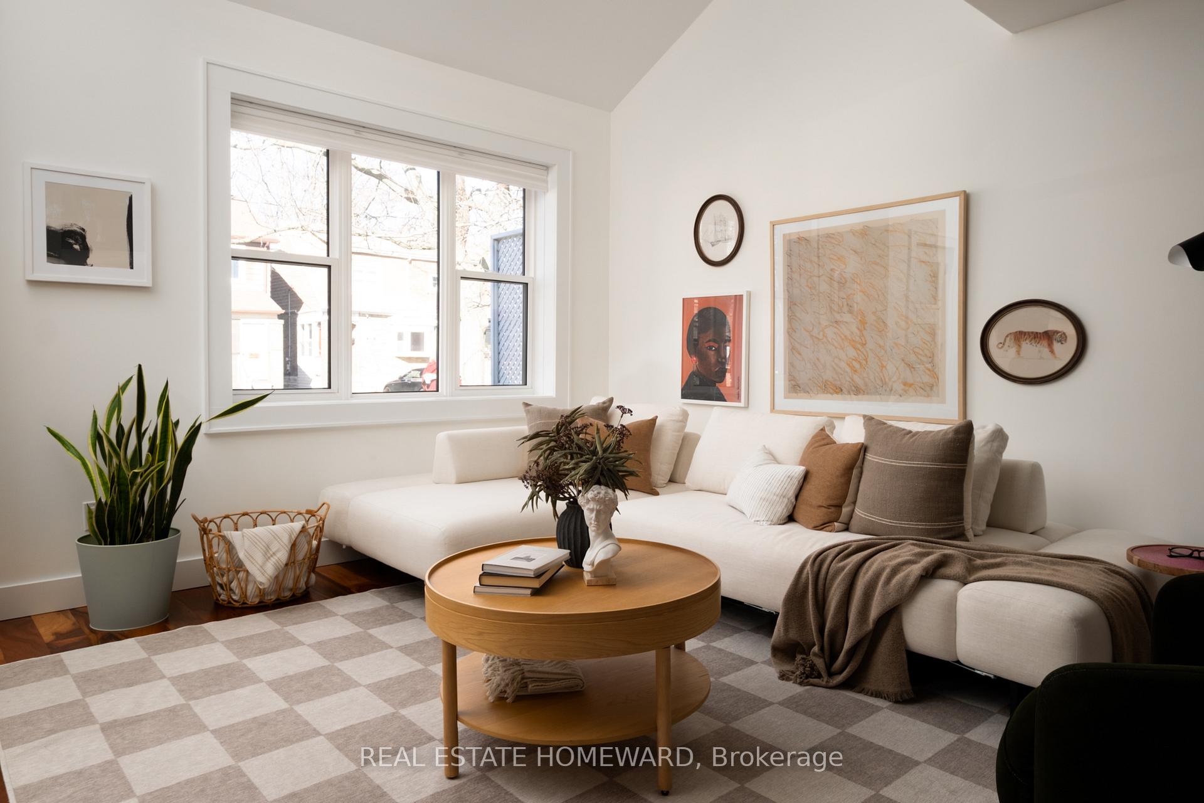
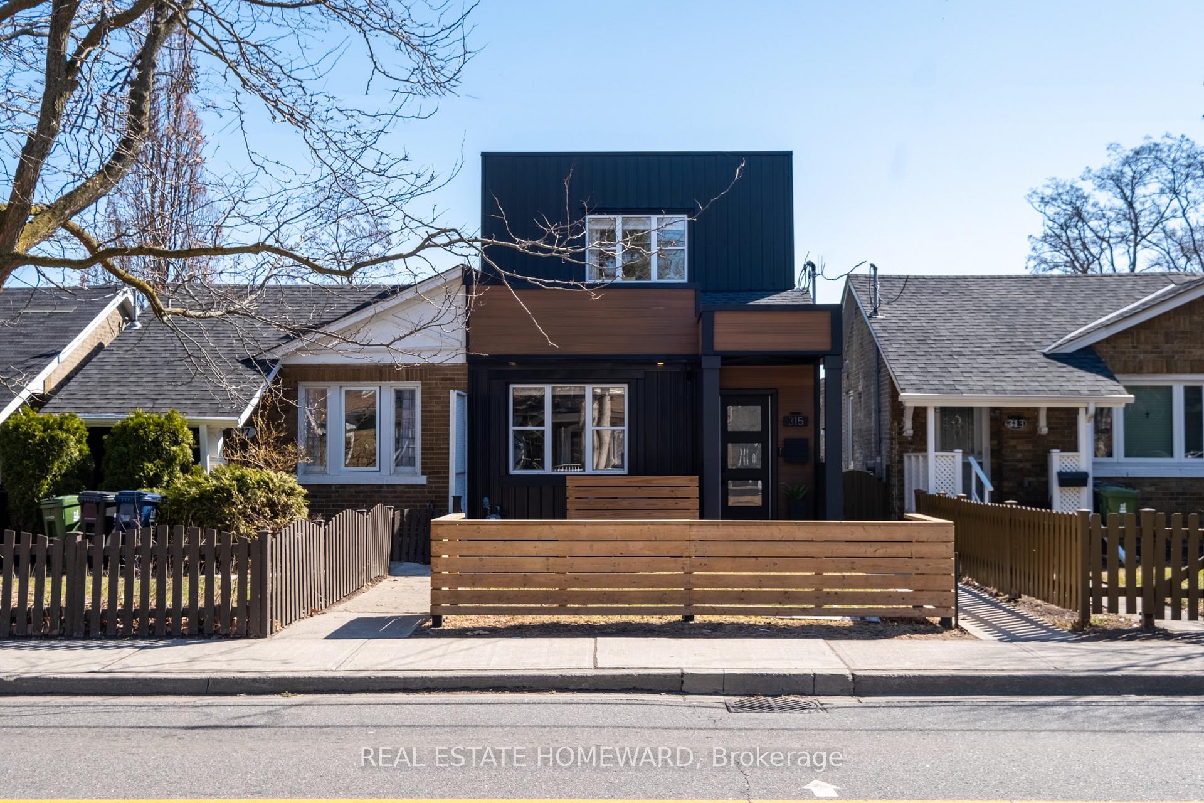
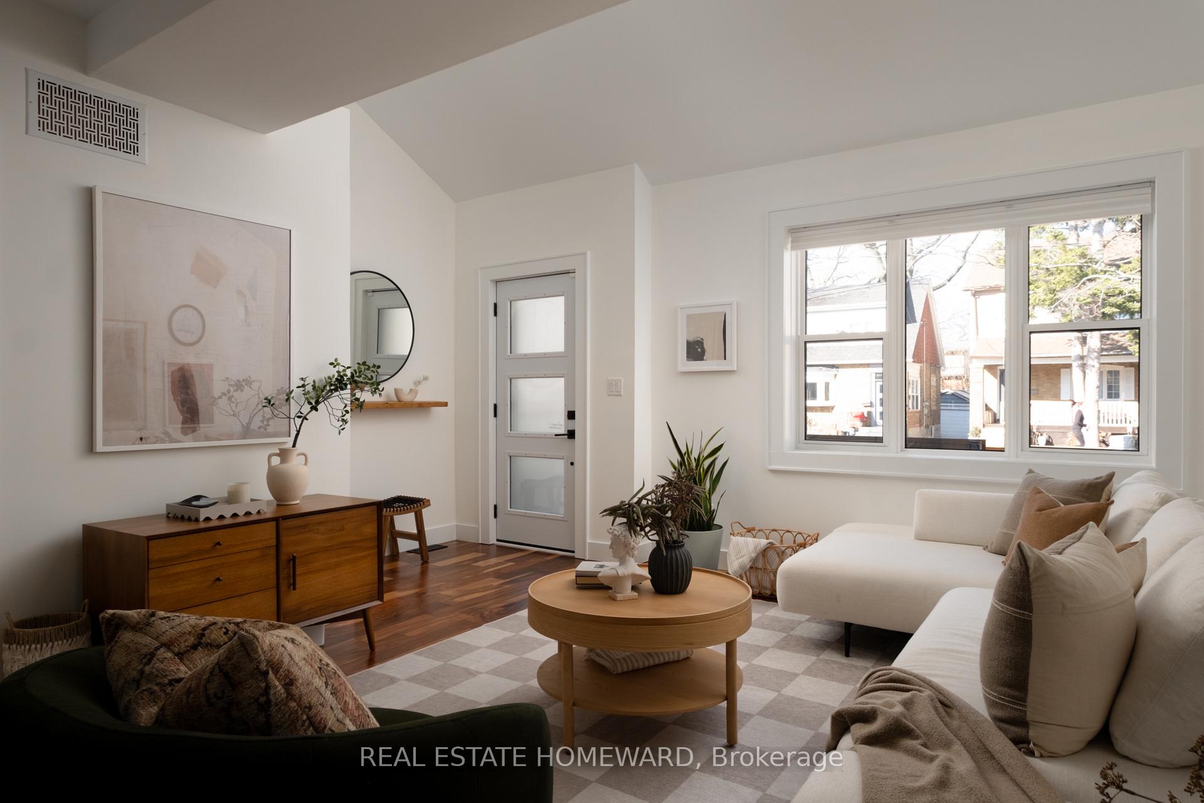
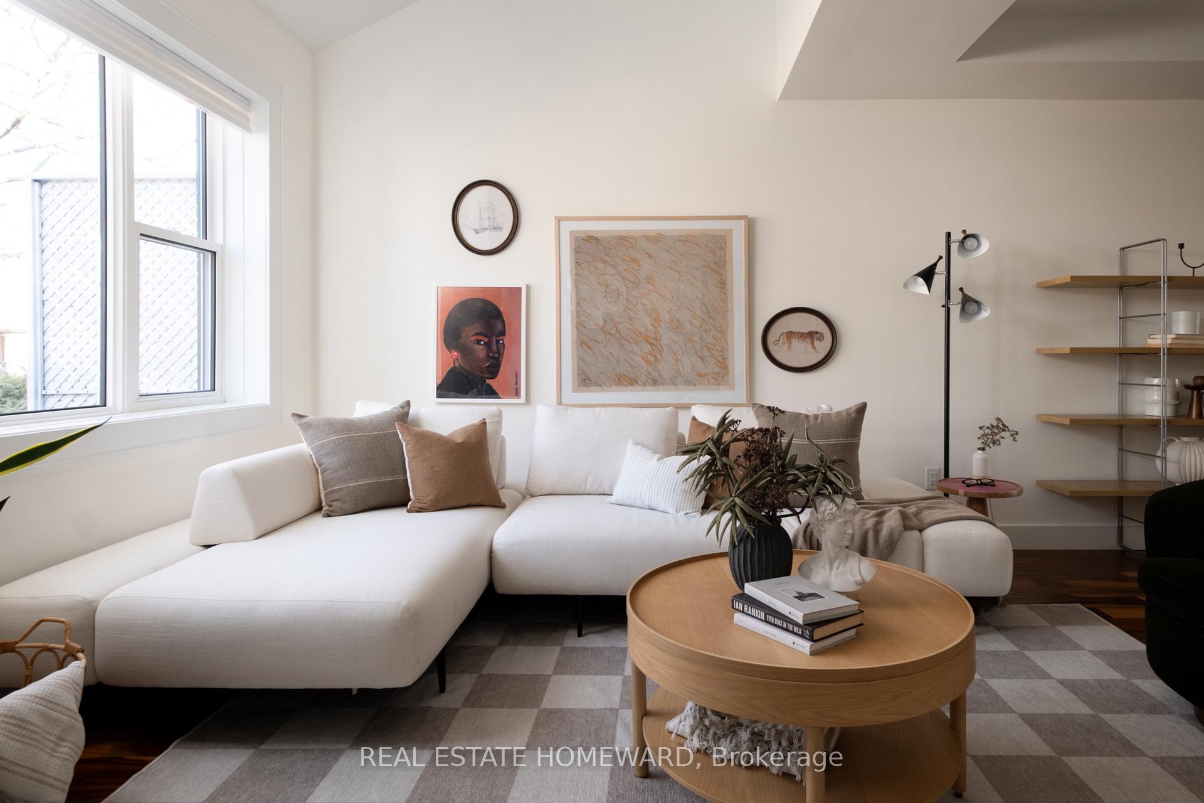
Some homes don't just check the boxes, they add a few extra. Renovated from top-to-bottom in 2020, this extra-wide semi feels like home the moment you step inside. A proper entryway opens into a shockingly large living area with soaring vaulted ceilings that bring a sense of calm and airiness. The kitchen is a true centrepiece, with a large island that makes hosting, meal prep, and everyday life effortless. There's even a main floor powder room because because once you've had one, there's no going back. Upstairs, the thoughtful layout continues with two generous bedrooms, each paired with its own renovated bathroom because (listen close) - you don't have to share anymore. The king-size primary suite is something you didn't dare dream of with a sitting area, walk-in closet and a spa-like ensuite. The second bedroom is anything but secondary, with its own private bath and beautiful natural light. The lower level adds even more flexibility, with a large bedroom, full bathroom, family room, storage room and a side entrance - ideal for guests, in-laws, or potential rental income. And outside? The home overlooks beautiful green space extending your backyard and transporting you out of the city - no rear neighbours here, just wide, open views. Step down into the zero-maintenance backyard and beyond the brand-new fence, find convenient lane parking. Impeccably maintained with a pride-of-ownership that this home deserves, you never knew home ownership could be so easy. Instead of upkeep, spend your precious time walking the charming strip of Kingston Rd Village, strolling down to the lake to enjoy parks and boardwalk or hopping onto transit. We saved the best for last though - the opportunity to join the warm and welcoming community of the extended Beach, with great schools, friendly neighbours and a true sense of belonging. This one won't last!
Ask about this home
A HOMEH agent will answer your questions about this home.
Around this home
Daily convenience, out of 100, from the distances below
Schools nearby
School rating, out of 10.
Helpful calculators
Your HOMEH agent

"I would see it this week."