

63 Valhalla Boulevard
63 Valhalla Boulevard
 See all 37 photos
Property history
Facts and features
- BasementFinished
- Age of home100+
- Water, sewerMunicipal
- Lot shapeIrregular
- Second kitchen
- Separate entrance
- Hardwood floors
- Fireplace
The homeDetached, 1 1/2 storey, 100+
- Type: Detached
- Style: 1 1/2 storey
- Age: 100+
- Living space: 1,100–1,500 sq ft
- Basement: Separate entrance, finished
InsideFireplace Yes, wood, Tile, Hardwood, Carpet free, Lower level
- Fireplace: Yes, wood
- Flooring: Tile, Hardwood, Carpet free
- Laundry: Lower level
- Features: In-law suite, primary bedroom - main floor
- Rooms above ground: 6
- Rooms in the basement: 2
- Bedrooms: 3 + 1 in the basement
- Bathrooms: 3
- Kitchens: 2
Outside and lotBrick, wood, Shingles, Concrete
- Exterior: Brick, wood
- Roof: Shingles
- Foundation: Concrete
- Features: Porch enclosed
- Other structures: Garden shed
- Size: 20 × 130 ft
- Shape: Irregular
Parking1 Garage, Detached, Private
- Spaces: 1 Garage
- Garage: Detached
- Driveway: Private
Heating, water and powerRadiant, gas, Municipal water, Municipal sewer
- Heating: Radiant, gas
- Water: Municipal water
- Sewer: Municipal sewer
Costs and taxesTaxes $5,193 a year, HST included in the price, Boiler & water heater
- Taxes, 2024: $5,193 a year
- HST: HST included in the price
- Rental items: Boiler & water heater
Included in the saleMain: fridge, stove, microwave & hood fan. bsmt: fridge. all electrical light fixtures, all window coverings and hardware. washer and dryer. wood burning fireplace. shed in yard. as is condition: the hot tub, chest freezer and dishwasher., Bear sculpture in yard. tv & tv mount. staging furniture.
- Included: Main: fridge, stove, microwave & hood fan. bsmt: fridge. all electrical light fixtures, all window coverings and hardware. washer and dryer. wood burning fireplace. shed in yard. as is condition: the hot tub, chest freezer and dishwasher.
- Not included: Bear sculpture in yard. tv & tv mount. staging furniture.
NearbyFenced yard, golf, library, public transit, rec./commun.centre, park
- Close to: Fenced yard, golf, library, public transit, rec./commun.centre, park
Listing detailsE12026810, Sold, Mar 18, 2025
- MLS® number: E12026810
- Status: Sold
- Listed on: Mar 18, 2025
- Days on market: 24
- Updated: Apr 11, 2025
- Possession: Flexible
- Occupied by: Owner
- Listing brokerage: ROYAL LEPAGE ESTATE REALTY
About this home
63 Valhalla Boulevard, Scarborough (Birchcliffe-Cliffside), ON M1N 3B4
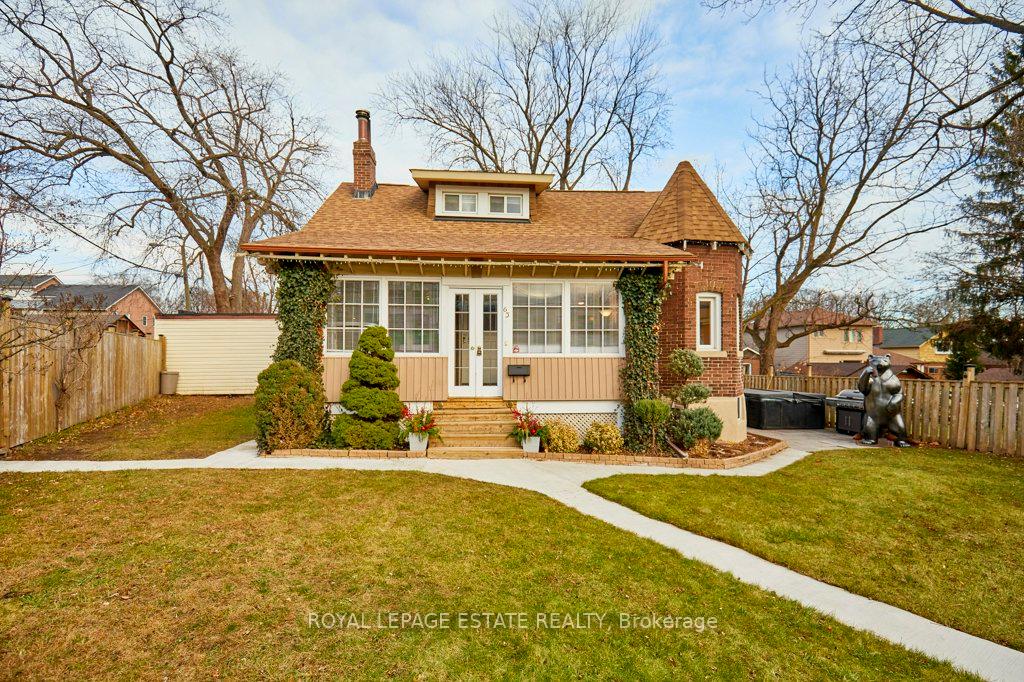
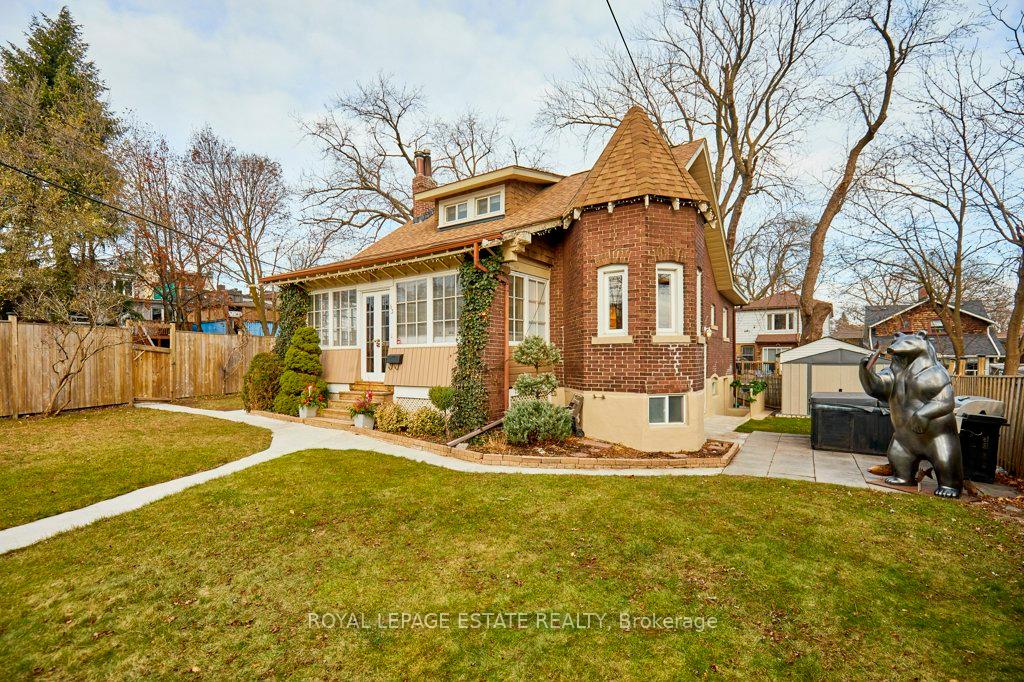
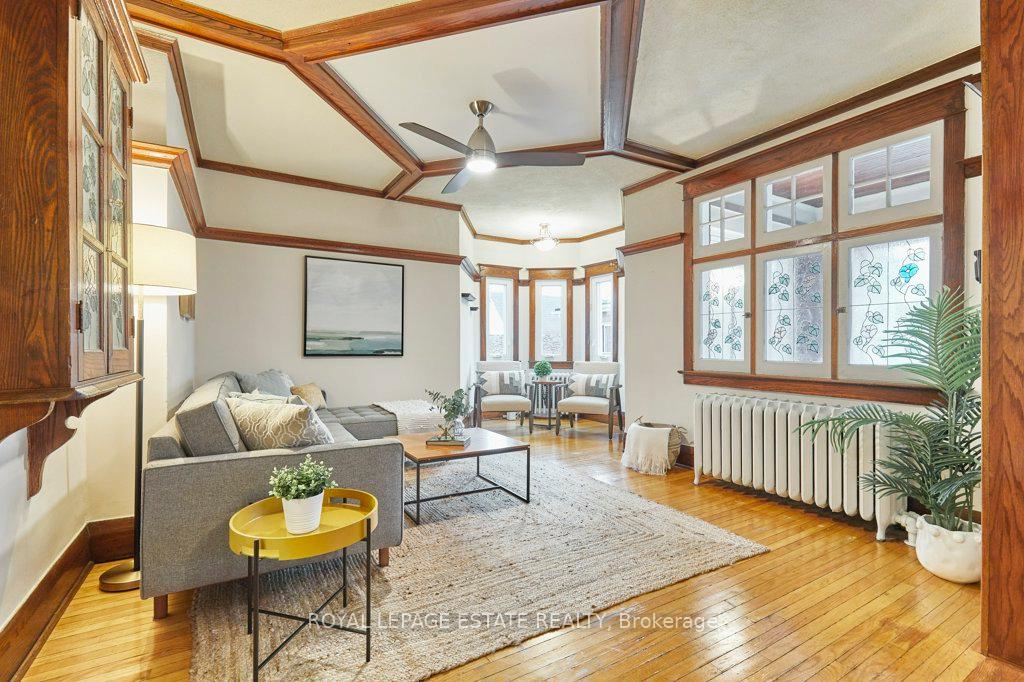
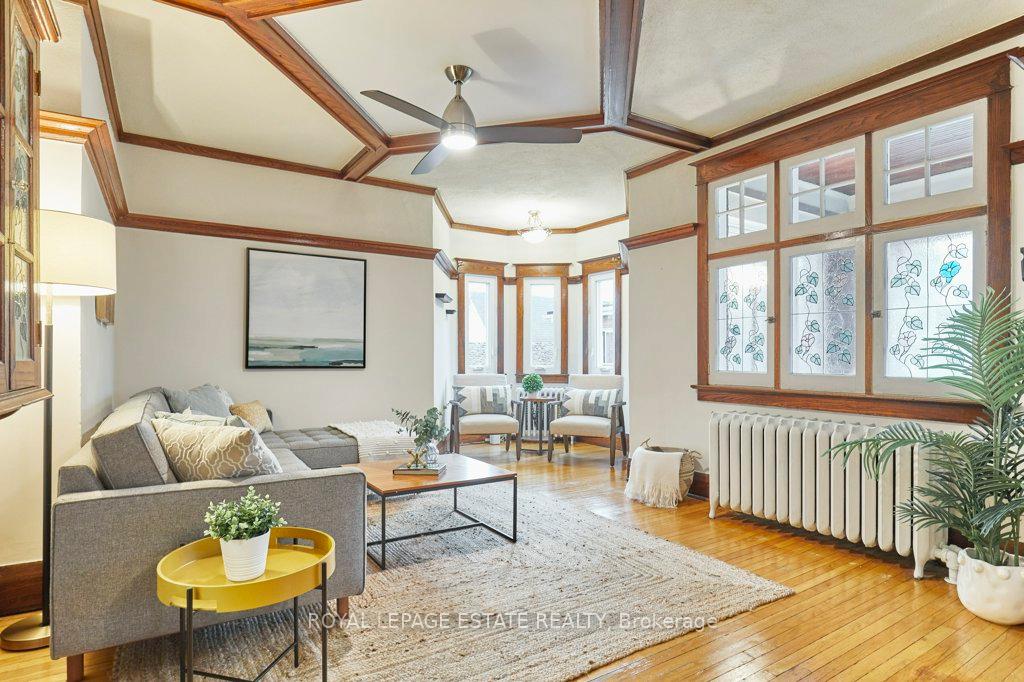
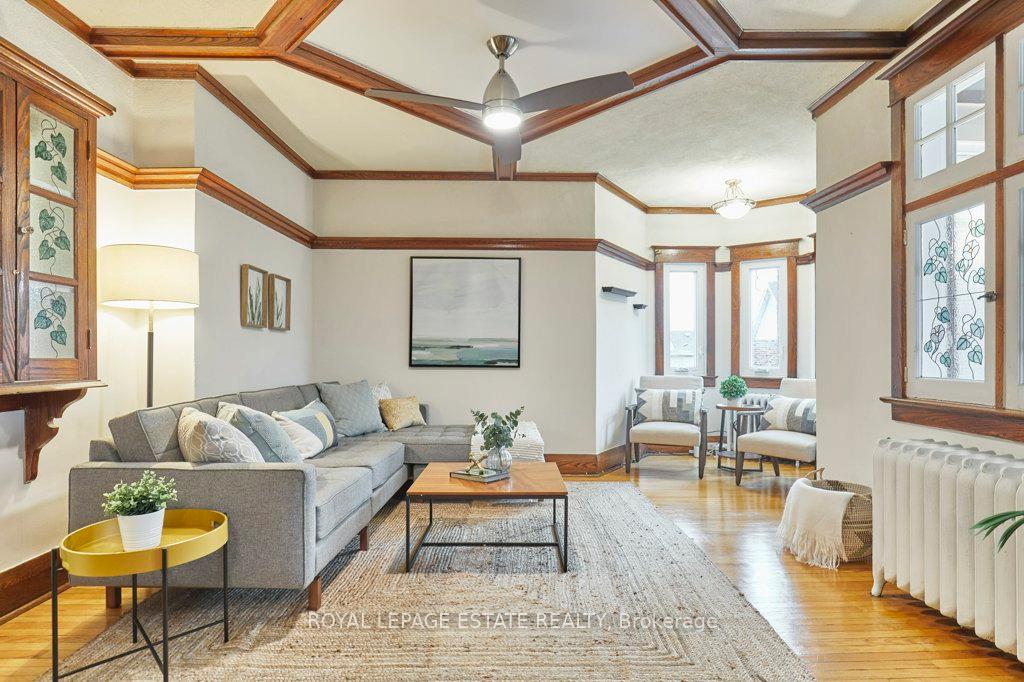
Discover the charm of 63 Valhalla Blvd nestled in Birchcliff. This exquisite detached brick home is set back gracefully from the street, offering both privacy and a hint of mystery to intrigue those who pass by. As you step onto the property, you will be welcomed by the home's distinctive turret - an ideal reading nook for your morning coffee. Step inside to the living room and dining area with black walnut gum wood trim and a cozy wood-burning fireplace, creating an inviting atmosphere for relaxing evenings. The sunlit enclosed front porch invites leisurely afternoons, while the practical mudroom provides a great opportunity to keep your daily essentials organized. The house extends back towards a spacious main-floor primary bedroom and an eat-in kitchen with loads of natural light from a skylight that peaks into the 2nd floor. Upstairs, two additional bedrooms with large closets and a landing offering ample knee wall storage. The lower level presents a versatile in-law suite or a potential multi-family living space, complete with its own kitchen, stove hookup, 3-piece bath, and separate entrance. Set on an irregular-shaped lot, the property boasts a generous front yard, along with a detached garage at the rear and additional parking out front for 2-3 cars. This property and lot may provide additional opportunities such as laneway housing or potential additional structures, laneway report available. Buyer to perform own diligence. Rich in history and cherished by just two owners since its construction, this home is ready to welcome its third owner - could it be you? **EXTRAS** Birch Cliff PS & Birchmount Park CI. Birchmount Community Centre. Steps to Kingston Rd., Crescentwood Park, the lake, trails and the Bluffs. A short stroll for morning coffee at the Birch Cliff with more wonderful shops at your doorstep. Offers anytime!
Ask about this home
A HOMEH agent will answer your questions about this home.
Around this home
Daily convenience, out of 100, from the distances below
Schools nearby
School rating, out of 10.
Helpful calculators
Your HOMEH agent

"I would see it this week."