

194 Aylesworth Avenue
194 Aylesworth Avenue
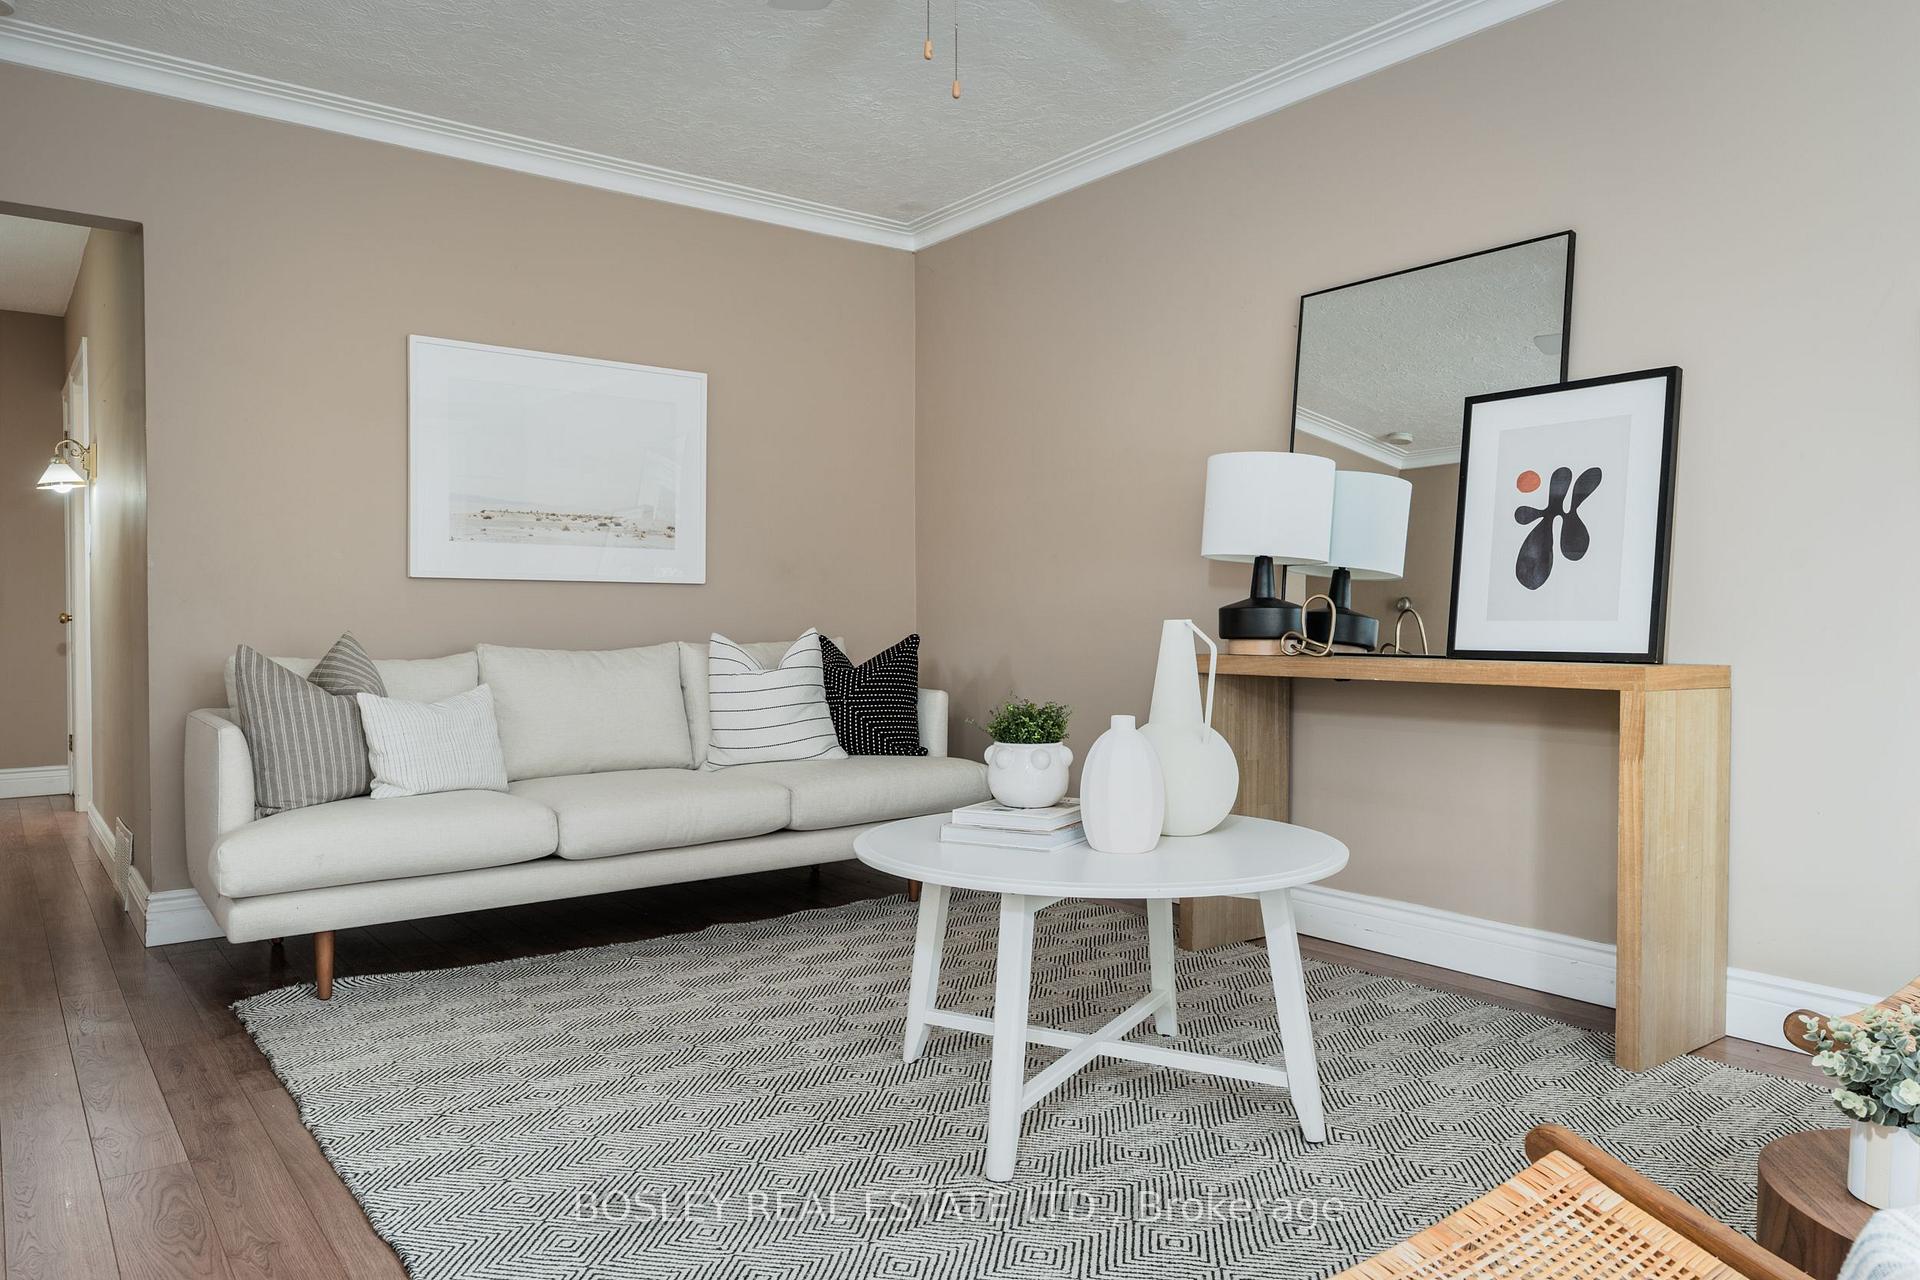 See all 35 photos
Property history
Facts and features
- BasementSeparate entrance
- Water, sewerMunicipal
- HeatingForced air
- CoolingCentral air
- Separate entrance
- Hardwood floors
- Central air
The homeDetached, Bungalow, 700–1,100 sq ft
- Type: Detached
- Style: Bungalow
- Living space: 700–1,100 sq ft
- Basement: Separate entrance
InsideHardwood, Tile, Lower level, Auto garage door remote, central vacuum, primary bedroom - main floor, workbench
- Flooring: Hardwood, Tile
- Laundry: Lower level
- Features: Auto garage door remote, central vacuum, primary bedroom - main floor, workbench
- Rooms above ground: 6
- Rooms in the basement: 3
- Bedrooms: 2 + 1 in the basement
- Bathrooms: 2
- Kitchens: 1
- Family room: Yes
Outside and lotBrick, Asphalt shingle, Block
- Exterior: Brick
- Roof: Asphalt shingle
- Foundation: Block
- Other structures: Workshop
- Size: 50 × 140.25 ft
Parking1 Garage, Detached, Private
- Spaces: 1 Garage
- Garage: Detached
- Driveway: Private
Heating, water and powerForced air, gas, Central air, Municipal water
- Heating: Forced air, gas
- Cooling: Central air
- Water: Municipal water
- Sewer: Municipal sewer
- Natural gas: Yes
- Hydro: Yes
Costs and taxesTaxes $4,013 a year, HST included in the price
- Taxes, 2024: $4,013 a year
- HST: HST included in the price
Included in the saleFridge stove, dishwasher, washer, dryer, all elf's, all window coverings
- Included: Fridge stove, dishwasher, washer, dryer, all elf's, all window coverings
NearbyFenced yard, hospital, library, park, public transit, school
- Close to: Fenced yard, hospital, library, park, public transit, school
Listing detailsE12053988, Sold, Apr 1, 2025
- MLS® number: E12053988
- Status: Sold
- Listed on: Apr 1, 2025
- Days on market: 9
- Updated: Apr 10, 2025
- Possession: 30-59 days
- Occupied by: Vacant
- Listing brokerage: BOSLEY REAL ESTATE LTD.
About this home
194 Aylesworth Avenue, Scarborough (Birchcliffe-Cliffside), ON M1N 2J6
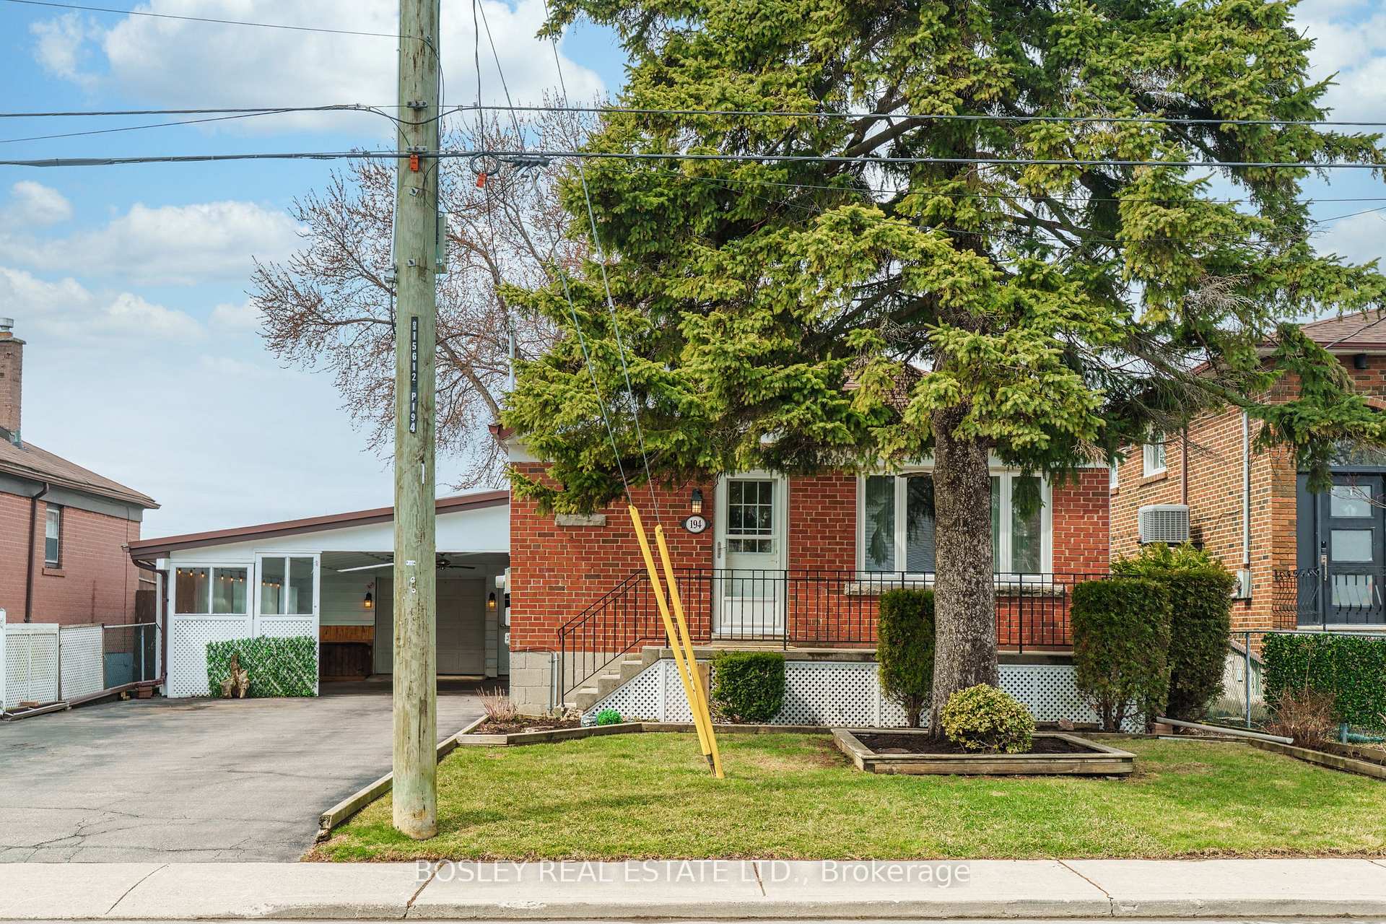
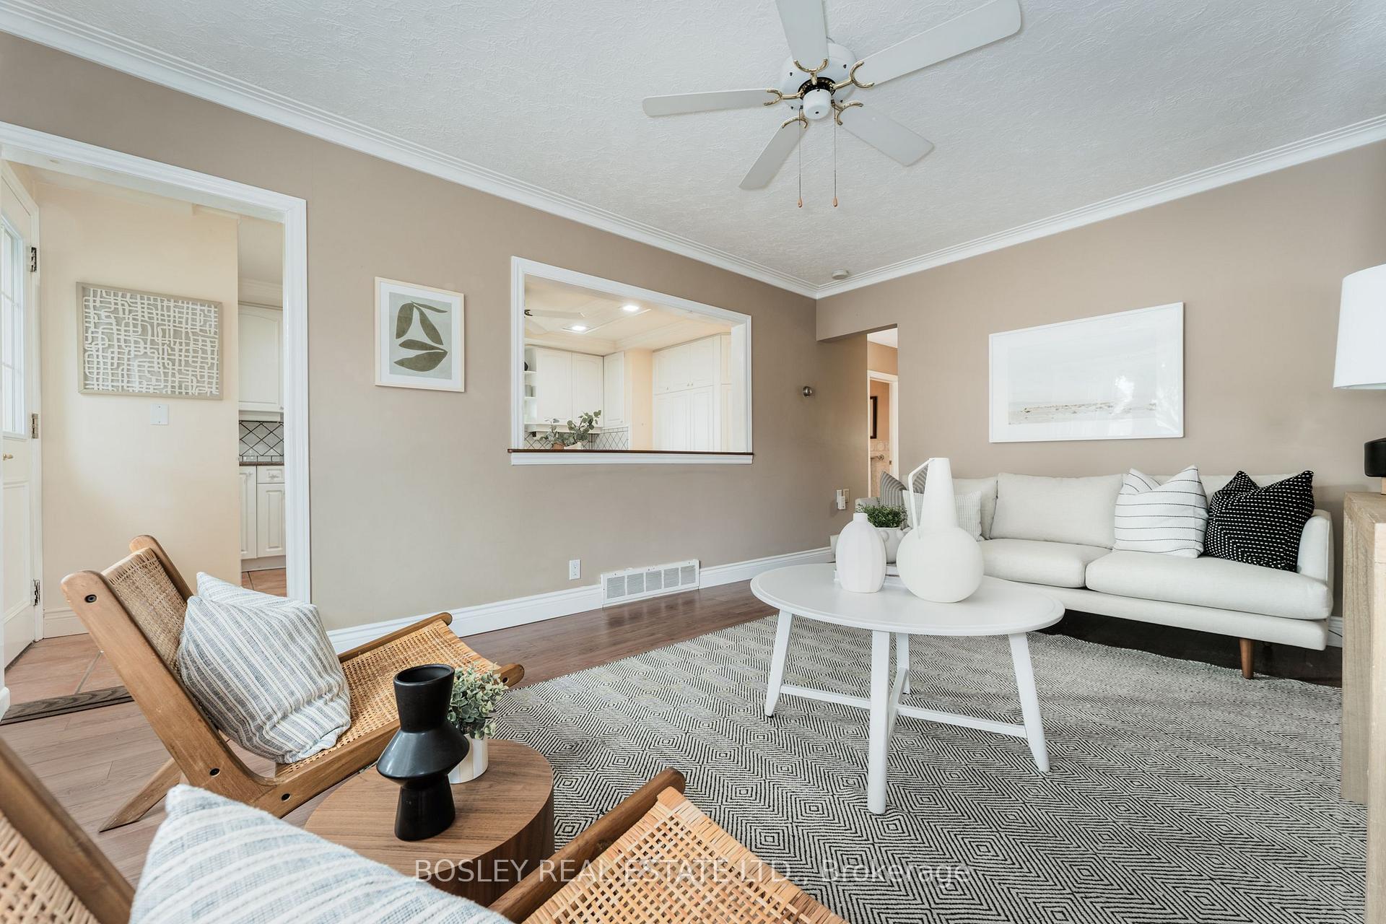
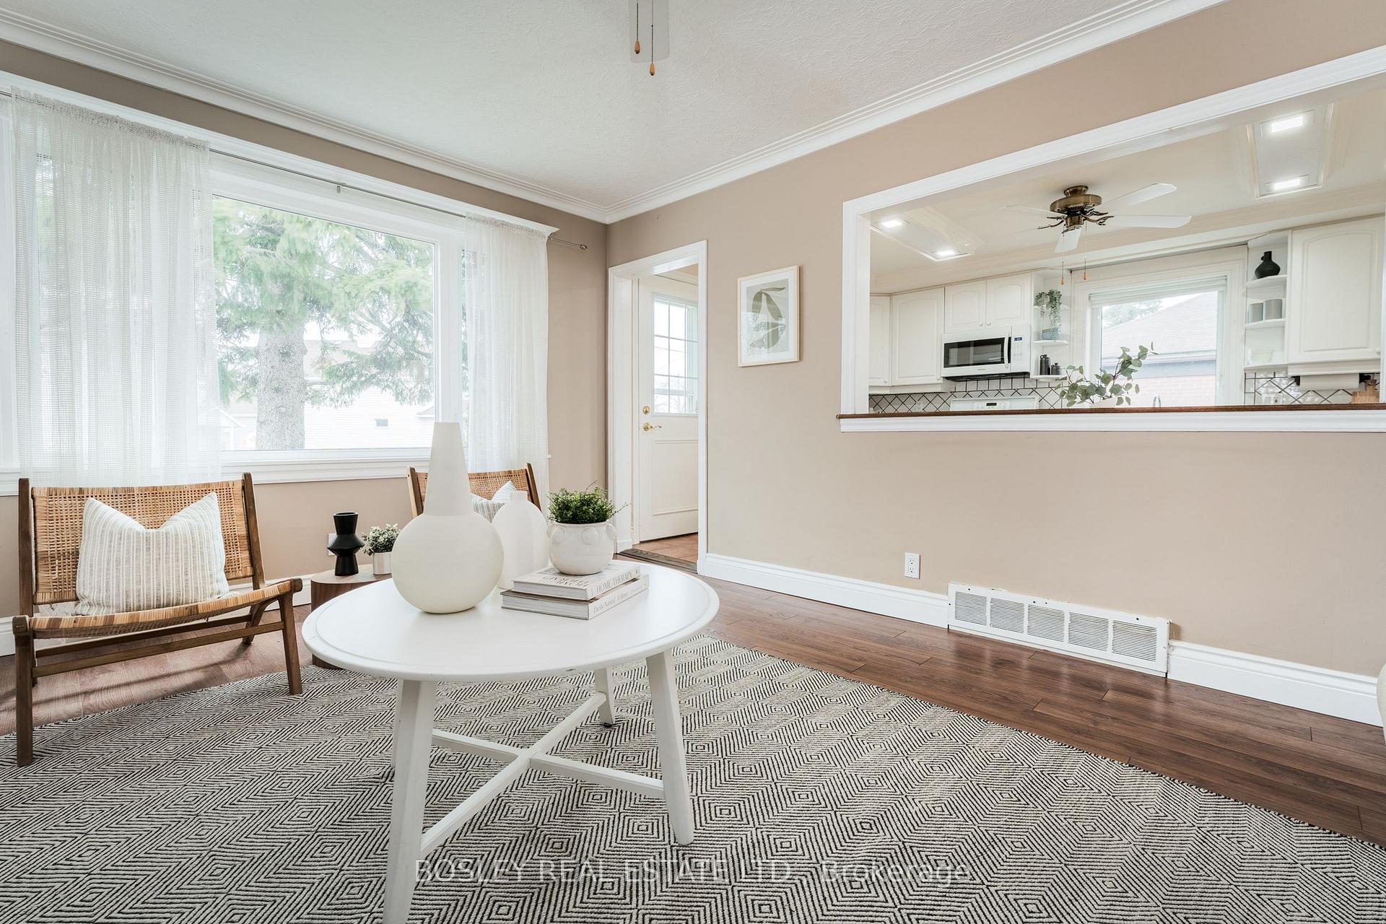
Welcome To 194 Aylesworth Ave! A Rare Opportunity To Own A Large, Exceptionally Well-Maintained 2+1 Bedroom Bungalow On A 50/140ft Lot In Birch Cliff. This Solid Brick Home Epitomizes "Good Bones" With An Updated Kitchen, Custom Solarium, And An Oversized Garage/Workshop, Along With A Private, Landscaped Backyard. Lovingly Cared For By The Same Family For 64 Years, And Situated On A Quiet, Family Friendly Street, The Property Includes An Oversized Private Driveway And Separate Entrance To The Full-Height Basement, Offering Great Potential For Additional Living Space. Whether You Choose To Move In, Renovate, Or Build New, This Home Provides Endless Possibilities. Become A Part Of The Family Centred and Growing Birch Cliff Community. Walkable To Excellent Schools, Parks, Community Centre, Restaurants &Coffee Shops. Close To Bluffs, TTC & 20 Min Commute To Downtown.
Ask about this home
A HOMEH agent will answer your questions about this home.
Around this home
Daily convenience, out of 100, from the distances below
Schools nearby
School rating, out of 10.
Helpful calculators
Your HOMEH agent

"I would see it this week."