

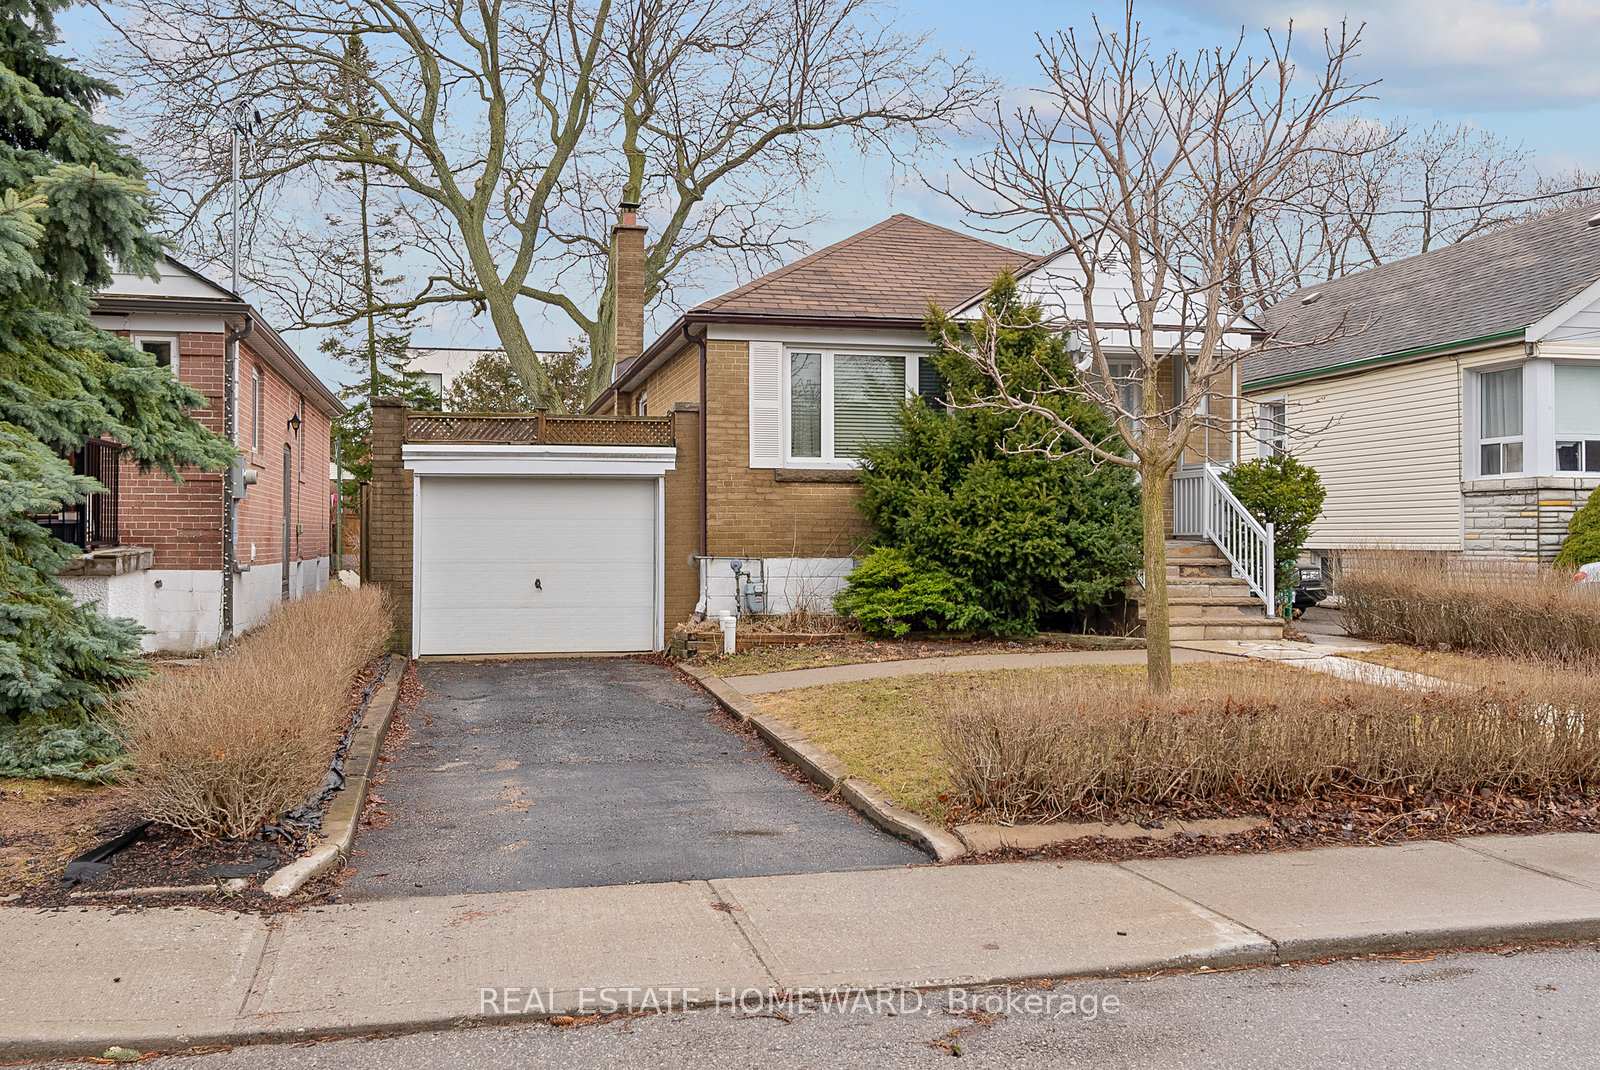
26 Vanbrugh Avenue
Detached Sold
1/2926 Vanbrugh Avenue
Detached Sold
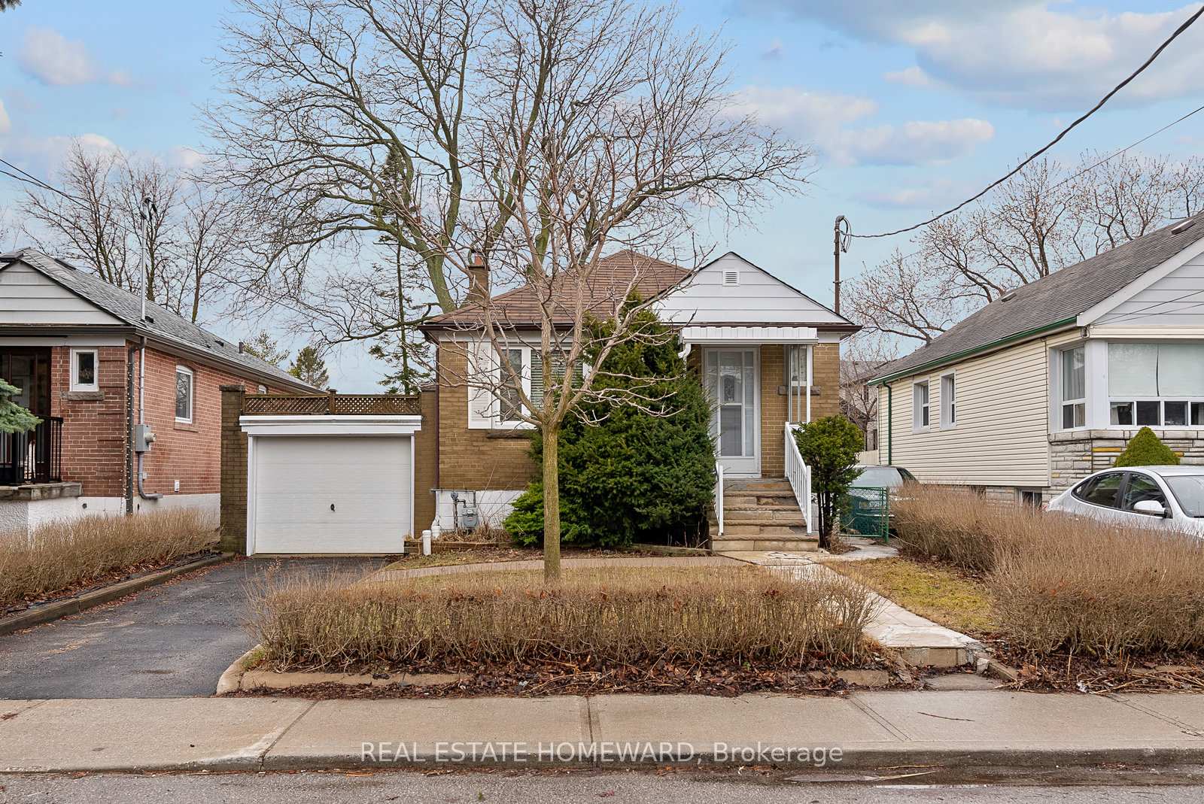
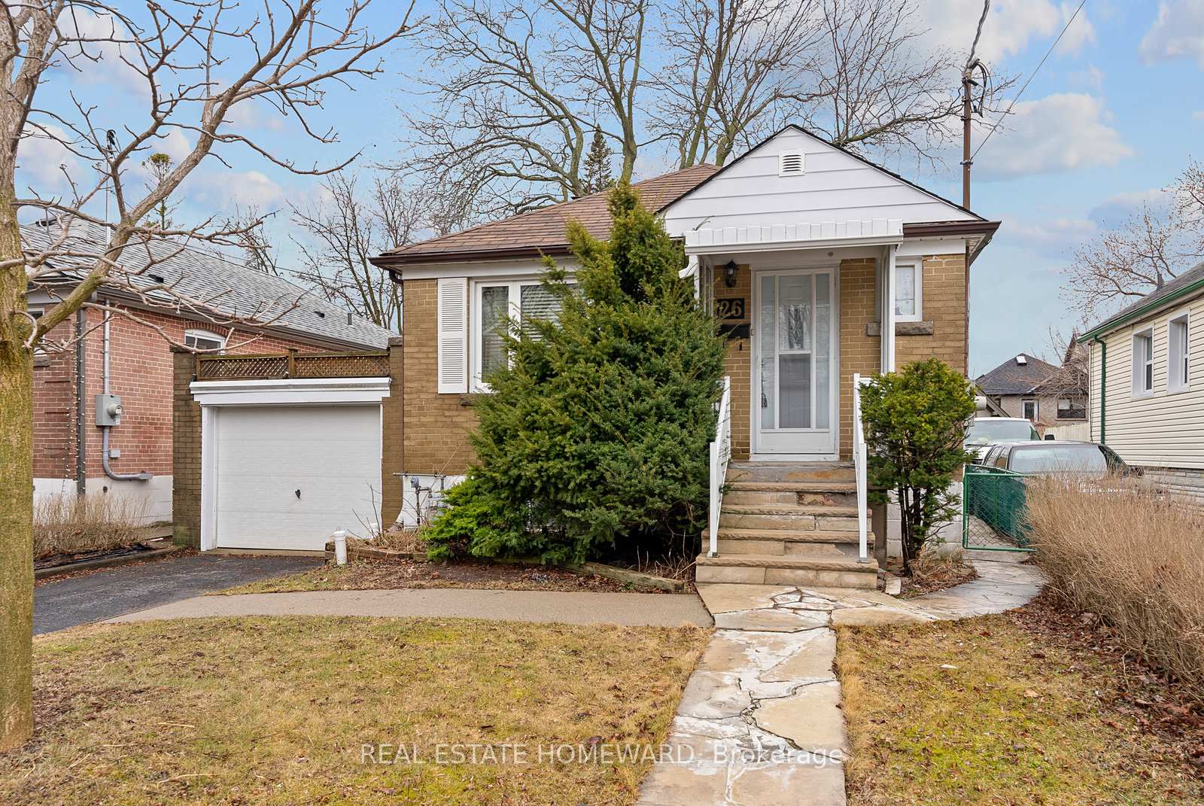
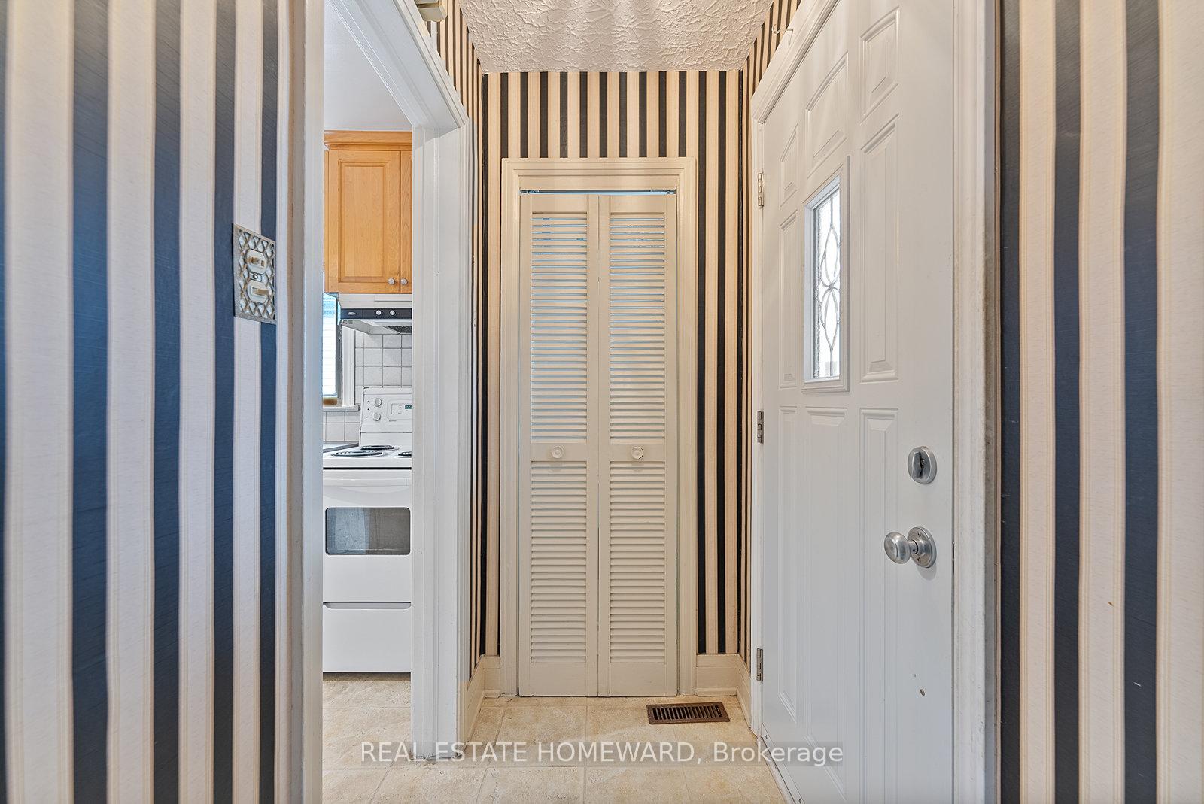
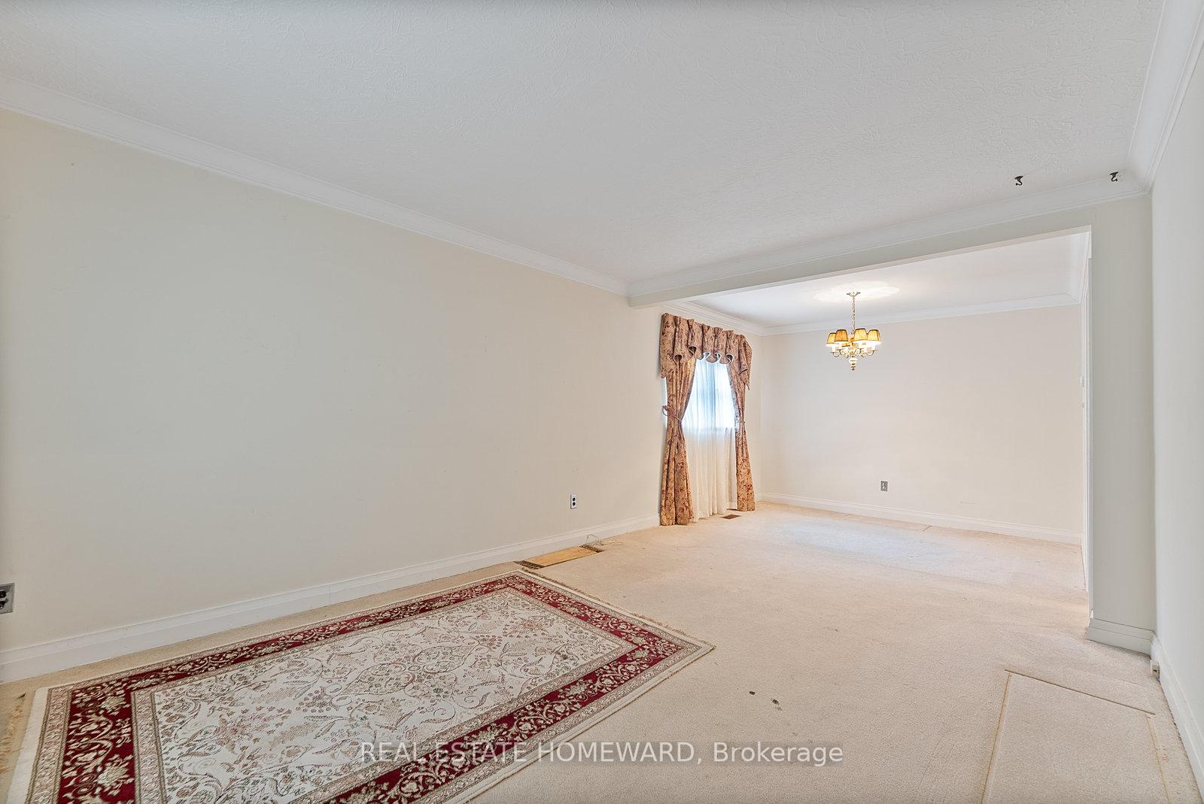 See all 29 photos
Asked for: $699,000Sold Apr 11, 2025
2 Bedrooms
2 Bathrooms
1 Garage
700–1.1K sq.ft
37.5×120 ft
$3,884/yr
Property history
Facts and features
- BasementPart finished
- Water, sewerMunicipal
- HeatingForced air
- CoolingCentral air
What stands out
- Fireplace
- Central air
The homeDetached, Bungalow, 700–1,100 sq ft
- Type: Detached
- Style: Bungalow
- Living space: 700–1,100 sq ft
- Basement: Partially finished
InsideFireplace Yes, wood stove, Workbench, Rooms above ground 5
- Fireplace: Yes, wood stove
- Features: Workbench
- Rooms above ground: 5
- Rooms in the basement: 2
- Bedrooms: 2
- Bathrooms: 2
- Kitchens: 1
Outside and lotBrick, Asphalt shingle, Block
Outside
- Exterior: Brick
- Roof: Asphalt shingle
- Foundation: Block
- Size: 37.5 × 120 ft
Parking1 Garage, Attached, Private
- Spaces: 1 Garage
- Garage: Attached
- Driveway: Private
Heating, water and powerForced air, gas, Central air, Municipal water
- Heating: Forced air, gas
- Cooling: Central air
- Water: Municipal water
- Sewer: Municipal sewer
Costs and taxesTaxes $3,884 a year, HST No HST, Hot water heater
- Taxes, 2024: $3,884 a year
- HST: No HST
- Rental items: Hot water heater
Included in the saleExisting fridge, stove, dishwasher, washer & dryer, basement freezer (all appliances as is). woodstove not wett certified. 2 backyard sheds (as is)
- Included: Existing fridge, stove, dishwasher, washer & dryer, basement freezer (all appliances as is). woodstove not wett certified. 2 backyard sheds (as is)
Listing detailsE12055692, Sold, Apr 2, 2025
- MLS® number: E12055692
- Status: Sold
- Listed on: Apr 2, 2025
- Days on market: 9
- Updated: Apr 11, 2025
- Possession: Immediate
- Occupied by: Vacant
- Listing brokerage: REAL ESTATE HOMEWARD
About this home
26 Vanbrugh Avenue, Scarborough (Birchcliffe-Cliffside), ON M1N 3S9
Workbench
Cute little bungalow located on a quiet family friendly street in the heart of Cliffside. Ideal alternative to a condominium for a first time homeowner, but will require a little work. Lovely, spacious and private yard. Also ideal for an investor or builder. Walking distance to shopping and restaurants on Kingston Rd. TTC accessibility also on Kingston Rd and GO service just around the corner. John A Leslie and much sought after RH King Academy school cachements
Read more
Ask about this home
A HOMEH agent will answer your questions about this home.
Ask a question
Thinking of selling your home?See what your home is worth today.
Around this home
Midland & Kingston Rd
Errands
Parks
Schools
Daily convenience, out of 100, from the distances below
ParkSandown Park · 7 within 1 km3 min walk213 m
GrocerygoMarket4 min walk234 m
SchoolCliffside Public School7 min walk440 m
PharmacyShoppers Drug Mart5 min walk301 m
Cafés & foodTim Hortons · 14 within 1 km5 min walk277 m
Gym & rec centreBirchmount Stadium24 min walk1.5 km
LibraryToronto Public Library - Albert Campbell21 min walk1.3 km
WalkDriveStraight-line distance, open map data
Grocery0.2 km
Park0.2 km
Coffee0.3 km
Dining0.3 km
Gym1.6 km
Schools nearby
School rating, out of 10.
Cliffside Public Schoolelementary · Public · 0.4 km
4.5/10Low
John A Leslie Public Schoolelementary · Public · 0.8 km
6.6/10Good
Birch Cliff Heights Public Schoolelementary · Public · 0.9 km
5.2/10Fair
Contact agent
Helpful calculators
Mortgage
Affordability
Closing costs
Land transfer tax
Property tax
Down payment
CMHC insurance
Stress test
Cashback Rebate
Your HOMEH agent

NimaHOMEH agent · Scarborough
"I would see it this week."
Ask Nima