

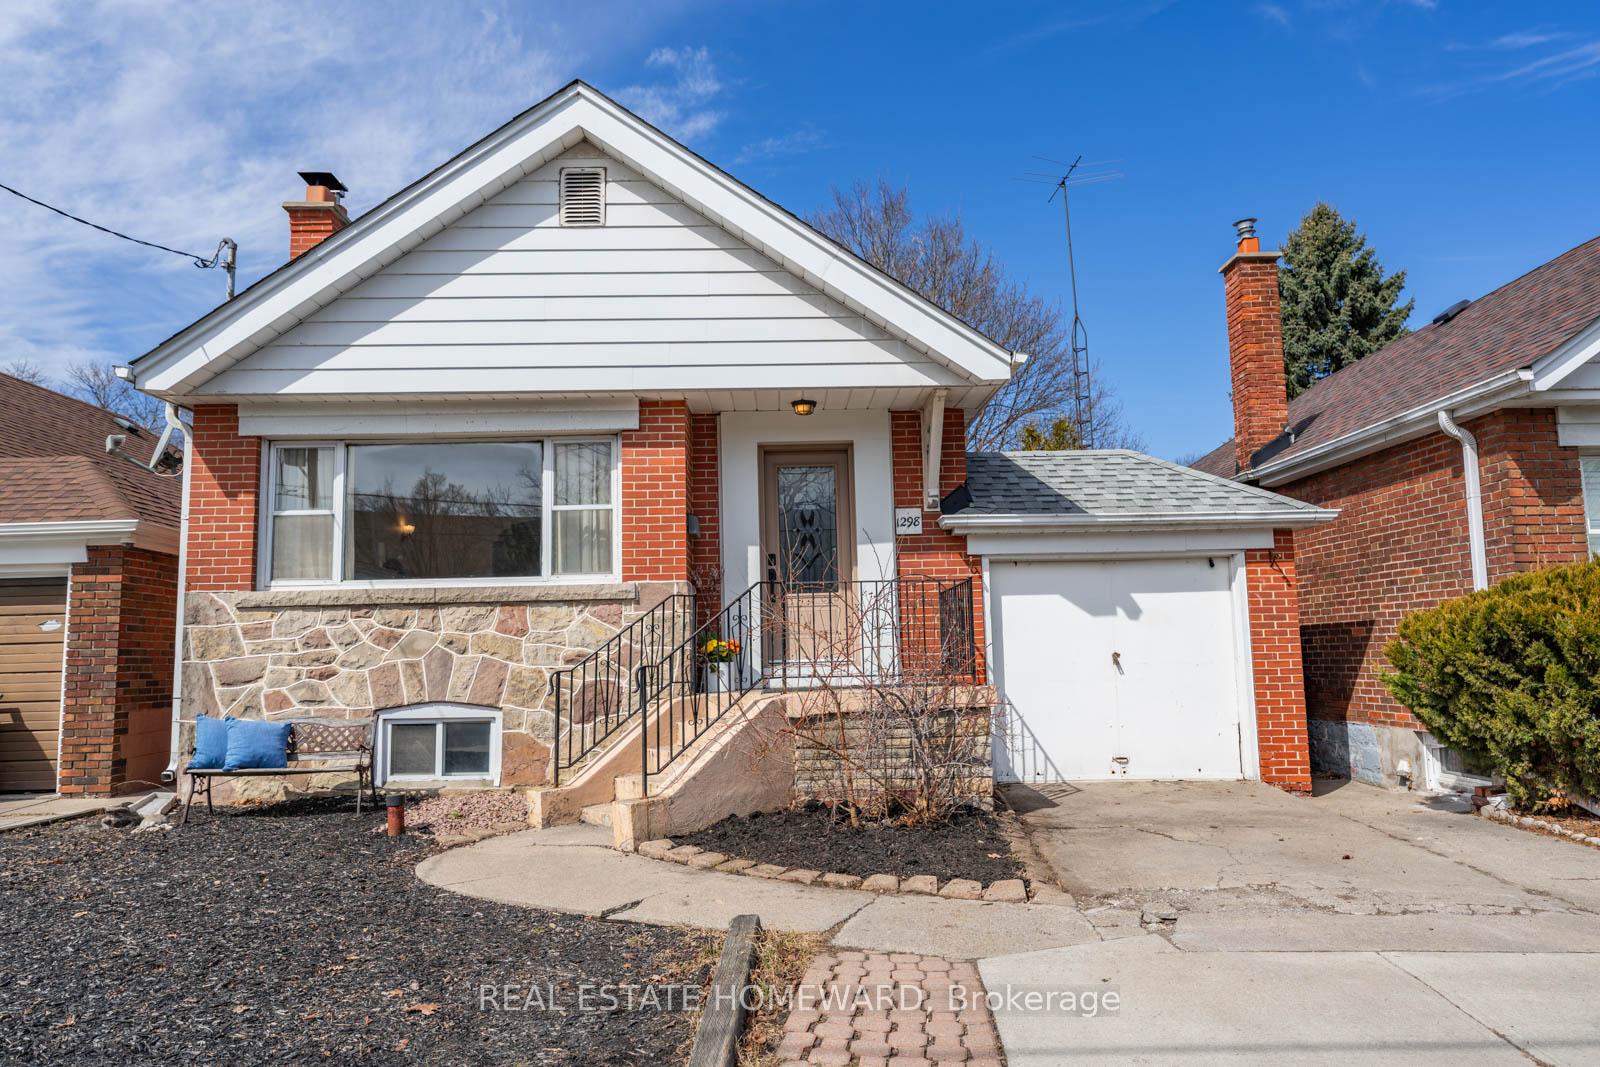
1298 Kingston Road
1298 Kingston Road
 See all 18 photos
Property history
Facts and features
- BasementFinished
- Water, sewerMunicipal
- HeatingRadiant
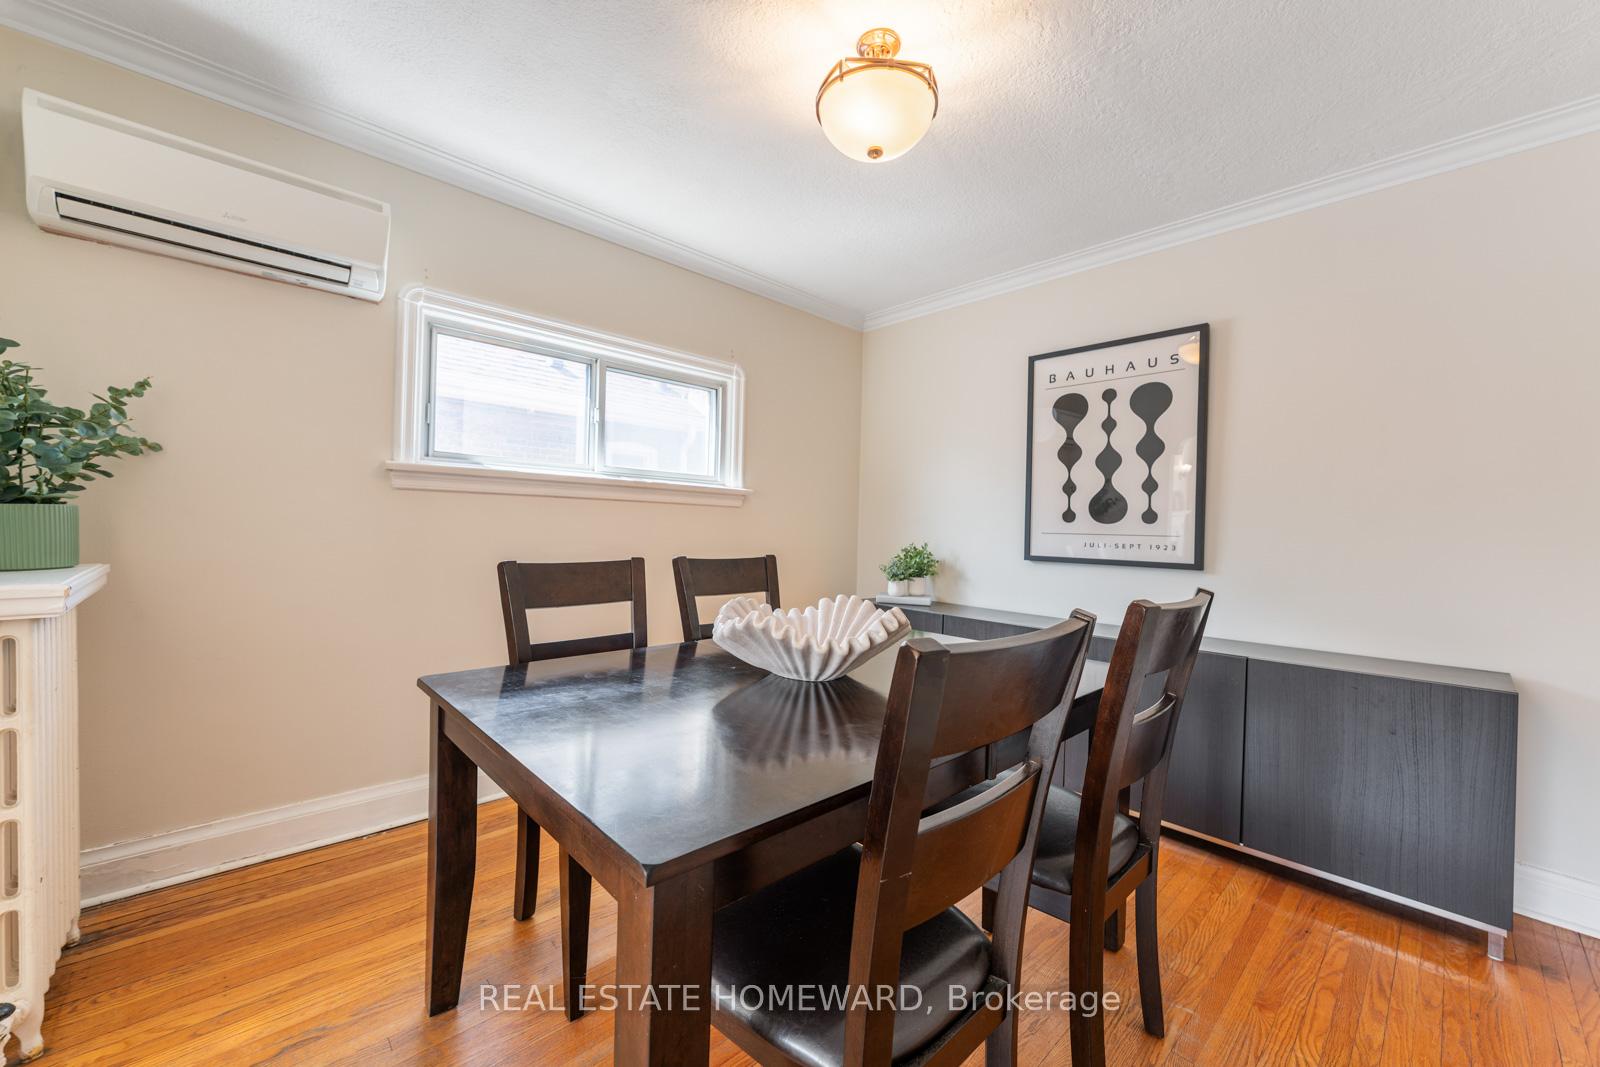
- CoolingWall unit(s)
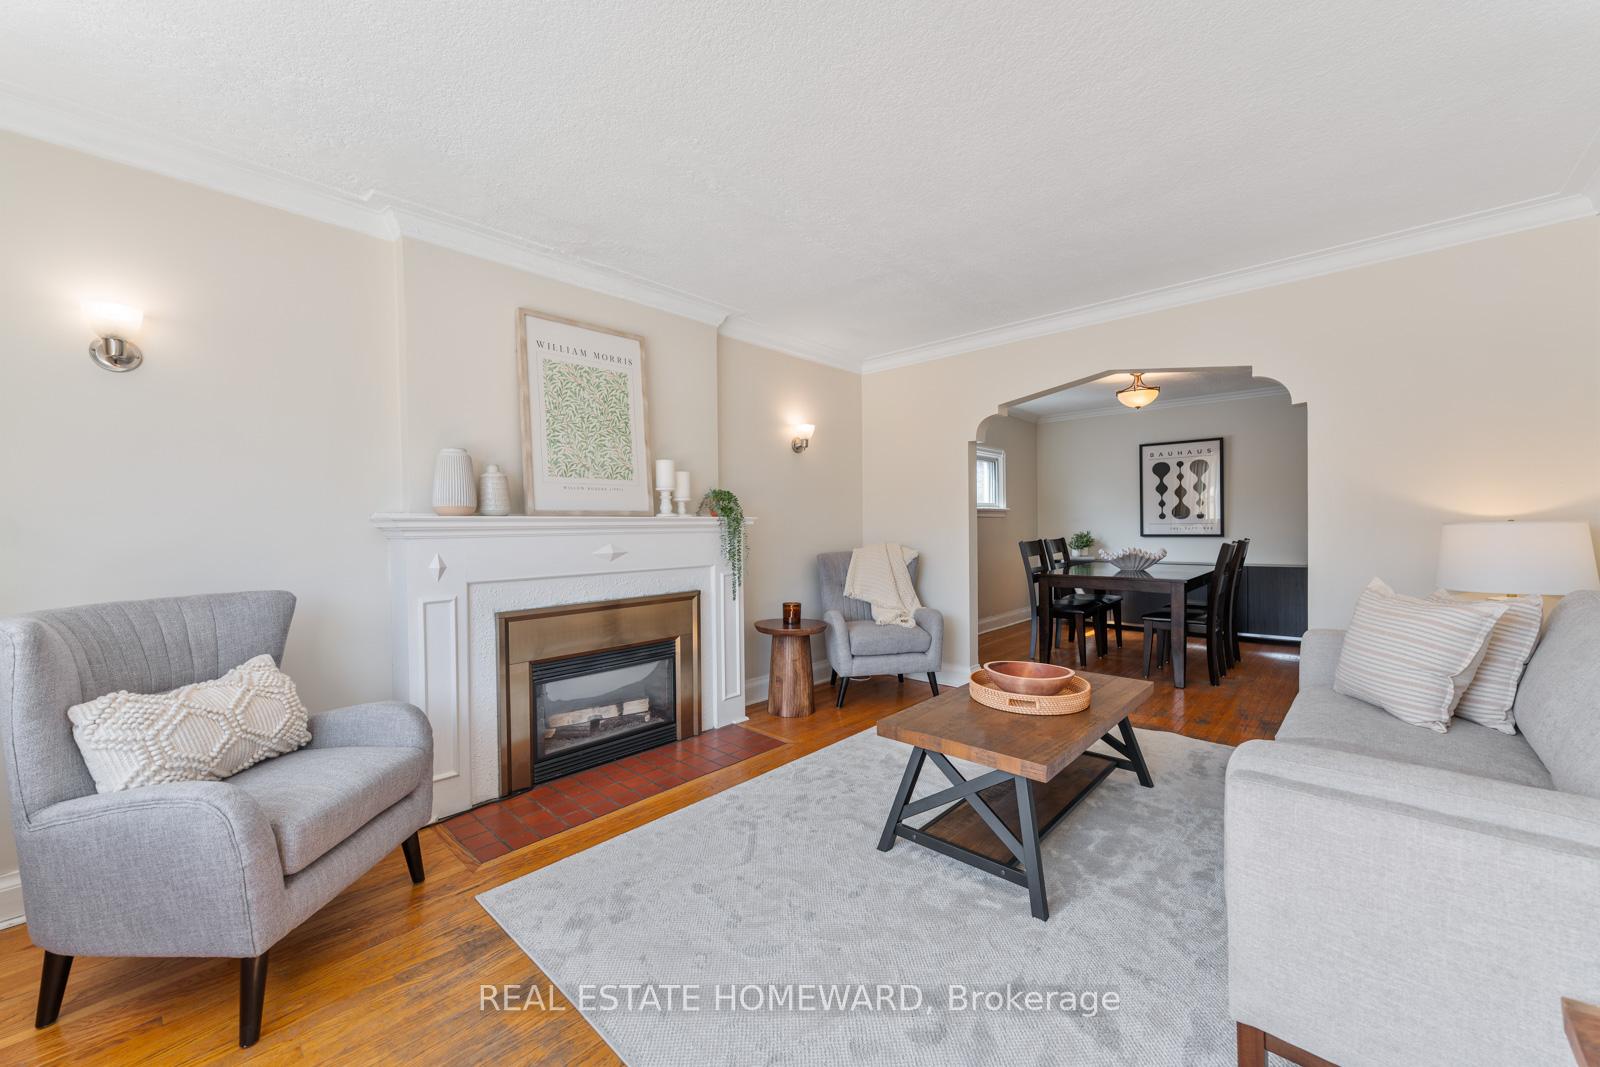
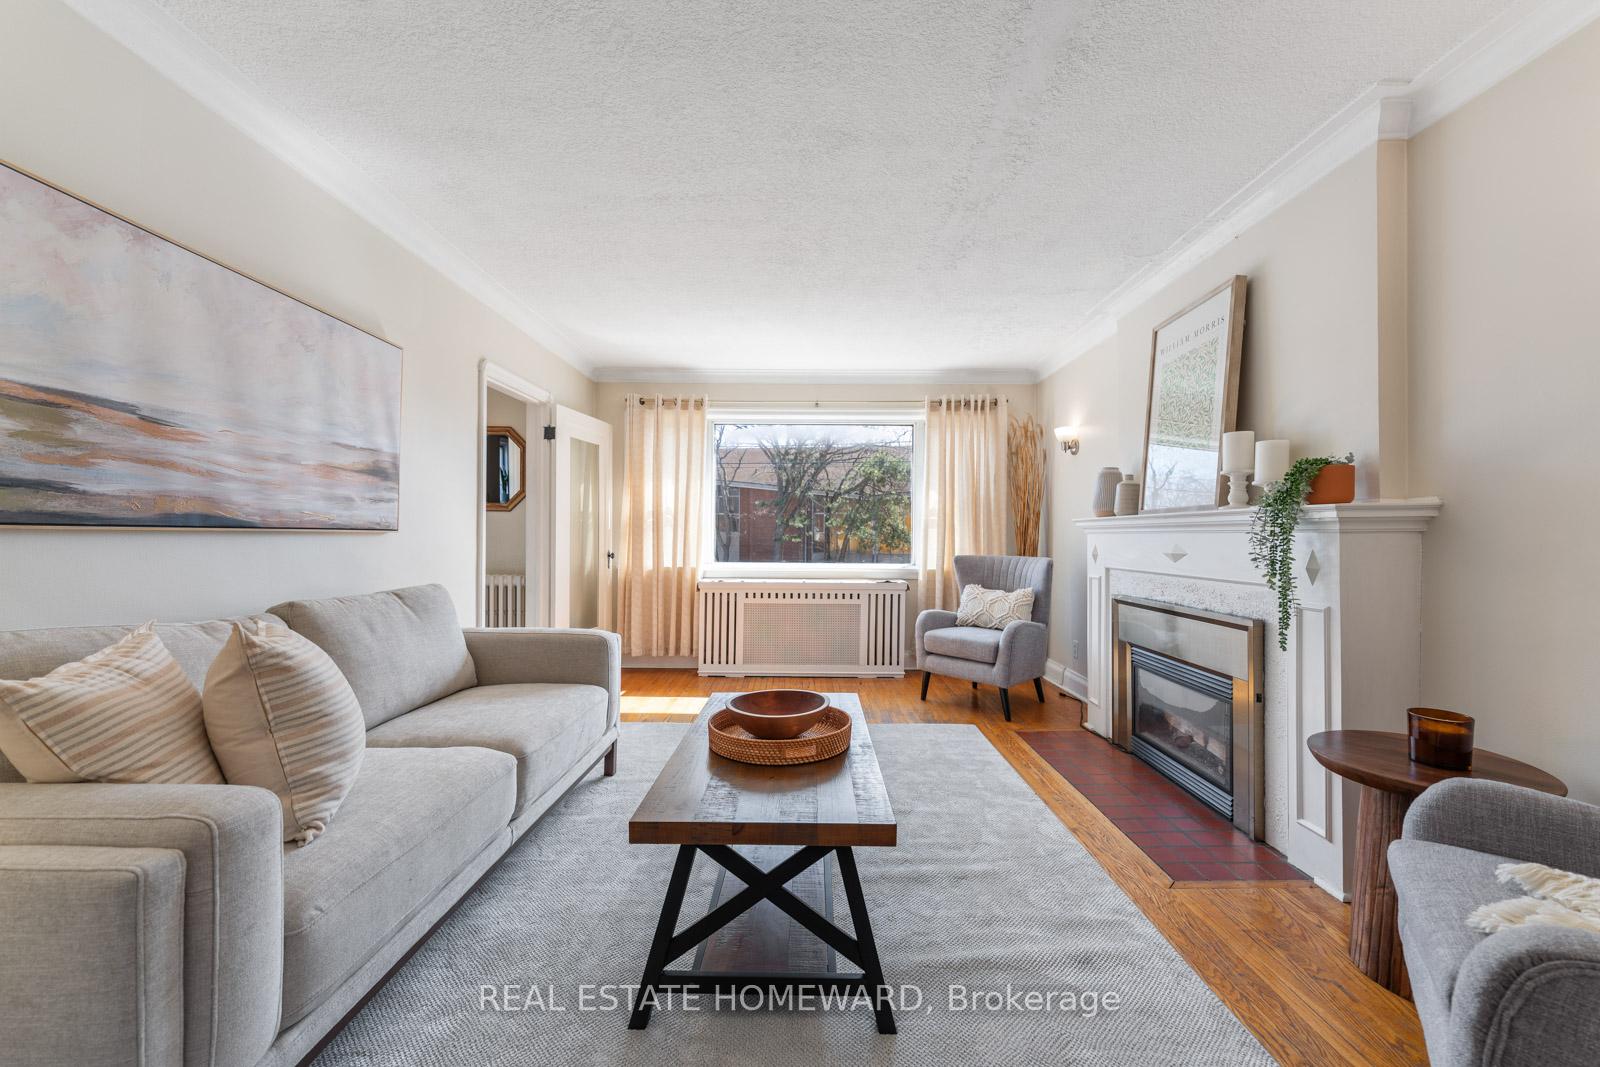
- Hardwood floors
- Fireplace
The homeDetached, Bungalow, 700–1,100 sq ft
- Type: Detached
- Style: Bungalow
- Living space: 700–1,100 sq ft
- Basement: Finished
InsideFireplace Yes, Hardwood, Tile, In-law capability
- Fireplace: Yes
- Flooring: Hardwood, Tile
- Features: In-law capability
- Rooms above ground: 5
- Bedrooms: 2 + 1 in the basement
- Bathrooms: 2
- Kitchens: 1
Outside and lotBrick, Asphalt shingle, Brick
- Exterior: Brick
- Roof: Asphalt shingle
- Foundation: Brick
- Size: 35 × 110 ft
Parking1 Garage, Attached, Private
- Spaces: 1 Garage
- Garage: Attached
- Driveway: Private
Heating, water and powerRadiant, gas, Wall unit(s), Municipal water
- Heating: Radiant, gas
- Cooling: Wall unit(s)
- Water: Municipal water
- Sewer: Municipal sewer
Costs and taxesTaxes $4,538 a year, HST included in the price, Hot water tank ($31/month)
- Taxes, 2024: $4,538 a year
- HST: HST included in the price
- Rental items: Hot water tank ($31/month)
Included in the saleFridge, stove, dishwasher, microwave, washer & dryer, a/c wall unit, backyard shed, fireplaces (as is).
- Included: Fridge, stove, dishwasher, microwave, washer & dryer, a/c wall unit, backyard shed, fireplaces (as is).
NearbyGolf, park, place of worship, public transit, fenced yard
- Close to: Golf, park, place of worship, public transit, fenced yard
Listing detailsE12068343, Sold, Apr 8, 2025
- MLS® number: E12068343
- Status: Sold
- Listed on: Apr 8, 2025
- Days on market: 12
- Updated: Apr 20, 2025
- Possession: Flexible
- Occupied by: Owner
- Listing brokerage: REAL ESTATE HOMEWARD
About this home
1298 Kingston Road, Scarborough (Birchcliffe-Cliffside), ON M1N 1P5
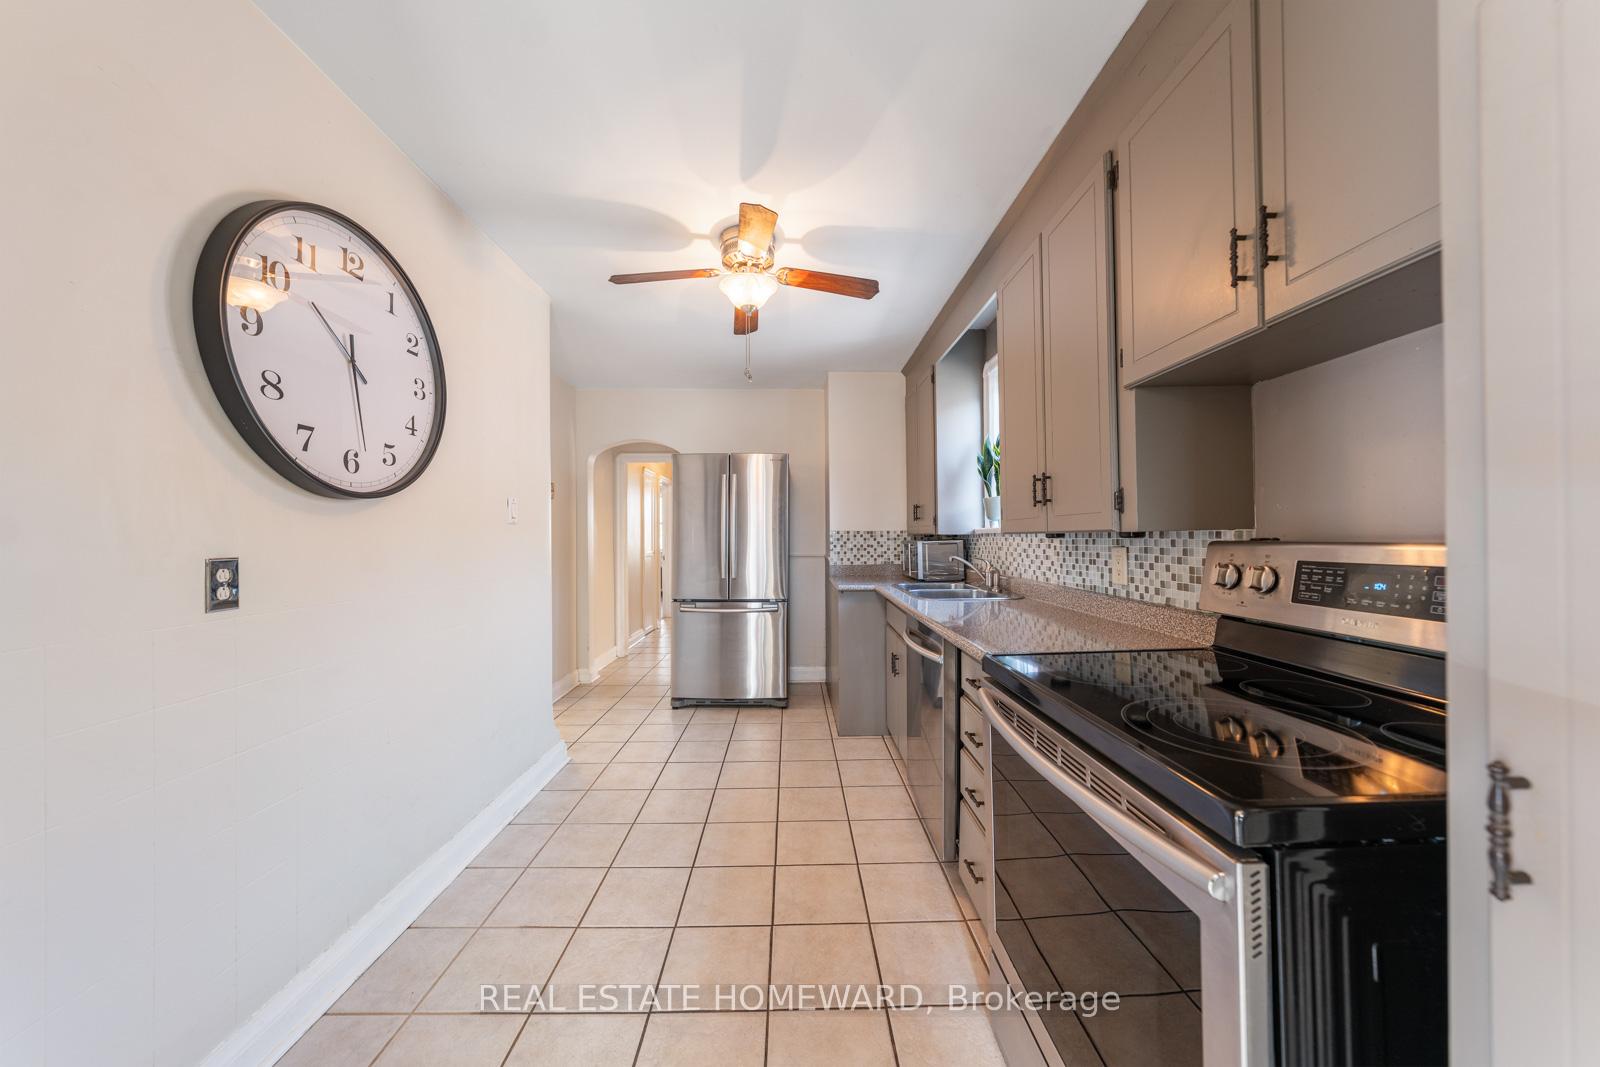
Situated across from the prestigious Toronto Hunt Golf Course, this delightful 2+1 bedroom, 2 bathroom bungalow is brimming with charm, functionality, and opportunity. Inside, the oversized living space is filled with natural light and details that add warmth and character to every corner. The sizable kitchen has ample storage and room to add a cozy breakfast bar. The generous bedrooms feature double closets for additional storage. Downstairs, the large finished basement provides flexibility as a bonus living space, home office, or potential in-law suite with high ceilings, an additional bedroom and bathroom, rough-ins for a kitchen, and a separate side entrance. The inviting backyard has turf for easy maintenance, a beautiful garden shed, and space for outdoor gatherings, play, or relaxation. The front yard is perfect for gardening enthusiasts or those seeking low-maintenance green space. Enjoy two-car parking with a private drive and spacious garage. With its prime location, endless potential, and undeniable charm, this home is an opportunity not to be missed. Of note: Roof (approx 8 years old), Boiler (2021), Chimney has been rebuilt.
Ask about this home
A HOMEH agent will answer your questions about this home.
Around this home
Daily convenience, out of 100, from the distances below
Schools nearby
School rating, out of 10.
Helpful calculators
Your HOMEH agent

"I would see it this week."