

87 Lakeside Avenue
87 Lakeside Avenue
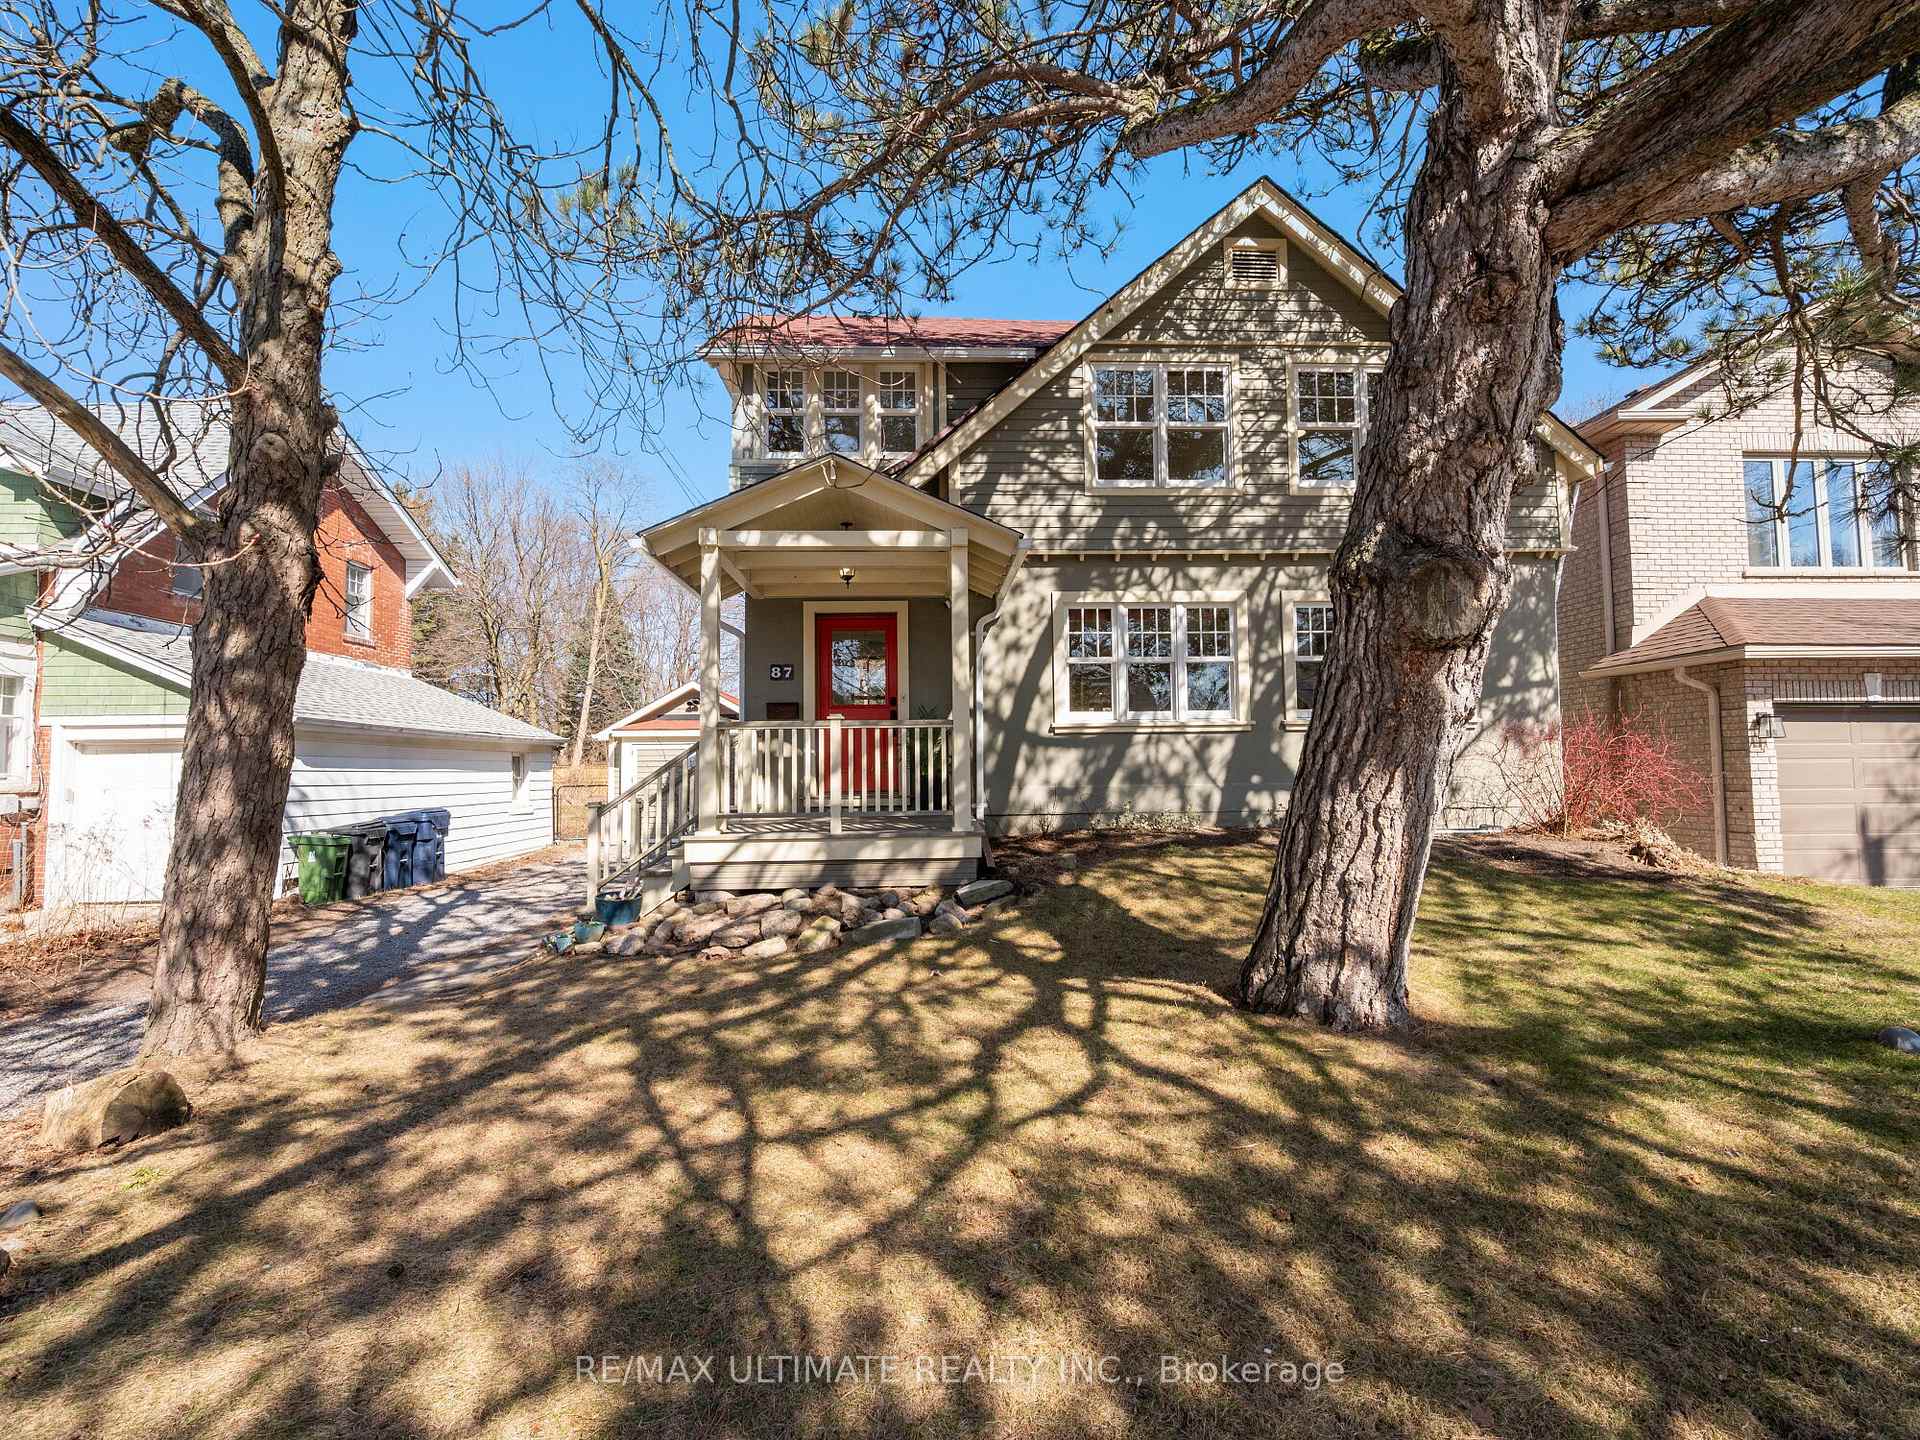 See all 50 photos
Property history
Facts and features
- BasementFinished
- Water, sewerMunicipal
- HeatingForced air
- CoolingCentral air
- Fireplace
- Central air
The homeDetached, 2-storey, 1,500–2,000 sq ft
- Type: Detached
- Style: 2-storey
- Living space: 1,500–2,000 sq ft
- Basement: Finished
InsideFireplace Yes, Tile, Vinyl, Lower level
- Fireplace: Yes
- Flooring: Tile, Vinyl
- Laundry: Lower level
- Features: Carpet free
- Rooms above ground: 8
- Rooms in the basement: 6
- Bedrooms: 4 + 2 in the basement
- Bathrooms: 3
- Kitchens: 1
- Family room: Yes
Outside and lotOther, Asphalt shingle, Brick, stone
- Exterior: Other
- Roof: Asphalt shingle
- Foundation: Brick, stone
- Size: 50 × 151 ft
Parking1 Garage, Detached, Private
- Spaces: 1 Garage
- Garage: Detached
- Driveway: Private
Heating, water and powerForced air, gas, Central air, Municipal water
- Heating: Forced air, gas
- Cooling: Central air
- Water: Municipal water
- Sewer: Municipal sewer
Costs and taxesTaxes $7,611 a year, HST No HST, Rental items None
- Taxes, 2024: $7,611 a year
- HST: No HST
- Rental items: None
Included in the saleAll existing appliances and light fixtures. other property information: maibec siding, marvin/pella windows & doors. vermont castings insert. pvc plumbing. backwater valve. fun fact: we are told the garden has been designed to attract native species, deer, rabbits, butterflies - just incredible., Stagers furniture and accessories
- Included: All existing appliances and light fixtures. other property information: maibec siding, marvin/pella windows & doors. vermont castings insert. pvc plumbing. backwater valve. fun fact: we are told the garden has been designed to attract native species, deer, rabbits, butterflies - just incredible.
- Not included: Stagers furniture and accessories
NearbySchool, public transit, park, lake/pond, clear view
- Close to: School, public transit, park, lake/pond, clear view
Listing detailsE12056932, Sold, Apr 2, 2025
- MLS® number: E12056932
- Status: Sold
- Listed on: Apr 2, 2025
- Days on market: 7
- Updated: Apr 9, 2025
- Possession: Flexible
- Occupied by: Owner
- Listing brokerage: RE/MAX ULTIMATE REALTY INC.
About this home
87 Lakeside Avenue, Scarborough (Birchcliffe-Cliffside), ON M1N 3C3
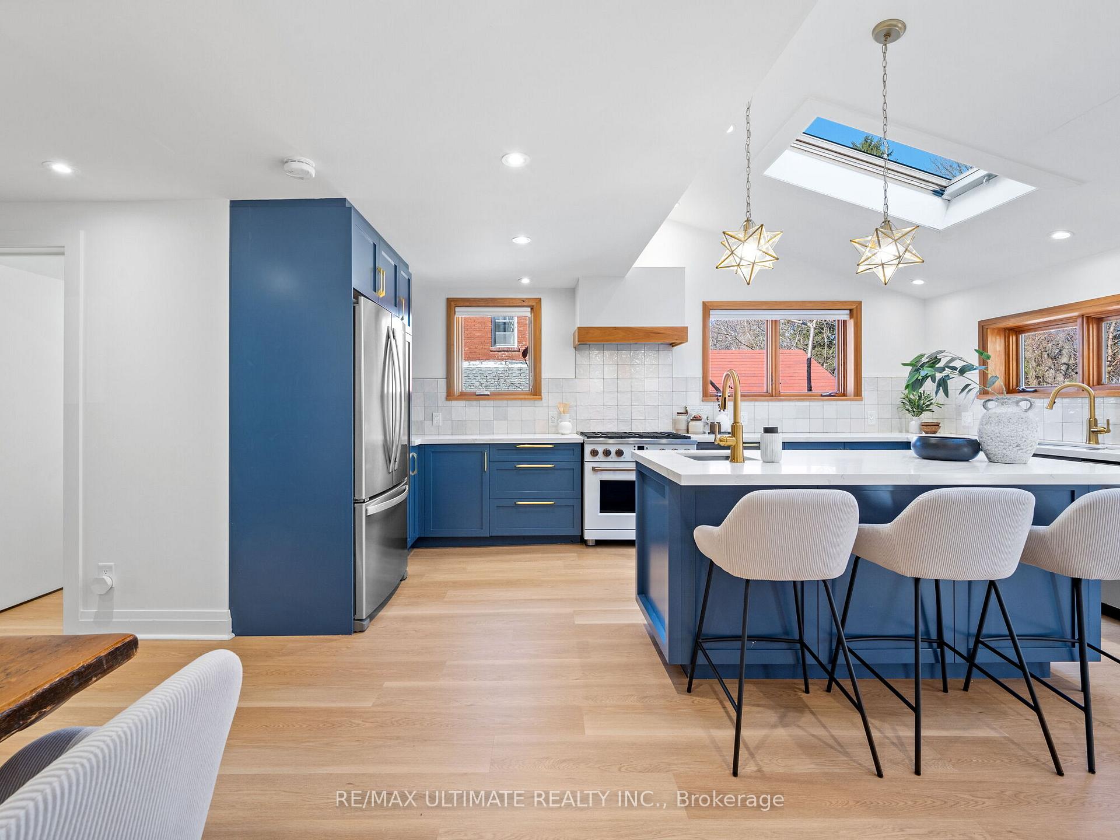
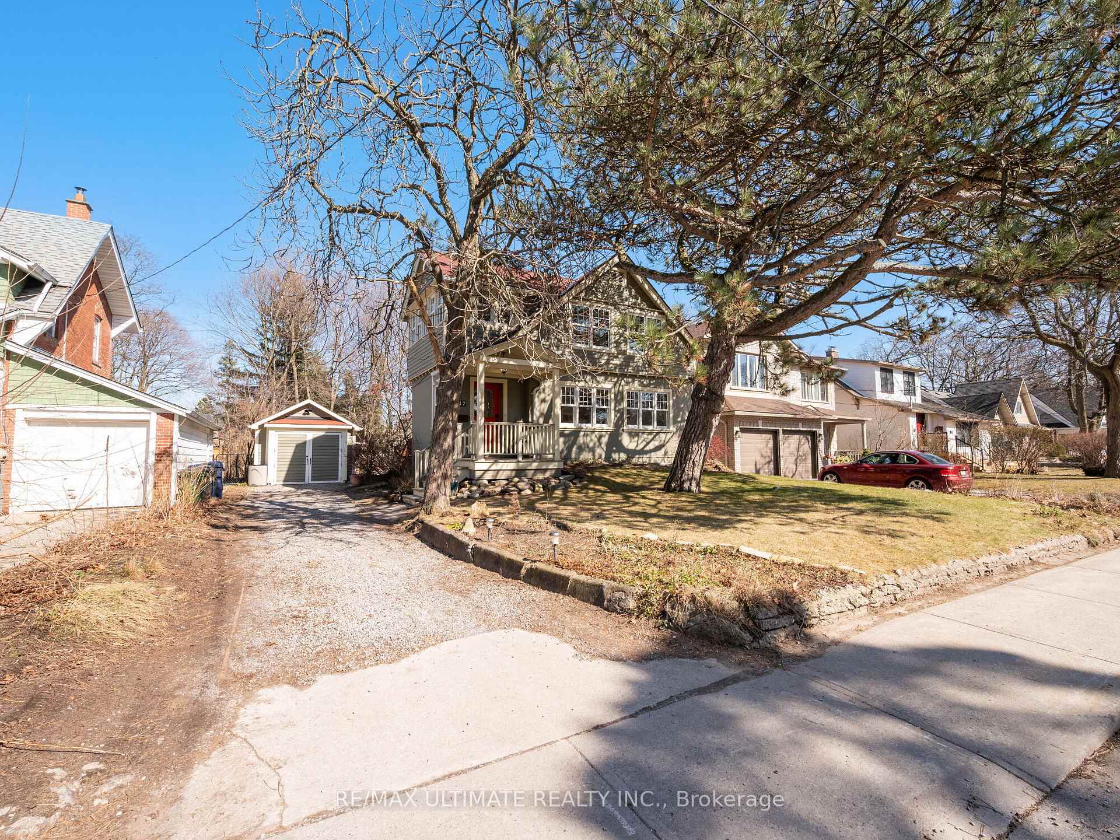
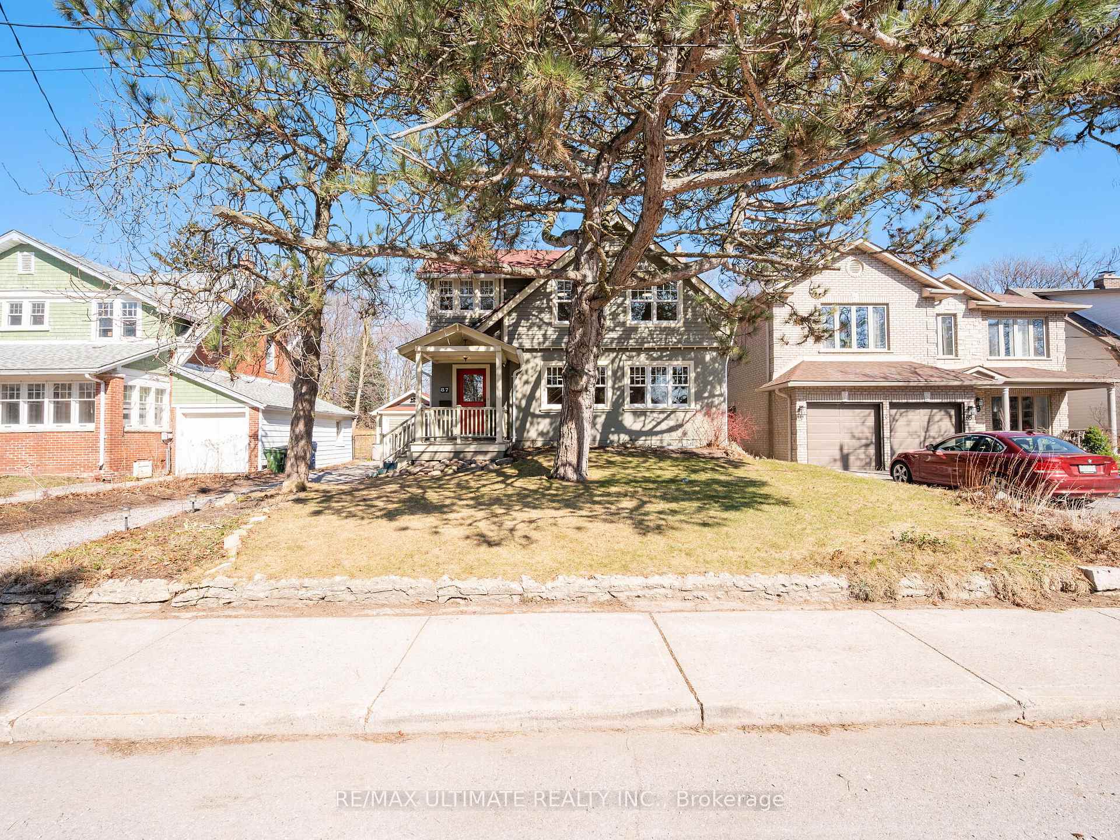
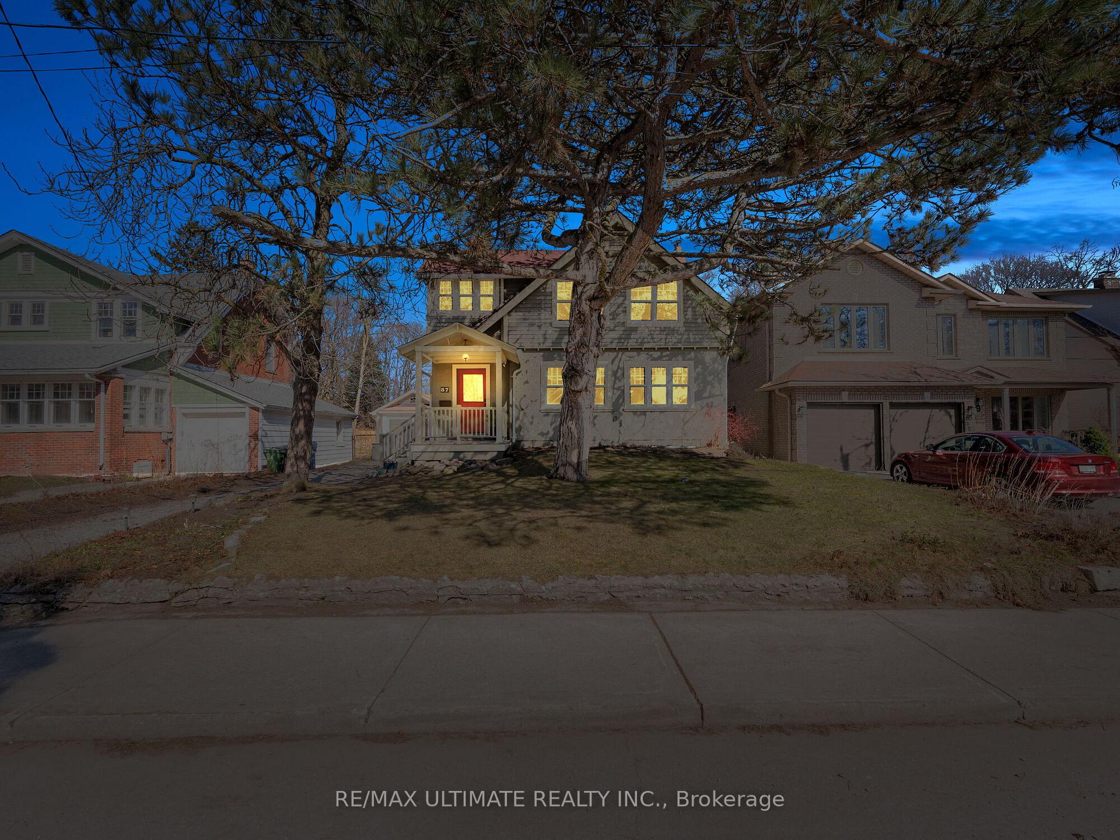
Welcome to Scarborough's hidden gem! Nestled on a quiet cul-de-sac w/no passthrough traffic & just 14 houses up from the sight & sounds of Lake Ontario. This home sits in the family community of Birchcliffe w/a 50 x 151 lot. A dream home for the owners who built wonderful memories these last 14yrs watching their children play in the front & backyard & take part in the annual street party in June. #87 is now ready for a new family to take over. Freshly painted w/all new flooring & updated LED lighting throughout. Excellent layout w/4 + 2 bedrooms & 3 bathrooms. The supersized eat-in kitchen was fully renovated w/permits in 2021 & offers an abundance of natural light from the large windows, skylights & walkout leading to the backyard. The family room is extremely sunfilled with plenty of windows, is spacious & has a wood-burning fireplace to make winter nights even cozier. The basement has been fully finished with underpinning, all new plumbing, electrical & necessary building permits needed. Several upgrades were completed throughout the home w/permits. Outside, you'll find an eco-friendly driveway that fits 3 cars & a single-car garage completely rebuilt w/permits. The backyard is a green thumb paradise w/its tranquil setting of peace & privacy, mature trees, plants & flowers. Enjoy the calmness while watching ducks & fish in your own pond, complemented by waterfalls, or host gatherings for years to come. This house exudes charm, & w/its proximity to nature, it feels like being at the cottage but w/the conveniences of city amenities. 3min drive to Rosetta McClain Gardens, one of the best spots for breathtaking views of Lake Ontario. Take a walk & immerse yourself among its beauty. Community Centre and schools are minutes away. The area offers a vibrant touch w/pubs, restaurants, shops & the Hunt Club. Only 20mins to downtown & TTC stop is steps away!
Ask about this home
A HOMEH agent will answer your questions about this home.
Around this home
Daily convenience, out of 100, from the distances below
Schools nearby
School rating, out of 10.
Helpful calculators
Your HOMEH agent

"I would see it this week."