

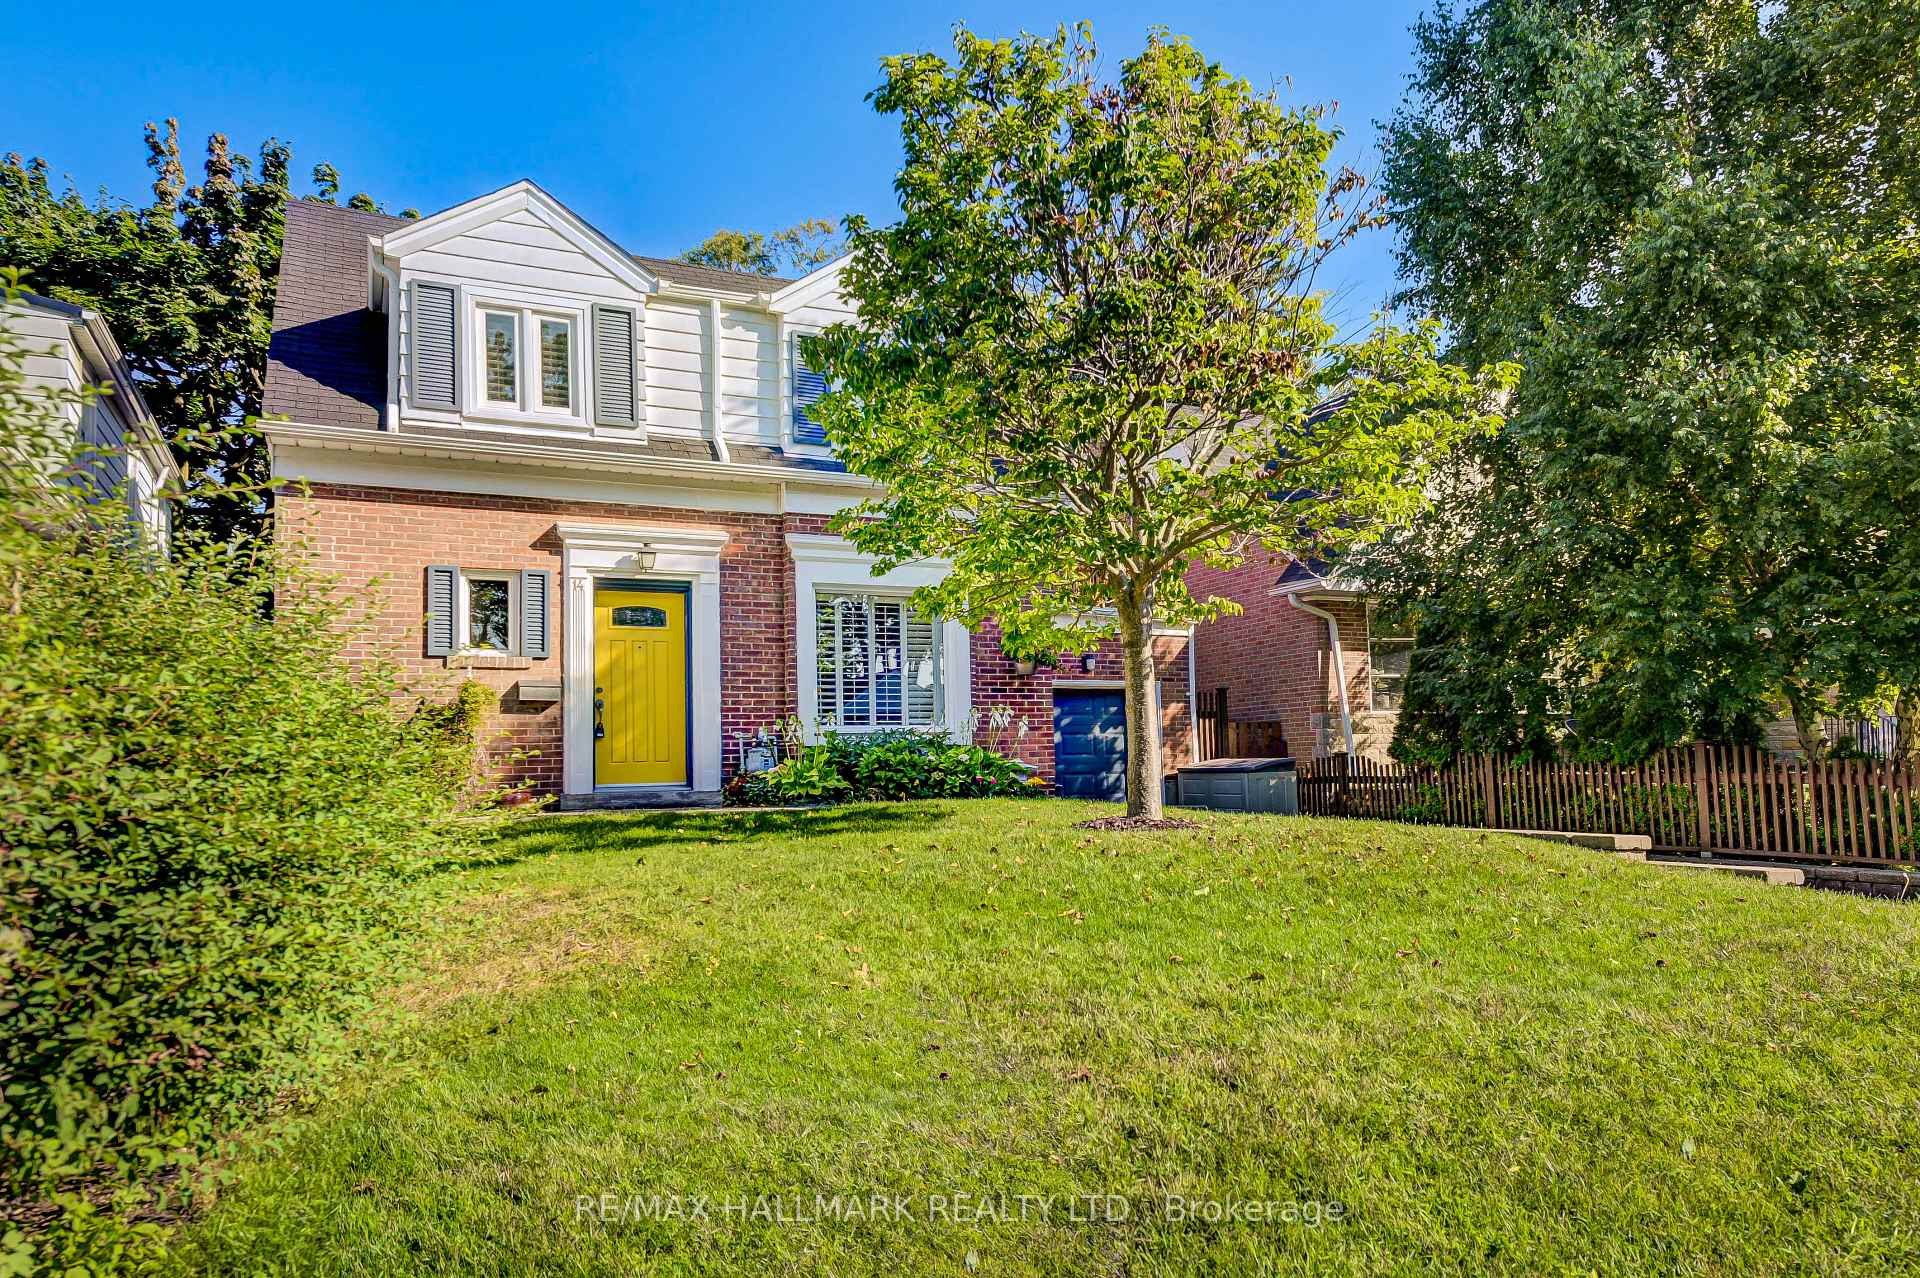
14 Crescentwood Road
14 Crescentwood Road
 See all 34 photos
Property history
Facts and features
- BasementPart finished
- Water, sewerMunicipal
- HeatingWater
- CoolingCentral air
- Separate entrance
- Hardwood floors
- Fireplace
- Central air
- Pool
The homeDetached, 2-storey, Partially finished, separate entrance
- Type: Detached
- Style: 2-storey
- Basement: Partially finished, separate entrance
InsideFireplace Yes, Hardwood, Broadloom, Other
- Fireplace: Yes
- Flooring: Hardwood, Broadloom
- Features: Other
- Rooms above ground: 7
- Bedrooms: 3
- Bathrooms: 2
- Kitchens: 1
- Family room: Yes
Outside and lotBrick, Shingles, Unknown
- Exterior: Brick
- Roof: Shingles
- Foundation: Unknown
- Pool: Above ground
- Size: 40 × 120 ft
Parking1 Garage, Attached, Private
- Spaces: 1 Garage
- Garage: Attached
- Driveway: Private
Heating, water and powerWater, gas, Central air, Municipal water
- Heating: Water, gas
- Cooling: Central air
- Water: Municipal water
- Sewer: Municipal sewer
- Natural gas: Yes
- Hydro: Yes
Costs and taxesTaxes $5,672 a year, Hot water tank
- Taxes, 2024: $5,672 a year
- Rental items: Hot water tank
Included in the saleStove, fridge, dishwasher, washer, dryer, microwave, pot lighting throughout. walk out from third bedroom with walk-out to second floor deck and lake views.
- Included: Stove, fridge, dishwasher, washer, dryer, microwave, pot lighting throughout. walk out from third bedroom with walk-out to second floor deck and lake views.
Listing detailsE11946544, Sold, Jan 30, 2025
- MLS® number: E11946544
- Status: Sold
- Listed on: Jan 30, 2025
- Days on market: 57
- Updated: Mar 28, 2025
- Possession: 2025-04-28 / Flexible
- Occupied by: Vacant
- Listing brokerage: RE/MAX HALLMARK REALTY LTD.
About this home
14 Crescentwood Road, Scarborough (Birchcliffe-Cliffside), ON M1N 1E2
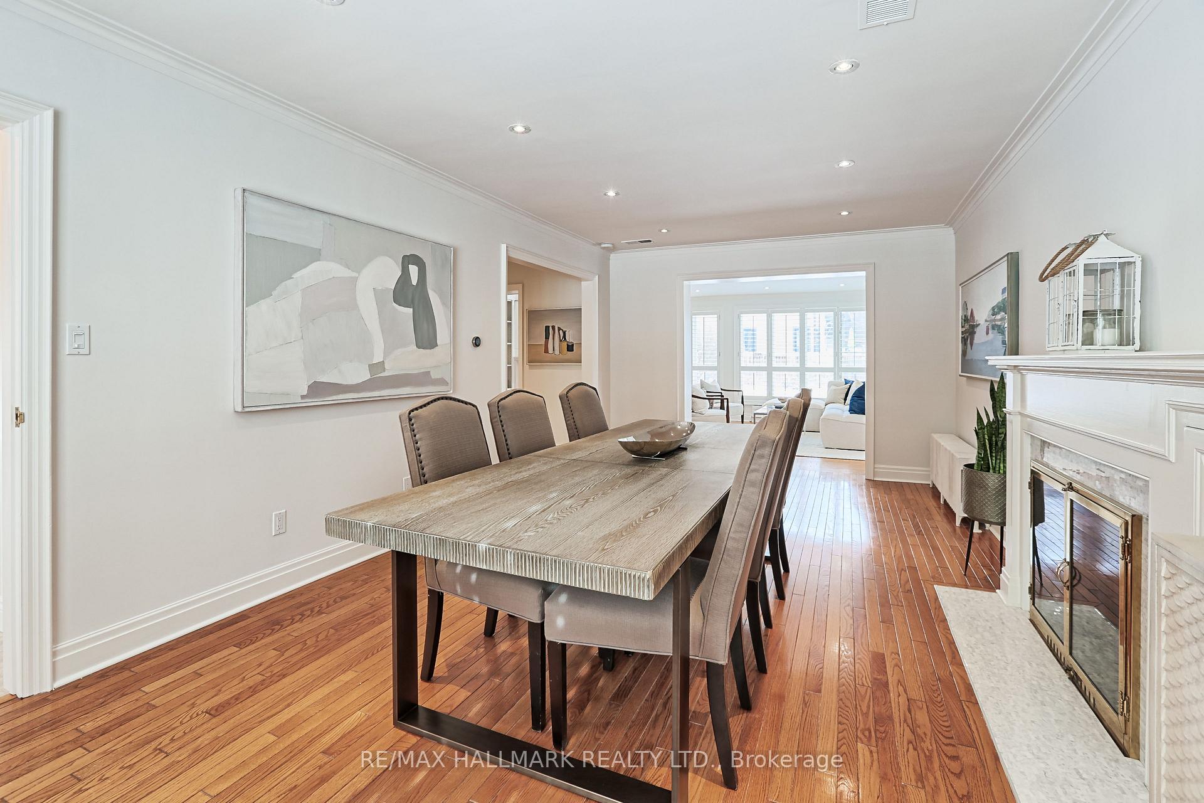
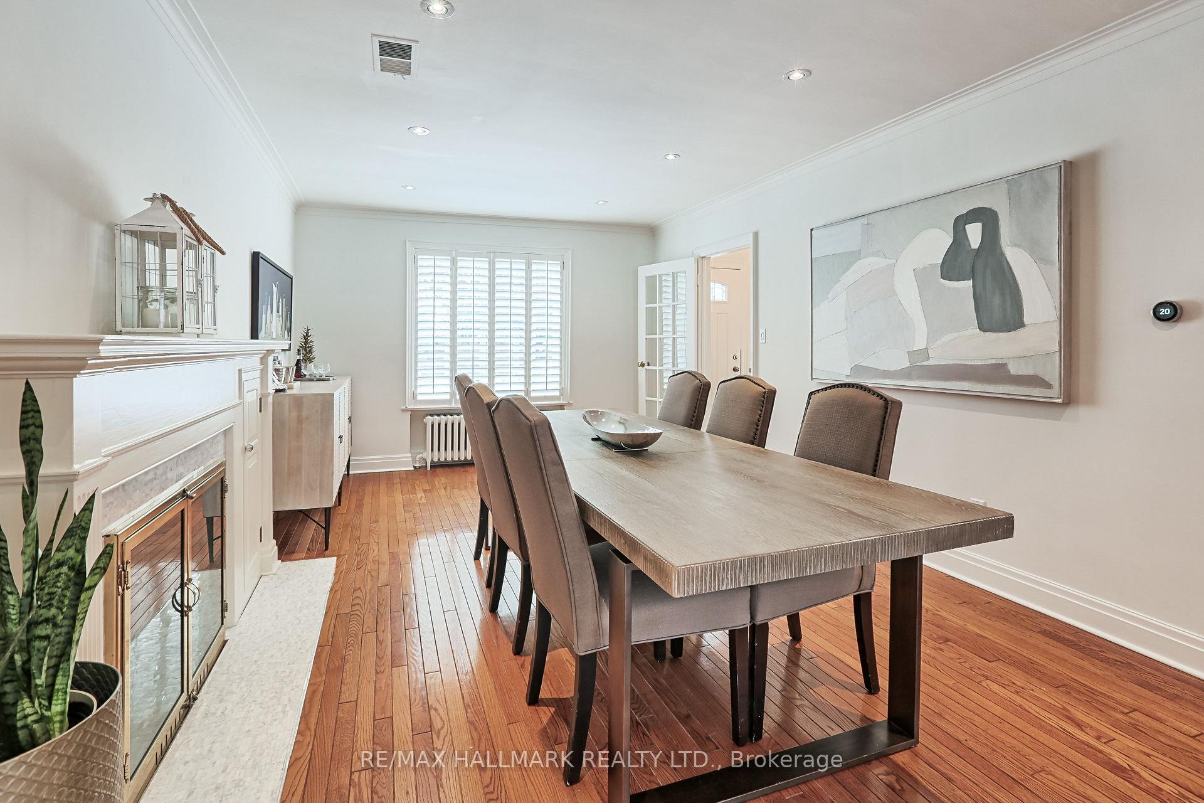
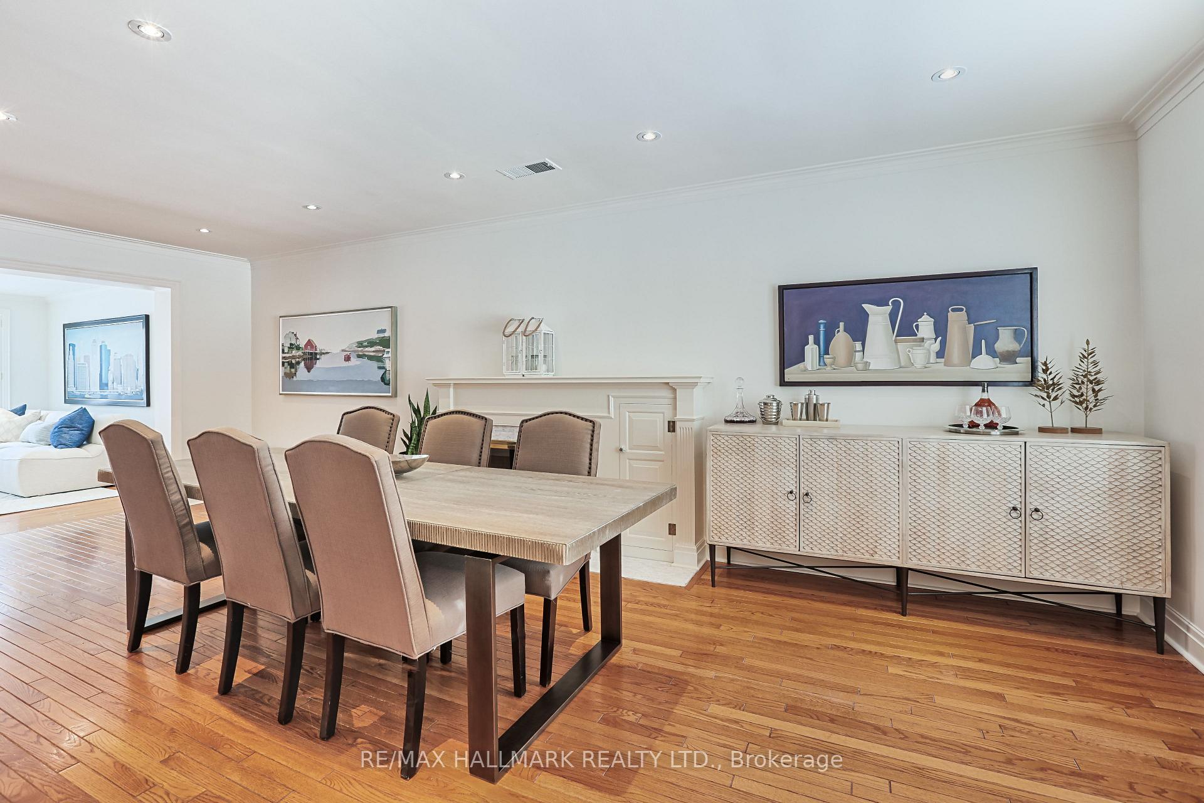
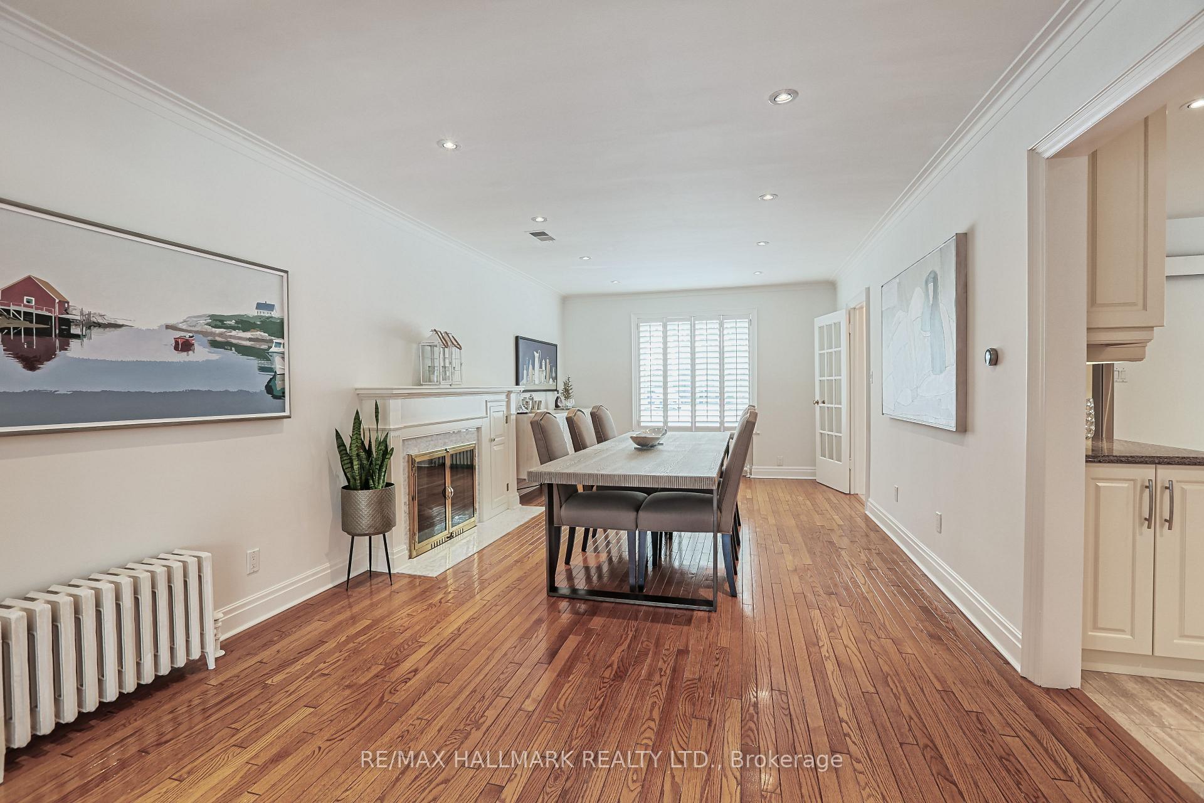
RARE MAIN FLOOR WITH ROOM TO ROAM AND ENTERTAIN. Don't miss this fantastic home that is great for inviting family and friends. The large main floor addition allows for a house full of people..... enjoy dinners and ask friends for a fun, relaxing swim in the year-round spa pool. Every inch of the living space offers a well-thought-out design and function. Built-in bookshelves and cupboards surround the back family room fireplace, with walls of windows overlooking the backyard and pool. The dining room has a second fireplace ready to set the ambiance for memorable dinners. A kitchen big enough for avid cooks to taste and tweak recipes together. Bedrooms have built-in cupboards and shelving systems for ample storage. The partially finished basement awaits a quick and easy wine cellar, exercise area and guest bedroom. It's an open palette of opportunity. Located directly across from Lake Ontario in a nook of homes with friendly neighbours, great schools and blossoming Kingston Road shops, cafes and restaurants. Floor plans and a home inspection are available. Buyers are welcome to have an independent home inspection -measurements to be verified by the Buyer. A 3D virtual walk-through is at the end of the virtual tour photos. **EXTRAS** 2 fireplaces, roof pack air conditioning, Open house Sunday, March 23 2:00 -4:00 pm.
Ask about this home
A HOMEH agent will answer your questions about this home.
Around this home
Daily convenience, out of 100, from the distances below
Schools nearby
School rating, out of 10.
Helpful calculators
Your HOMEH agent

"I would see it this week."