

241 McIntosh Street
241 McIntosh Street
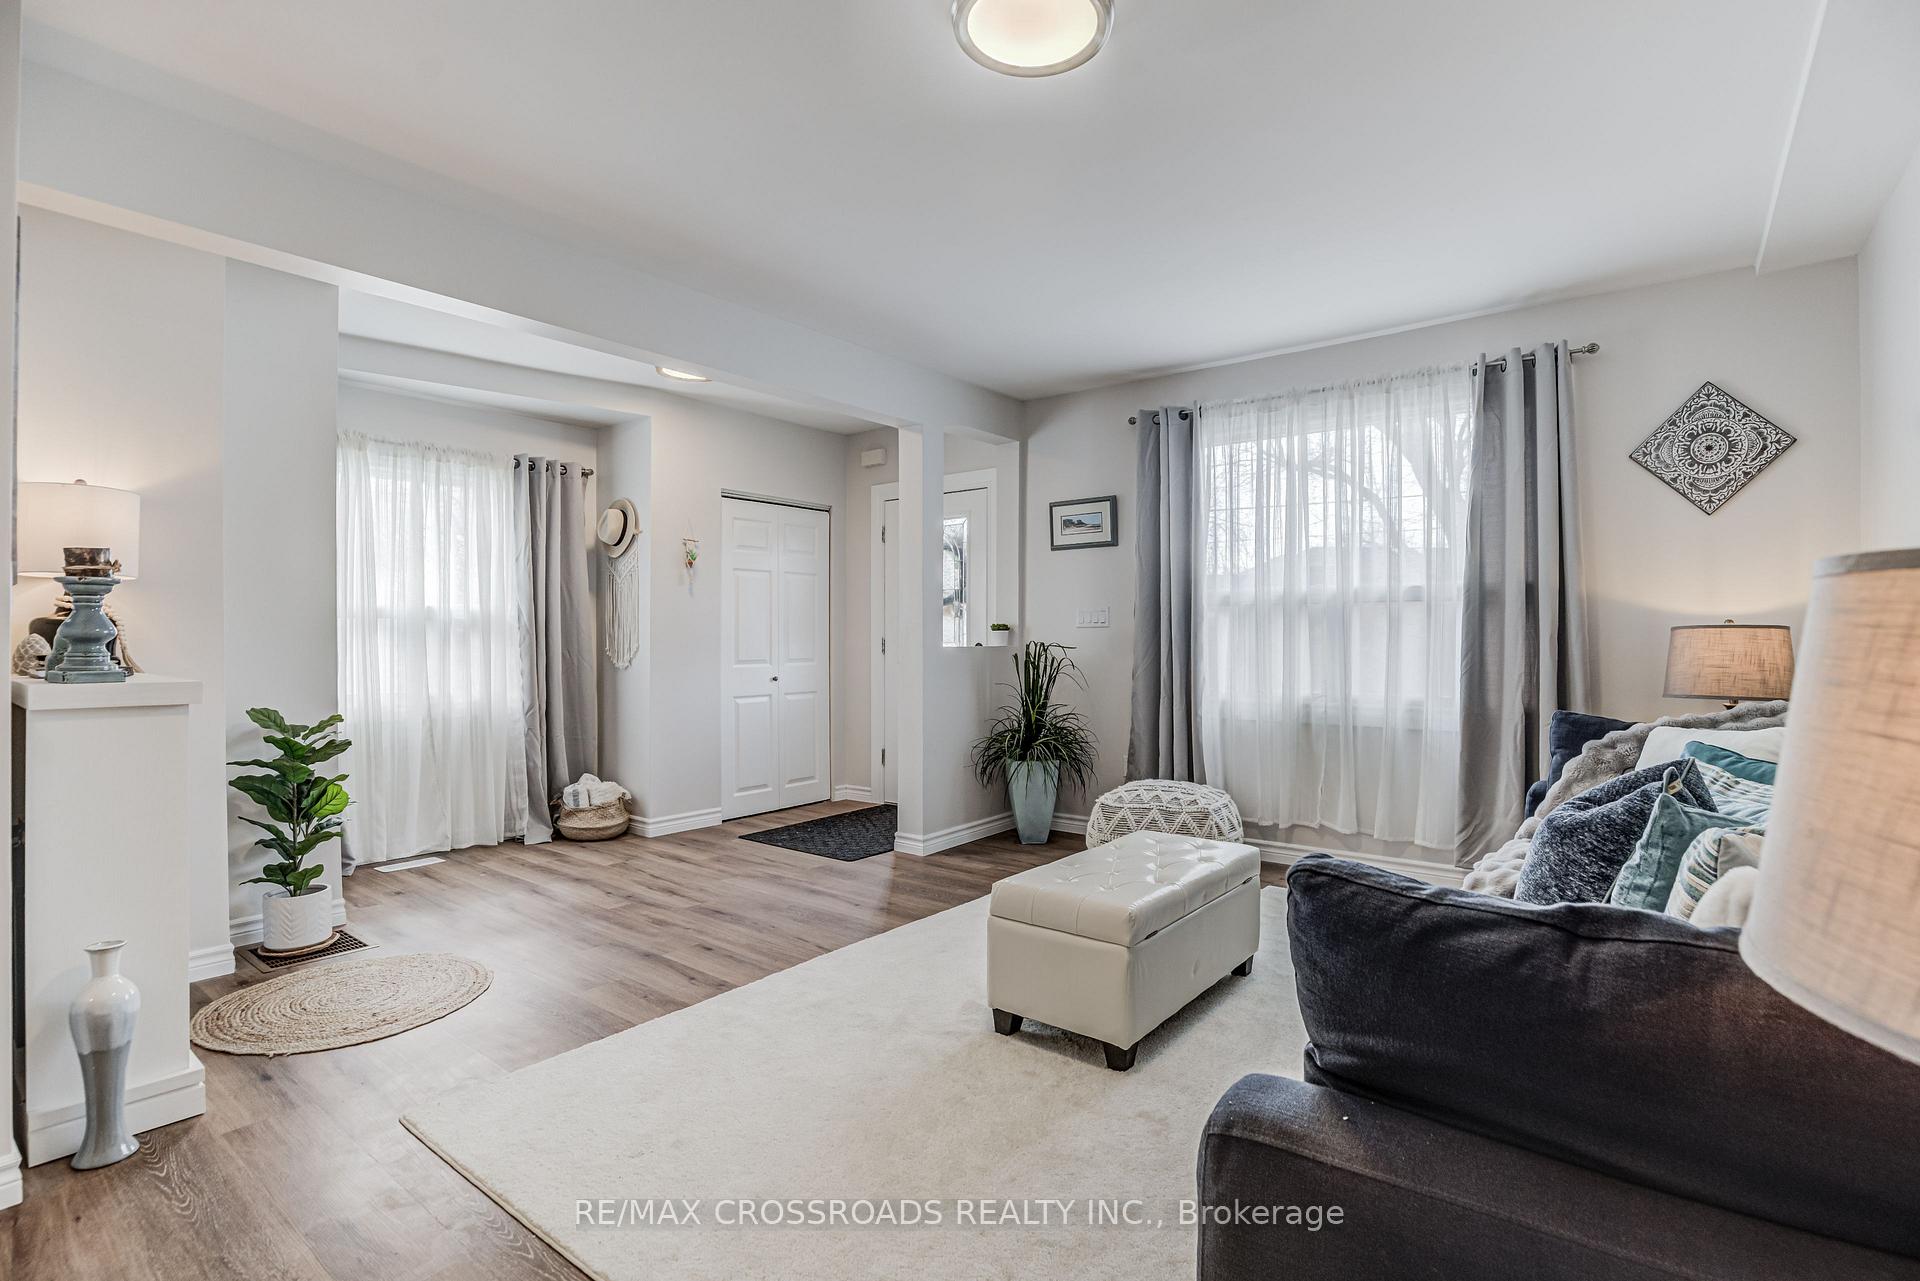 See all 48 photos
Property history
Facts and features
- BasementFinished
- Water, sewerMunicipal
- HeatingForced air
- CoolingCentral air
- Central air
The homeSemi-Detached, 1 1/2 storey, 1,100–1,500 sq ft
- Type: Semi-Detached
- Style: 1 1/2 storey
- Living space: 1,100–1,500 sq ft
- Basement: Finished
InsideVinyl, Sump pump, Rooms above ground 6
- Flooring: Vinyl
- Features: Sump pump
- Rooms above ground: 6
- Rooms in the basement: 2
- Bedrooms: 2 + 1 in the basement
- Bathrooms: 2
- Kitchens: 1
Outside and lotVinyl siding, Asphalt shingle, Concrete, concrete block
- Exterior: Vinyl siding
- Roof: Asphalt shingle
- Foundation: Concrete, concrete block
- Features: Porch
- Size: 30 × 172 ft
Parking1 Garage, Detached, Private
- Spaces: 1 Garage
- Garage: Detached
- Driveway: Private
Heating, water and powerForced air, gas, Central air, Municipal water
- Heating: Forced air, gas
- Cooling: Central air
- Water: Municipal water
- Sewer: Municipal sewer
Costs and taxesTaxes $3,441 a year, HST included in the price, Rental items None.
- Taxes, 2024: $3,441 a year
- HST: HST included in the price
- Rental items: None.
Included in the saleFridge(working but as-is), stove, dishwasher, washer & dryer. electrical light fixtures. all window coverings. *den currently used a dining room. pre-list home inspection complete and available upon request.
- Included: Fridge(working but as-is), stove, dishwasher, washer & dryer. electrical light fixtures. all window coverings. *den currently used a dining room. pre-list home inspection complete and available upon request.
Listing detailsE12016743, Sold, Mar 13, 2025
- MLS® number: E12016743
- Status: Sold
- Listed on: Mar 13, 2025
- Days on market: 8
- Updated: Mar 21, 2025
- Possession: 2025-04-30 / Flexible
- Occupied by: Vacant
- Listing brokerage: RE/MAX CROSSROADS REALTY INC.
About this home
241 McIntosh Street, Scarborough (Birchcliffe-Cliffside), ON M1N 3Z2
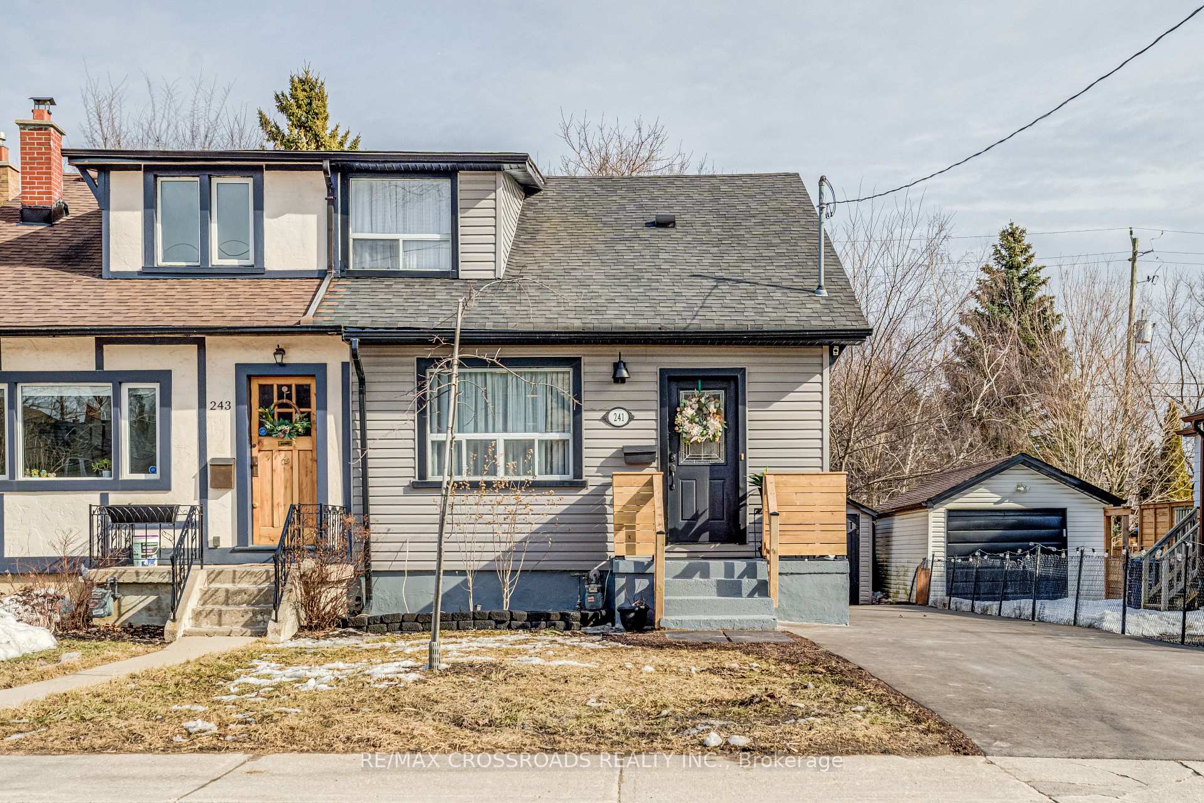
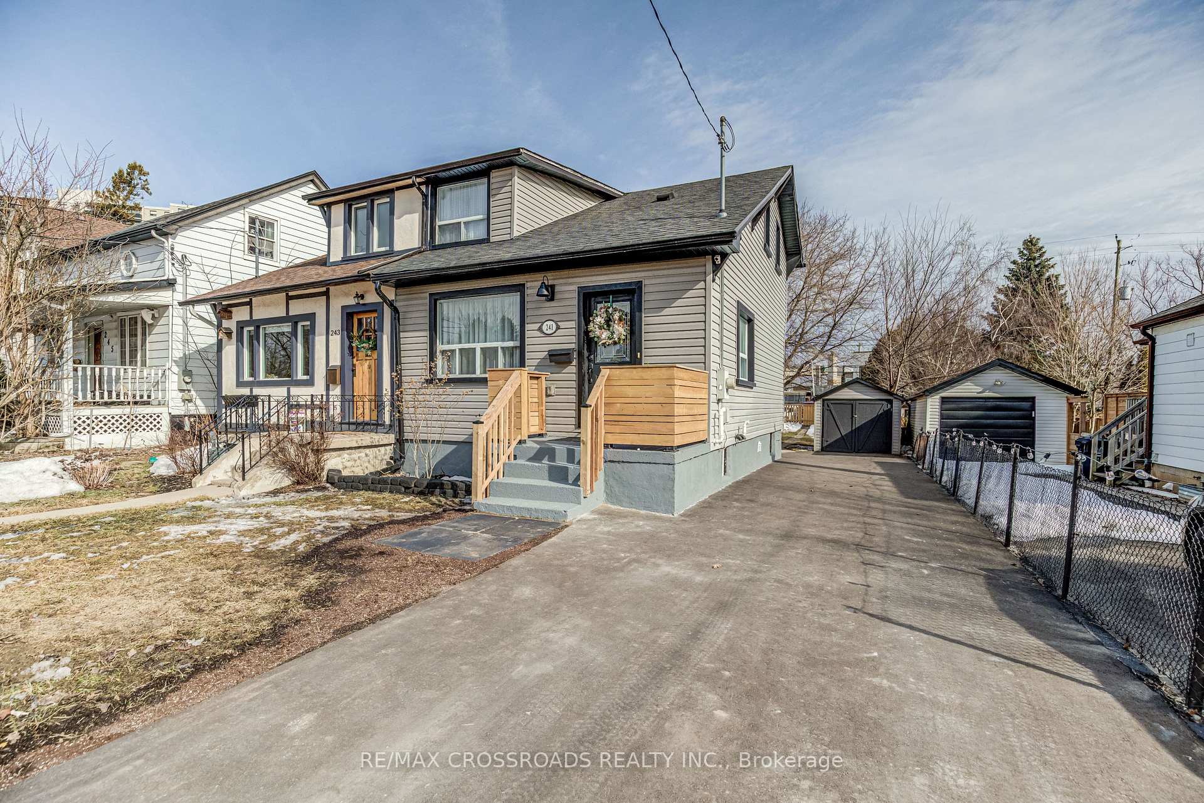
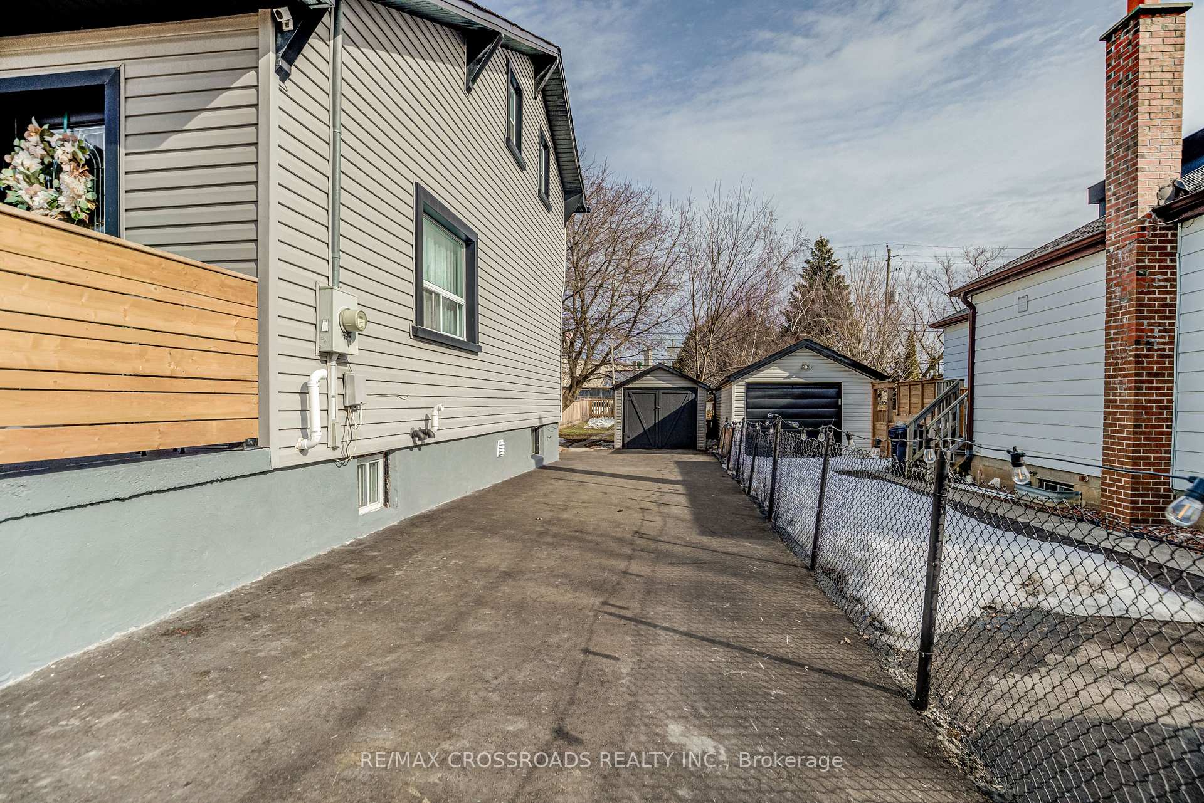
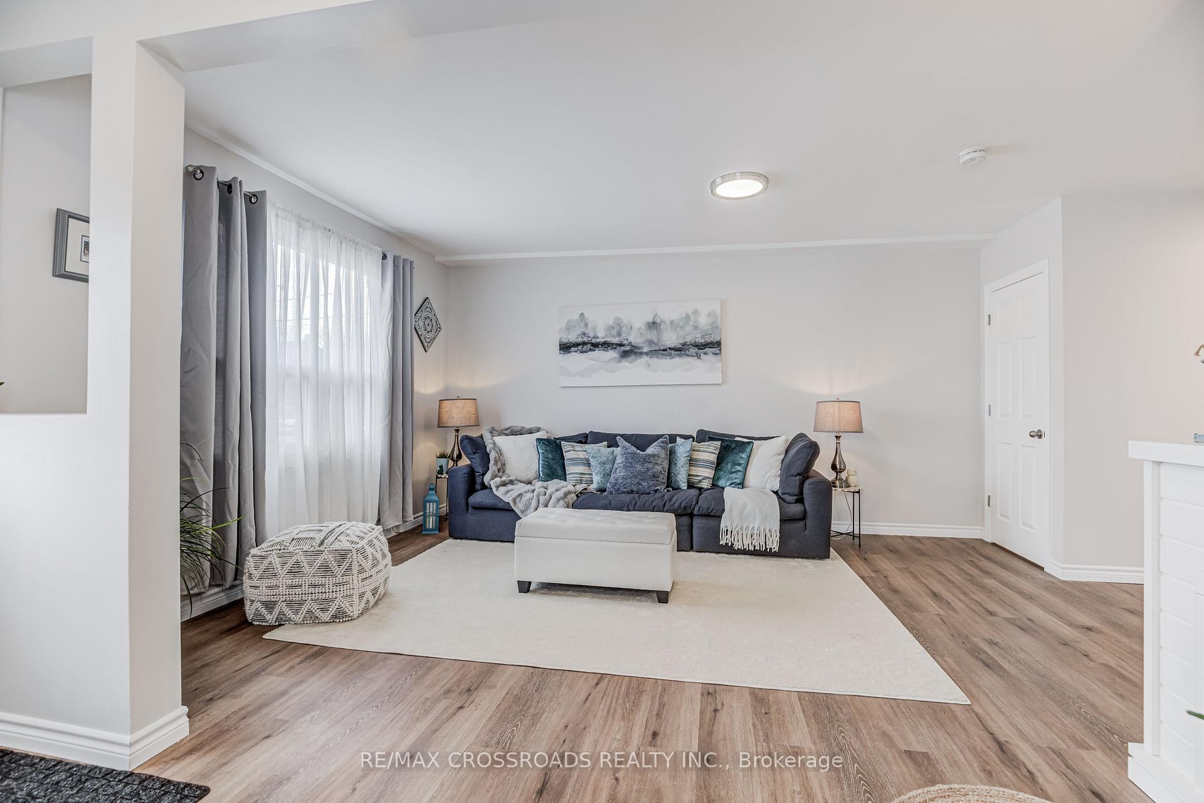
A Rare Gem in Cliffside-Bluffs Area, Huge Lot, Endless Potential! *Located in the heart of the highly desired Cliffside community! Sitting on a massive 30 x 172 private lot, this beautifully updated semi-detached home offers unparalleled space, charm, and opportunity, a true rarity in the city! Step inside to a bright, open-concept main floor that is flooded with natural light, creating a warm and inviting atmosphere. With 2 bedrooms + a versatile den(being used as dining rm) on main floor and 2 bathrooms, this home is move-in ready while offering plenty of potential for your future vision. The huge backyard that backs onto a city laneway, a golden opportunity for a laneway suite (buyer to verify), adding tremendous value and income potential. A detached garage plus parking for 4 cars means no need for street parking, an absolute dream for a first time buyer, families and investors alike! The Cliffside neighbourhood is known for its charming tree-lined streets, strong sense of community, and unbeatable proximity to nature. Enjoy the breathtaking Scarborough Bluffs, relax at nearby Rosetta McClain Gardens, or explore the many parks and trails that make this area feel like a natural retreat. Steps from shops, cafes, restaurants, walking distance to schools! Commuters will love the seamless transit options with a bus stop near your doorstep providing direct routes to Victoria Park, Main and Kennedy TTC stations, plus the Scarborough GO Train is just 3 minutes away, taking you to downtown Toronto in only 19 minutes! The Beaches area is 10 mins away! *UPGRADES* Furnace (2022), Condensate Pump (2023), Owned Tankless Water Heater (2023), Roof (2014), Air Conditioner (2015), Siding and Insul-Board (2015), Soffits, Facia, Downspouts & Window flashing (2015) Backyard Wood Fence (2023/2024), Front/Back Wood/Porch (2024), Asphalt Driveway (2024), Vinyl Flooring Through-Out (2025), Paint (2025), Stove (2025), Dishwasher (2025), Electrical Light Fixtures (2025).
Ask about this home
A HOMEH agent will answer your questions about this home.
Around this home
Daily convenience, out of 100, from the distances below
Schools nearby
School rating, out of 10.
Helpful calculators
Your HOMEH agent

"I would see it this week."