

2 Wood Glen Road
2 Wood Glen Road
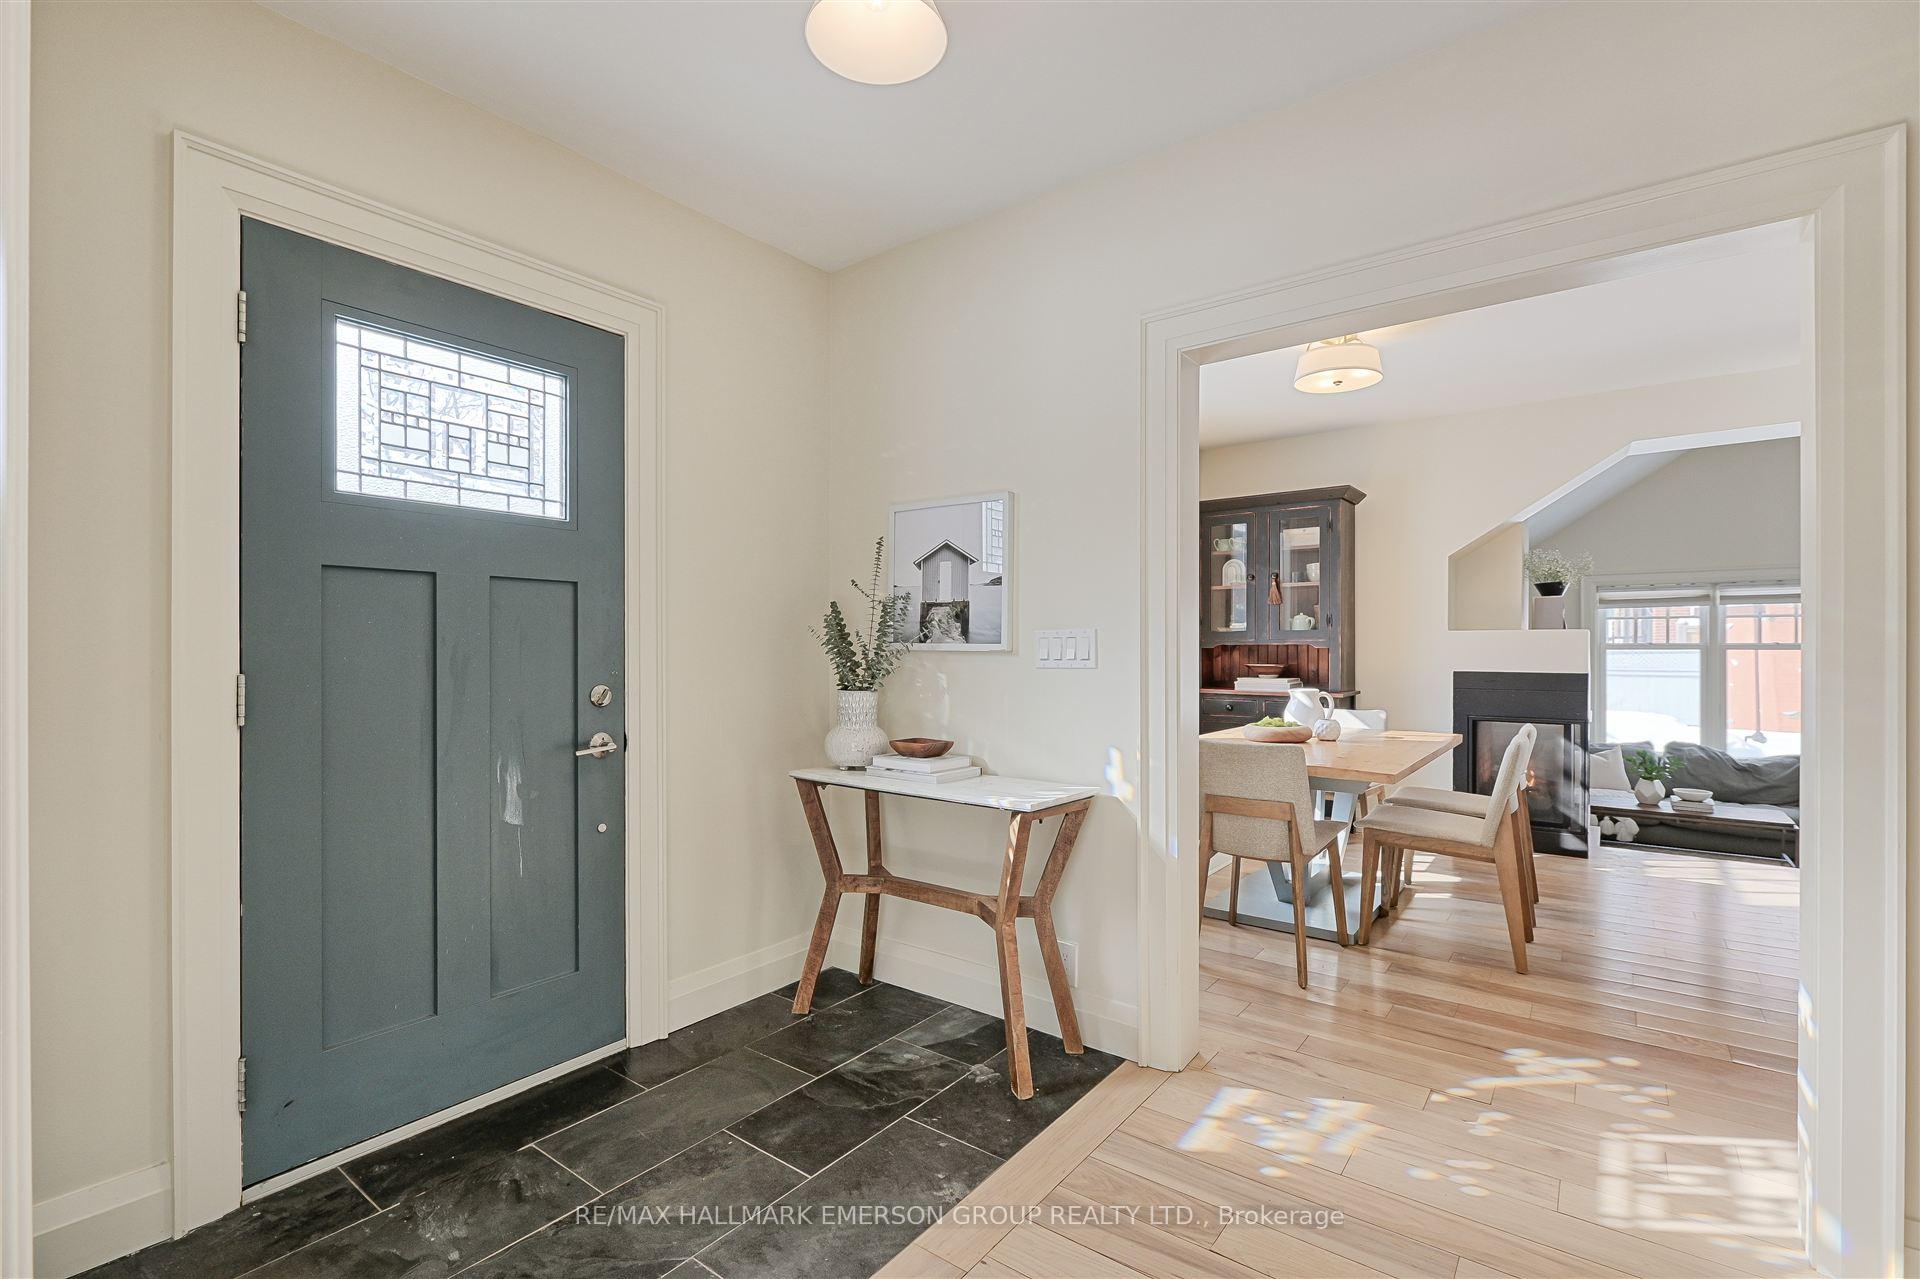 See all 37 photos
Property history
Facts and features
- BasementFinished
- Water, sewerMunicipal
- HeatingRadiant
- CoolingWall unit(s)
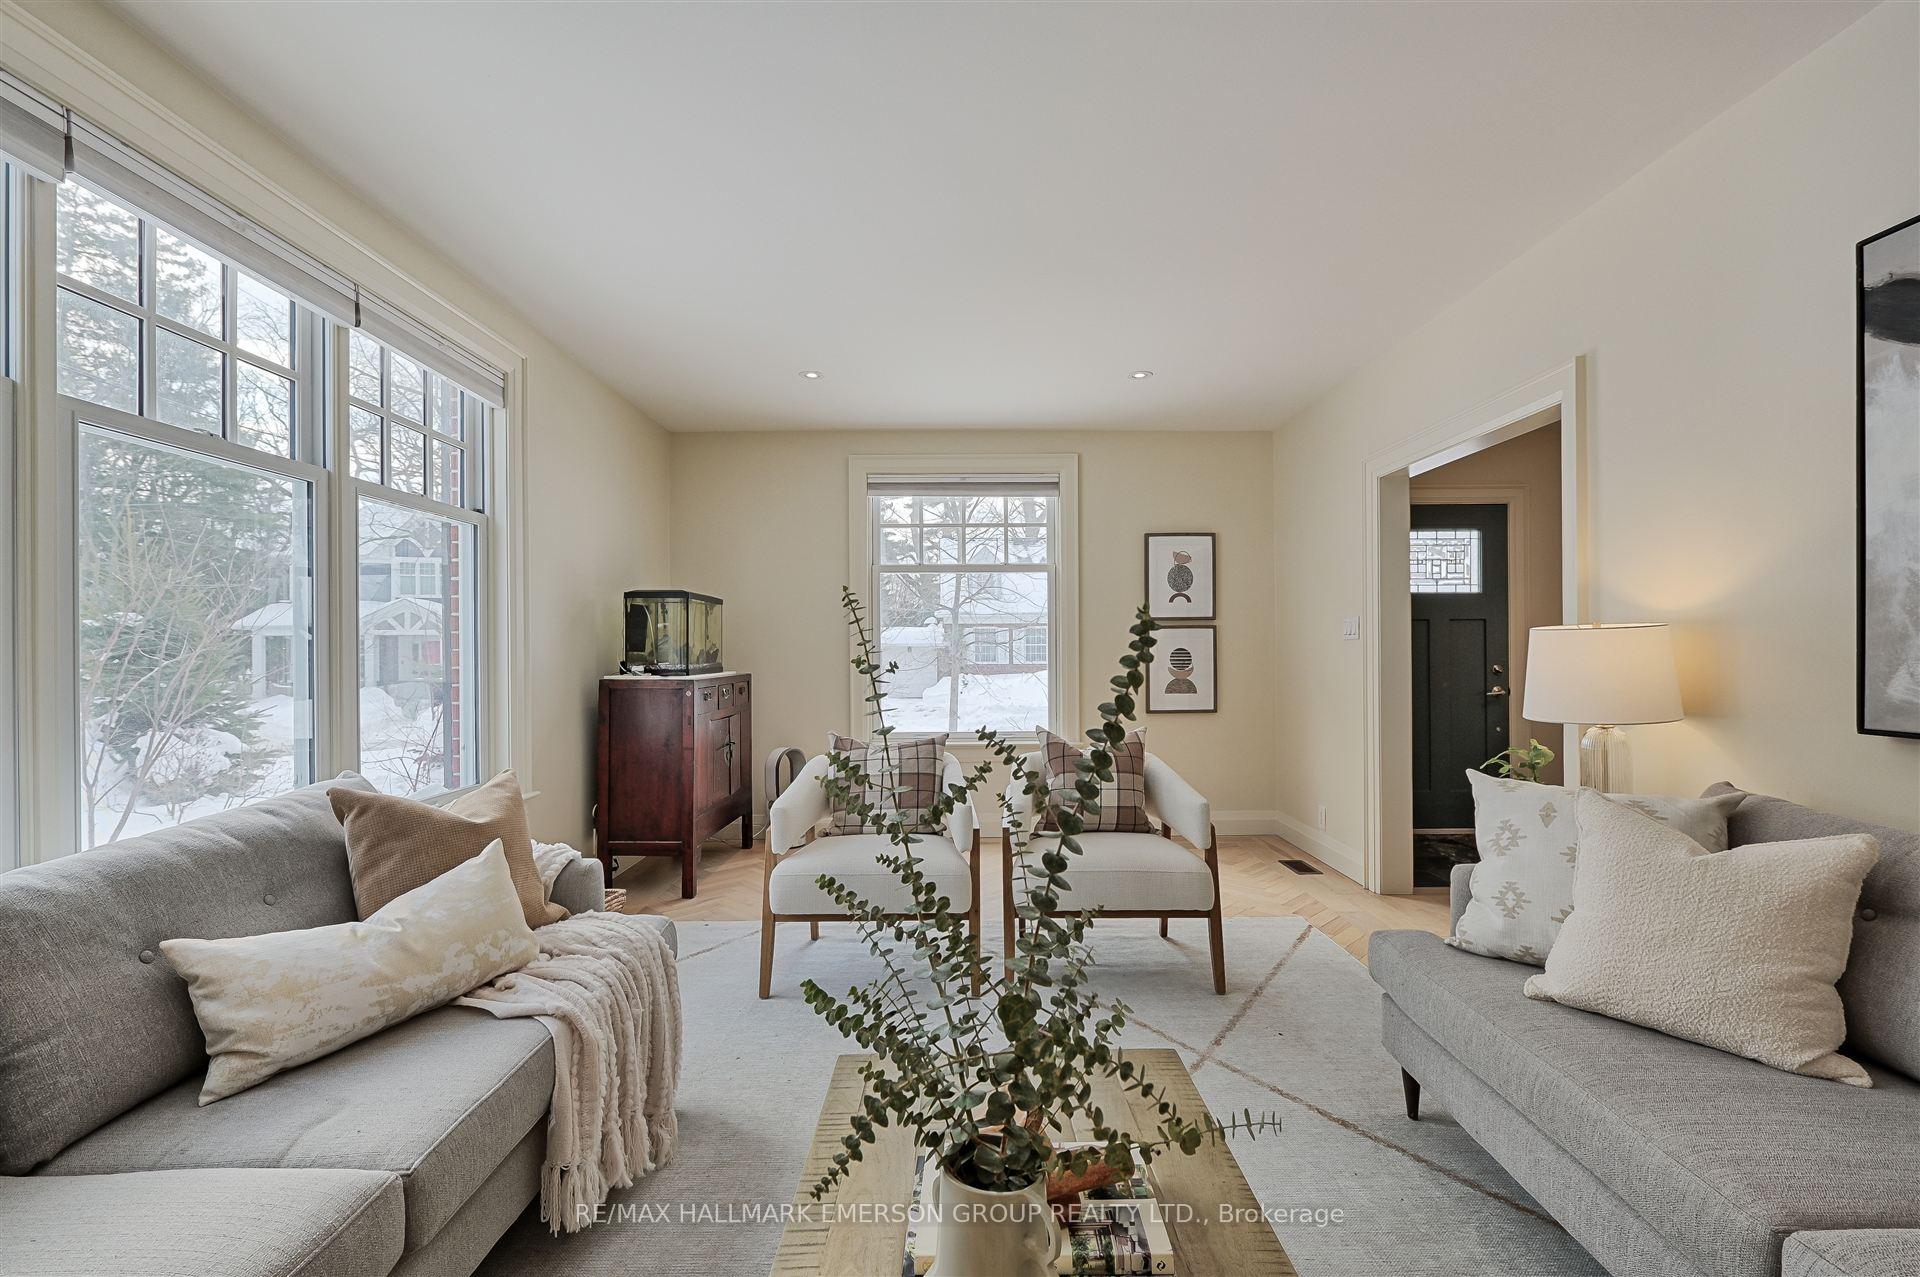
- Hardwood floors
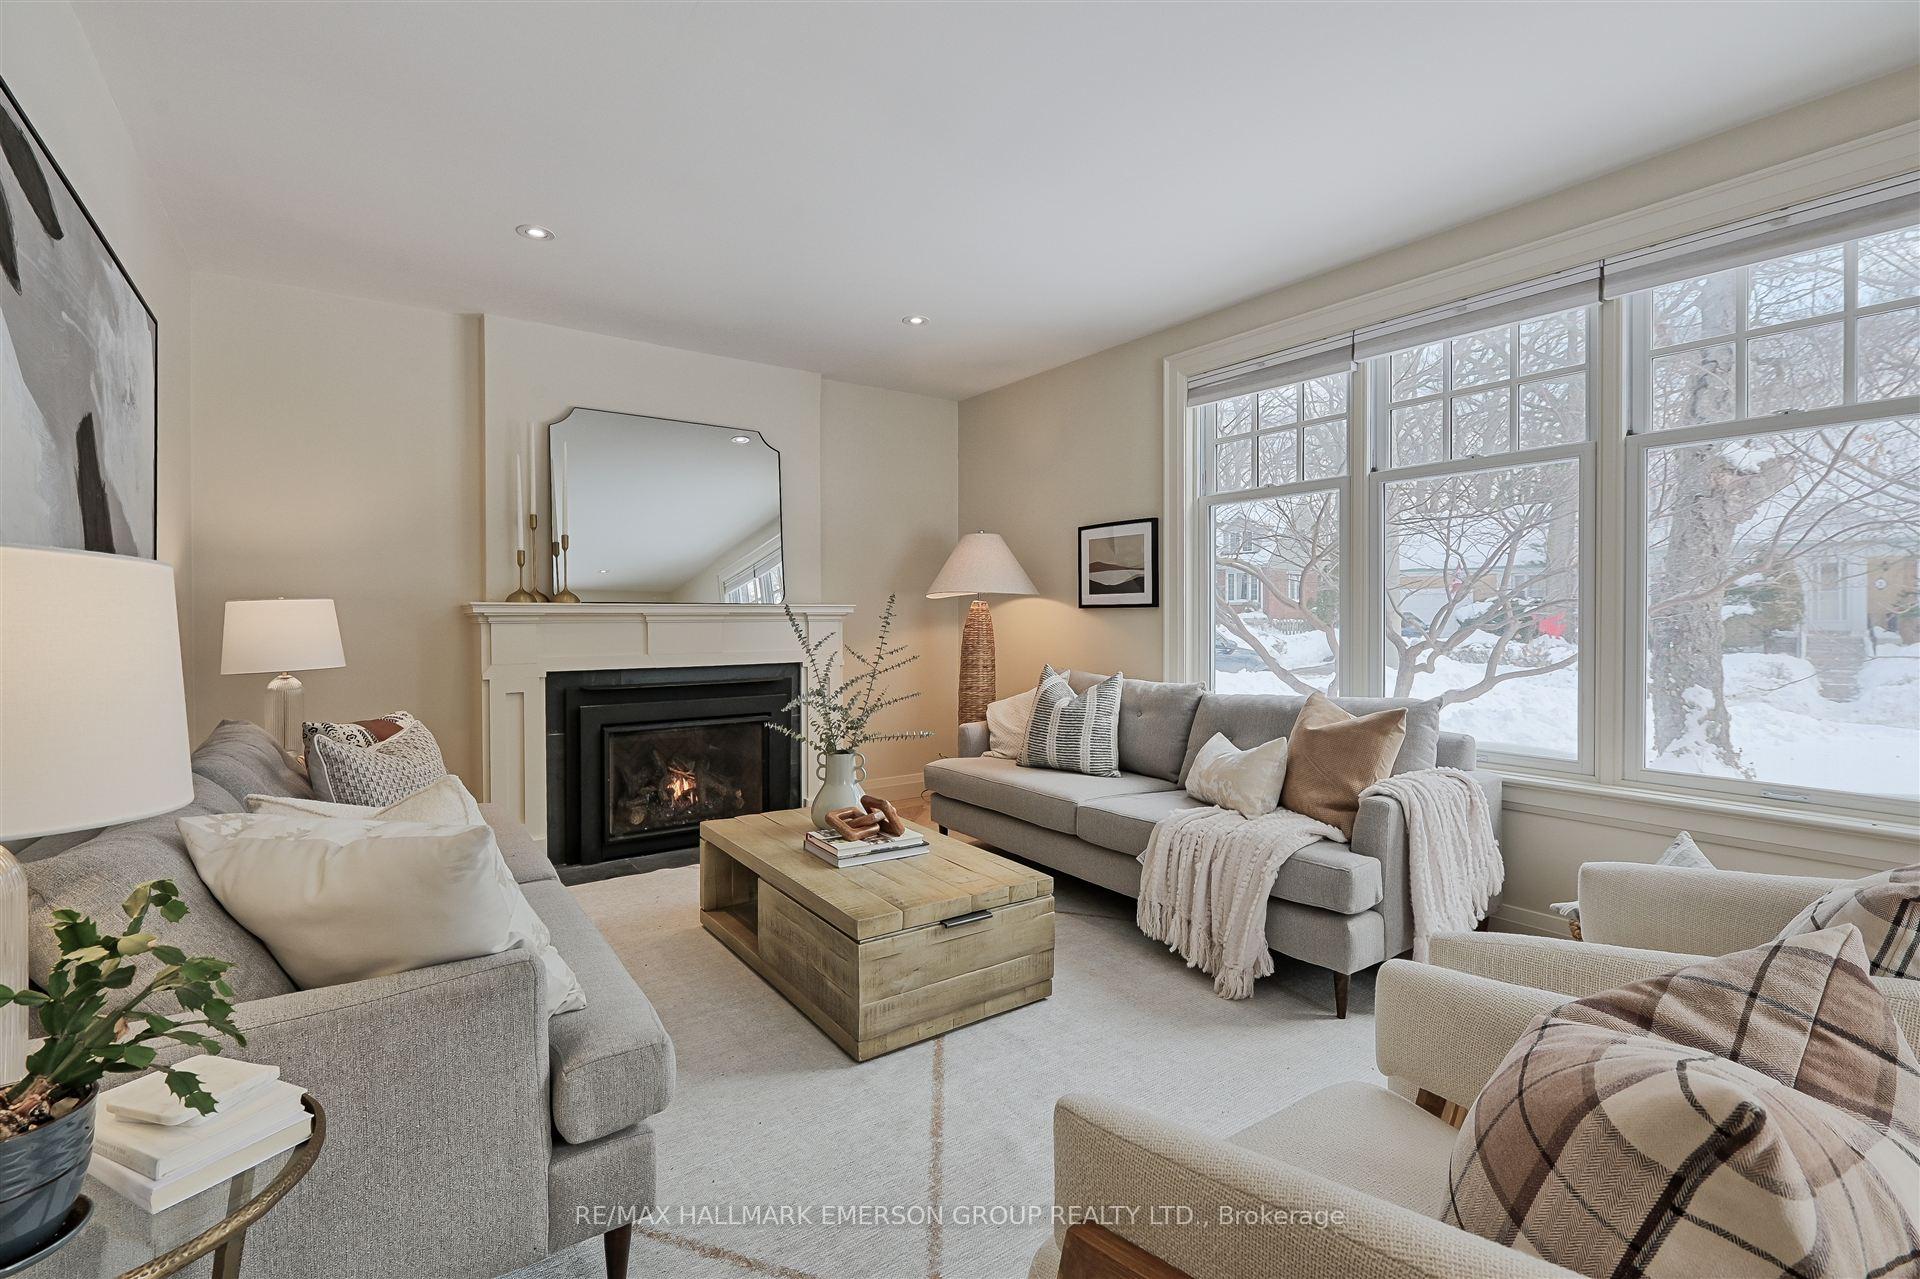
- Fireplace
The homeDetached, 2-storey, Finished
- Type: Detached
- Style: 2-storey
- Basement: Finished
InsideFireplace Yes, natural gas, Hardwood, Heated, Air exchanger, carpet free
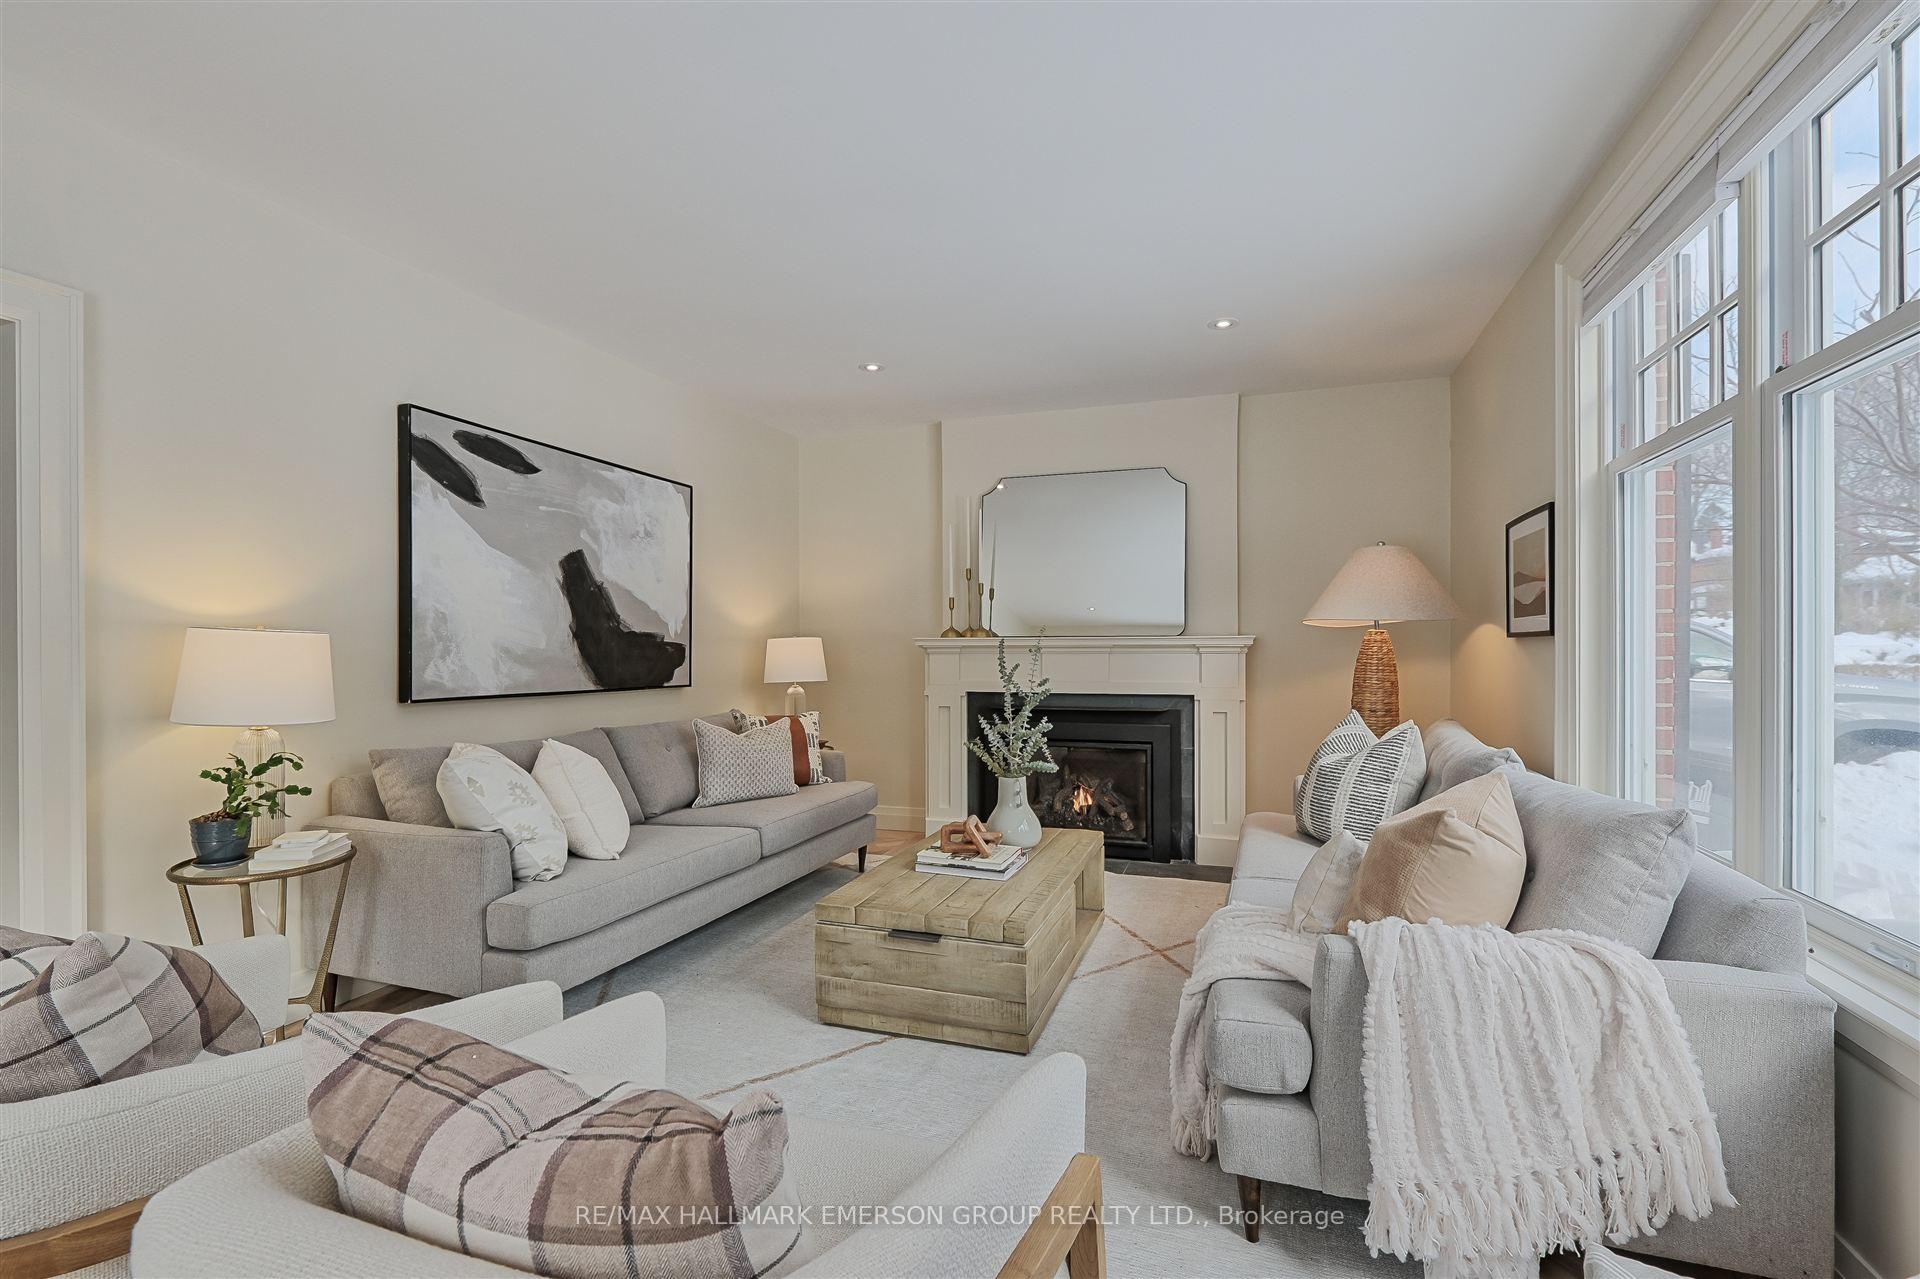
- Fireplace: Yes, natural gas
- Flooring: Hardwood, Heated
- Features: Air exchanger, carpet free
- Rooms above ground: 7
- Rooms in the basement: 2
- Bedrooms: 3 + 1 in the basement
- Bathrooms: 3
- Kitchens: 1
- Family room: Yes
Outside and lotBrick, Asphalt shingle, Concrete block
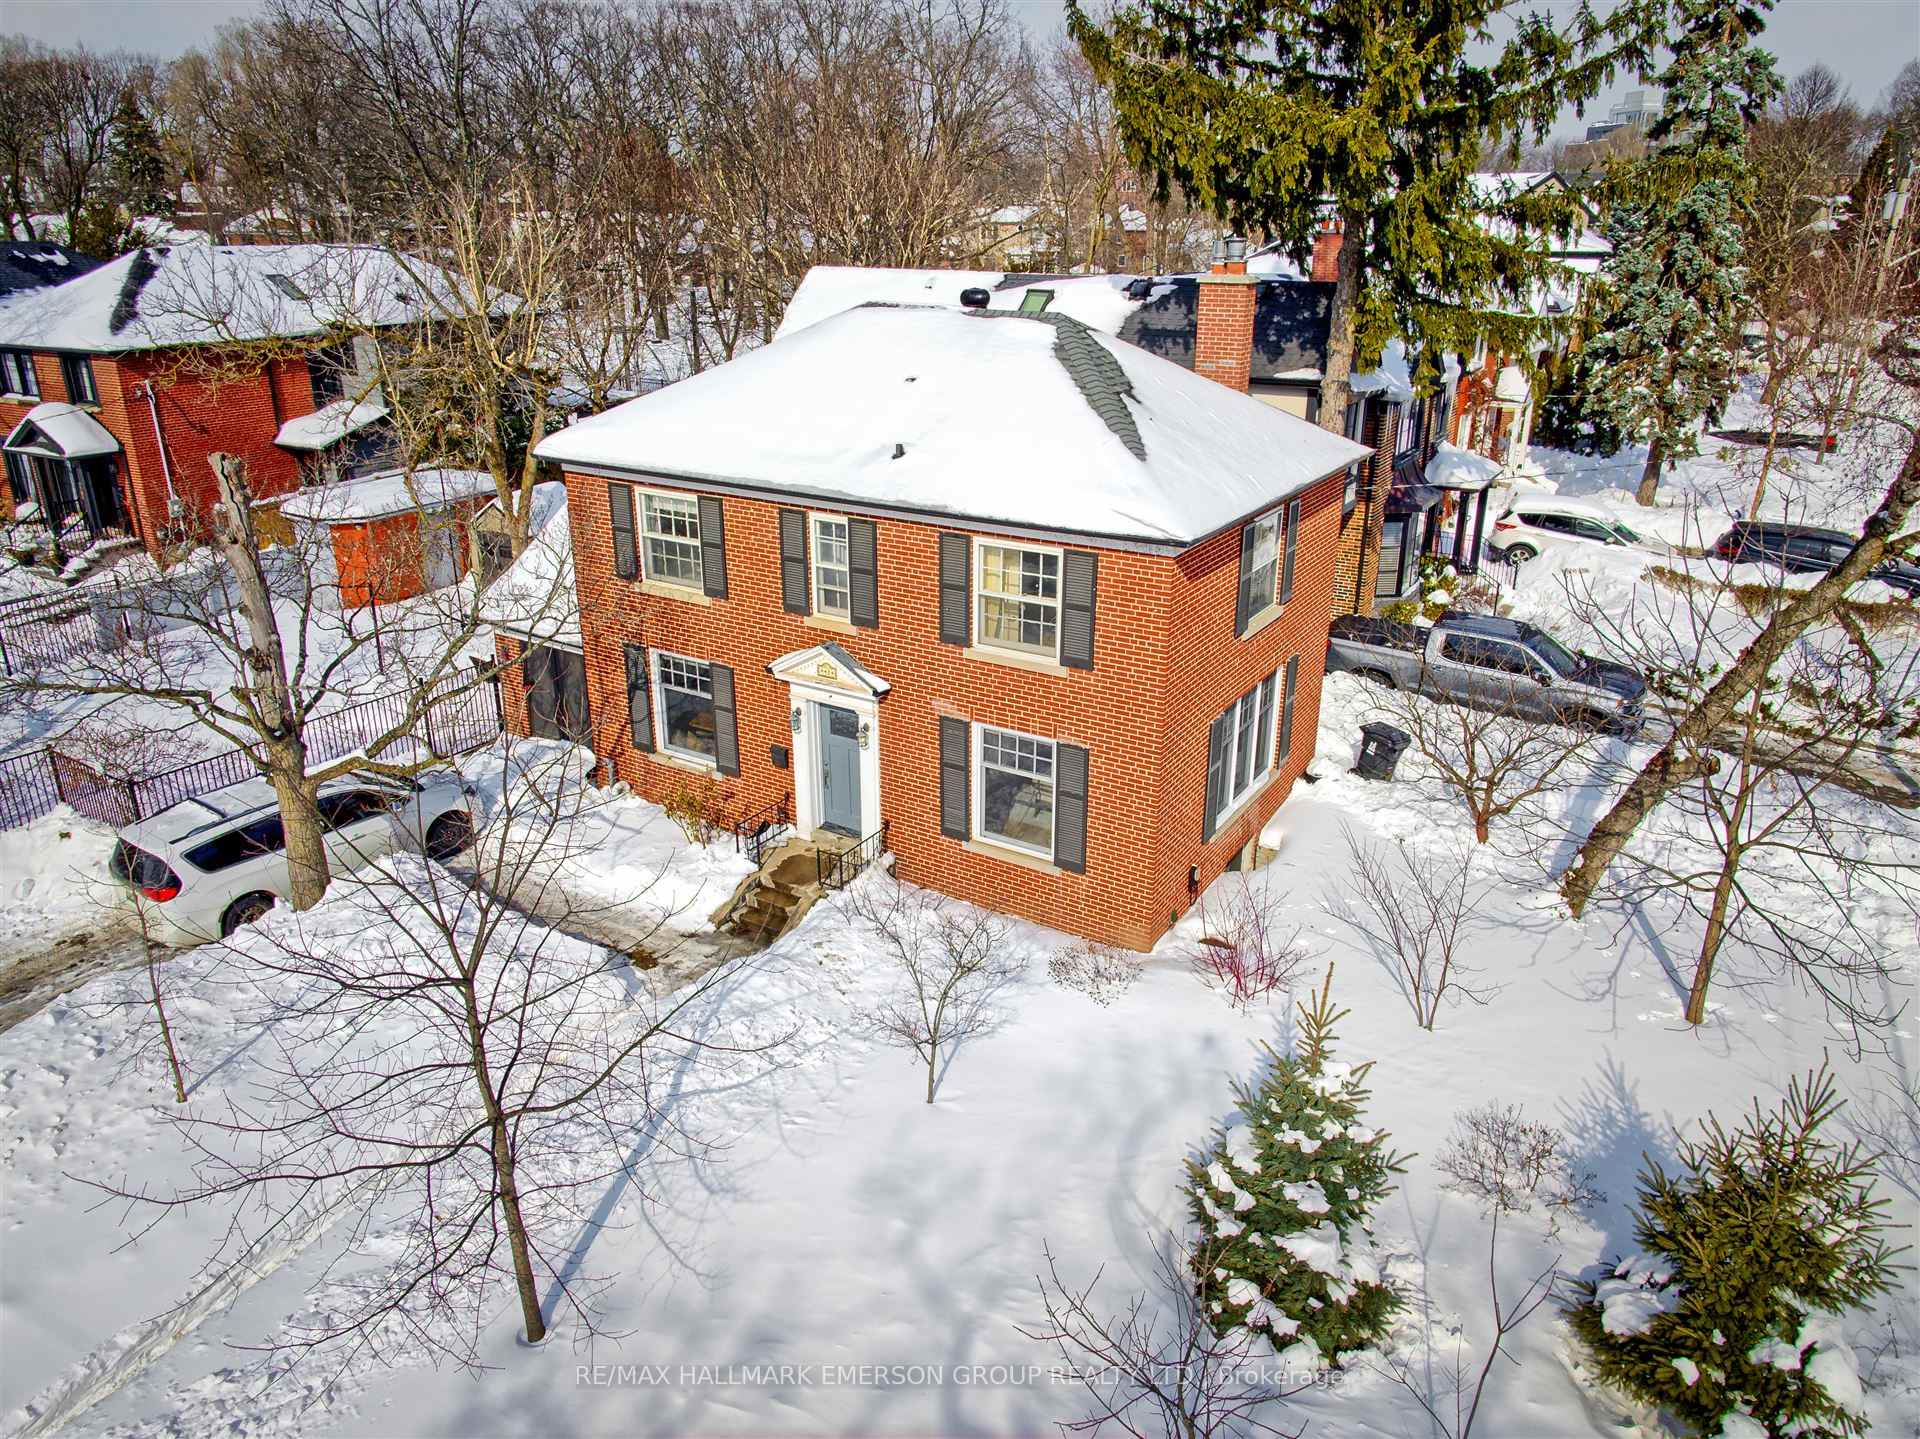
- Exterior: Brick
- Roof: Asphalt shingle
- Foundation: Concrete block
- Other structures: Fence - full, garden shed, shed
- Size: 45 × 100 ft
Parking3 Parking, Private double
- Spaces: 3 Parking
- Driveway: Private double
Heating, water and powerRadiant, gas, Wall unit(s), Municipal water
- Heating: Radiant, gas
- Cooling: Wall unit(s)
- Water: Municipal water
- Sewer: Municipal sewer
Costs and taxesTaxes $8,290 a year, HST No HST
- Taxes, 2024: $8,290 a year
- HST: No HST
Included in the saleFridge, stove, b/i dishwasher, washer, dryer, electric light fixtures, window coverings, garden shed, storage shed, nti boiler / hot water tank system and heat recovery ventilator (hrv).
- Included: Fridge, stove, b/i dishwasher, washer, dryer, electric light fixtures, window coverings, garden shed, storage shed, nti boiler / hot water tank system and heat recovery ventilator (hrv).
NearbyGolf, park, public transit, school, beach
- Close to: Golf, park, public transit, school, beach
Listing detailsE12027800, Sold, Mar 18, 2025
- MLS® number: E12027800
- Status: Sold
- Listed on: Mar 18, 2025
- Days on market: 3
- Updated: Mar 21, 2025
- Possession: Flexible
- Occupied by: Owner
- Listing brokerage: RE/MAX HALLMARK EMERSON GROUP REALTY LTD.
About this home
2 Wood Glen Road, Scarborough (Birchcliffe-Cliffside), ON M1N 2V7
Charming Colonial Home on a Prime Corner Lot - This timeless red brick Colonial has arrived! Nestled on a coveted corner lot, it boasts a classic centre hall layout, featuring stunning herringbone hardwood floors in the living room, where a gas fireplace creates a cozy focal point. The sunken family room, complete with another gas fireplace, built-in cabinetry, and a walkout to the patio and fenced yard, offers the perfect blend of charm and functionality. At the heart of the home, the renovated kitchen and dining area seamlessly connect to the family room, an inviting hub for everyday living. Radiant floor heating spans the main and basement levels, while a dedicated heat pump ensures efficient cooling from the second floor. A central HRV ventilation system enhances air quality throughout. Upstairs, the beautifully proportioned primary bedroom is complemented by two additional bedrooms that share a lightly remodeled family bathroom. The finished basement extends the living space with an additional bedroom, a four-piece bath, and a spacious rec room featuring yet another gas fireplace offering practicality and comfort in equal measure. This unique corner lot setting provides picturesque views of The Toronto Hunt Club across the street and direct path access to Lynndale Parkette, a local gem in this family-friendly neighborhood. Ideally situated near The Beach, it falls within the sought-after Courcelette PS & Malvern CI catchment. A rare opportunity that must be experienced in person, schedule your visit today!
Ask about this home
A HOMEH agent will answer your questions about this home.
Around this home
Daily convenience, out of 100, from the distances below
Schools nearby
School rating, out of 10.
Helpful calculators
Your HOMEH agent

"I would see it this week."