

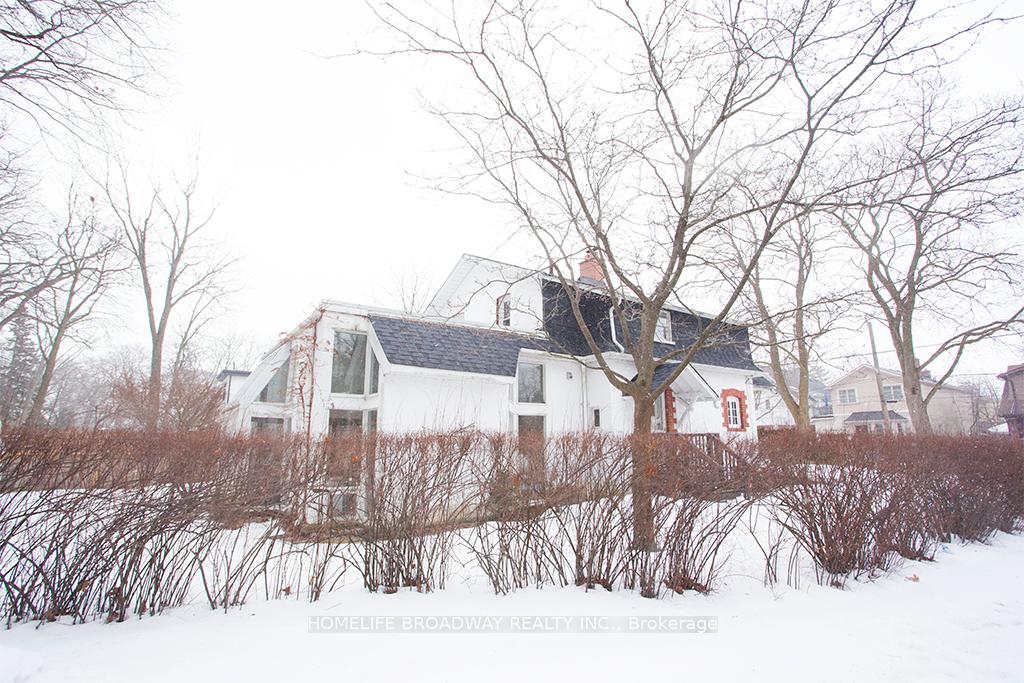
71 Kildonan Drive
71 Kildonan Drive
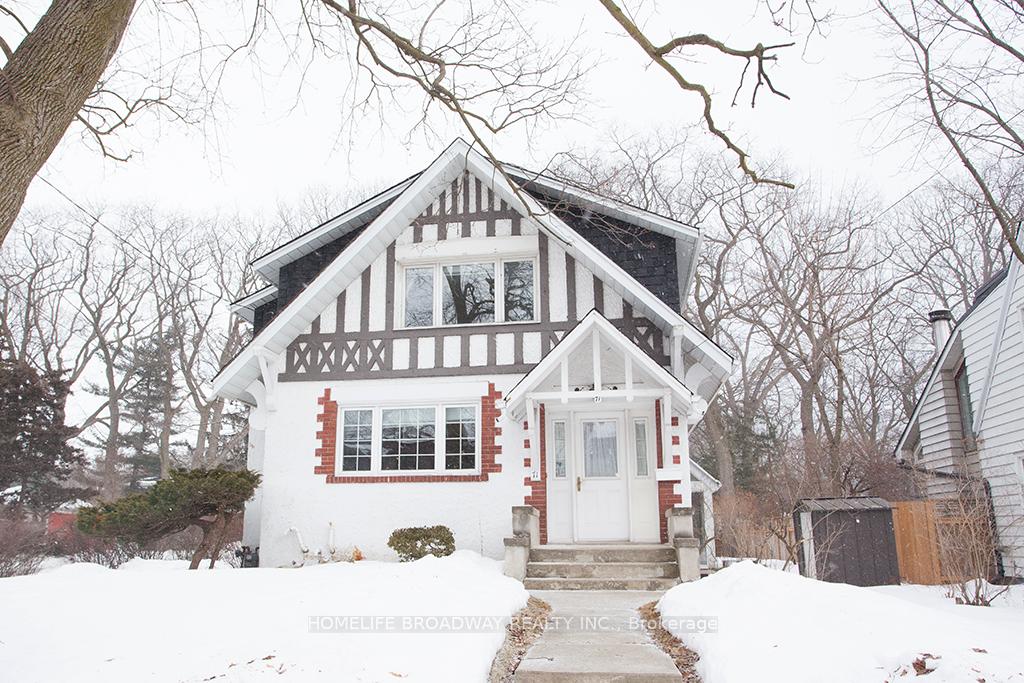
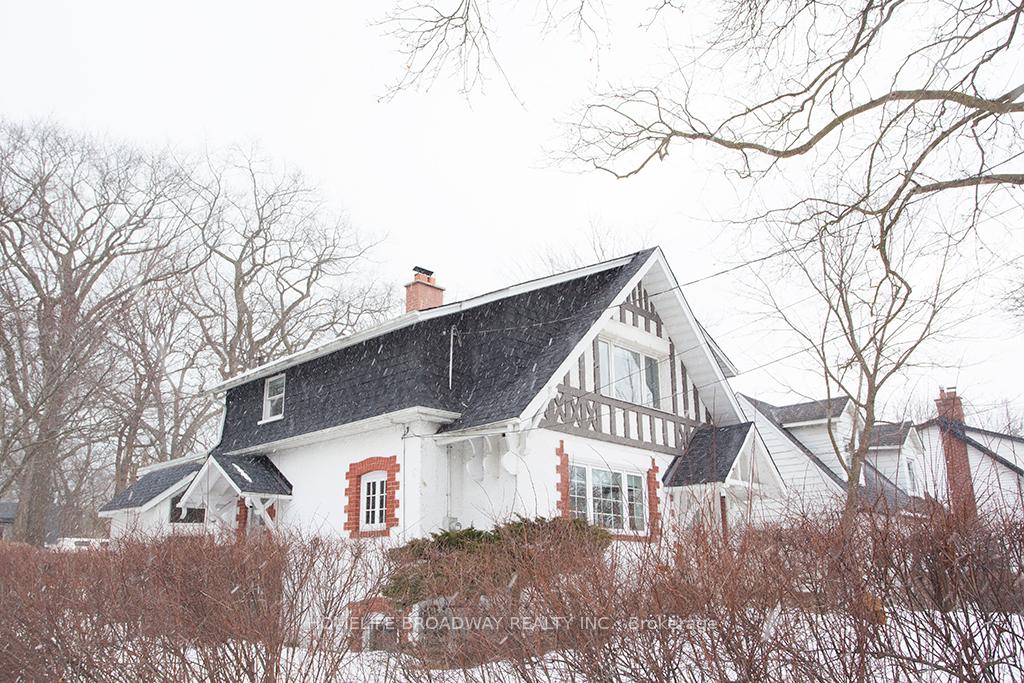
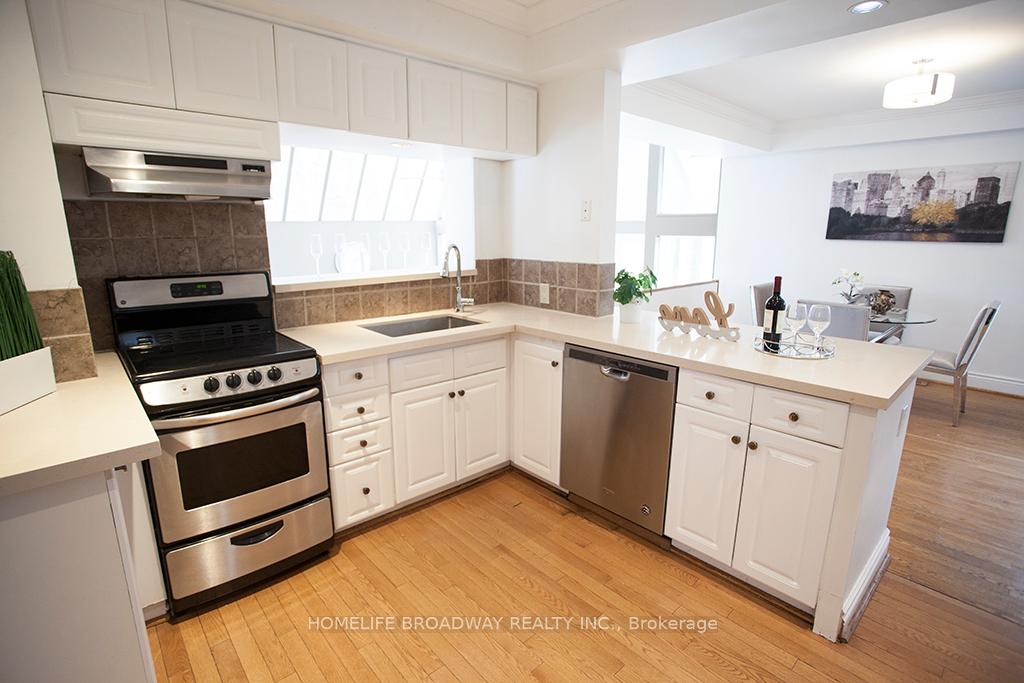
 See all 47 photos
Property history
Facts and features
- BasementFinished
- Water, sewerMunicipal
- HeatingForced air
- CoolingCentral air
- Hardwood floors
- Fireplace
- Central air
The homeDetached, 2-storey, Finished
- Type: Detached
- Style: 2-storey
- Basement: Finished
InsideFireplace Yes, Hardwood, Broadloom, Lower level
- Fireplace: Yes
- Flooring: Hardwood, Broadloom
- Laundry: Lower level
- Features: Carpet free
- Rooms above ground: 6
- Rooms in the basement: 1
- Bedrooms: 2 + 1 in the basement
- Bathrooms: 2
- Kitchens: 1
- Family room: Yes
Outside and lotShingle , stucco (plaster), Asphalt shingle, Unknown
- Exterior: Shingle , stucco (plaster)
- Roof: Asphalt shingle
- Foundation: Unknown
- Size: 45 × 130 ft
Parking2 Parking, Private
- Spaces: 2 Parking
- Driveway: Private
Heating, water and powerForced air, gas, Central air, Municipal water
- Heating: Forced air, gas
- Cooling: Central air
- Water: Municipal water
- Sewer: Municipal sewer
Costs and taxesTaxes $6,509 a year, HST No HST, Hot water tank
- Taxes, 2024: $6,509 a year
- HST: No HST
- Rental items: Hot water tank
Included in the saleS/s fridge, stove, b/i dishwasher, washer/dryer, ac (as is), furnaces (as is), all light fixtures.
- Included: S/s fridge, stove, b/i dishwasher, washer/dryer, ac (as is), furnaces (as is), all light fixtures.
NearbyBeach, golf, park, place of worship, public transit, school
- Close to: Beach, golf, park, place of worship, public transit, school
Listing detailsE12002531, Sold, Mar 5, 2025
- MLS® number: E12002531
- Status: Sold
- Listed on: Mar 5, 2025
- Days on market: 12
- Updated: Mar 17, 2025
- Possession: Flexible
- Occupied by: Vacant
- Listing brokerage: HOMELIFE BROADWAY REALTY INC.
About this home
71 Kildonan Drive, Scarborough (Birchcliffe-Cliffside), ON M1N 3B7
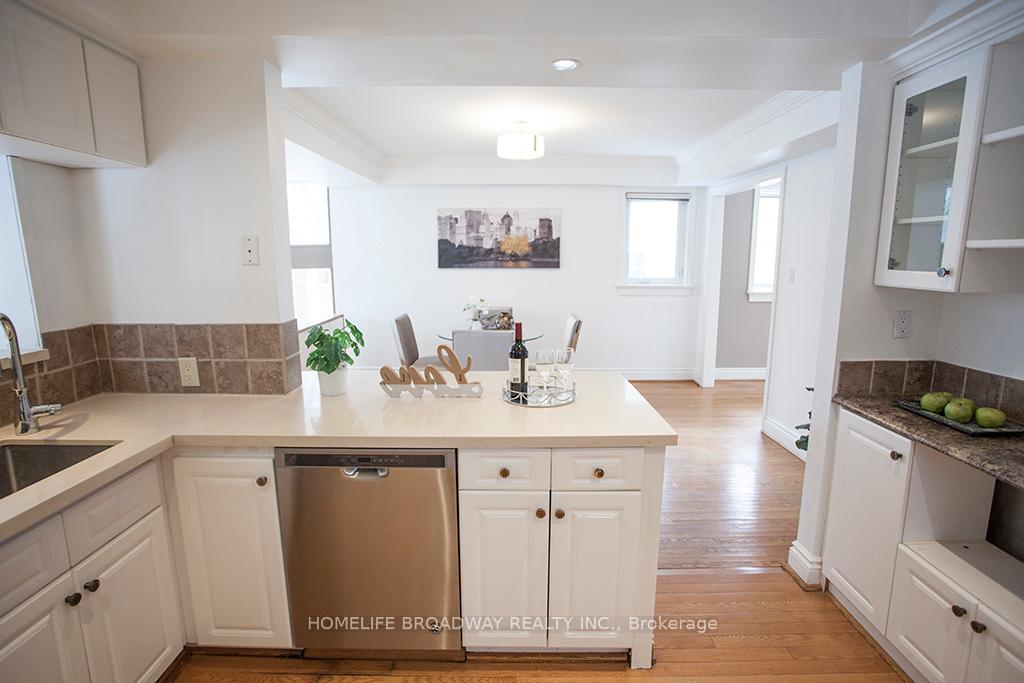
This Beautiful And Inviting Family Home Features A Stunning Main-Floor Family Room Addition With A Soaring 1.5-Storey Ceiling, Allowing For An Abundance Of Natural Light. Enjoy The Peaceful Garden Views Through A Large/Gorgeous Window, While A Convenient Walk-Out To The Garden. Fantastic Foyer Entrance And Hardwood Floors Throughout The Main Floor. The Stunning Breakfast Bar, Pot Lights, And Stainless-Steel Appliances. The Spacious, Well-Designed Layout Includes Generous Bedroom Sizes Throughout. The Finished Basement Offers A Private Third Bedroom And A Lovely 3 Pcs Bath. 2nd-Floor Bathroom Has A Separate Shower And Tub. Located South Of Kingston Rd. And Steps From The Lake. Close To Local Shops, A Recreation Center, The Golf Course, The Beach, Transportation And Great Schools.
Ask about this home
A HOMEH agent will answer your questions about this home.
Around this home
Daily convenience, out of 100, from the distances below
Schools nearby
School rating, out of 10.
Helpful calculators
Your HOMEH agent

"I would see it this week."