

33A Medford Avenue
33A Medford Avenue
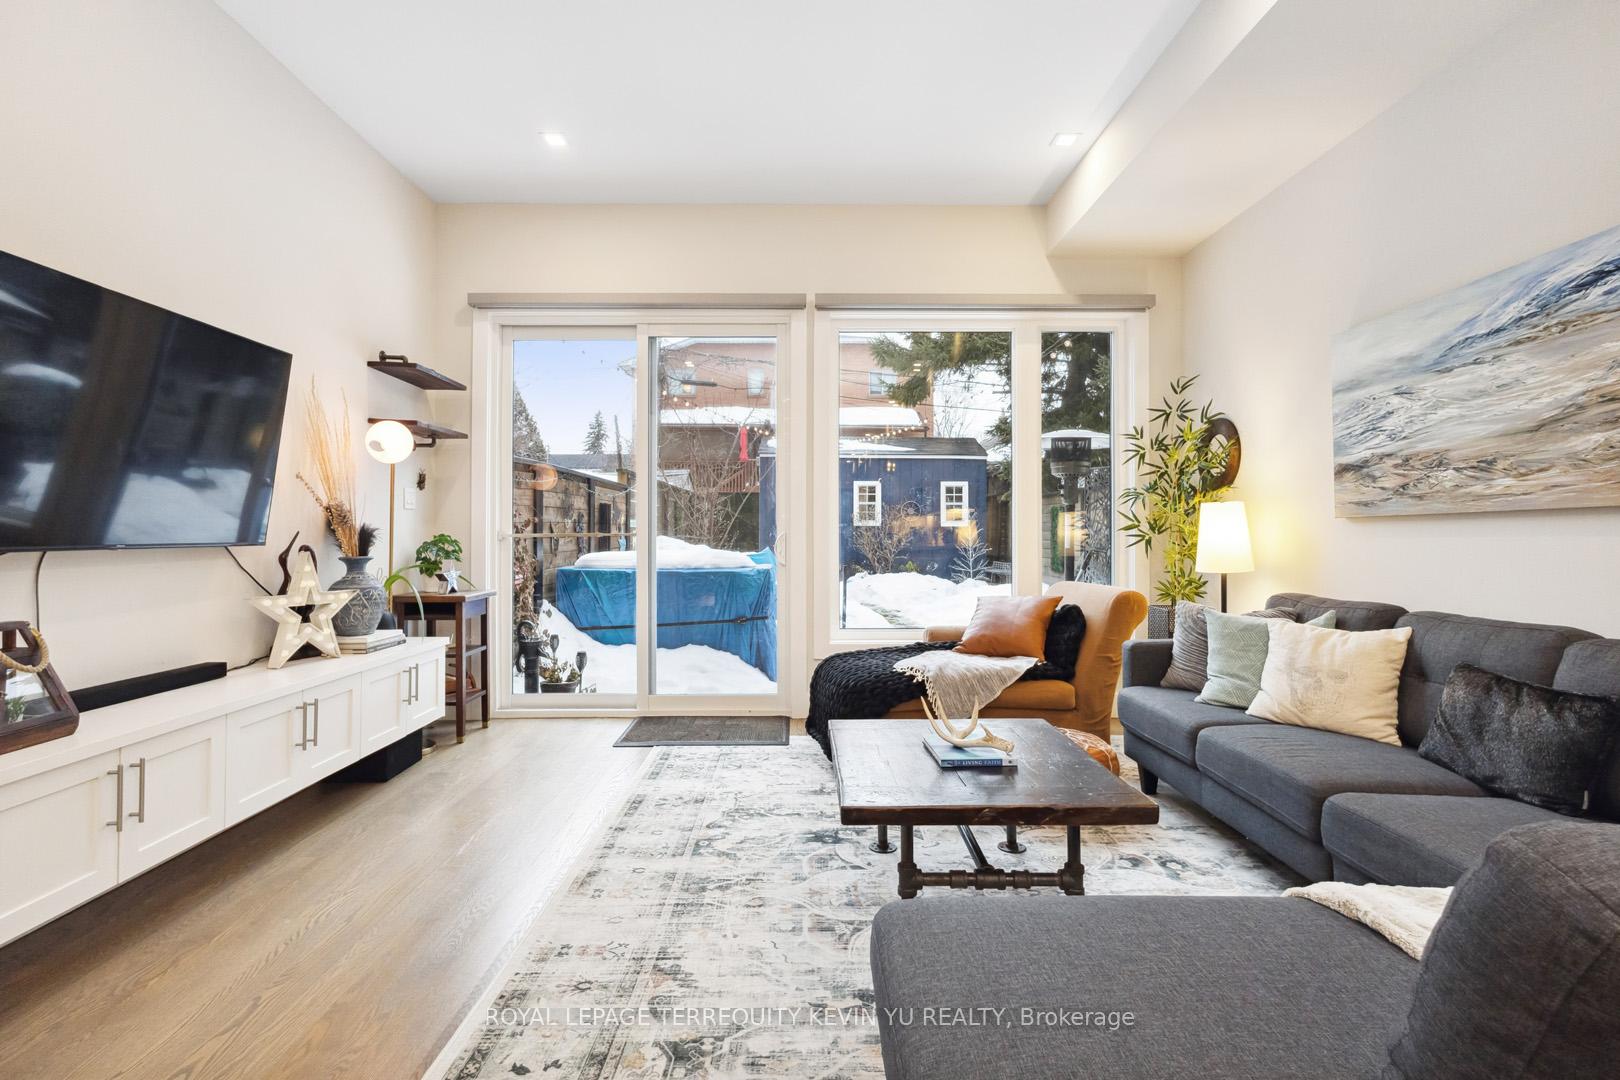 See all 39 photos
Property history
Facts and features
- BasementFinished
- Water, sewerMunicipal
- HeatingForced air
- CoolingCentral air
- Hardwood floors
- Central air
The homeSemi-Detached, 2-storey, Full, finished
- Type: Semi-Detached
- Style: 2-storey
- Basement: Full, finished
InsideHardwood, Broadloom, Upper level, Central vacuum, erv/hrv, on demand water heater, sump pump, water heater owned
- Flooring: Hardwood, Broadloom
- Laundry: Upper level
- Features: Central vacuum, erv/hrv, on demand water heater, sump pump, water heater owned
- Security: Smoke detector
- Rooms above ground: 6
- Rooms in the basement: 3
- Bedrooms: 3 + 3 in the basement
- Bathrooms: 4
- Kitchens: 1
Outside and lotStone, stucco (plaster), Asphalt shingle, Other
- Exterior: Stone, stucco (plaster)
- Roof: Asphalt shingle
- Foundation: Other
- Features: Landscaped, lighting, patio
- Other structures: Shed, storage, workshop
- Size: 19.98 × 118.01 ft
Parking2 Parking, Private
- Spaces: 2 Parking
- Driveway: Private
Heating, water and powerForced air, gas, Central air, Municipal water
- Heating: Forced air, gas
- Cooling: Central air
- Water: Municipal water
- Sewer: Municipal sewer
Costs and taxesTaxes $5,365 a year, HST included in the price, Rental items None
- Taxes, 2024: $5,365 a year
- HST: HST included in the price
- Rental items: None
Included in the saleS/s samsung smart fridge, s/s samsung smart stove, s/s samsung b/i microwave, w/d. s/s built-in bosch dishwasher. tankless hot water system(owned); furnace(owned) hrv system. all elfs, all window coverings. custom landscaping ($10k), custom automated blinds ($8k), custom shed details ($10k), ecobee smart thermostat, sump pump replaced (2021) with additional backup battery pump ($4k), custom aluminum glass railings on front steps to separate the properties (2021) ($2200). see schedule c for full upgrade list., Staging items.
- Included: S/s samsung smart fridge, s/s samsung smart stove, s/s samsung b/i microwave, w/d. s/s built-in bosch dishwasher. tankless hot water system(owned); furnace(owned) hrv system. all elfs, all window coverings. custom landscaping ($10k), custom automated blinds ($8k), custom shed details ($10k), ecobee smart thermostat, sump pump replaced (2021) with additional backup battery pump ($4k), custom aluminum glass railings on front steps to separate the properties (2021) ($2200). see schedule c for full upgrade list.
- Not included: Staging items.
NearbyFenced yard, park, place of worship, public transit, school, library
- Close to: Fenced yard, park, place of worship, public transit, school, library
Listing detailsE11997987, Sold, Mar 3, 2025
- MLS® number: E11997987
- Status: Sold
- Listed on: Mar 3, 2025
- Days on market: 9
- Updated: Mar 12, 2025
- Possession: Flexible
- Occupied by: Owner
- Listing brokerage: ROYAL LEPAGE TERREQUITY KEVIN YU REALTY
About this home
33A Medford Avenue, Scarborough (Oakridge), ON M1L 4G1
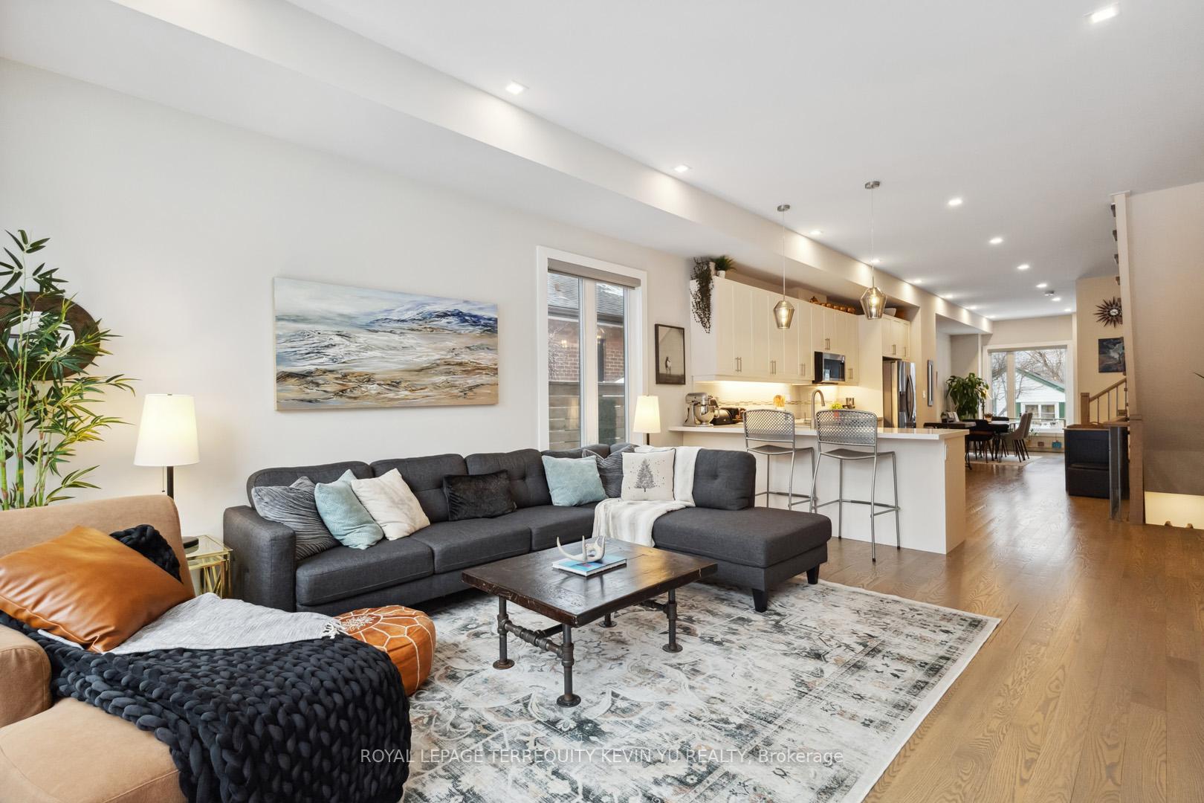
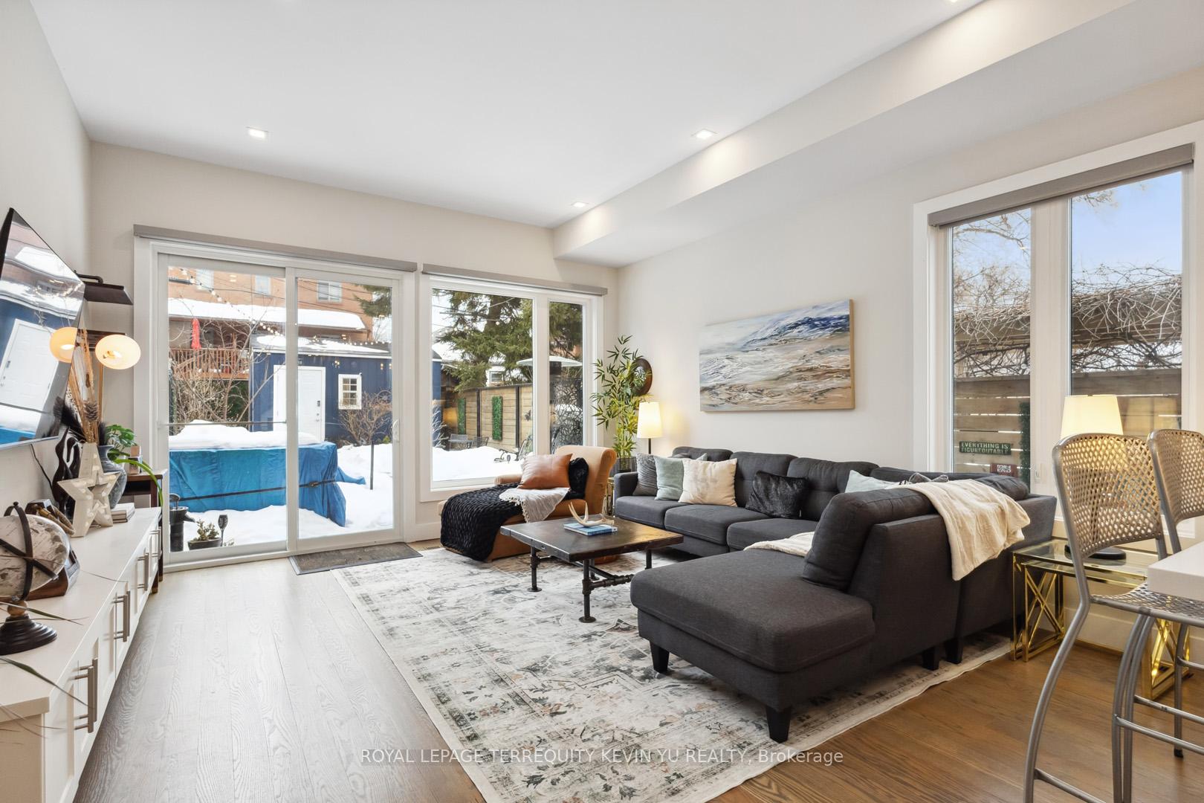
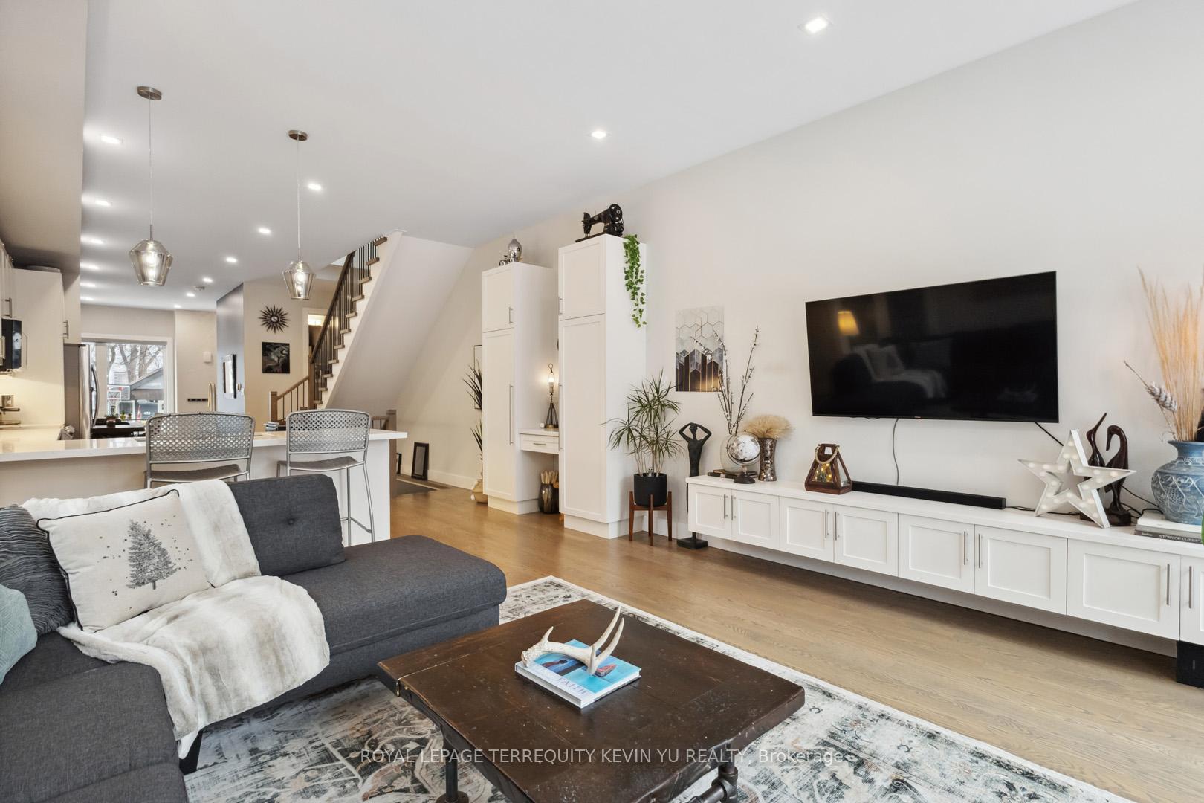
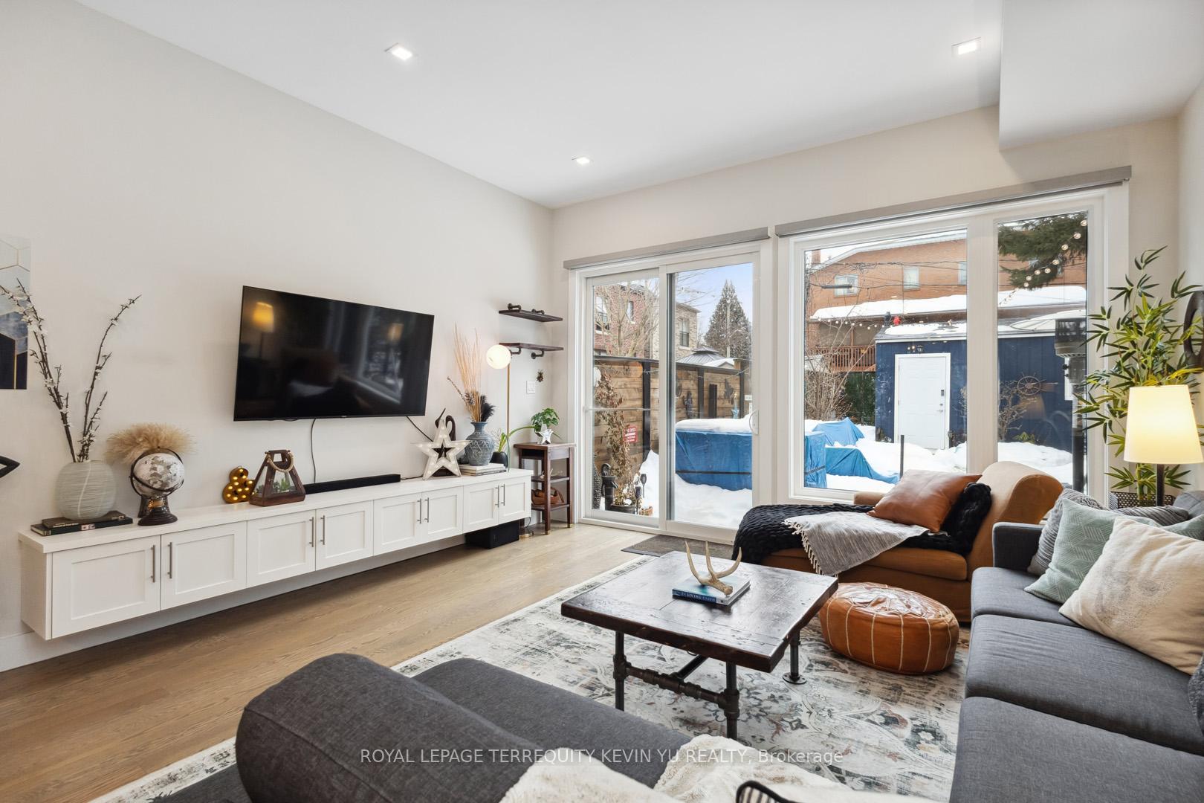
Discover your dream family home! This expansive, executive, custom-built (2020) 3+3 bedroom, 4-bathroom residence (3 equipped w/ heated floors) is designed with an open-concept main floor boasting a family room, dining room, and kitchen all under soaring 10 high ceilings with elegant recessed pot lighting, and bathed in natural light. The basement is a true highlight with its 9ft ceilings so airy and bright, you'll hardly believe it's a basement! The spacious landscaped and fenced-in backyard oasis offers privacy, a safe play area for kids, and is ideal for entertaining. The custom Gable Cottage shed has loft storage shelving and insulated reinforced floors to provide plenty of extra storage and workspace/workshop opportunities. Located in a friendly neighbourhood, this home ensures quick commutes and easy access to various parts of the city (TTC, Warden Subway Station & 15 Min Drive Downtown) making it perfect for both weekday routines and weekend adventures. Come see for yourselves why this should be your home sweet home.
Ask about this home
A HOMEH agent will answer your questions about this home.
Around this home
Daily convenience, out of 100, from the distances below
Schools nearby
School rating, out of 10.
Helpful calculators
Your HOMEH agent

"I would see it this week."