

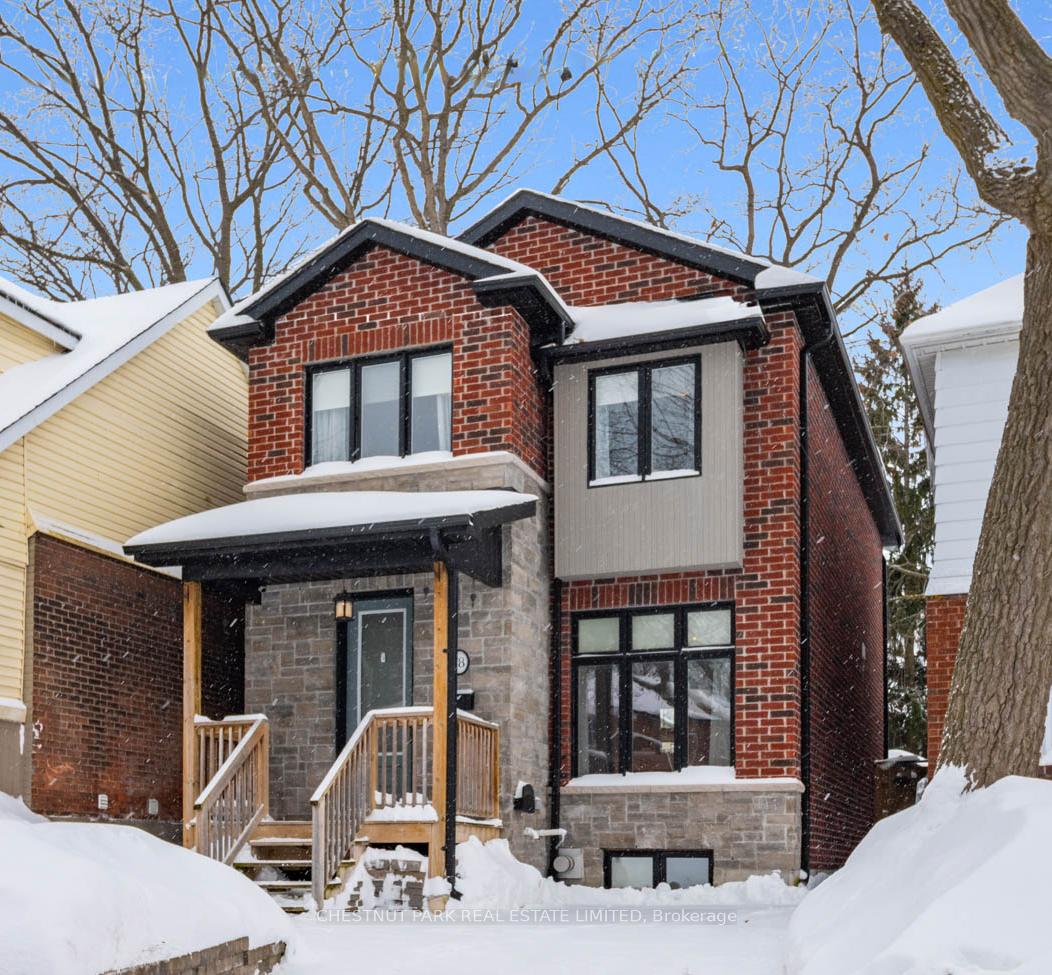
78 Cornell Avenue
78 Cornell Avenue
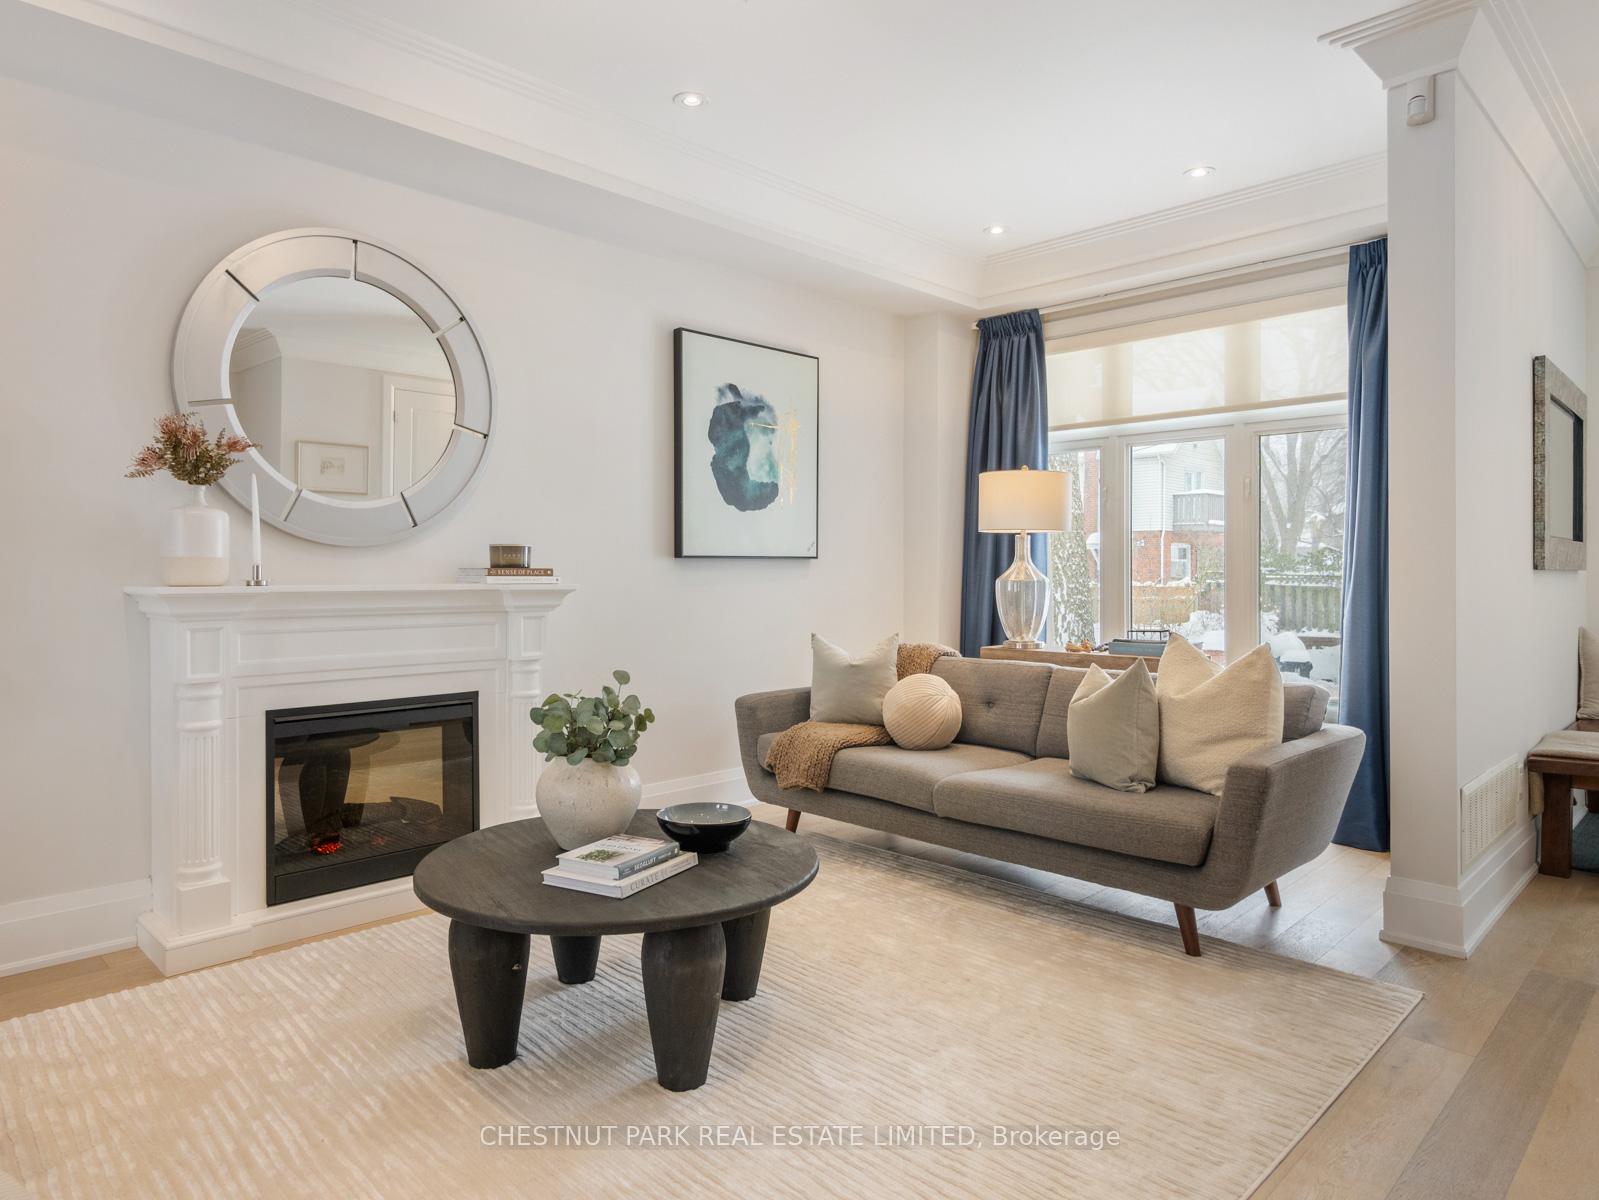 See all 31 photos
Property history
Facts and features
- BasementFinished
- Water, sewerMunicipal
- HeatingForced air
- CoolingCentral air
- Hardwood floors
- Fireplace
- Central air
The homeDetached, 2-storey, Finished, full
- Type: Detached
- Style: 2-storey
- Basement: Finished, full
InsideFireplace Yes, natural gas, electric, Hardwood, Broadloom, Upper level
- Fireplace: Yes, natural gas, electric
- Flooring: Hardwood, Broadloom
- Laundry: Upper level
- Features: Other
- Rooms above ground: 7
- Bedrooms: 3 + 1 in the basement
- Bathrooms: 4
- Kitchens: 1
Outside and lotBrick, Asphalt shingle, Unknown
- Exterior: Brick
- Roof: Asphalt shingle
- Foundation: Unknown
- Size: 27.42 × 89.75 ft
Parking2 Parking
- Spaces: 2 Parking
Heating, water and powerForced air, gas, Central air, Municipal water
- Heating: Forced air, gas
- Cooling: Central air
- Water: Municipal water
- Sewer: Municipal sewer
Costs and taxesTaxes $6,588 a year, HST included in the price
- Taxes, 2024: $6,588 a year
- HST: HST included in the price
Included in the saleAll elfs, all custom window coverings, all broadloom, stacked washer/dryer, stainless fridge, stainless microwave and dishwasher, gas range stove and oven, storage shed in backyard and murphy bed in basement., Basement fridge
- Included: All elfs, all custom window coverings, all broadloom, stacked washer/dryer, stainless fridge, stainless microwave and dishwasher, gas range stove and oven, storage shed in backyard and murphy bed in basement.
- Not included: Basement fridge
Listing detailsE11978680, Sold, Feb 19, 2025
- MLS® number: E11978680
- Status: Sold
- Listed on: Feb 19, 2025
- Days on market: 16
- Updated: Mar 7, 2025
- Possession: 120/TBA
- Occupied by: Owner
- Listing brokerage: CHESTNUT PARK REAL ESTATE LIMITED
About this home
78 Cornell Avenue, Scarborough (Birchcliffe-Cliffside), ON M1N 2Y2
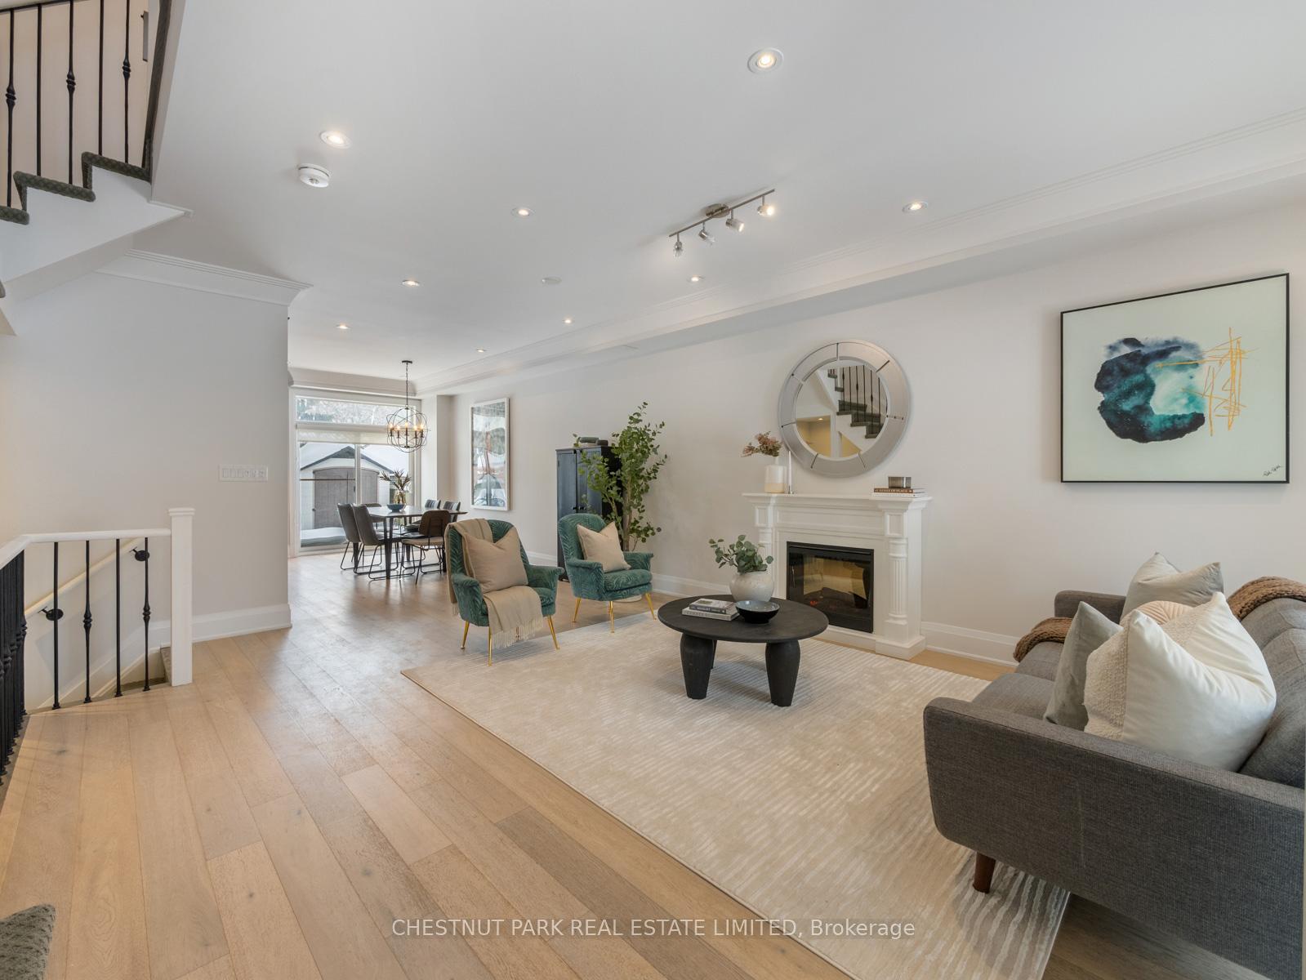
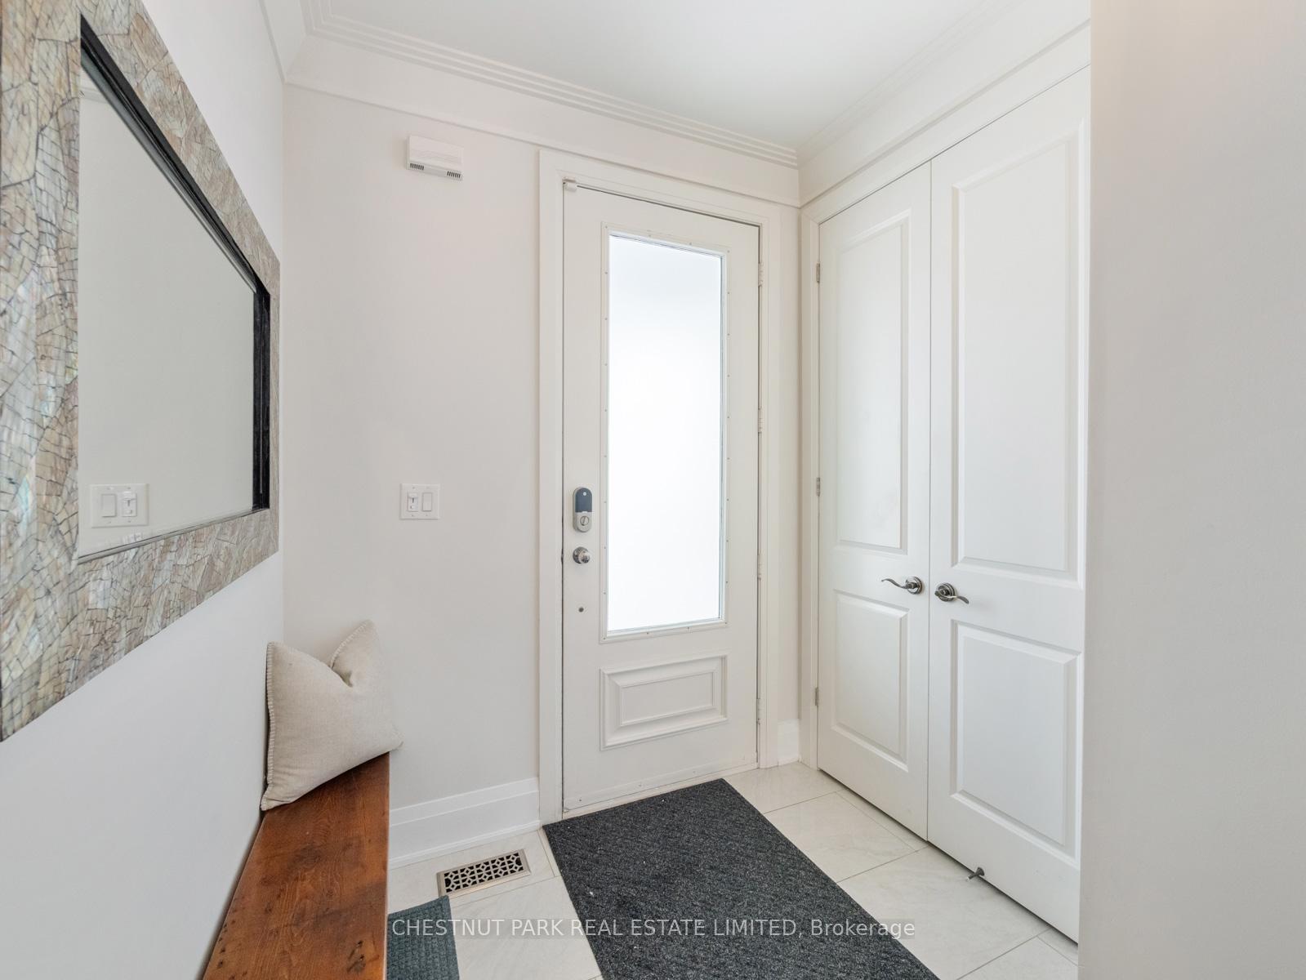
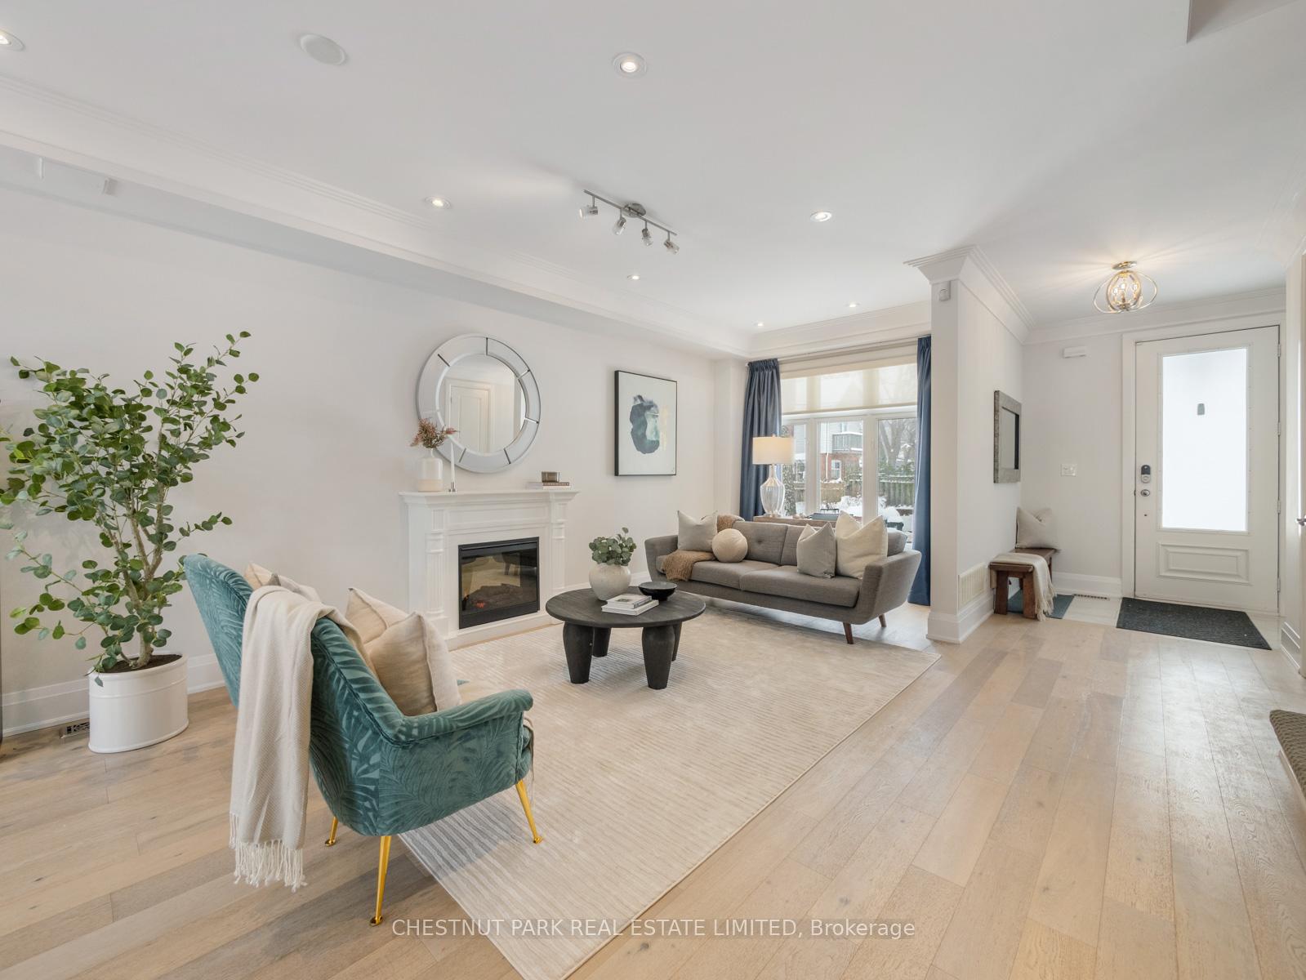
Welcome to this custom-built, family home in the sought-after Birchcliff neighbourhood, just minutes from the beach and steps from the picturesque Toronto Hunt Club. With soaring ceilings and timeless finishes throughout, this home offers comfort and ease. Wide plank, engineered hardwood floors on the main level compliment the open concept and easy flow for family living. The kitchen is ideal for quick family meals or entertaining with its versatile island, high quality appliances, including gas stove, quartz countertops, and built-in stainless steel appliances and walk-out to a newly landscaped backyard with artificial grass. Retreat to your principal suite with a walk-in closet and luxurious ensuite bath. A second-floor laundry room adds convenience, and bright skylight offers tremendous natural light to the second level. 9-foot ceilings in the basement creates a second living space complete with a cozy gas fireplace, built-in Murphy bed, office nook, and a powder room for added comfort. Custom blinds on every window provide both style and privacy. This home is truly a perfect blend of luxury, convenience, and comfort.
Ask about this home
A HOMEH agent will answer your questions about this home.
Around this home
Daily convenience, out of 100, from the distances below
Schools nearby
School rating, out of 10.
Helpful calculators
Your HOMEH agent

"I would see it this week."