

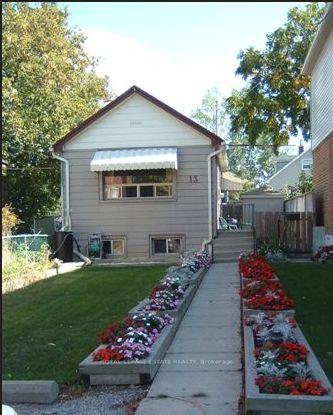
13 Mystic Avenue
Detached Sold
1/3013 Mystic Avenue
Detached Sold
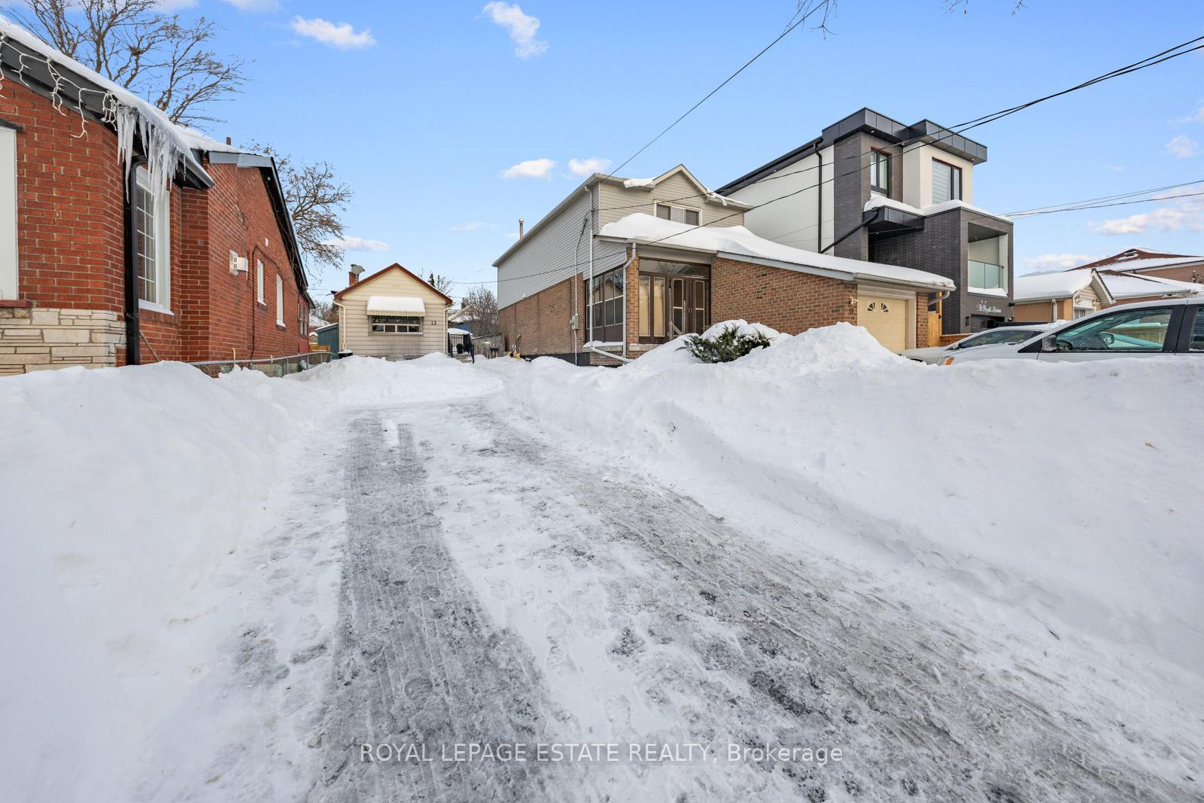
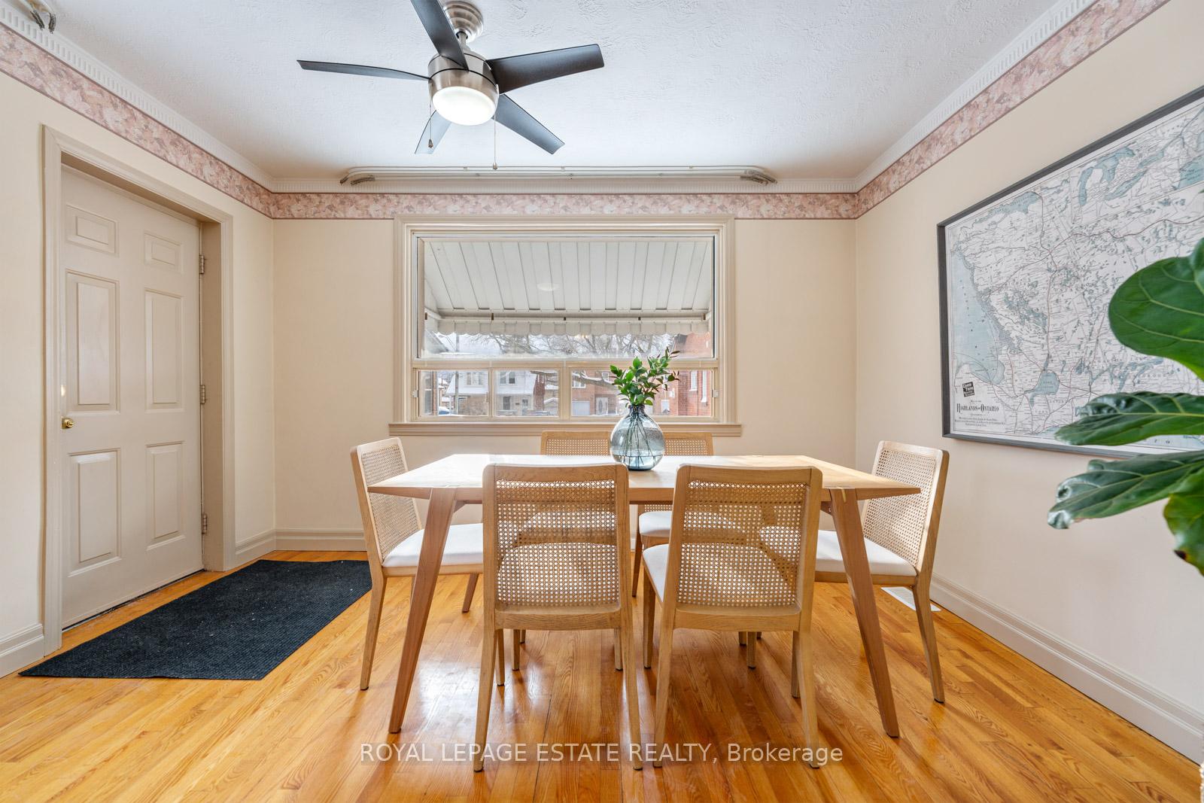
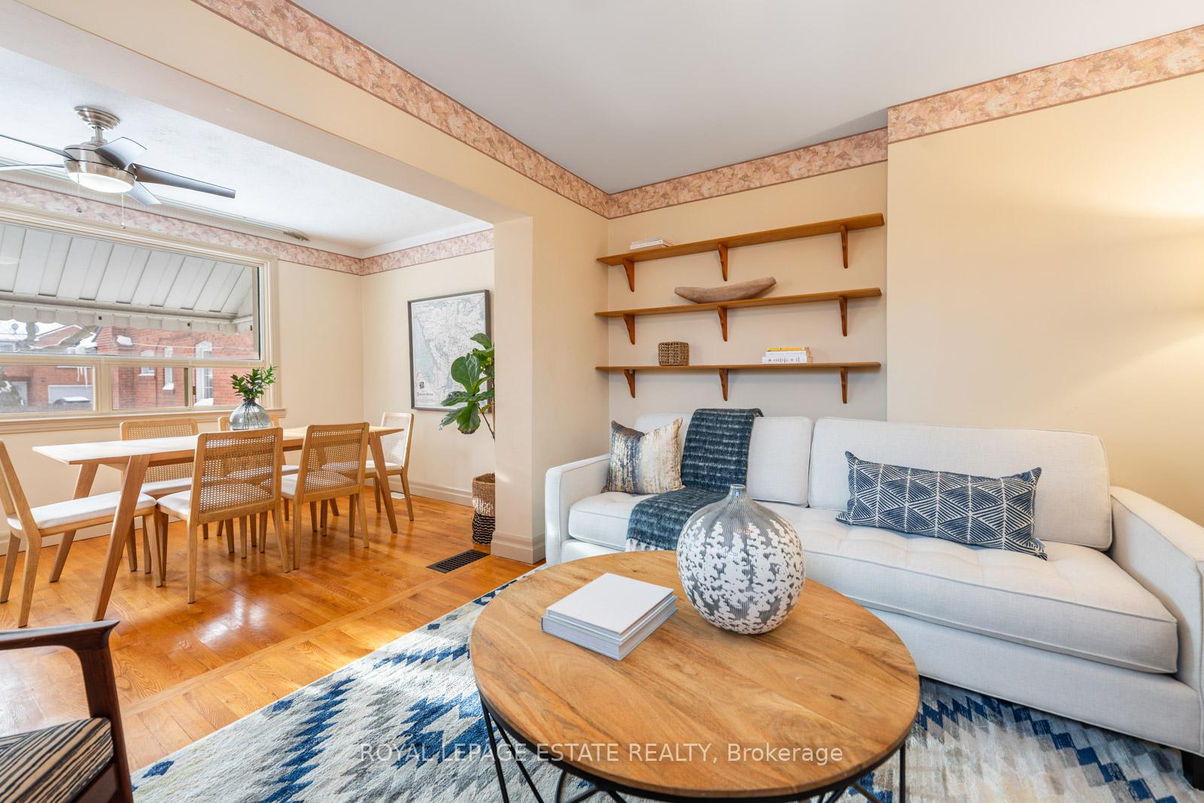
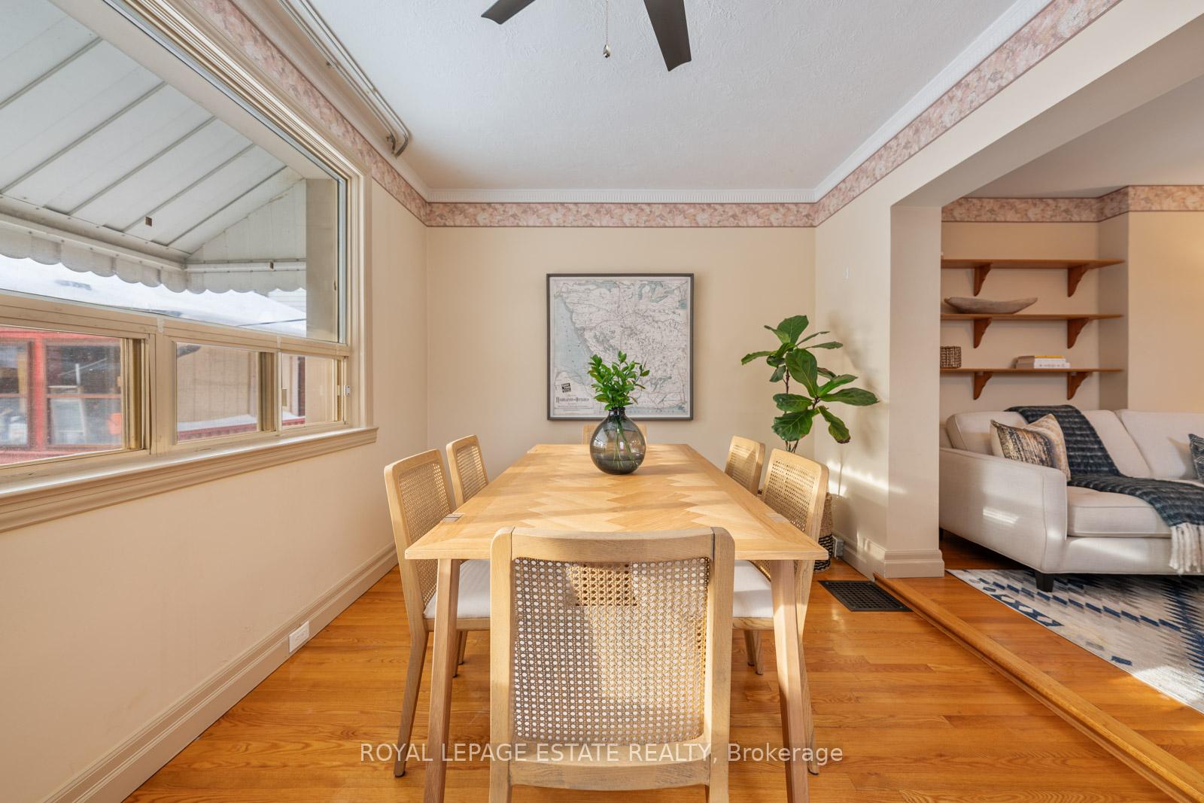 See all 30 photos
1 Bedroom
1 Bathroom
0 Garage
— sq.ft
25×118 ft
$2,840/yr
Property history
Facts and features
- BasementFinished
- Water, sewerMunicipal
- HeatingForced air
- CoolingOther
What stands out
- Hardwood floors
The homeDetached, Bungalow, Finished
- Type: Detached
- Style: Bungalow
- Basement: Finished
InsideHardwood, Sump pump, water heater owned, Rooms above ground 4
- Flooring: Hardwood
- Features: Sump pump, water heater owned
- Rooms above ground: 4
- Rooms in the basement: 2
- Bedrooms: 1
- Bathrooms: 1
- Kitchens: 1
Outside and lotAluminum siding, Asphalt shingle, Brick
Outside
- Exterior: Aluminum siding
- Roof: Asphalt shingle
- Foundation: Brick
- Size: 25 × 118 ft
Parking2 Parking
- Spaces: 2 Parking
Heating, water and powerForced air, oil, Other, Municipal water
- Heating: Forced air, oil
- Cooling: Other
- Water: Municipal water
- Sewer: Municipal sewer
Costs and taxesTaxes $2,840 a year, HST included in the price, Rental items None
- Taxes, 2024: $2,840 a year
- HST: HST included in the price
- Rental items: None
Included in the saleSee schedule b, See schedule b
- Included: See schedule b
- Not included: See schedule b
Listing detailsE11987026, Sold, Feb 25, 2025
- MLS® number: E11987026
- Status: Sold
- Listed on: Feb 25, 2025
- Days on market: 9
- Updated: Mar 6, 2025
- Possession: Flexible
- Occupied by: Owner
- Listing brokerage: ROYAL LEPAGE ESTATE REALTY
About this home
13 Mystic Avenue, Scarborough (Oakridge), ON M1L 4G6
Sump PumpWater Heater Owned
Opportunity awaits at 13 Mystic Ave, a hidden gem on a quiet, no-through-traffic street. This 25x118-foot lot offers endless possibilities; move in and enjoy the charm of this well-loved home or build your dream residence. Pride of ownership is evident the moment you step inside. A fantastic alternative to condo living, this home provides ample parking and a massive yard. This area is undergoing significant development, offering exciting opportunities for buyers and investors.
Read more
Ask about this home
A HOMEH agent will answer your questions about this home.
Ask a question
Thinking of selling your home?See what your home is worth today.
Around this home
Danforth & Warden
Errands
Parks
Schools
Daily convenience, out of 100, from the distances below
ParkScotia Parkette · 12 within 1 km3 min walk202 m
GroceryBD Fresh Foods7 min walk401 m
SchoolImmaculate Heart of Mary Catholic School10 min walk620 m
PharmacyDanforth Pharmacy6 min walk349 m
Cafés & foodBD Fusion · 15 within 1 km6 min walk393 m
Gym & rec centreBirchmount Public Swimming Pool11 min walk687 m
LibraryToronto Public Library - Taylor Memorial16 min walk956 m
WalkDriveStraight-line distance, open map data
Grocery0.4 km
Park0.2 km
Coffee0.4 km
Dining0.4 km
Gym0.7 km
Schools nearby
School rating, out of 10.
Immaculate Heart of Mary Catholic Schoolelementary · Catholic · 0.6 km
5.4/10Fair
Birch Cliff Public Schoolelementary · Public · 0.6 km
5.7/10Fair
Taylor Creek Public Schoolelementary · Public · 0.7 km
2.8/10Low
Contact agent
Helpful calculators
Mortgage
Affordability
Closing costs
Land transfer tax
Property tax
Down payment
CMHC insurance
Stress test
Cashback Rebate
Your HOMEH agent

NimaHOMEH agent · Scarborough
"I would see it this week."
Ask Nima