

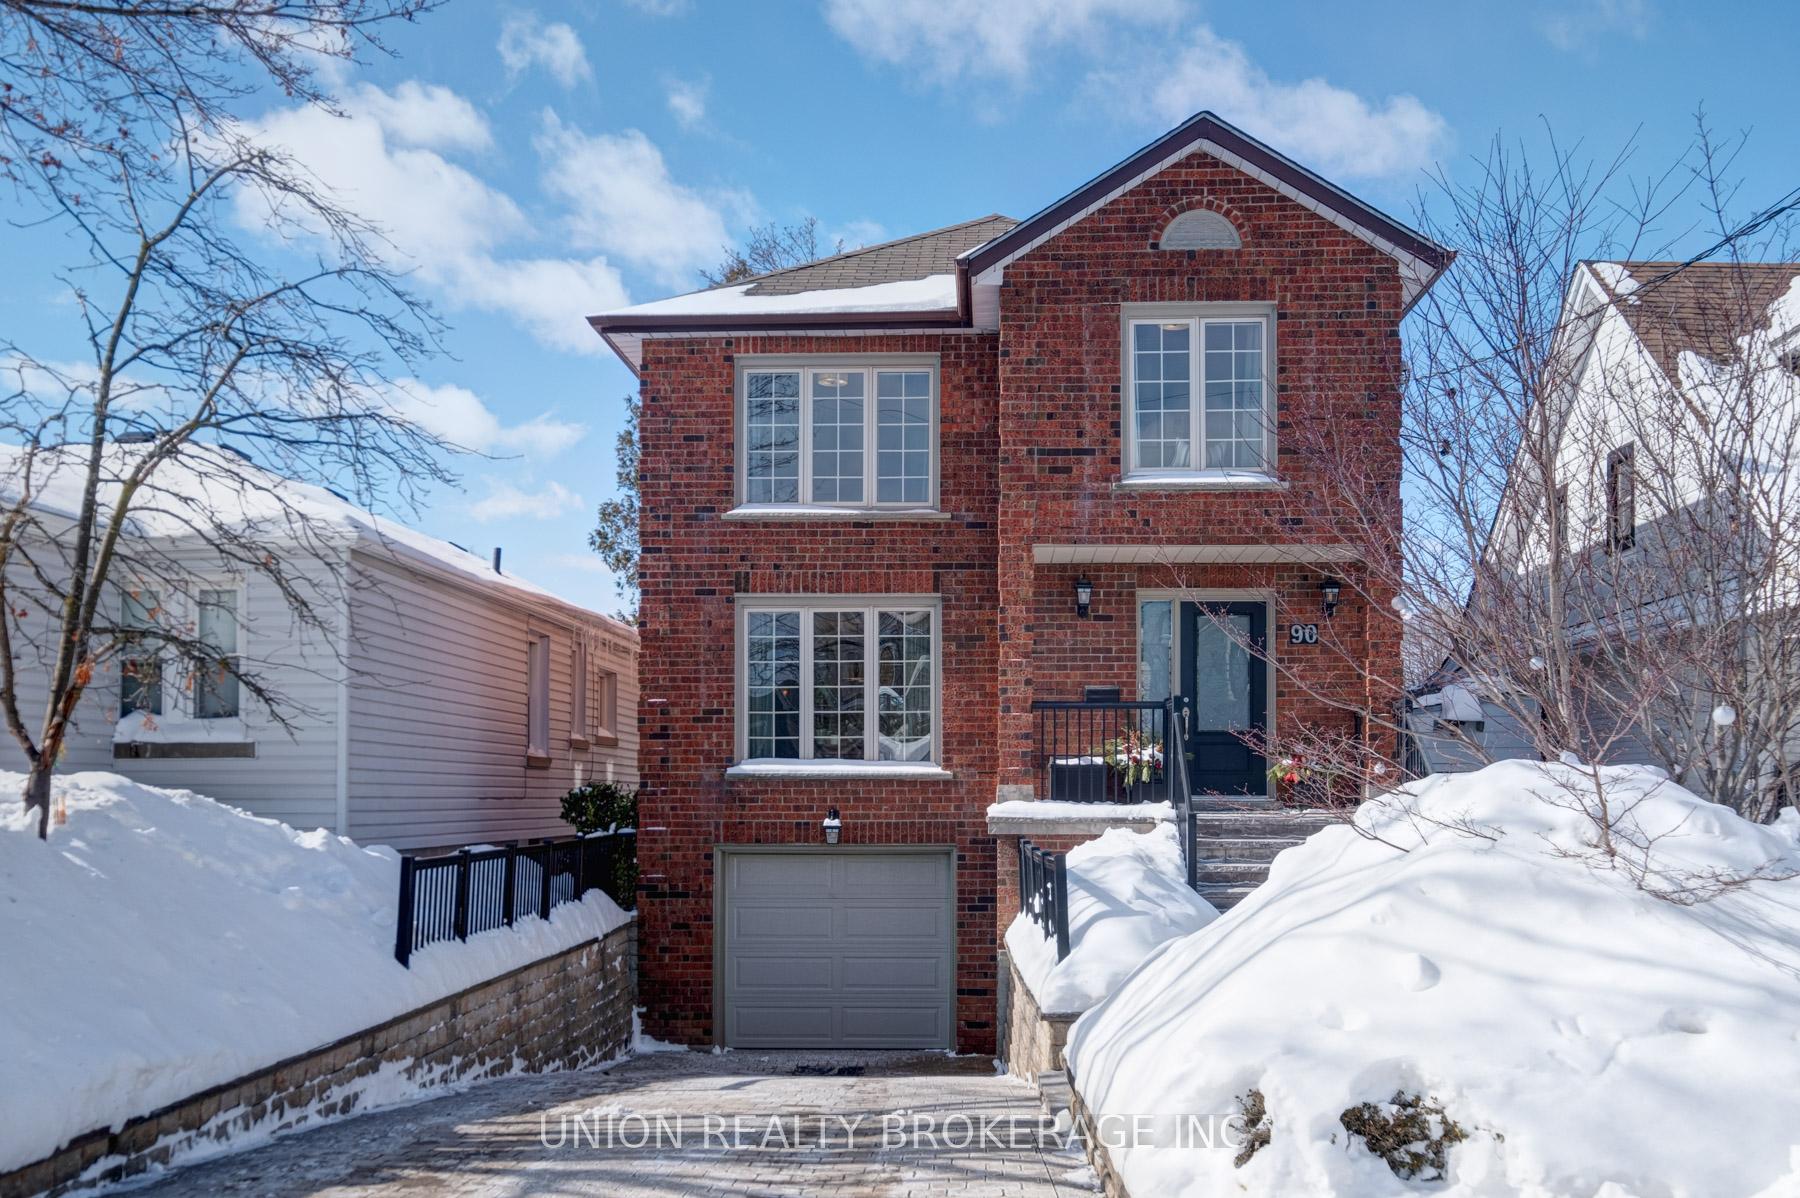
90 Kalmar Avenue
90 Kalmar Avenue
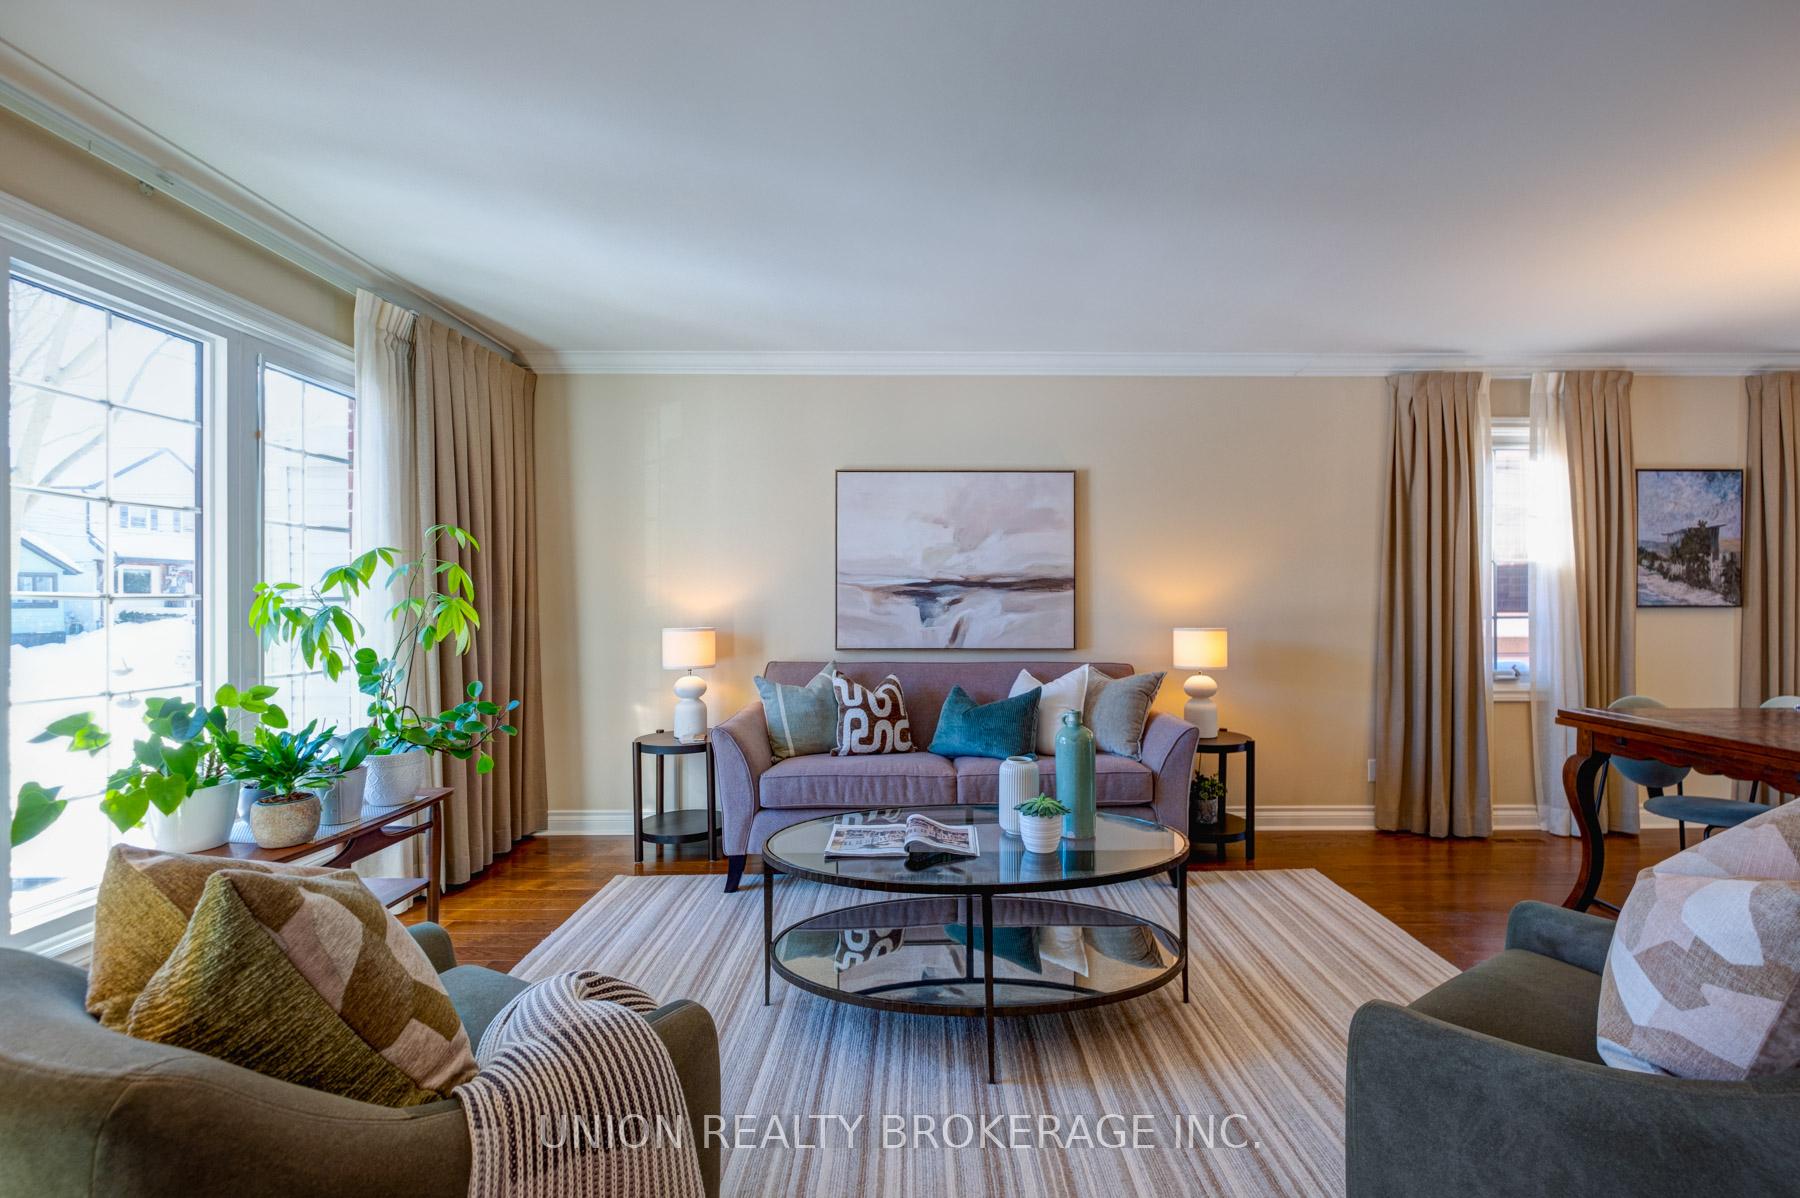 See all 37 photos
Property history
Facts and features
- BasementWalk-out
- Water, sewerMunicipal
- HeatingForced air
- CoolingCentral air
- Hardwood floors
- Fireplace
- Central air
The homeDetached, 2-storey, Walk-out, finished with walk-out
- Type: Detached
- Style: 2-storey
- Basement: Walk-out, finished with walk-out
InsideFireplace Yes, natural gas, Hardwood, Broadloom, Main level
- Fireplace: Yes, natural gas
- Flooring: Hardwood, Broadloom
- Laundry: Main level
- Features: Water heater, storage, in-law suite
- Rooms above ground: 8
- Rooms in the basement: 2
- Bedrooms: 4 + 1 in the basement
- Bathrooms: 4
- Kitchens: 1
- Family room: Yes
Outside and lotBrick, Asphalt shingle, Poured concrete
- Exterior: Brick
- Roof: Asphalt shingle
- Foundation: Poured concrete
- Size: 30 × 135 ft
Parking1 Garage, Attached
- Spaces: 1 Garage
- Garage: Attached
Heating, water and powerForced air, gas, Central air, Municipal water
- Heating: Forced air, gas
- Cooling: Central air
- Water: Municipal water
- Sewer: Municipal sewer
Costs and taxesTaxes $7,038 a year, HST included in the price, Hot water tank
- Taxes, 2024: $7,038 a year
- HST: HST included in the price
- Rental items: Hot water tank
Included in the saleFridge, stove, microwave, washer, dryer, all elfs, gb&e, cac, all window treatments, second fridge in basement, basement hall bookcases and shoe cabinets., Dining room light fixture
- Included: Fridge, stove, microwave, washer, dryer, all elfs, gb&e, cac, all window treatments, second fridge in basement, basement hall bookcases and shoe cabinets.
- Not included: Dining room light fixture
Listing detailsE11984795, Sold, Feb 24, 2025
- MLS® number: E11984795
- Status: Sold
- Listed on: Feb 24, 2025
- Days on market: 2
- Updated: Feb 26, 2025
- Possession: 2025-05-22 / Flexible
- Occupied by: Owner
- Listing brokerage: UNION REALTY BROKERAGE INC.
About this home
90 Kalmar Avenue, Scarborough (Birchcliffe-Cliffside), ON M1N 3G4
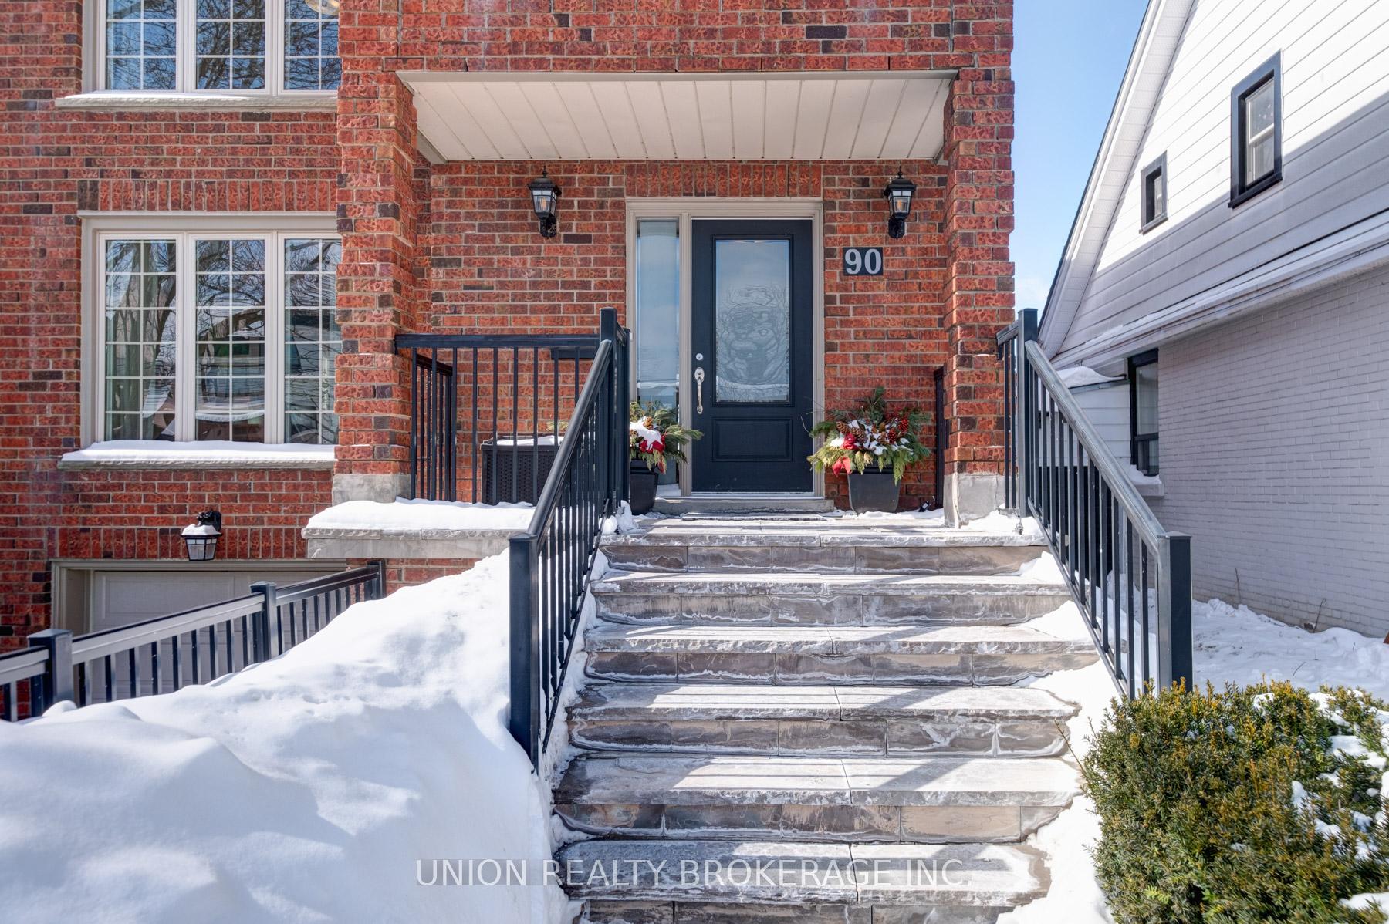
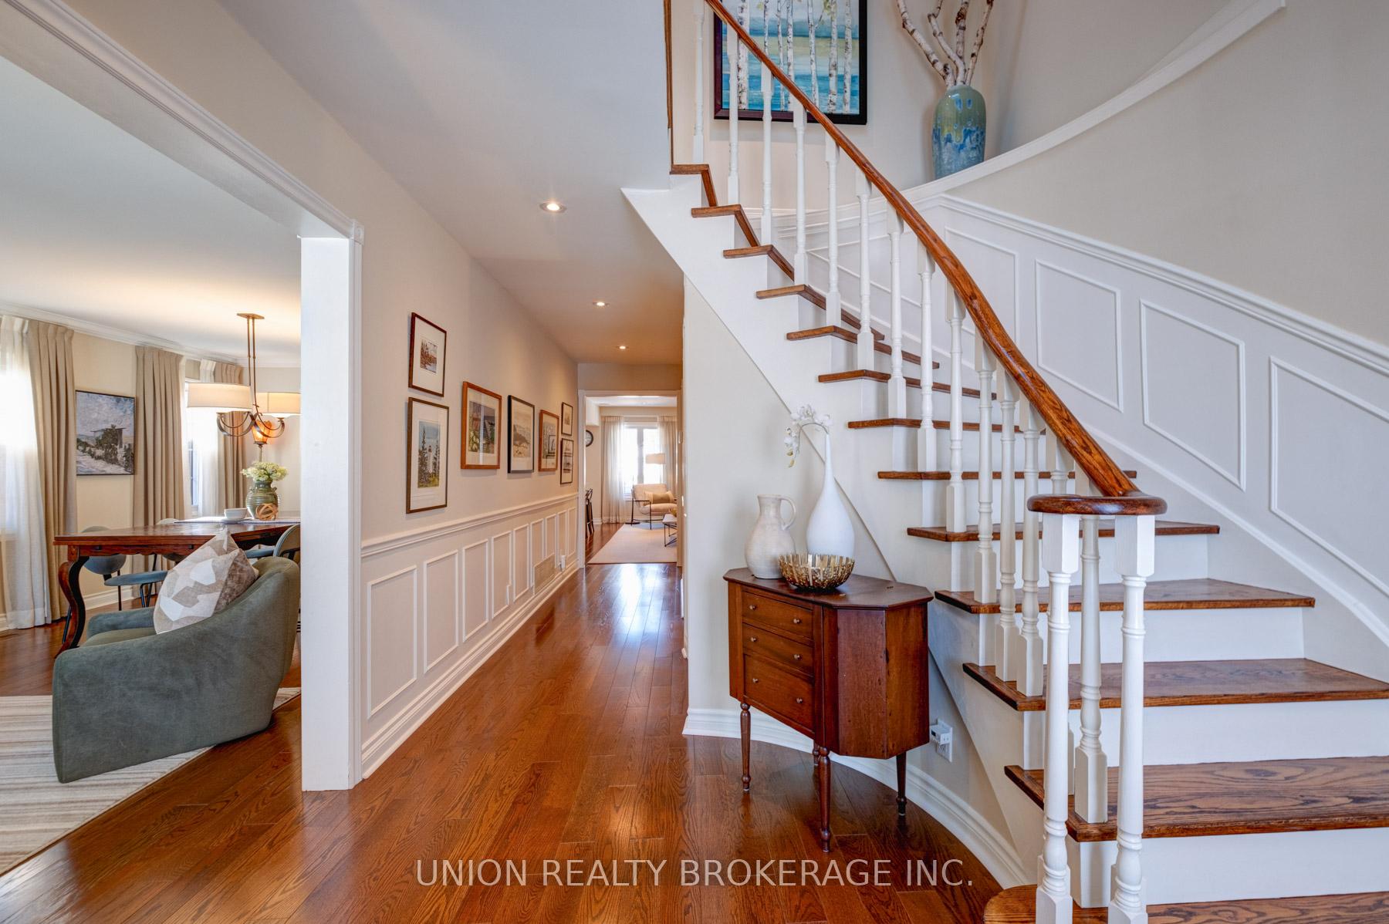
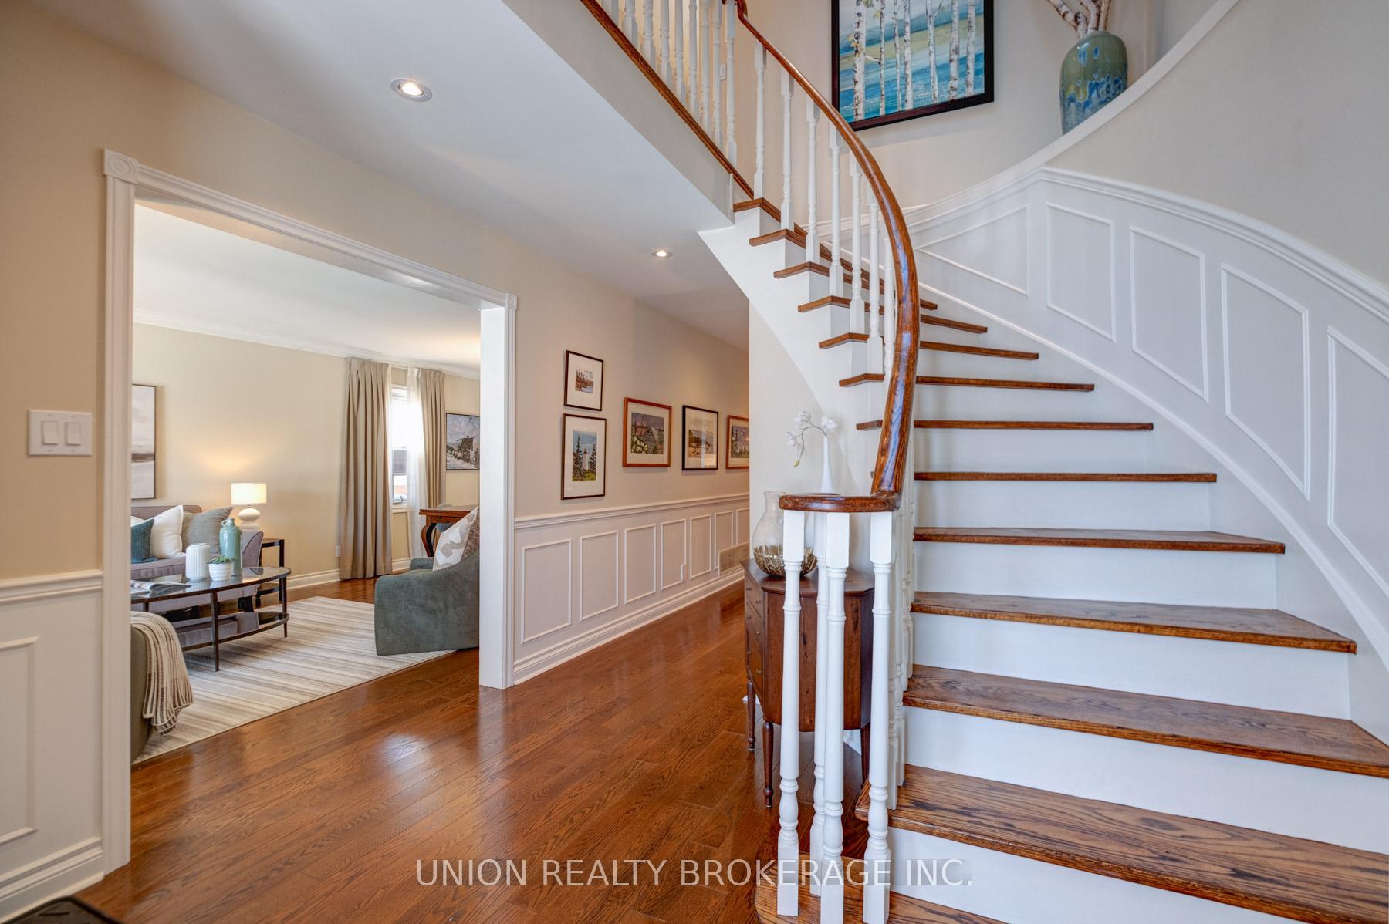
This impeccable sun-filled family home is finished top to bottom with the utmost attention to detail, custom finishes and thoughtful layouts throughout. The formal entryway is bright and spacious with a coat closet and lots of additional room, and meets the lovely curved staircase to take you upstairs. The main floor has a formal but open living and dining room that flows into to the incredible chef's kitchen and family room. Custom built and designed by Karen Sealy Design, this kitchen is the ultimate in function and classic design, with top-of-the-line appliances and quartz countertops. It's a showstopper, and no detail has been overlooked. The kitchen flows seamlessly into the family room and has a handsome gas fireplace and plenty of room for gathering and hanging out with the cook. Private and spacious, the backyard and deck are accessed from the kitchen walkout. There's also main floor laundry with storage and a pretty powder room. Upstairs you will find four bedrooms, all with closets, including a huge primary suite with double closets and ensuite bathroom. The additional bathroom upstairs is renovated beautifully. Inviting and spacious, the basement was also designed by Karen Sealy Design and features a second family room, additional large bedroom, spacious storage room, cold room, built-ins and a walk-out. Perfect for in-law suite or kids zone. Plus there is an attached garage with additional entrance. Landscaped front yard with retaining wall and slate walkway, interlocking driveway. Parking for 3, great street and neighbours. Short walk to everything including transit, shops, restaurants, gyms, schools and trails.
Ask about this home
A HOMEH agent will answer your questions about this home.
Around this home
Daily convenience, out of 100, from the distances below
Schools nearby
School rating, out of 10.
Helpful calculators
Your HOMEH agent

"I would see it this week."