

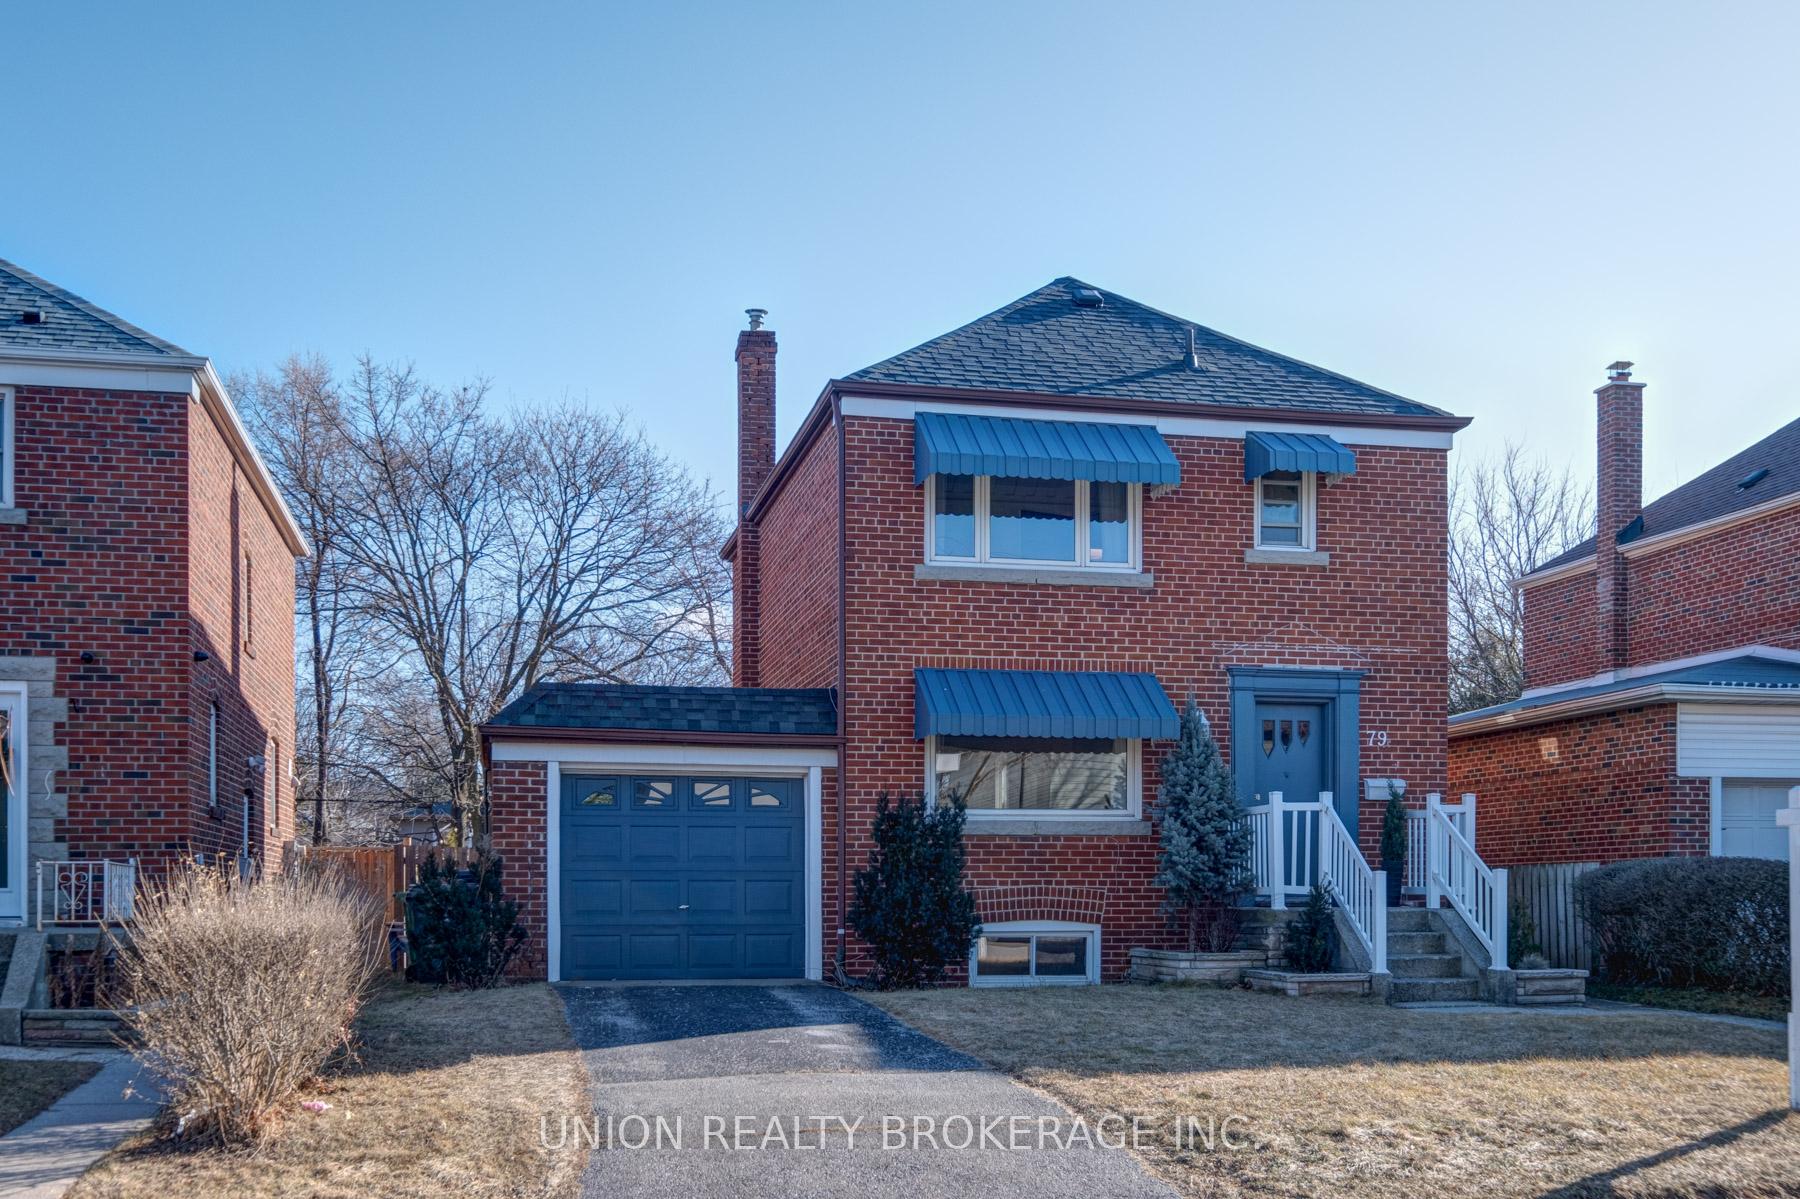
79 Clonmore Drive
79 Clonmore Drive
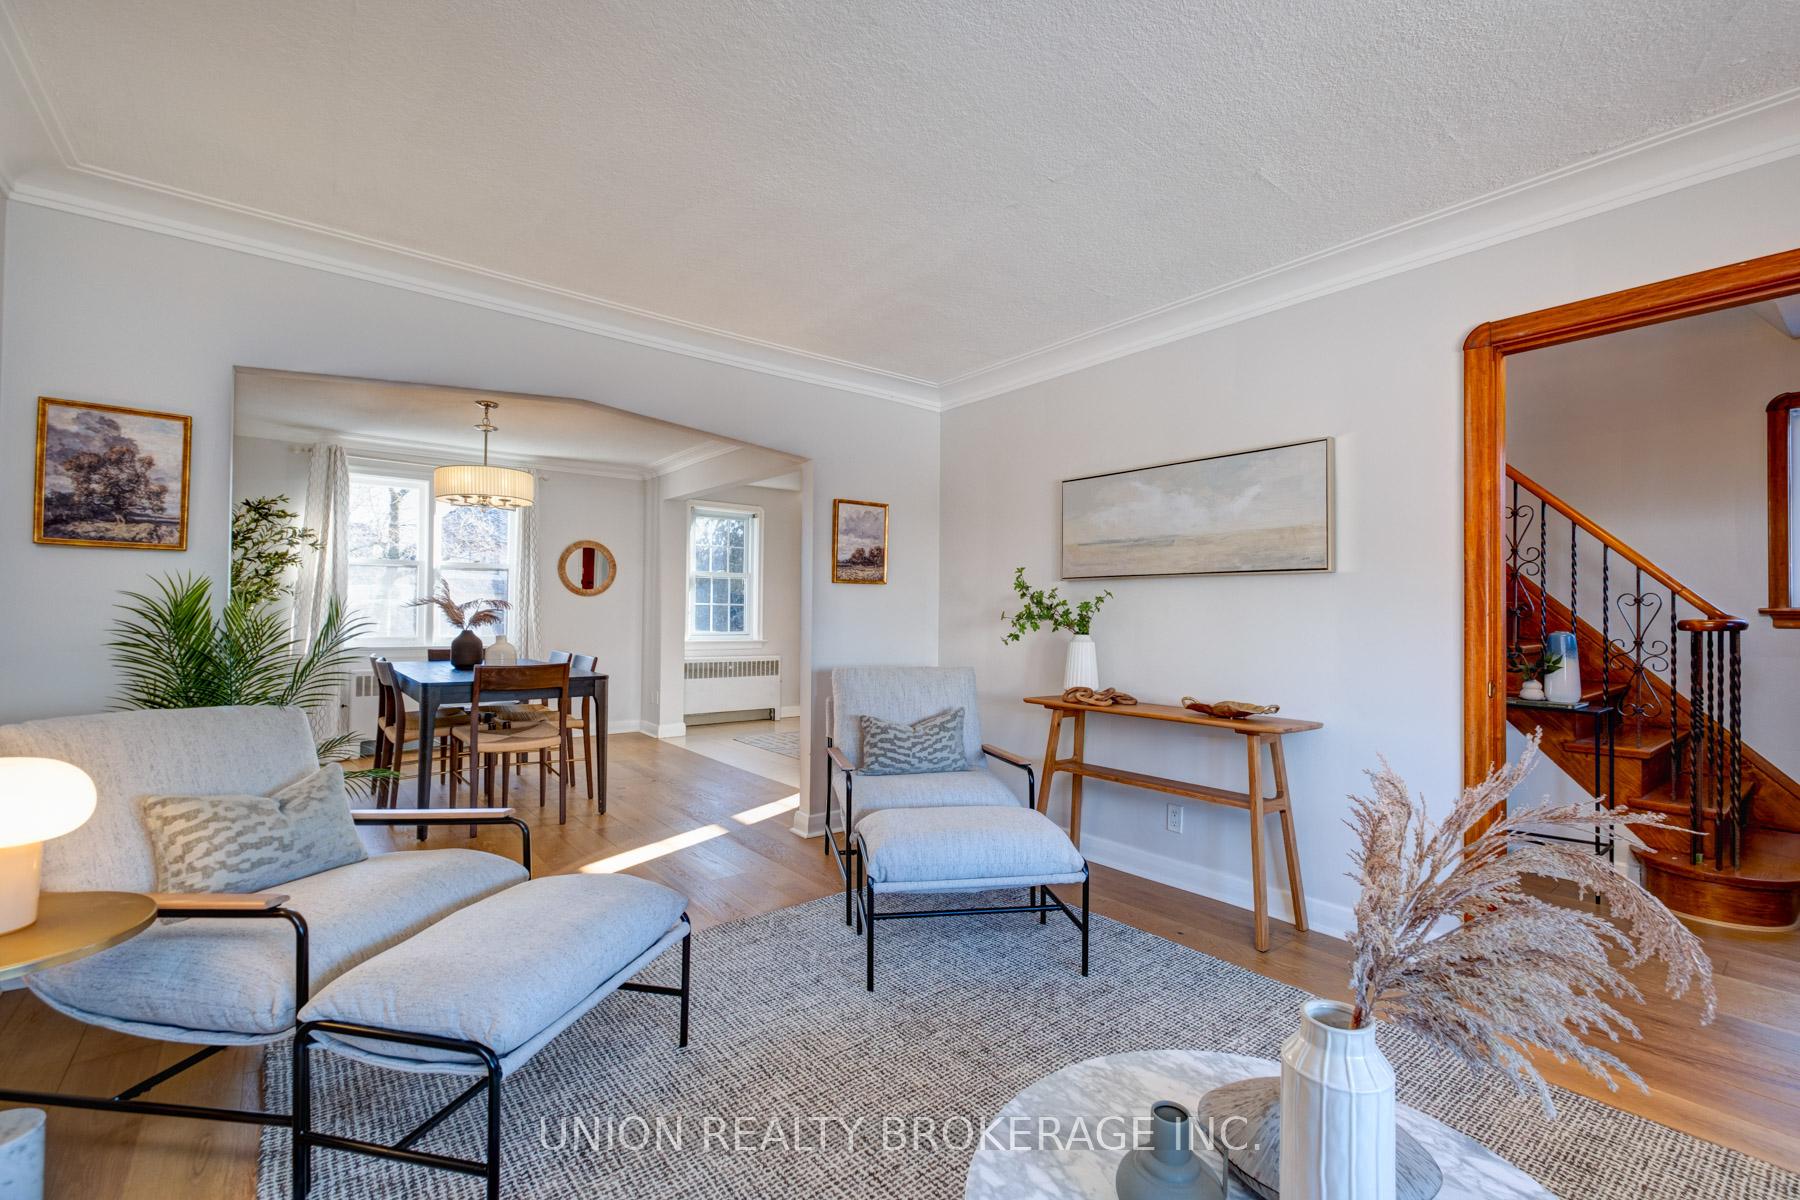 See all 29 photos
Property history
Facts and features
- BasementFinished
- Water, sewerMunicipal
- HeatingRadiant
- CoolingWall unit(s)
- Second kitchen
- Separate entrance
- Hardwood floors
The homeDetached, 2-storey, Separate entrance, finished
- Type: Detached
- Style: 2-storey
- Basement: Separate entrance, finished
InsideHardwood, Ceramic, Lower level, In-law suite
- Flooring: Hardwood, Ceramic
- Laundry: Lower level
- Features: In-law suite
- Rooms above ground: 6
- Rooms in the basement: 1
- Bedrooms: 3 + 1 in the basement
- Bathrooms: 2
- Kitchens: 2
Outside and lotBrick, Asphalt shingle, Concrete block
- Exterior: Brick
- Roof: Asphalt shingle
- Foundation: Concrete block
- Features: Patio
- Size: 41.05 × 120.15 ft
Parking1 Garage, Attached, Private
- Spaces: 1 Garage
- Garage: Attached
- Driveway: Private
Heating, water and powerRadiant, gas, Wall unit(s), Municipal water
- Heating: Radiant, gas
- Cooling: Wall unit(s)
- Water: Municipal water
- Sewer: Municipal sewer
Costs and taxesTaxes $5,737 a year, HST included in the price, Hwt
- Taxes, 2024: $5,737 a year
- HST: HST included in the price
- Rental items: Hwt
Included in the saleSs fridge, ss stove, ss dishwasher, b/i microwave, basement ss fridge, basement ss stove, washer, dryer, ac wall split, boiler, all elfs, Staging sheers
- Included: Ss fridge, ss stove, ss dishwasher, b/i microwave, basement ss fridge, basement ss stove, washer, dryer, ac wall split, boiler, all elfs
- Not included: Staging sheers
NearbyPublic transit, park, rec./commun.centre, school, fenced yard, beach
- Close to: Public transit, park, rec./commun.centre, school, fenced yard, beach
Listing detailsE11969020, Sold, Feb 12, 2025
- MLS® number: E11969020
- Status: Sold
- Listed on: Feb 12, 2025
- Days on market: 6
- Updated: Feb 18, 2025
- Possession: Flexible
- Occupied by: Vacant
- Listing brokerage: UNION REALTY BROKERAGE INC.
About this home
79 Clonmore Drive, Scarborough (Birchcliffe-Cliffside), ON M1N 1X9
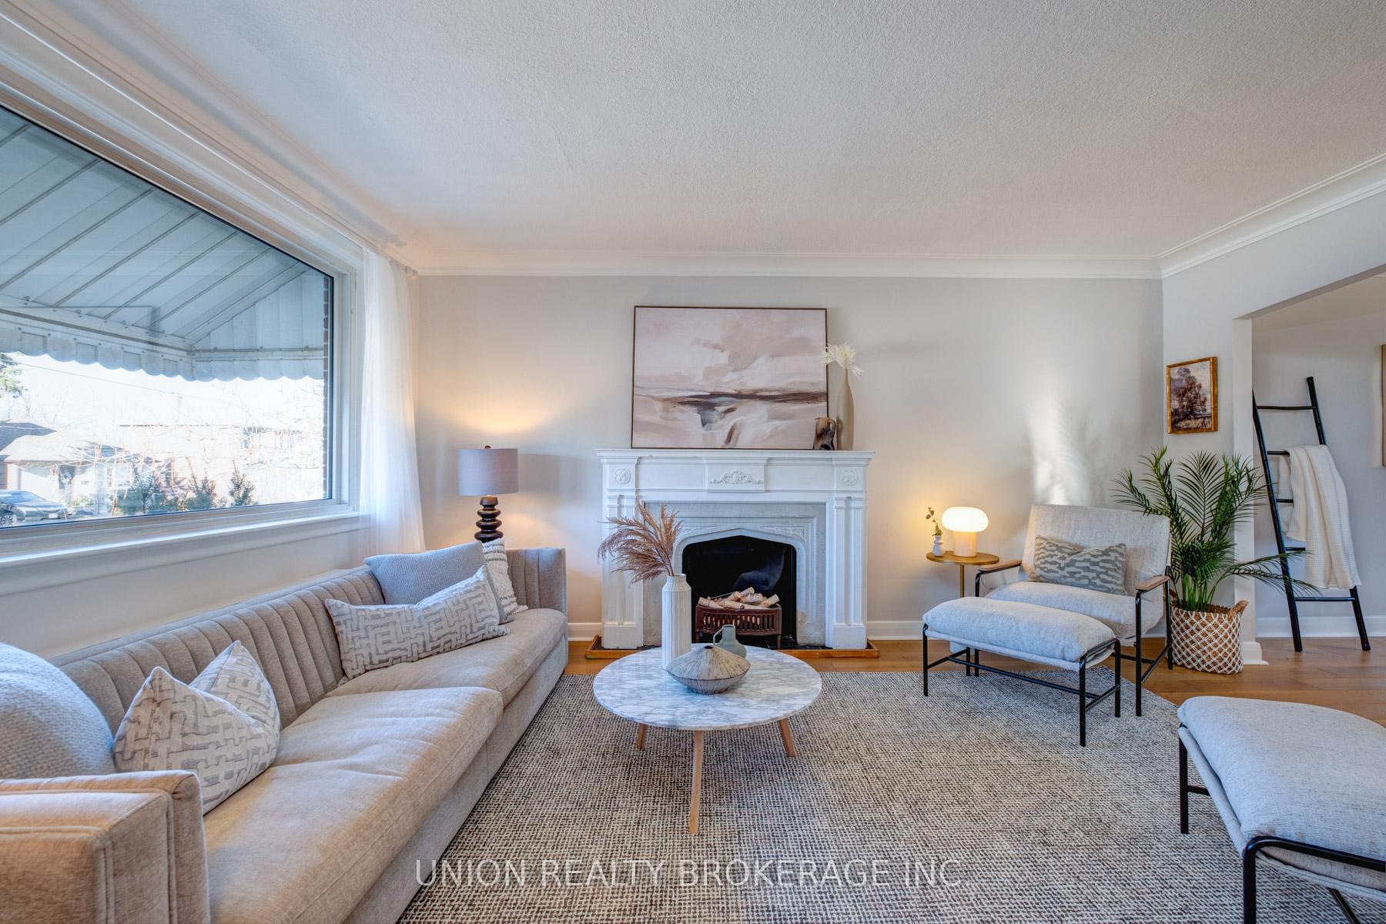
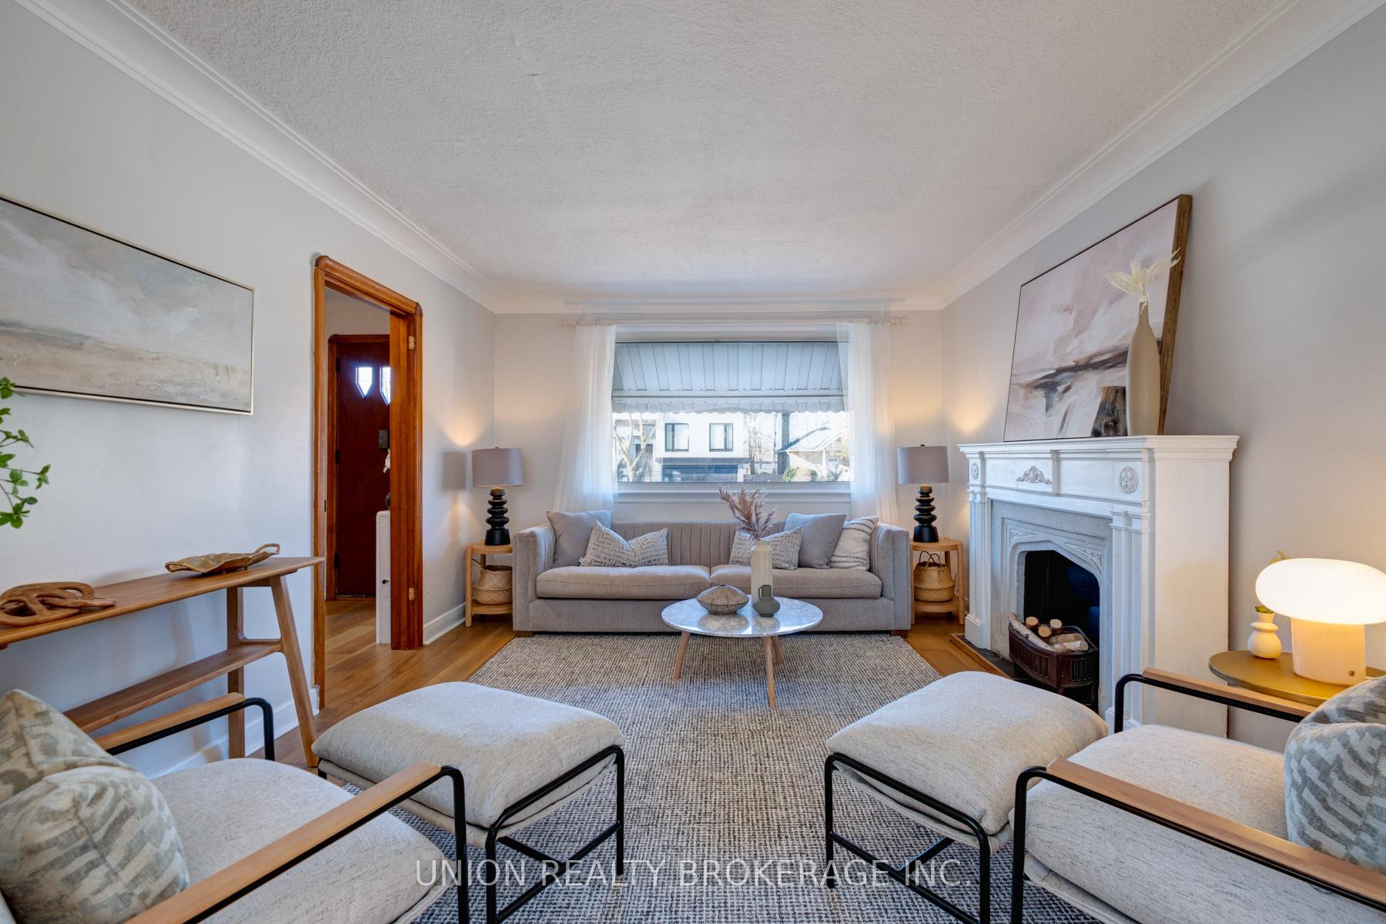
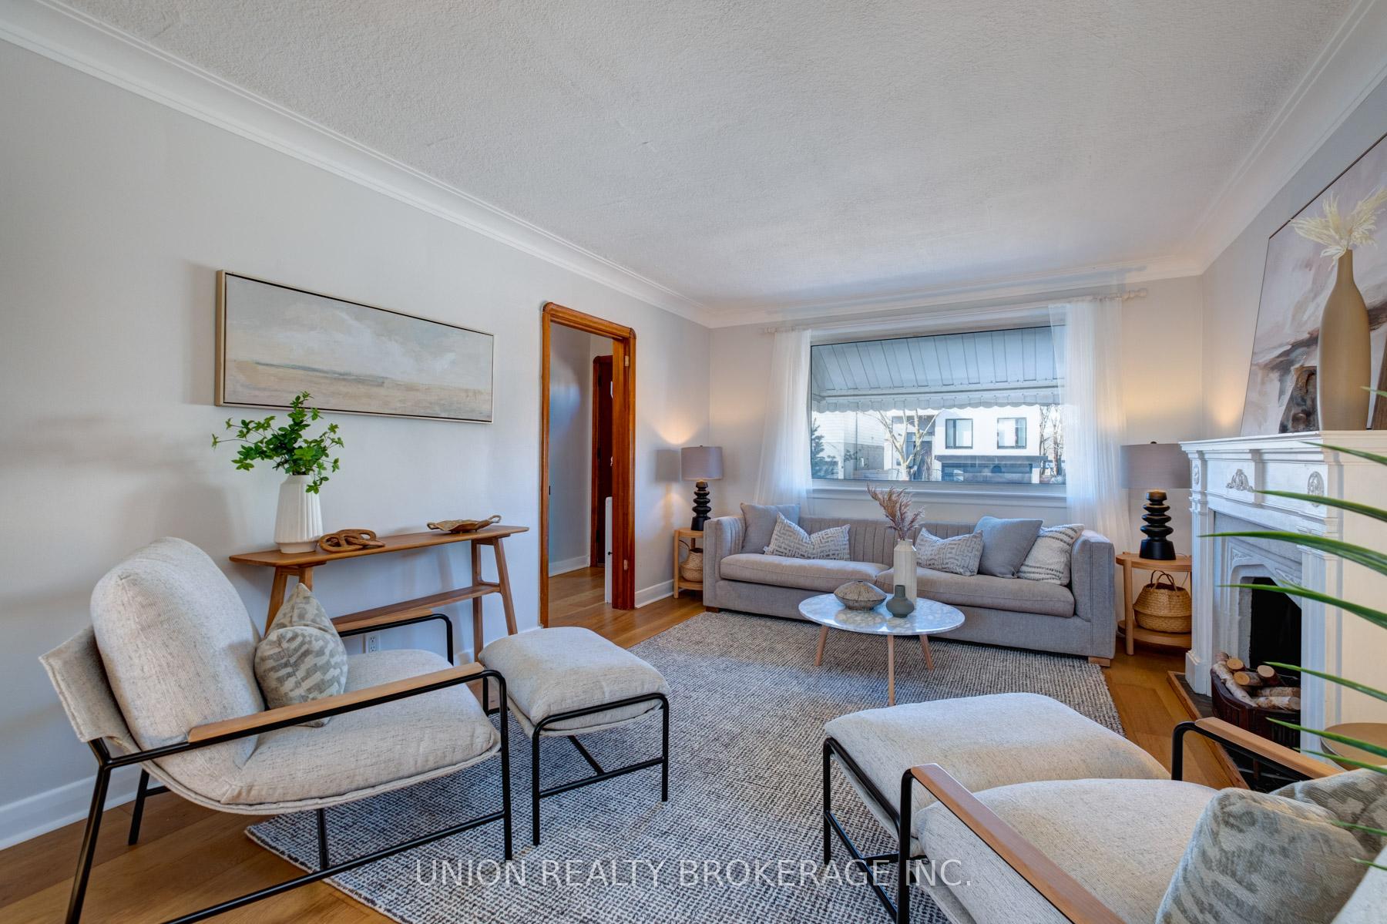
Charming Brick Family Home in Coveted Hunt Club Neighbourhood! Enjoy the convenience of being just a short stroll away from the vibrant shops, restaurants, and amenities of Upper Beach and Kingston Rd Village. Set on a generous 41' x 120' pool-sized lot, this home boasts a private driveway, an attached garage, and a large fenced backyard perfect for outdoor entertaining, children, and pets to play freely. Open-concept living and dining areas, flooded with natural light with updated flooring, three spacious bedrooms and a finished basement with high ceilings and a separate side entrance, providing flexible space that is currently set up as a one-bedroom in-law suite but can easily be transformed into a family recreation room with an additional bedroom. Prime location just steps from Blantyre Park, where you can enjoy the outdoor swimming pool, playground, ball diamond, and winter sledding fun. The Beach and boardwalk are just a 5-minute drive away. Located in Blantyre Public School and Malvern CI catchments, with convenient commuting via TTC. Move-in ready with endless potential to customize and create your dream home in a welcoming, family-friendly neighbourhood.
Ask about this home
A HOMEH agent will answer your questions about this home.
Around this home
Daily convenience, out of 100, from the distances below
Schools nearby
School rating, out of 10.
Helpful calculators
Your HOMEH agent

"I would see it this week."