

104 Natal Avenue
104 Natal Avenue
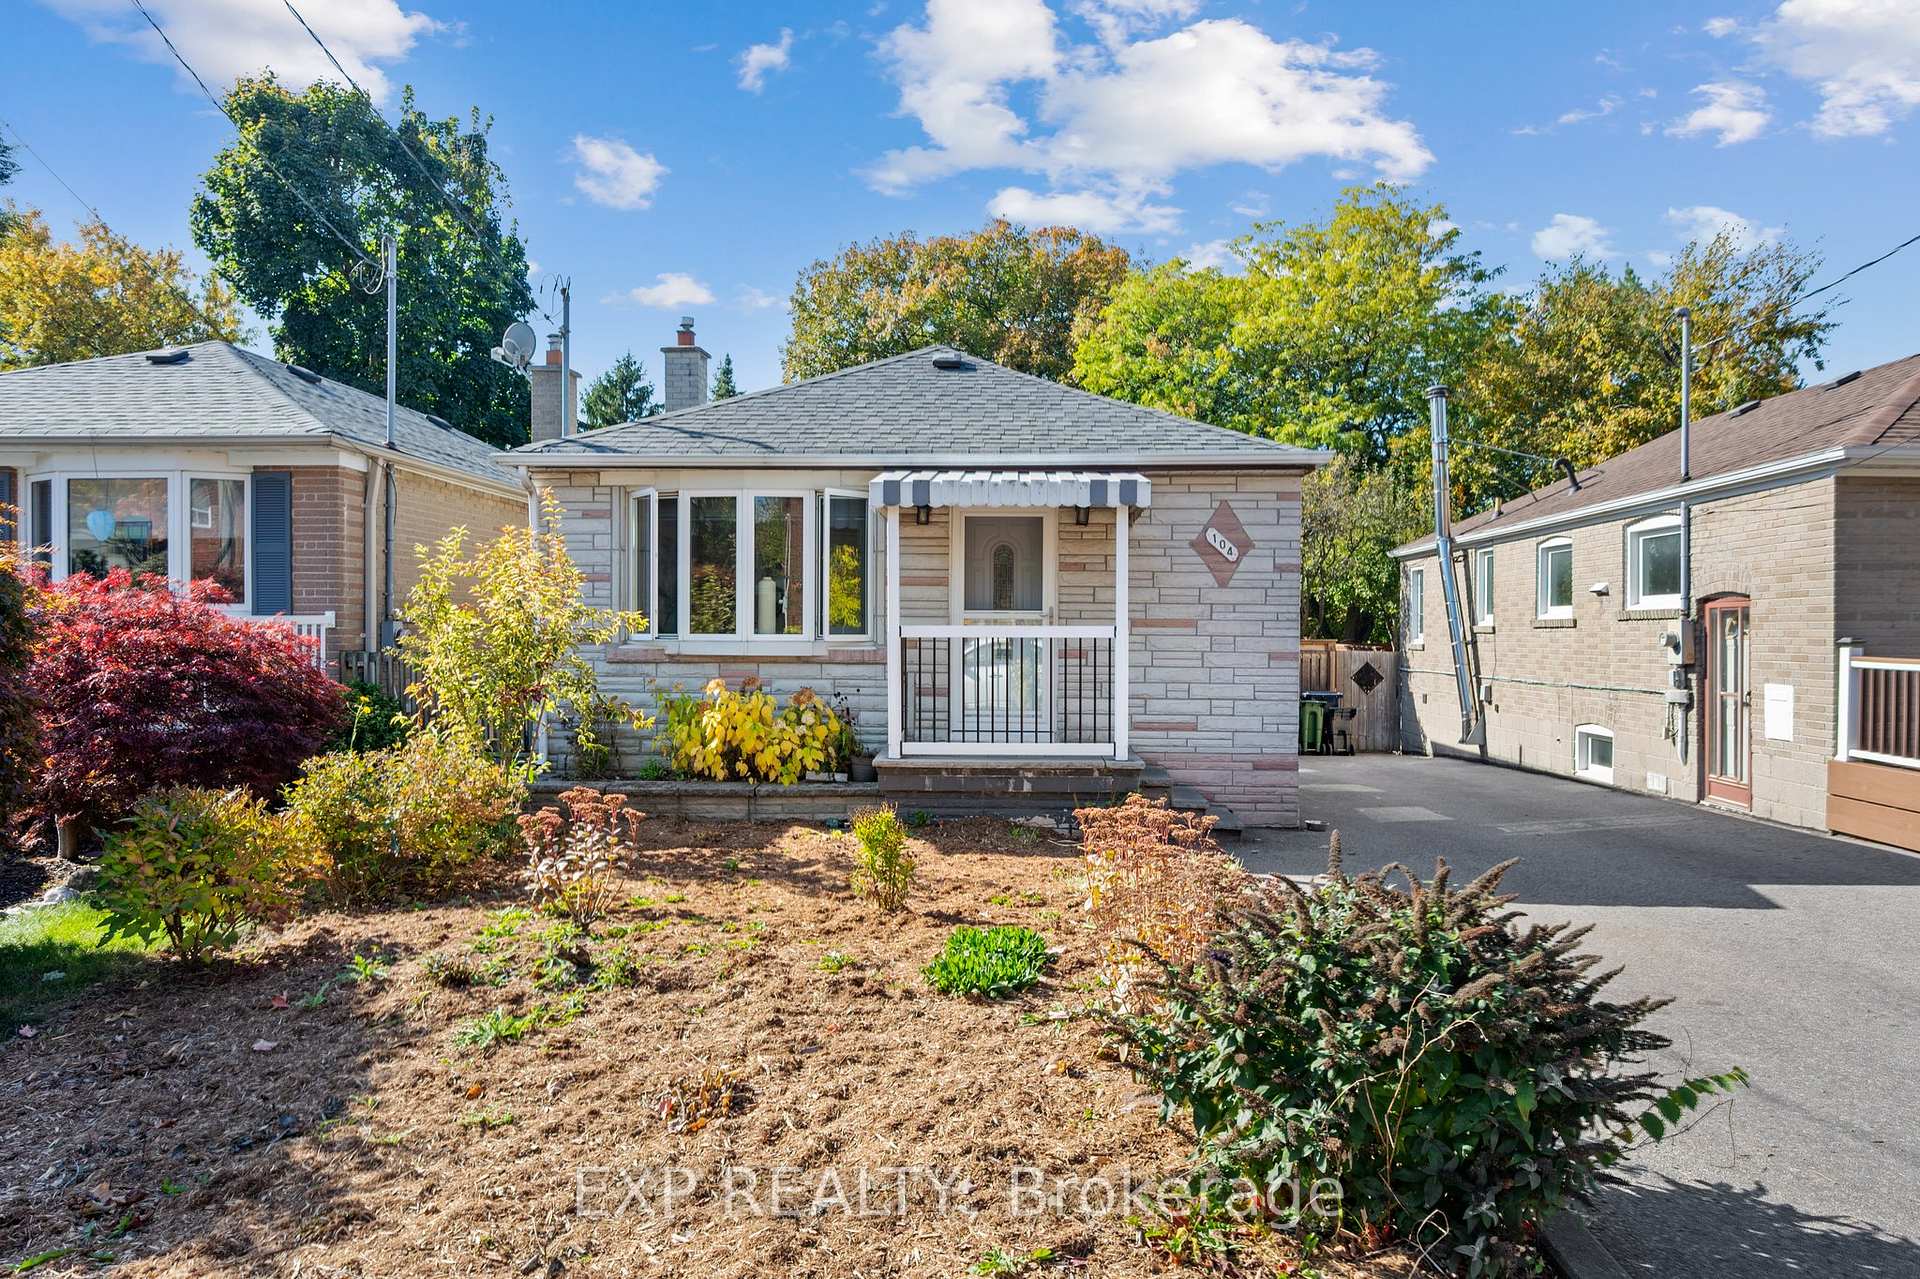 See all 34 photos
Property history
Facts and features
- BasementFinished
- Water, sewerMunicipal
- HeatingForced air
- CoolingCentral air
- Separate entrance
- Fireplace
- Central air
The homeDetached, Bungalow, Finished, separate entrance
- Type: Detached
- Style: Bungalow
- Basement: Finished, separate entrance
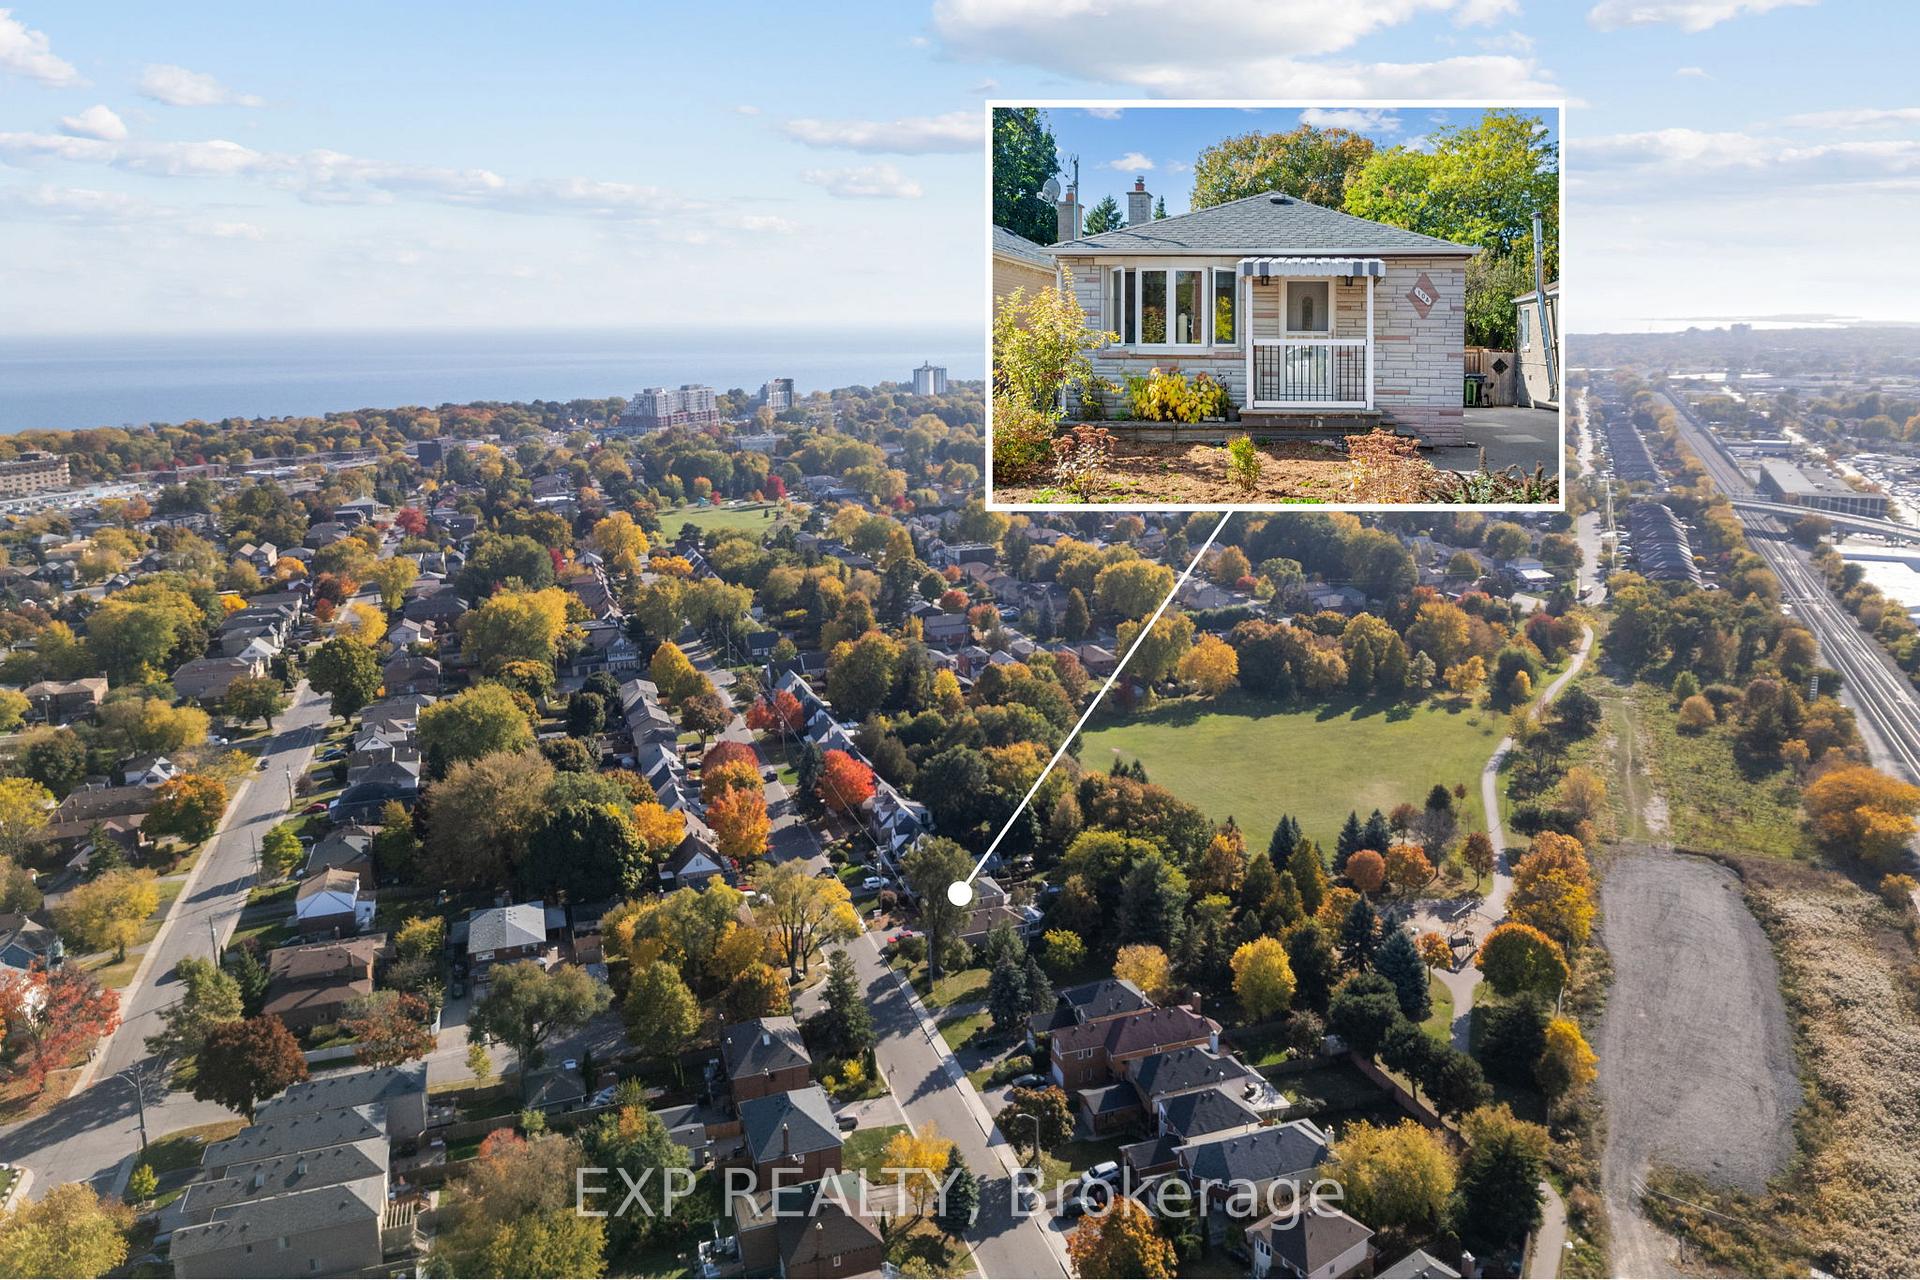
- View: Park/greenbelt
InsideFireplace Yes, Vinyl, Lower level
- Fireplace: Yes
- Flooring: Vinyl
- Laundry: Lower level
- Features: Carpet free, primary bedroom - main floor
- Rooms above ground: 6
- Bedrooms: 2 + 1 in the basement
- Bathrooms: 2
- Kitchens: 1
Outside and lotBrick, Shingles, Concrete
- Exterior: Brick
- Roof: Shingles
- Foundation: Concrete
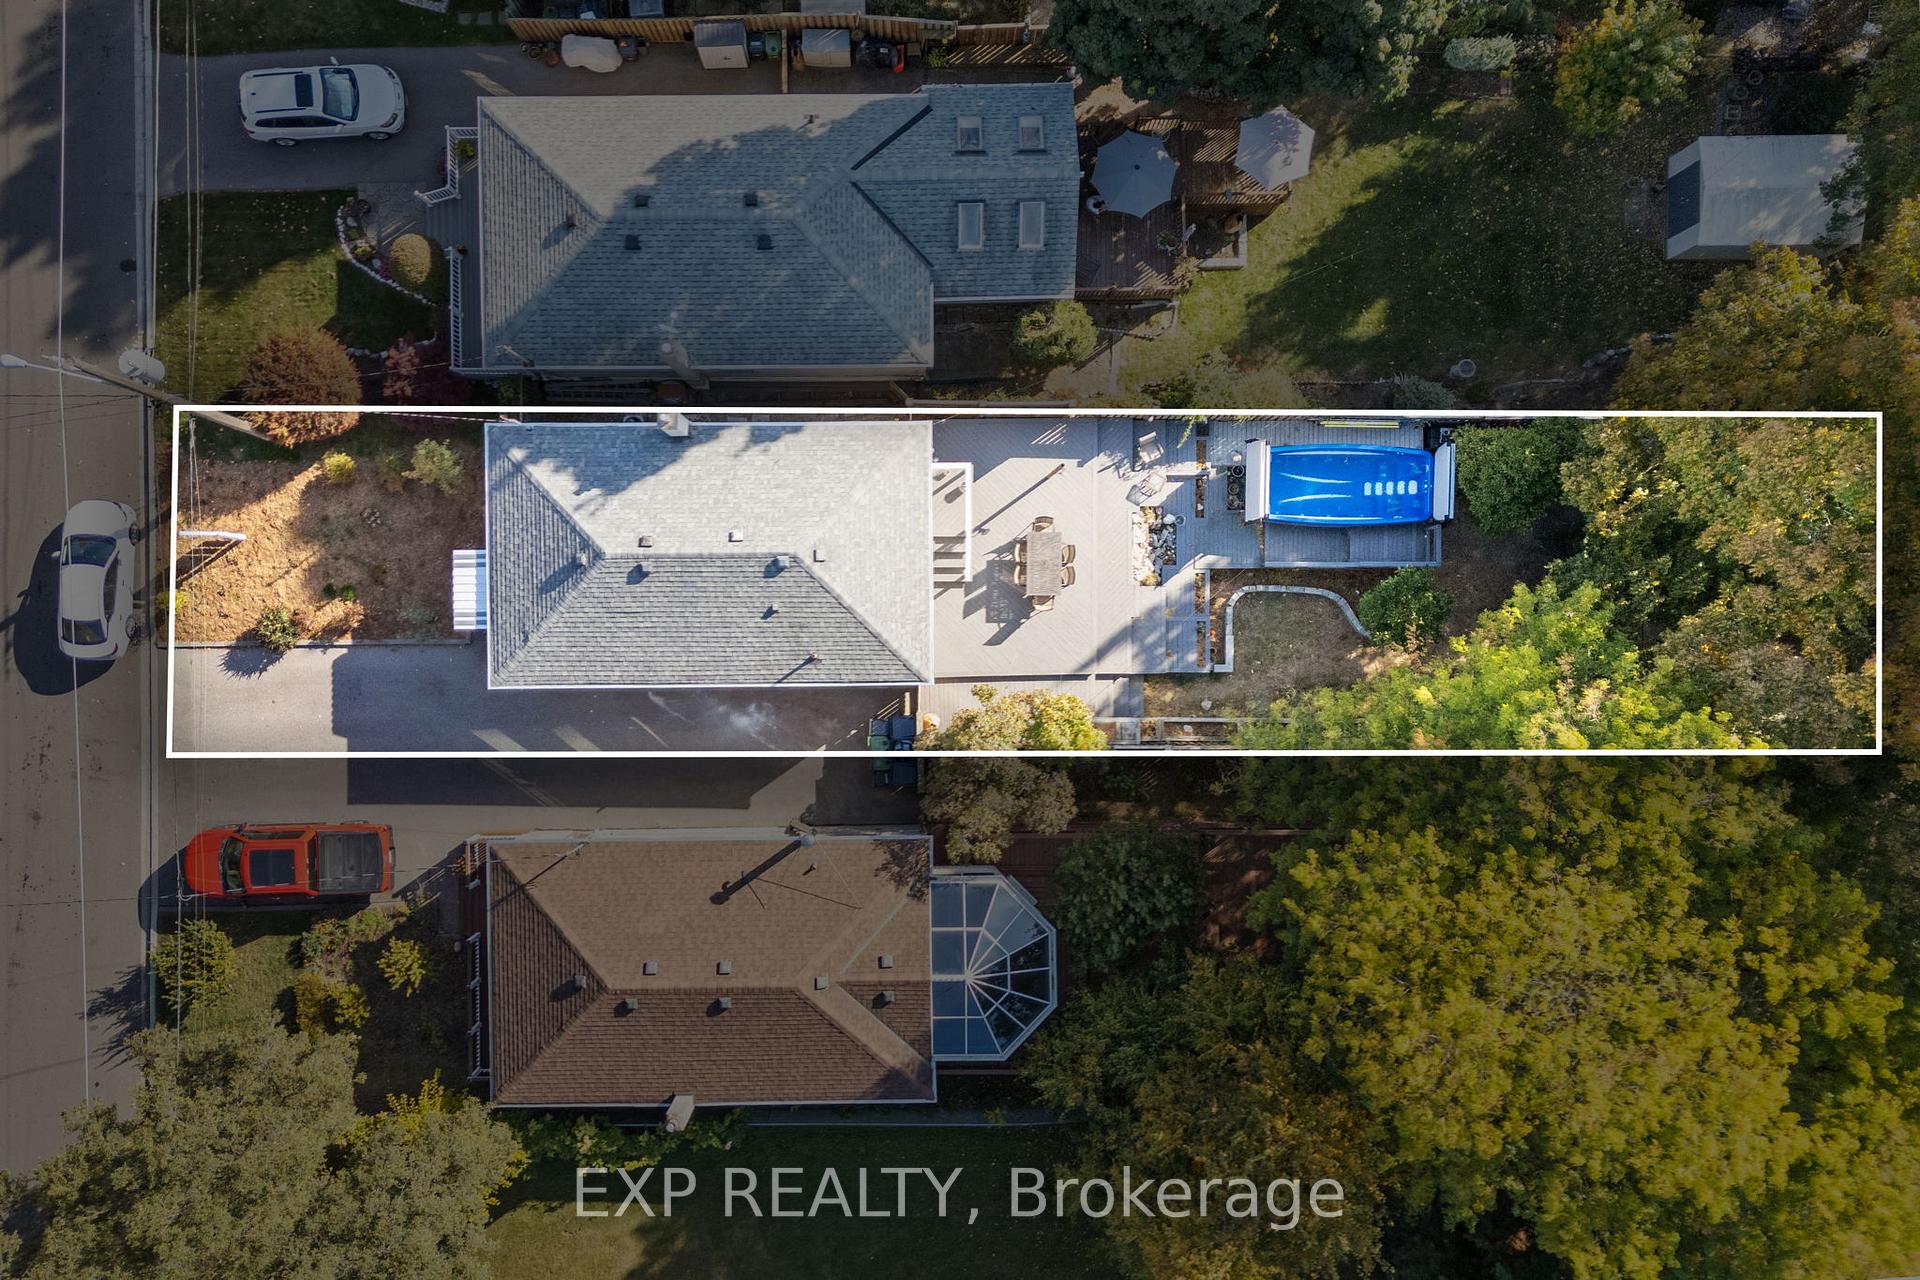
- Features: Porch, deck, hot tub
- Other structures: Garden shed
- Size: 33 × 149.66 ft
- Zoning: RS*24)
Parking2 Parking, Private
- Spaces: 2 Parking
- Driveway: Private
Heating, water and powerForced air, gas, Central air, Municipal water
- Heating: Forced air, gas
- Cooling: Central air
- Water: Municipal water
- Sewer: Municipal sewer
- Natural gas: Yes
- Hydro: Yes
Costs and taxesTaxes $3,690 a year, HST included in the price
- Taxes, 2024: $3,690 a year
- HST: HST included in the price
Included in the saleS/s fridge, s/s stove, s/s dishwasher, kitchen hood, washer & dryer, tankless hwt, built-in speakers in basement, projector, projector screen, all electrical light fixtures, swim-spa hot tub & shed.
- Included: S/s fridge, s/s stove, s/s dishwasher, kitchen hood, washer & dryer, tankless hwt, built-in speakers in basement, projector, projector screen, all electrical light fixtures, swim-spa hot tub & shed.
NearbyBeach, fenced yard, hospital, park, public transit, school
- Close to: Beach, fenced yard, hospital, park, public transit, school
Listing detailsE10409548, Sold, Nov 6, 2024
- MLS® number: E10409548
- Status: Sold
- Listed on: Nov 6, 2024
- Days on market: 84
- Updated: Jan 29, 2025
- Possession: To Be Arranged
- Occupied by: Owner
- Listing brokerage: eXp Realty
About this home
104 Natal Avenue, Scarborough (Birchcliffe-Cliffside), ON M1N 3V6
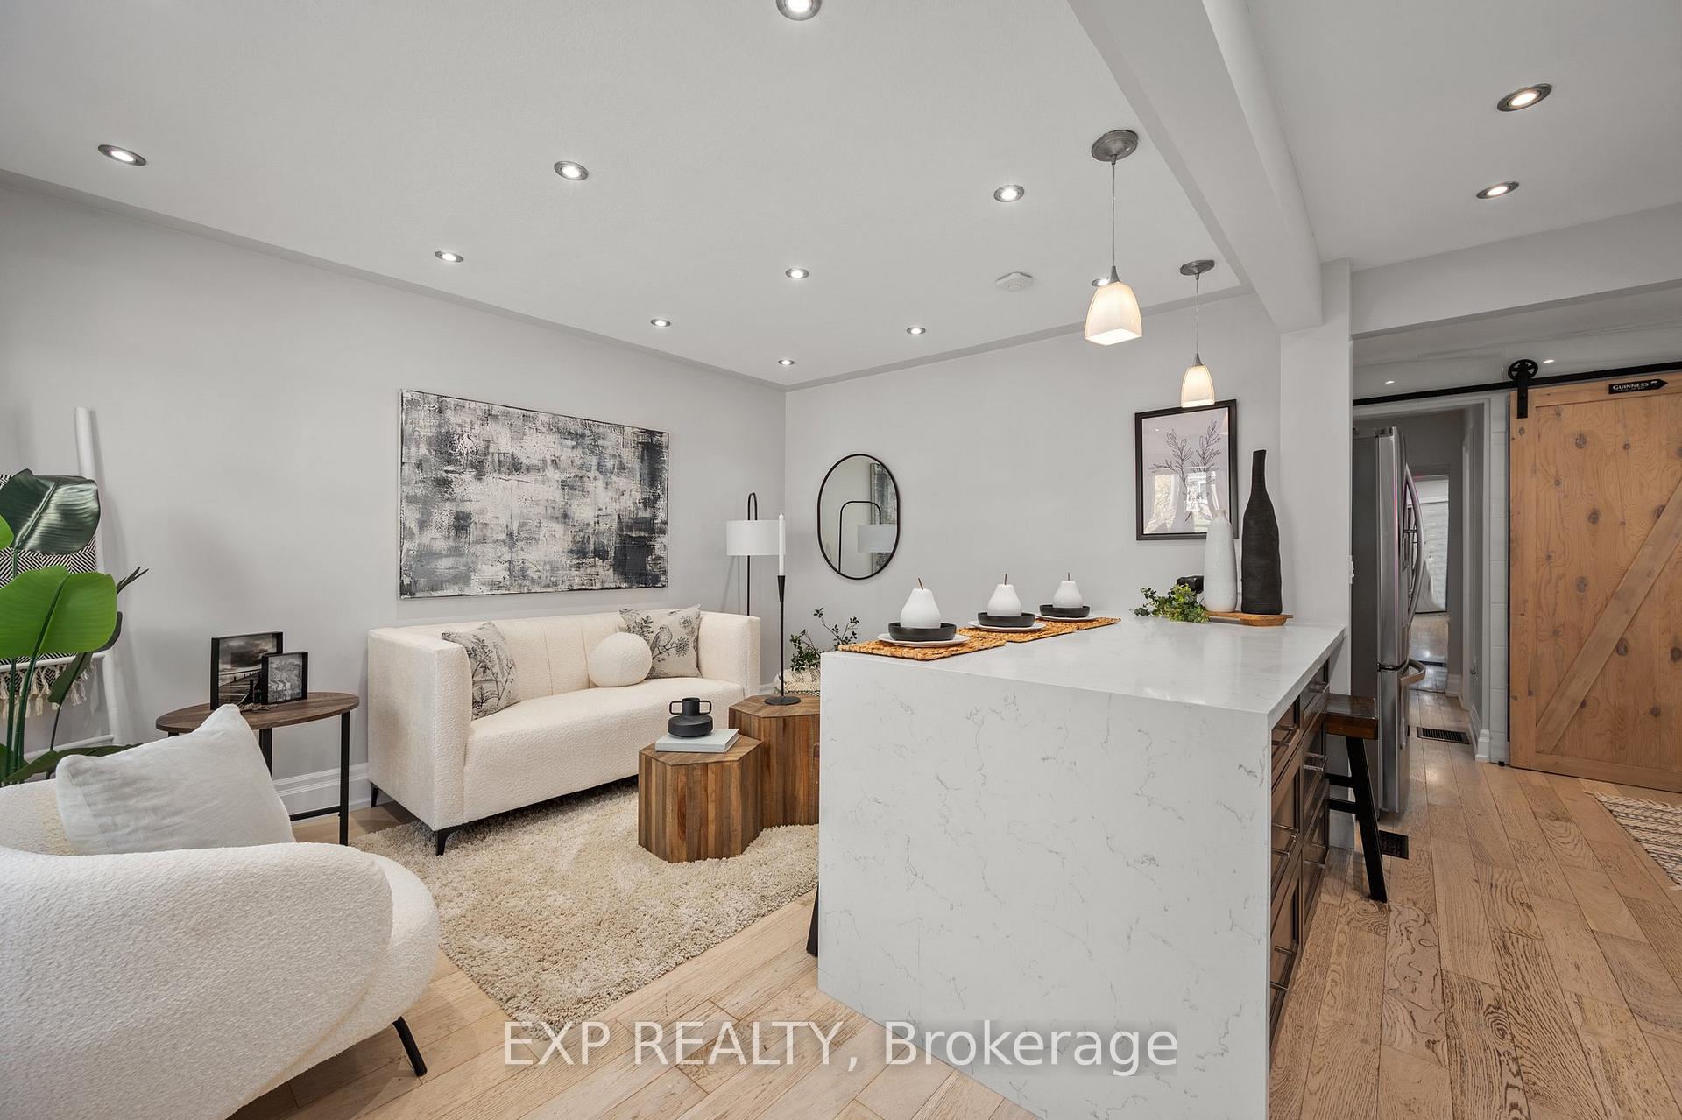
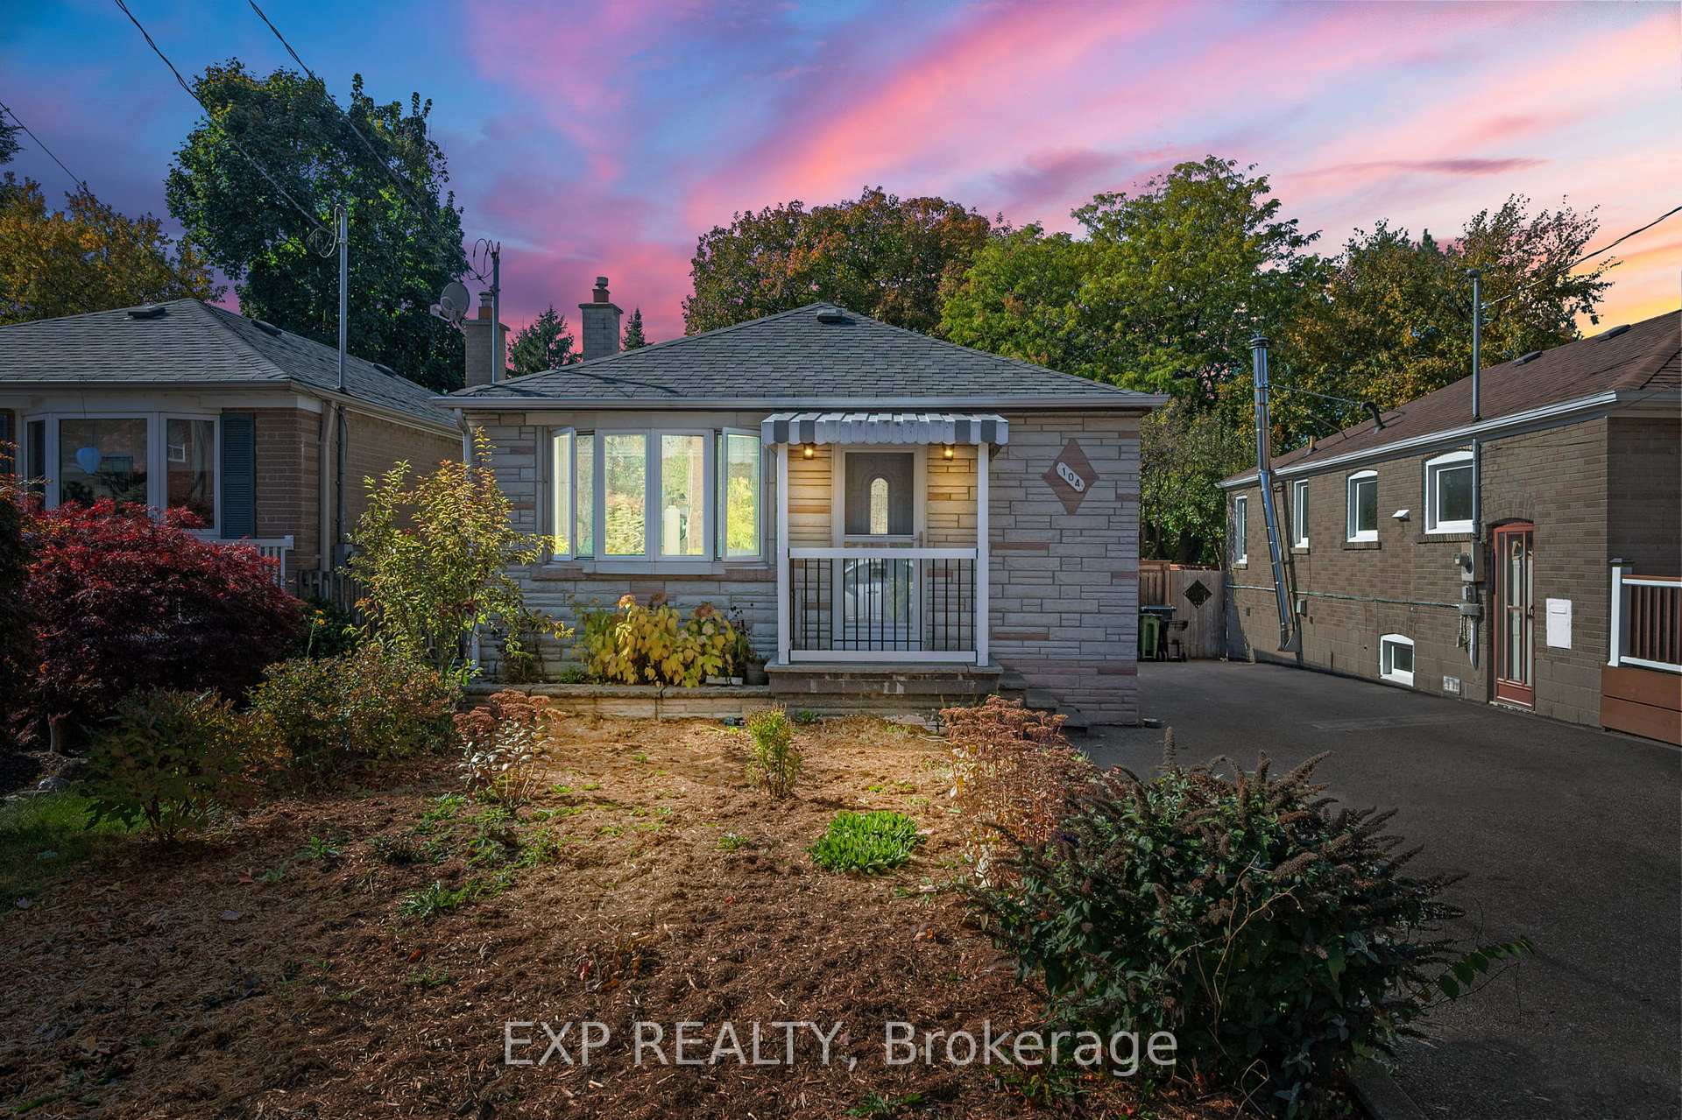
Turnkey, Fully-Renovated Bungalow, Nestled On A Quaint Side Street In Charming Cliffside Village! Centrally Located Just Steps From The GO Train, School And Shops, This Move-In Ready Home Sits On An Almost 150Ft Deep Lot And Backs Onto The Beautiful Natal Park With Trails, Playground And Greenspace. Inside, The Home Has Undergone Impressive Renovations, Including Kitchen, Flooring, Bathroom, Fresh Paint And Newer Windows. Every Detail Has Been Thoughtfully Curated To Create A Stylish And Inviting Living Space. The Open-Concept Kitchen And Living Area Welcomes An Abundance Of Natural Light. The Gourmet Kitchen Features Quartz Countertops With Waterfall, Stainless Steel Appliances, And A Layout Perfect For Any Chef. Primary Bedroom With Floor To Ceiling Built-In Closet And Walk-Out To The Deck To Enjoy Morning Coffee Or Relaxing Afternoons. A Convenient Separate Entrance To The Fully-Finished Basement With 3-Pc Bath, Rec Room With Projector, and Cozy Gas Fireplace Offers Flexibility For Additional Living Space Or In-Laws. The Fully-Fenced Backyard Is A True Oasis, Complete With Mature Trees And A Swim-Spa Hot Tub, Ideal For Entertaining Or Hosting Family Gatherings. This Home Offers The Perfect Combination Of Modern Upgrades, Charm, And Prime Location With All Amenities Including The Scarborough Bluffs Just Minutes Away. Don't Miss This Incredible Opportunity. Just Move In & Enjoy!
Ask about this home
A HOMEH agent will answer your questions about this home.
Around this home
Daily convenience, out of 100, from the distances below
Schools nearby
School rating, out of 10.
Helpful calculators
Your HOMEH agent

"I would see it this week."