

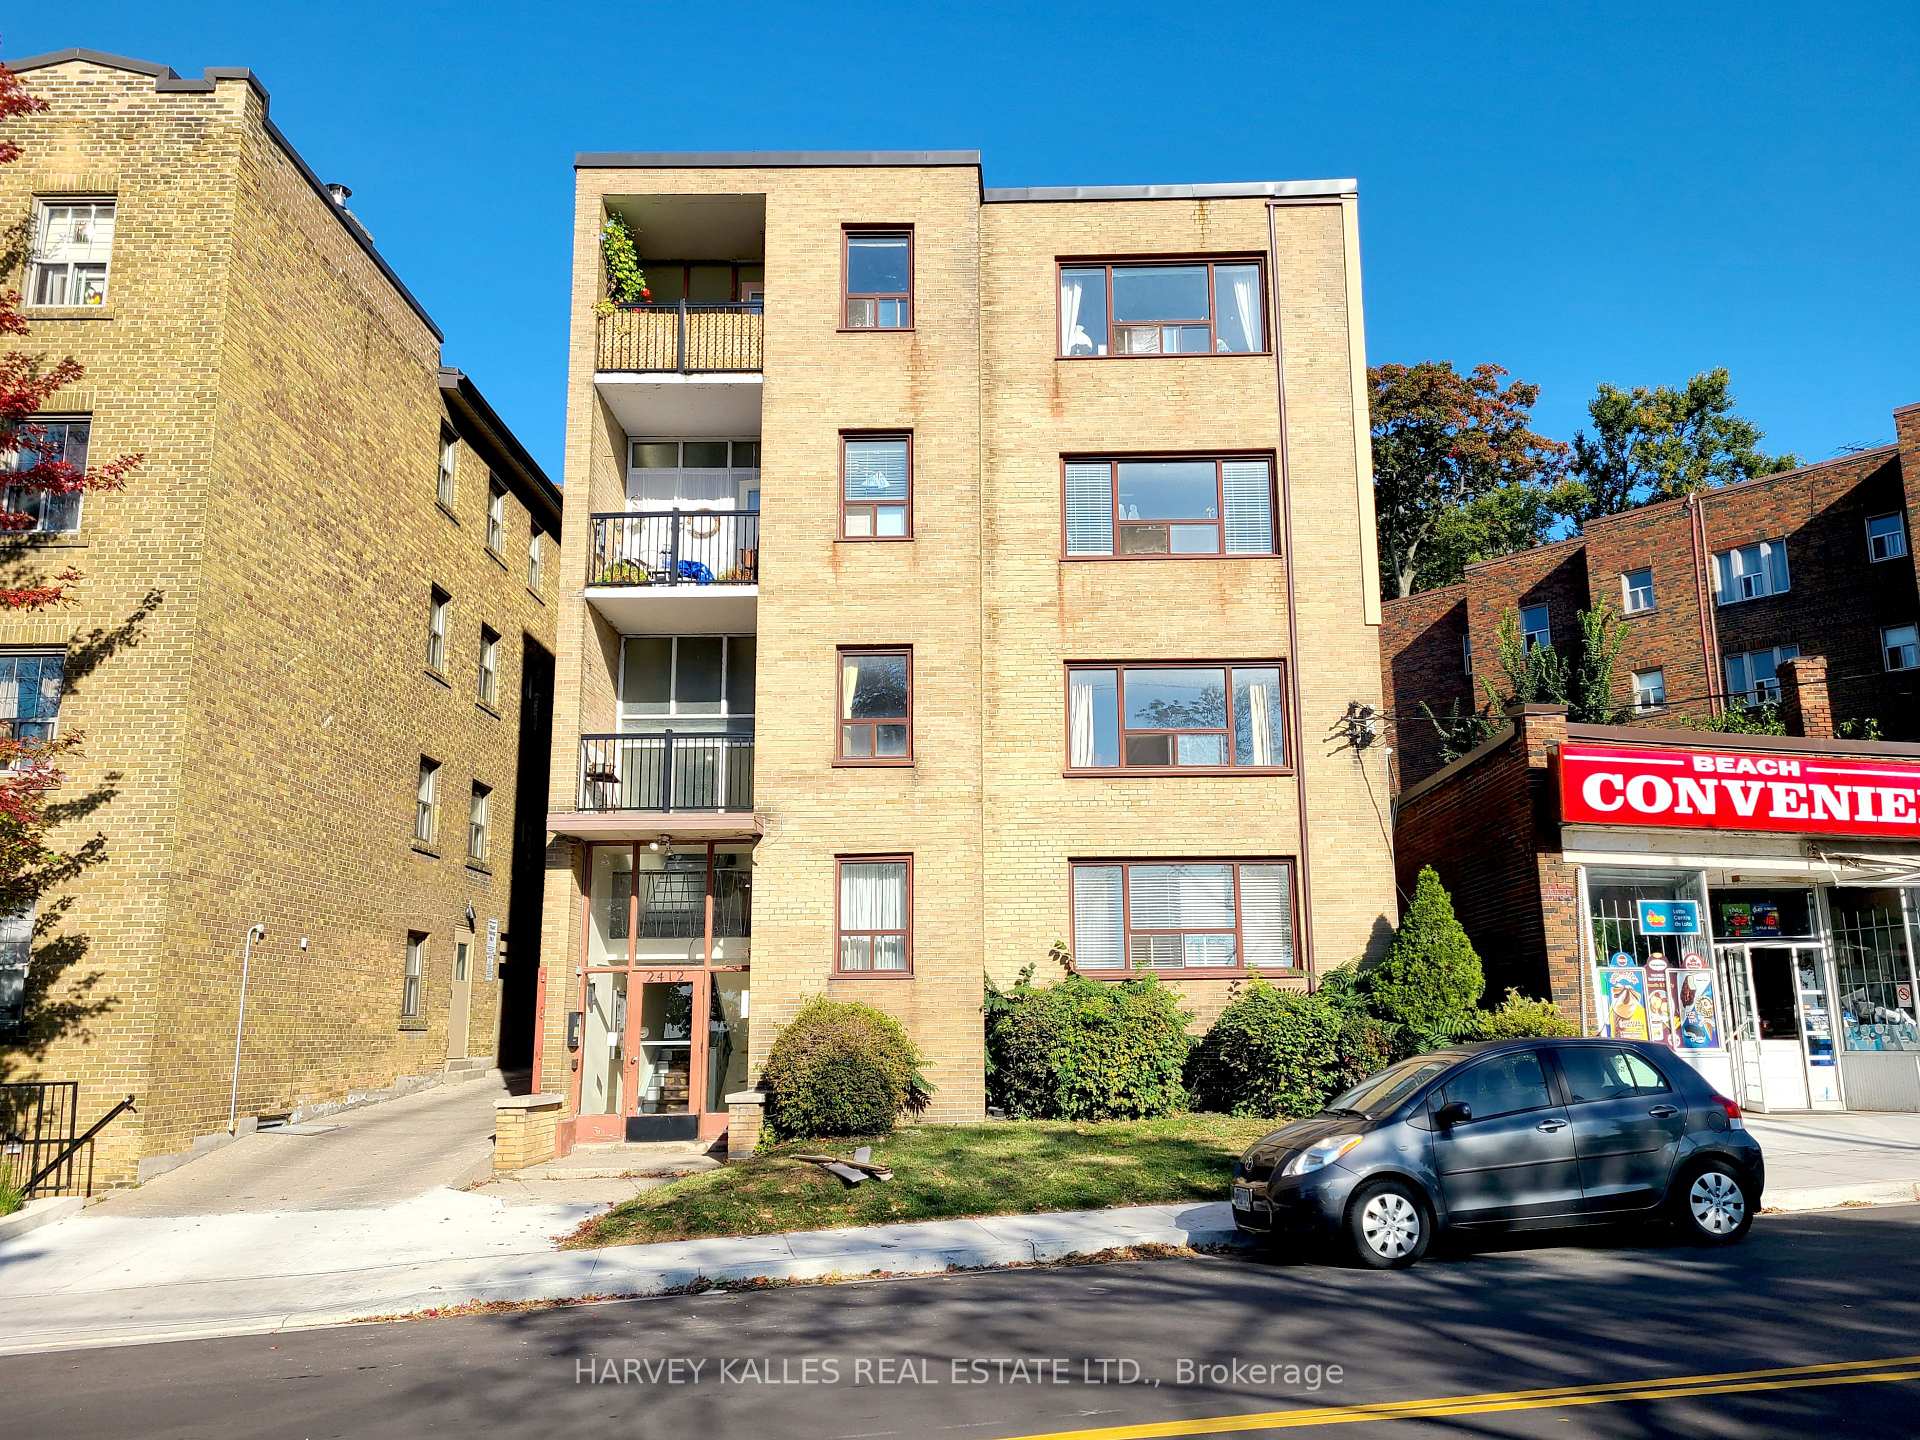
2412 Queen Street E
Multiplex Terminated
1/122412 Queen Street E
Multiplex Terminated
 See all 12 photos
0 Bedrooms
18 Bathrooms
8 Parking
— sq.ft
45.62 ft front
$38,536/yr
Property history
- $6,295,000TerminatedList: 2024-11-05|End: 2025-02-01|88 daysE10408777
Facts and features
- BasementOther
- Age of home51–99 years
- Water, sewerMunicipal
- HeatingWater
The homeMultiplex, Other, Age 51–99 years
- Type: Multiplex
- Style: Other
- Age: 51–99 years
- Basement: Other
InsideLower level, Separate hydro meter, storage area lockers, Rooms above ground 61
- Laundry: Lower level
- Features: Separate hydro meter, storage area lockers
- Rooms above ground: 61
- Bathrooms: 18
Outside and lotBrick, Unknown, Unknown
Outside
- Exterior: Brick
- Roof: Unknown
- Foundation: Unknown
- Size: 45.62 ft frontage
Parking8 Parking, Available
- Spaces: 8 Parking
- Driveway: Available
Heating, water and powerWater, gas, Window unit(s), Municipal water
- Heating: Water, gas
- Cooling: Window unit(s)
- Water: Municipal water
- Sewer: Municipal sewer
Costs and taxesTaxes $38,536 a year, 2 hot water tanks
- Taxes, 2024: $38,536 a year
- Rental items: 2 hot water tanks
Included in the sale18 fridges, 18 stoves, 2 washers, 2 dryers, All personal property of the tenants
- Included: 18 fridges, 18 stoves, 2 washers, 2 dryers
- Not included: All personal property of the tenants
Listing detailsE10408777, Terminated, Nov 5, 2024
- MLS® number: E10408777
- Status: Terminated
- Listed on: Nov 5, 2024
- Days on market: 88
- Updated: Feb 1, 2025
- Possession: To Be Arranged
- Occupied by: Tenant
- Listing brokerage: HARVEY KALLES REAL ESTATE LTD.
About this home
2412 Queen Street E, Scarborough (Birchcliffe-Cliffside), ON M1N 1A2
Separate Hydro MeterStorage Area Lockers
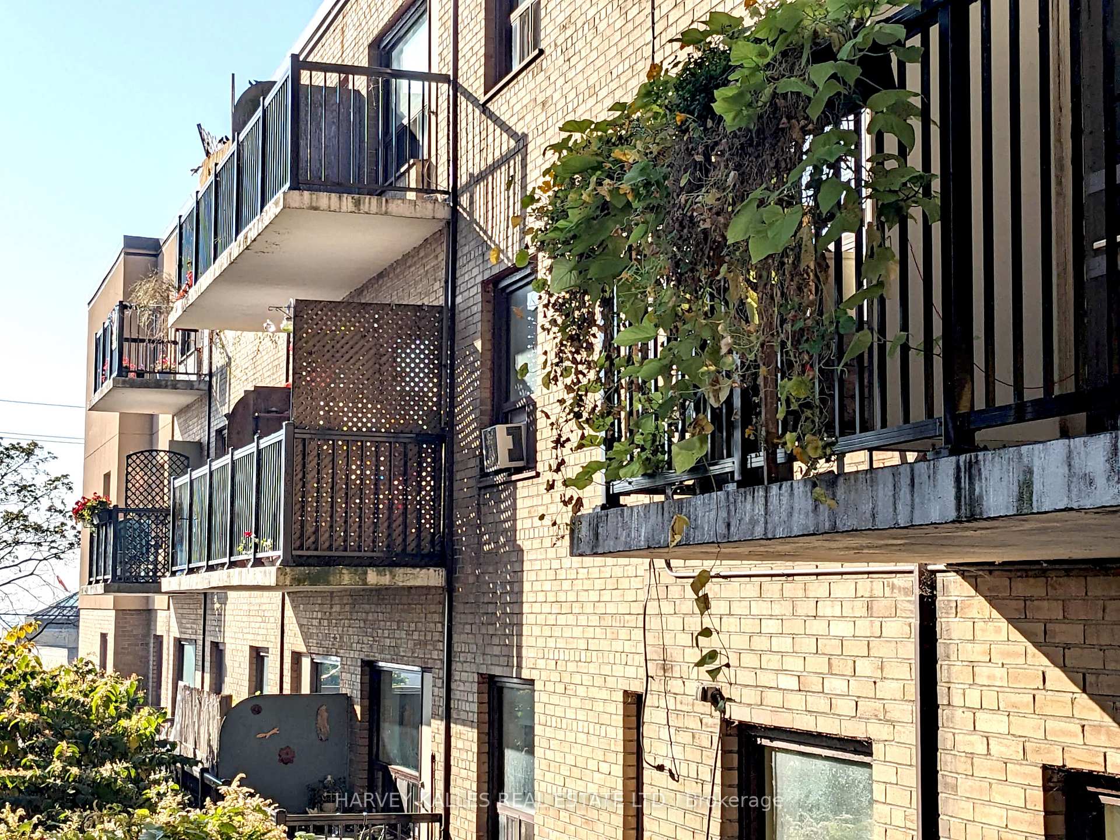
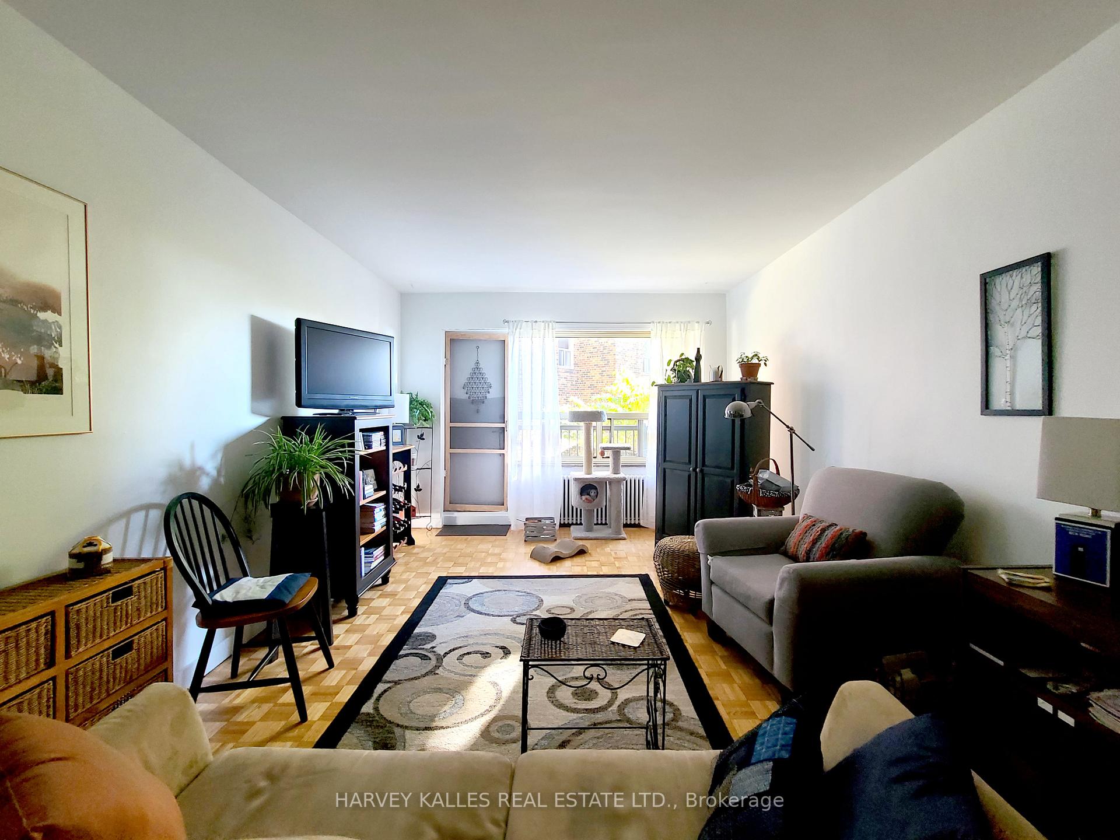
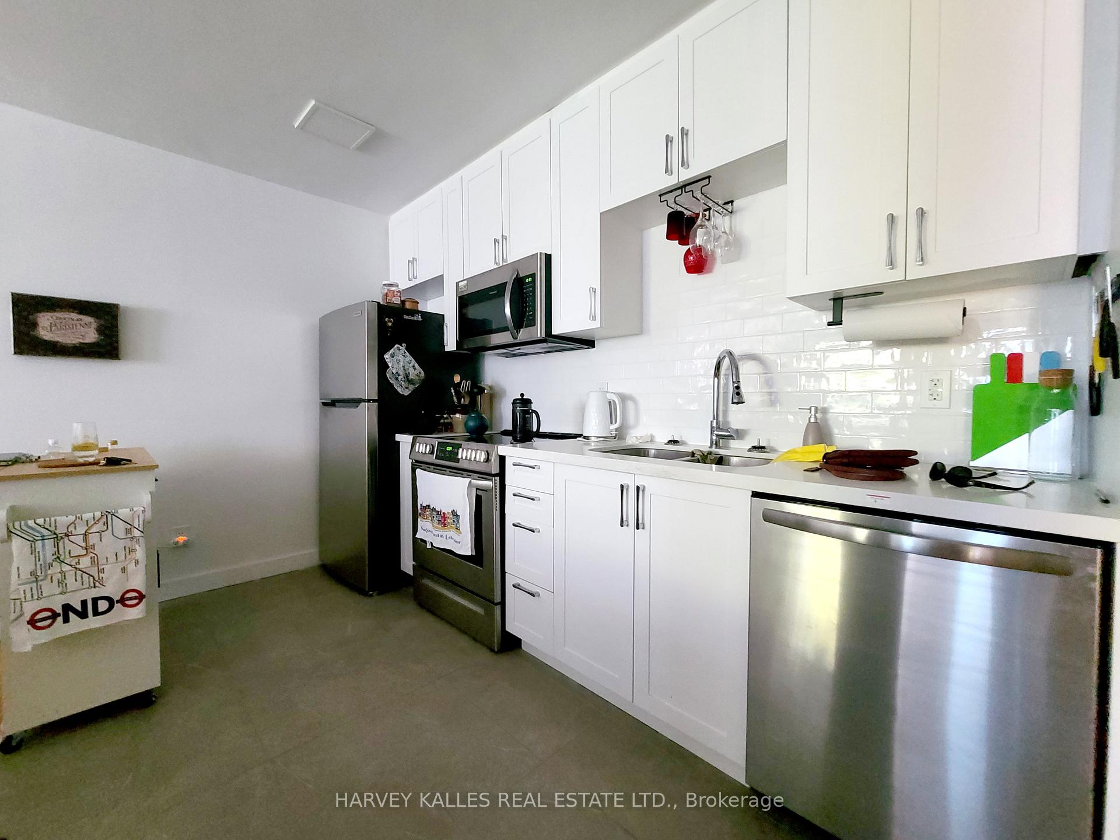
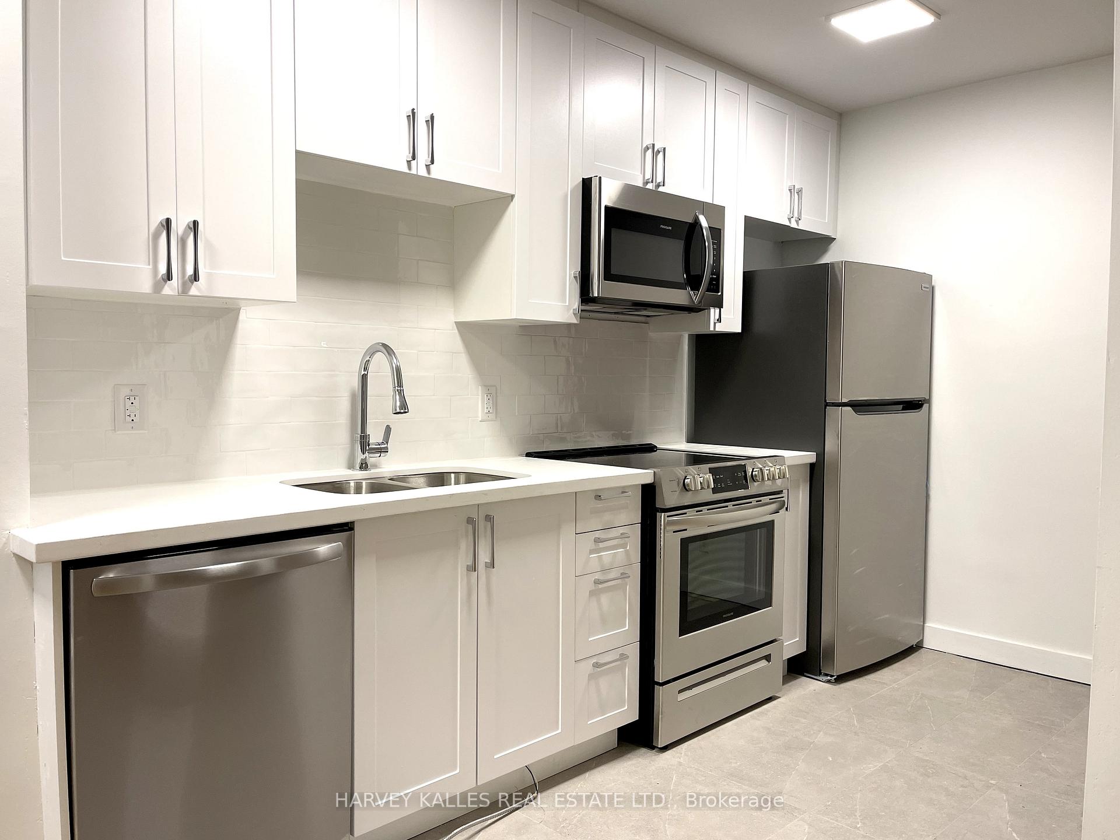
Exceptional 18 self contained unit apartment building at 2412 Queen St E, situated in the heart of Toronto's sought-after Beaches neighborhood! The building features a mix of 7 spacious two-bedroom units and 11 one-bedroom units, three units have been fully renovated with new kitchens, new baths, new appliances and new floors. providing an ideal blend of living spaces. Recent upgrades include a new roof completed in 2016. Don't miss this opportunity to invest in a prime location!
Read more
Ask about this home
A HOMEH agent will answer your questions about this home.
Ask a question
Thinking of selling your home?See what your home is worth today.
Around this home
Victoria Park Ave & Queen St E
Errands
Transit
Parks
Schools
Daily convenience, out of 100, from the distances below
ParkBalmy Beach Park · 3 within 1 km13 min walk801 m
GroceryBeach Convenience1 min walk46 m
SchoolThe Cole Academy of Toronto8 min walk490 m
Train stationNeville Park Boulevard3 min walk165 m
PharmacyI.D.A.12 min walk719 m
Cafés & foodVi Vetha Bistro · 15 within 1 km3 min walk213 m
Gym & rec centreTraining Pad3 min walk204 m
WalkDriveStraight-line distance, open map data
Grocery0.0 km
Park0.8 km
Coffee0.6 km
Dining0.2 km
Gym0.2 km
Neville Park Boulevard0.2 km
Schools nearby
School rating, out of 10.
The Cole Academy of Torontoelementary · Private · 0.5 km
—
Claremont School, theelementary · Private · 0.5 km
—
Courcelette Public Schoolelementary · Public · 0.5 km
8.6/10Excellent
Contact agent
Helpful calculators
Mortgage
Affordability
Closing costs
Land transfer tax
Property tax
Down payment
CMHC insurance
Stress test
Cashback Rebate
Your HOMEH agent

KimHOMEH agent · Scarborough
"I would see it this week."
Ask Kim