

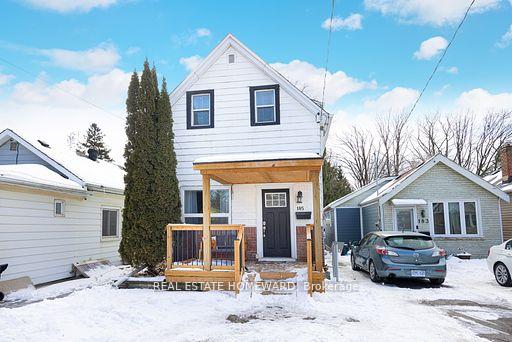
185 Clonmore Drive
185 Clonmore Drive
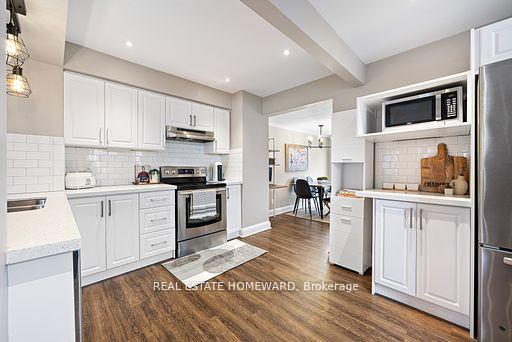 See all 25 photos
Property history
Facts and features
- BasementFinished
- Age of home100+
- Water, sewerMunicipal
- Lot shapeRectangular
- Hardwood floors
- Central air
The homeDetached, 2-storey, 100+
- Type: Detached
- Style: 2-storey
- Age: 100+
- Basement: Finished
- Special designation: Other
- Waterfront: None
InsideHardwood, Lower level, Rooms above ground 5
- Flooring: Hardwood
- Laundry: Lower level
- Rooms above ground: 5
- Rooms in the basement: 1
- Bedrooms: 2
- Bathrooms: 2
- Kitchens: 1
Outside and lotAluminum siding, wood, Asphalt shingle, Concrete block
- Exterior: Aluminum siding, wood
- Roof: Asphalt shingle
- Foundation: Concrete block
- Features: Deck, porch
- Other structures: Garden shed
- Size: 20 × 260 ft
- Shape: Rectangular
- Zoning: RD (f12-254)
Parking1 Parking, Front yard parking
- Spaces: 1 Parking
- Driveway: Front yard parking
Heating, water and powerForced air, gas, Central air, Municipal water
- Heating: Forced air, gas
- Cooling: Central air
- Water: Municipal water
- Sewer: Municipal sewer
- Hydro: Yes
- Cable: Yes
- Telephone: Yes
Costs and taxesTaxes $3,512 a year, HST included in the price, Hot water tank
- Taxes, 2024: $3,512 a year
- HST: HST included in the price
- Rental items: Hot water tank
Included in the saleAll appliances, window coverings, and elf's
- Included: All appliances, window coverings, and elf's
NearbyBeach, fenced yard
- Close to: Beach, fenced yard
Listing detailsE11990379, Sold, Feb 26, 2025
- MLS® number: E11990379
- Status: Sold
- Listed on: Feb 26, 2025
- Days on market: 19
- Updated: Mar 17, 2025
- Possession: 2025-04-30 / Flexible
- Occupied by: Owner
- Listing brokerage: REAL ESTATE HOMEWARD
About this home
185 Clonmore Drive, Scarborough (Birchcliffe-Cliffside), ON M1N 1Y2
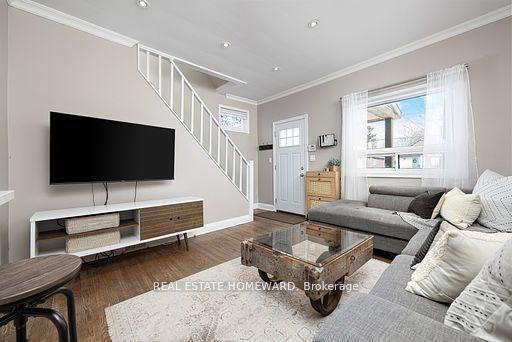
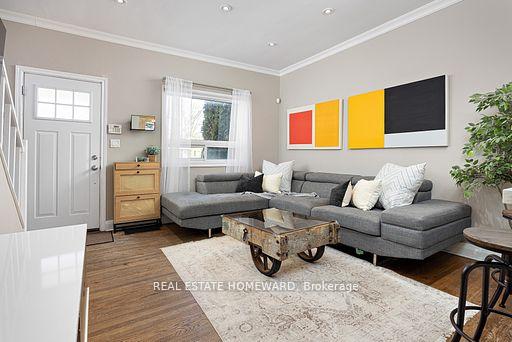
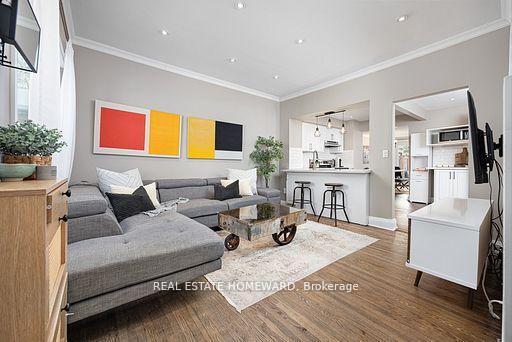
Detached 2 storey home with 2 bedrooms and 2 bathrooms. This rare find offers the perfect blend of comfort, character, and potential. Set on a spacious, oversized lot it is actually 260!!!!!! feet deep which is huge, it's perfect for a family or for anyone that has a pet or someone who wants a pool, hot tub or privacy oh and tons of space. This home is a must see. It is a perfect renovated starter home or condo alternative. Complete with Parking, a walk in pantry, large windows and so much more. This property provides endless opportunities for outdoor living and future expansion. Inside, you'll find a bright and airy layout, with an inviting living room, a cozy dining area, and a fully renovated kitchen. The two generously sized bedrooms are perfect for relaxation, and large windows allow natural light to flood the space throughout the day. Step outside to your expansive backyard, offering plenty of room for gardening, entertaining, or creating your dream outdoor oasis. This home is an entertainers dream. If you have a young family the daycare which is amazing is moments away and the school is incredible. This is a very family friendly area with lots of young families. With easy access to local shops, restaurants, and parks, as well as convenient public transit options, this home presents a rare opportunity to own in one of Toronto's most desirable and family-friendly neighbourhoods. Don't miss your chance to make this Upper Beaches gem your own!
Ask about this home
A HOMEH agent will answer your questions about this home.
Around this home
Daily convenience, out of 100, from the distances below
Schools nearby
School rating, out of 10.
Helpful calculators
Your HOMEH agent

"I would see it this week."