

149 Haslam Street
149 Haslam Street
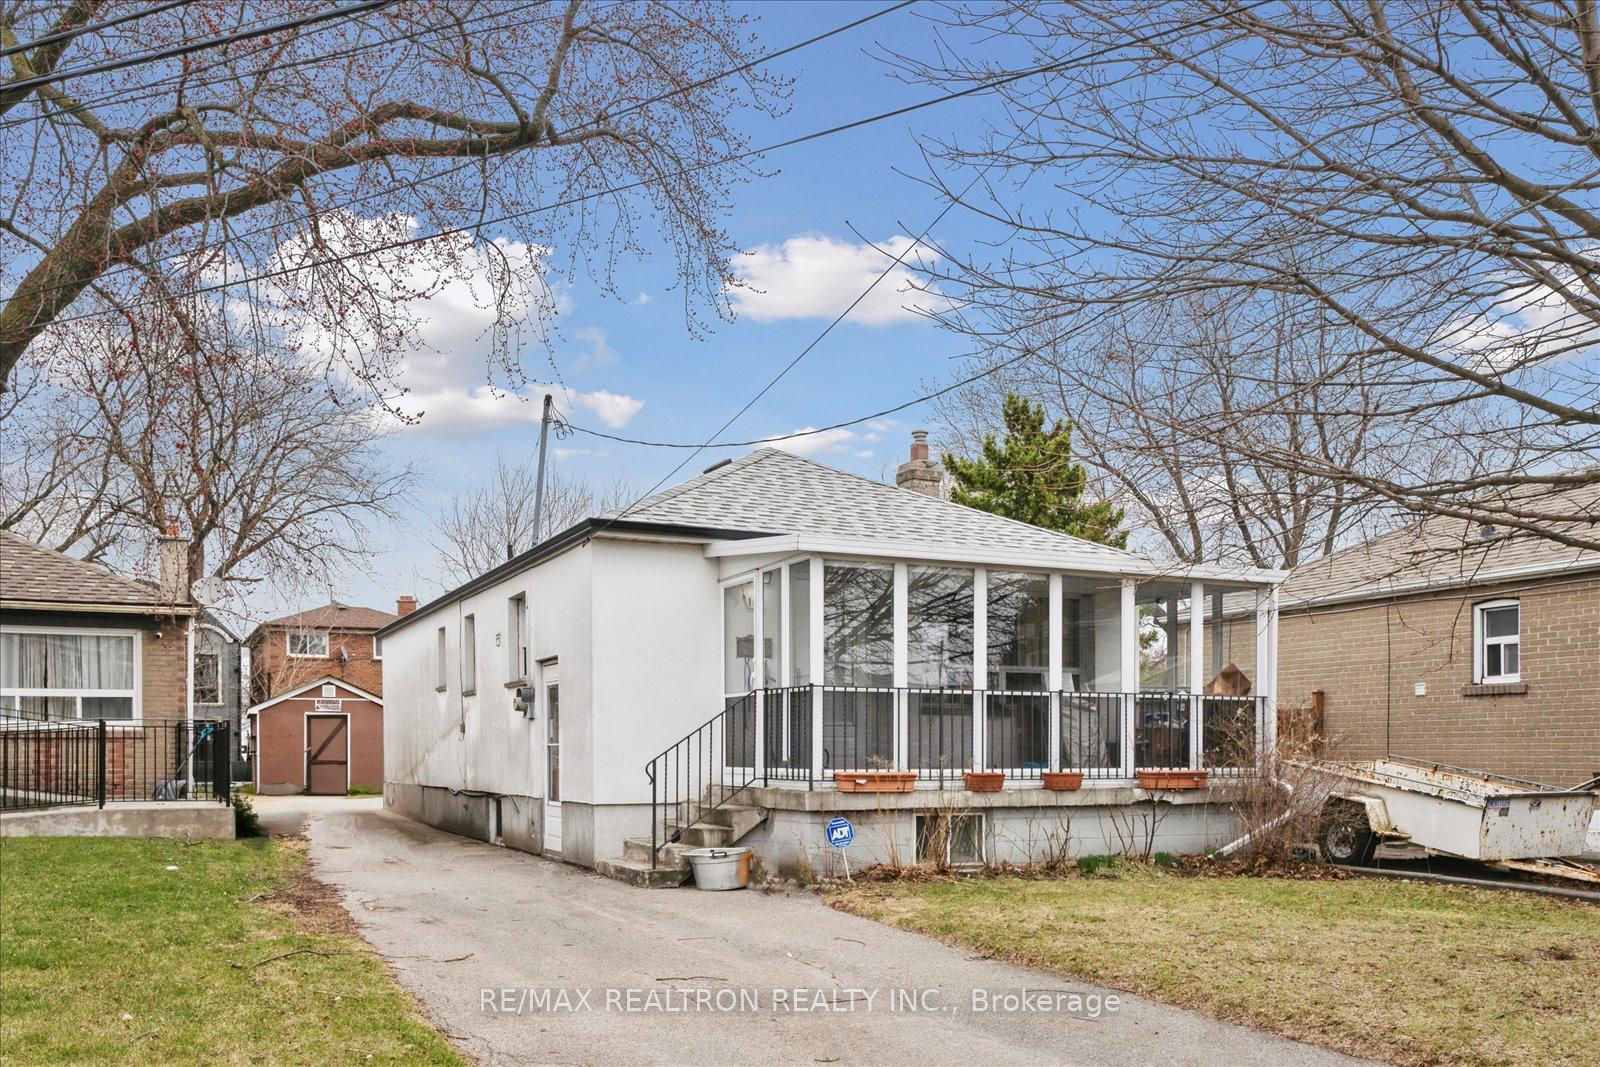 See all 41 photos
Property history
Facts and features
- BasementFinished
- Water, sewerMunicipal
- HeatingForced air
- CoolingCentral air
- Separate entrance
- Hardwood floors
- Fireplace
- Central air
The homeDetached, Bungalow, 700–1,100 sq ft
- Type: Detached
- Style: Bungalow
- Living space: 700–1,100 sq ft
- Basement: Separate entrance, finished
InsideFireplace Yes, Tile, Hardwood, Carpet free
- Fireplace: Yes
- Flooring: Tile, Hardwood
- Features: Carpet free
- Rooms above ground: 5
- Bedrooms: 2
- Bathrooms: 2
- Kitchens: 1
Outside and lotStucco (plaster), Unknown, Unknown
- Exterior: Stucco (plaster)
- Roof: Unknown
- Foundation: Unknown
- Size: 43.48 × 138.31 ft
Parking3 Parking, Private
- Spaces: 3 Parking
- Driveway: Private
Heating, water and powerForced air, gas, Central air, Municipal water
- Heating: Forced air, gas
- Cooling: Central air
- Water: Municipal water
- Sewer: Municipal sewer
Costs and taxesTaxes $3,388 a year, HST included in the price, Oeg (ontario energy group) $118.79 per month reliance -72.58 per month bath fitters 103.76 per month (custom showers)
- Taxes, 2024: $3,388 a year
- HST: HST included in the price
- Rental items: Oeg (ontario energy group) $118.79 per month reliance -72.58 per month bath fitters 103.76 per month (custom showers)
Listing detailsE12097586, Sold, Apr 23, 2025
- MLS® number: E12097586
- Status: Sold
- Listed on: Apr 23, 2025
- Days on market: 9
- Updated: May 2, 2025
- Possession: Flexible
- Occupied by: Owner
- Listing brokerage: RE/MAX REALTRON REALTY INC.
About this home
149 Haslam Street, Scarborough (Birchcliffe-Cliffside), ON M1N 3N9
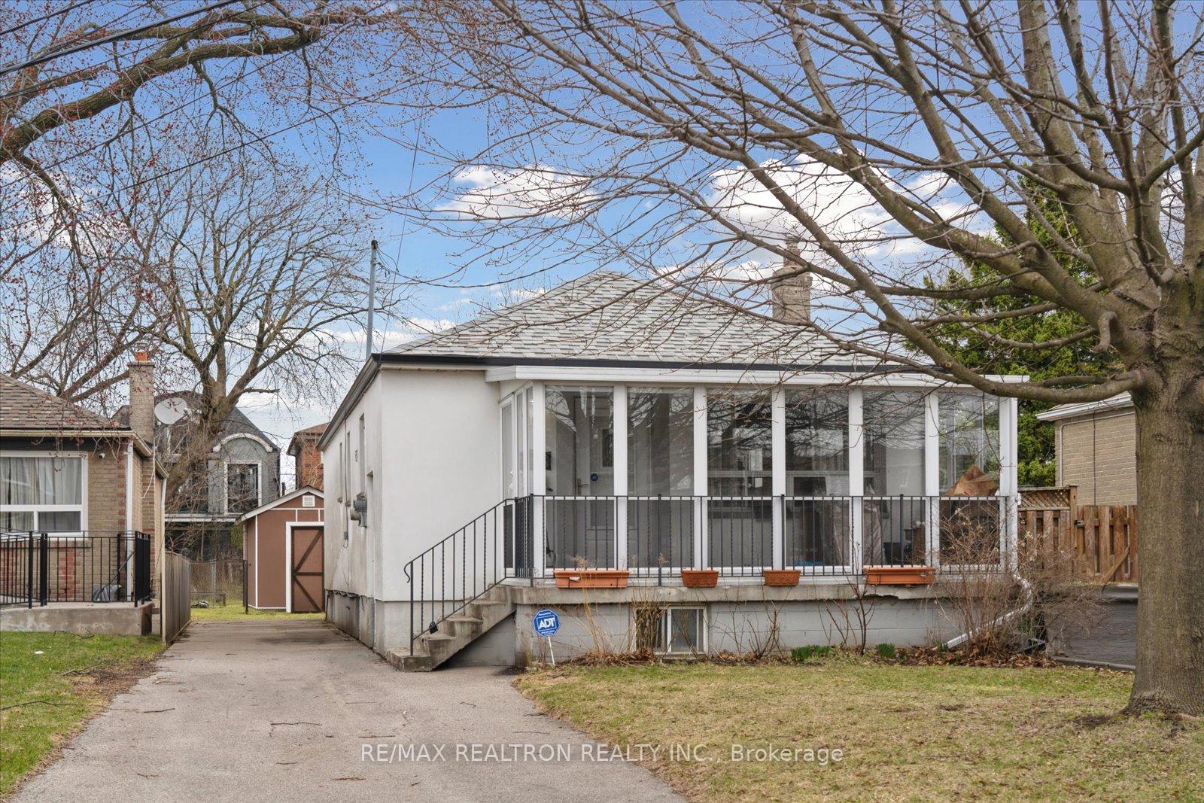
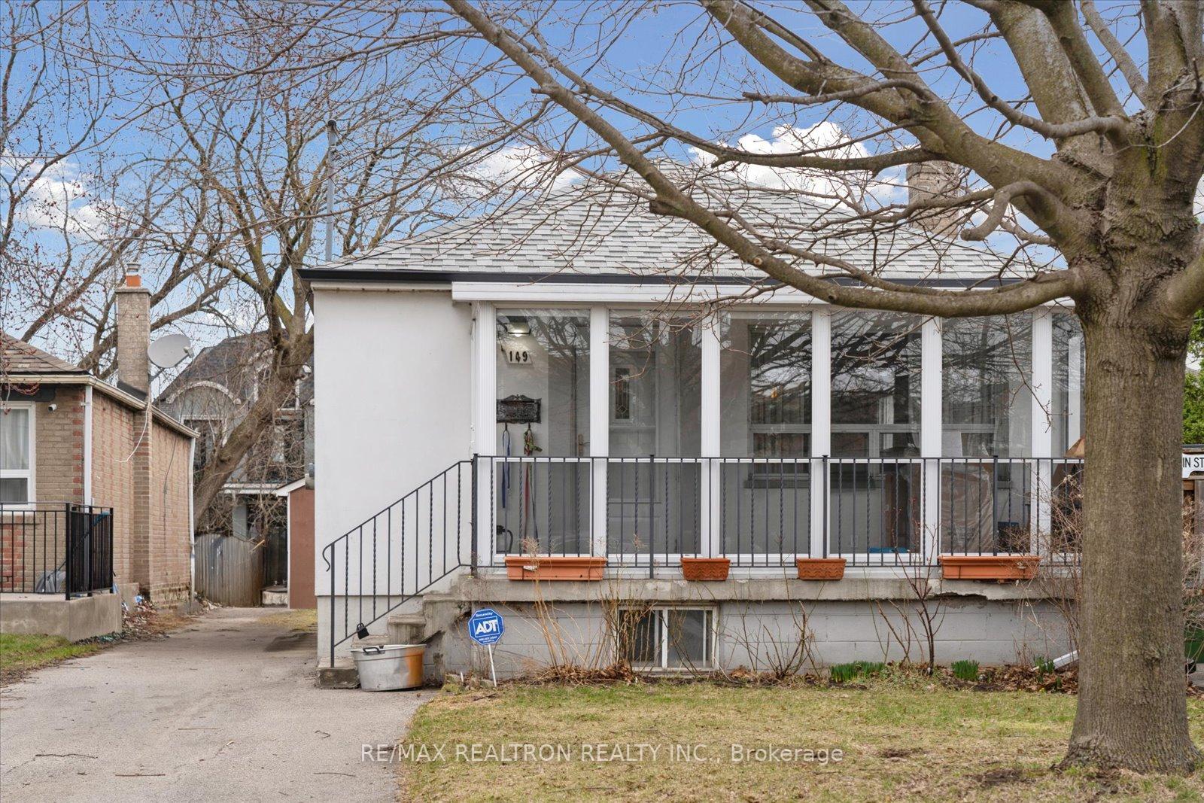
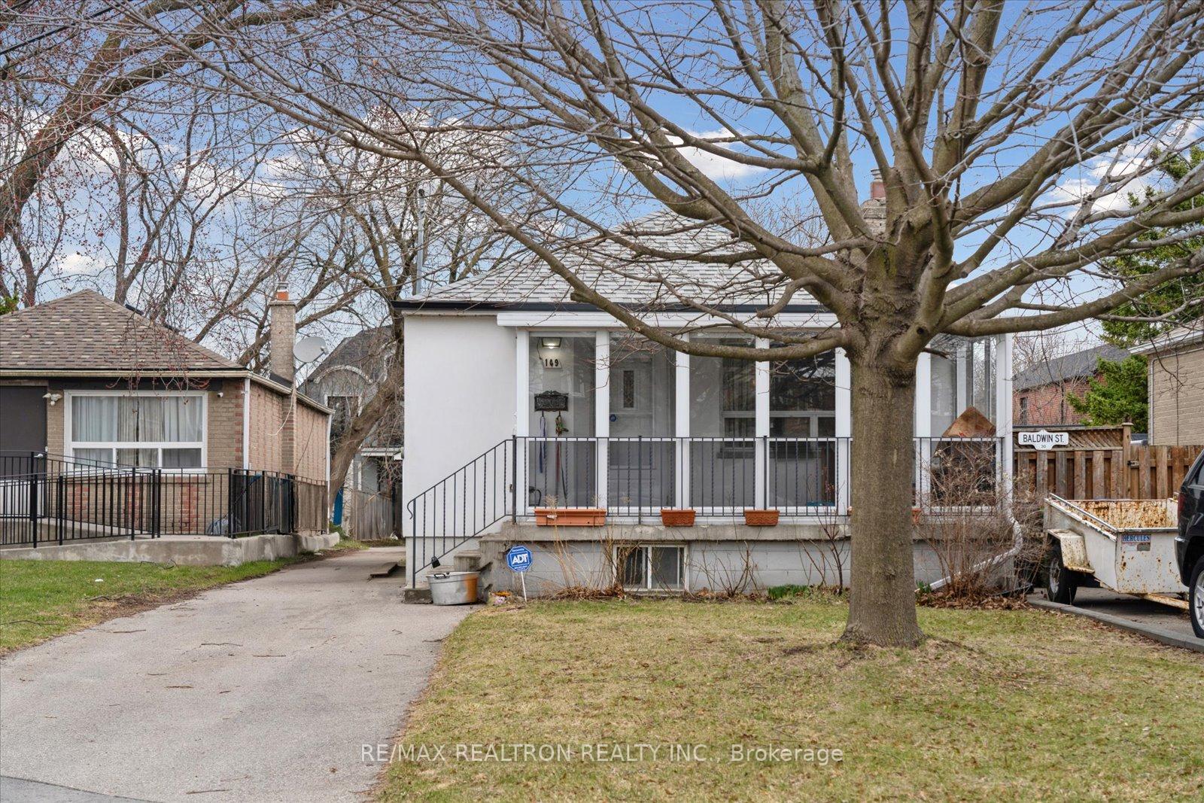
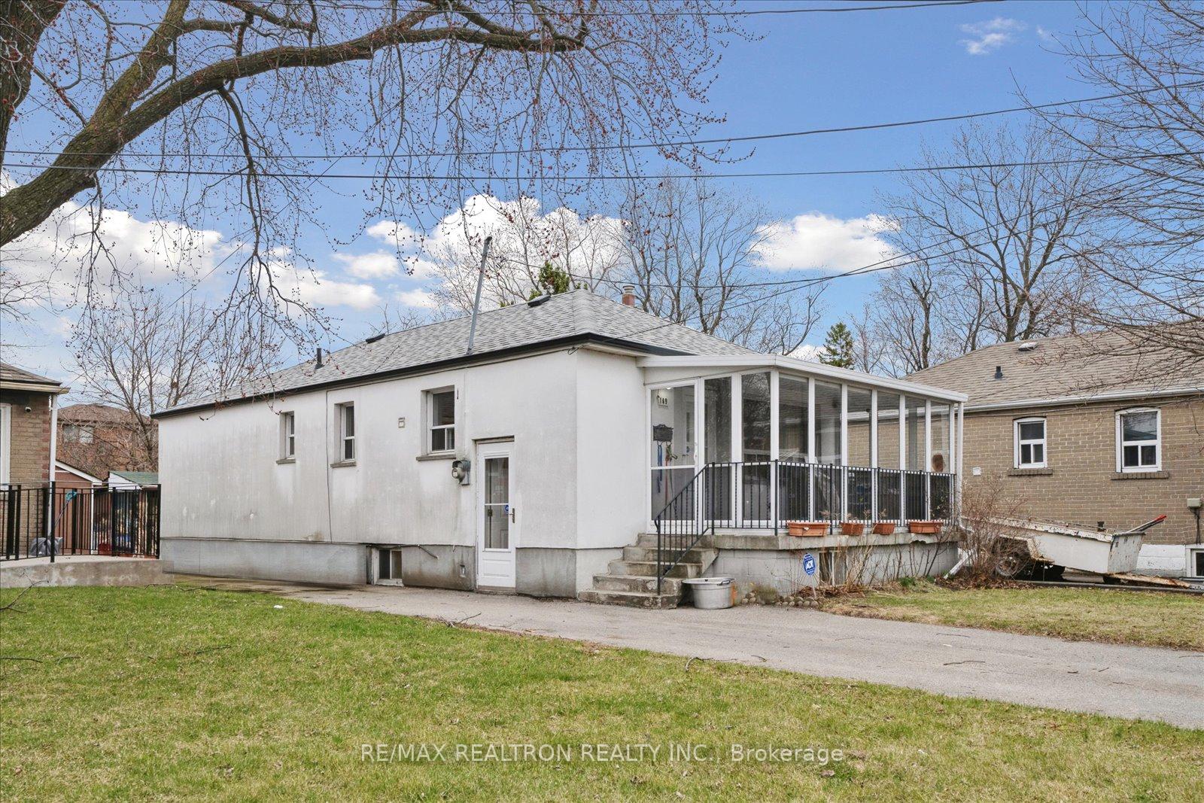
Welcome to this Charming Birchcliffe-Cliffside Bungalow! Nestled in a fantastic neighborhood, this two-bedroom, two-bathroom bungalow offers an ideal blend of comfort and convenience.Situated on a great lot, this home is perfectly located near parks, schools, and transit, making it a prime choice for families and commuters. This home has a porch enclosure that adds both charm and functionality. Use it as a mudroom for convenience or as a cozy sitting room to enjoy your mornings and evenings in comfort. Or use it as both, This extra space is a lovely feature that enhances the home, providing a cozy/useful area to enjoy year-round. Inside, the home boasts a spacious living/dining area with plenty of natural light. The side entrance provides access to both the main floor and the basement, which features a spacious open-concept area and a separate laundry room.
Ask about this home
A HOMEH agent will answer your questions about this home.
Around this home
Daily convenience, out of 100, from the distances below
Schools nearby
School rating, out of 10.
Helpful calculators
Your HOMEH agent

"I would see it this week."