

6 Wheaton Grove
6 Wheaton Grove
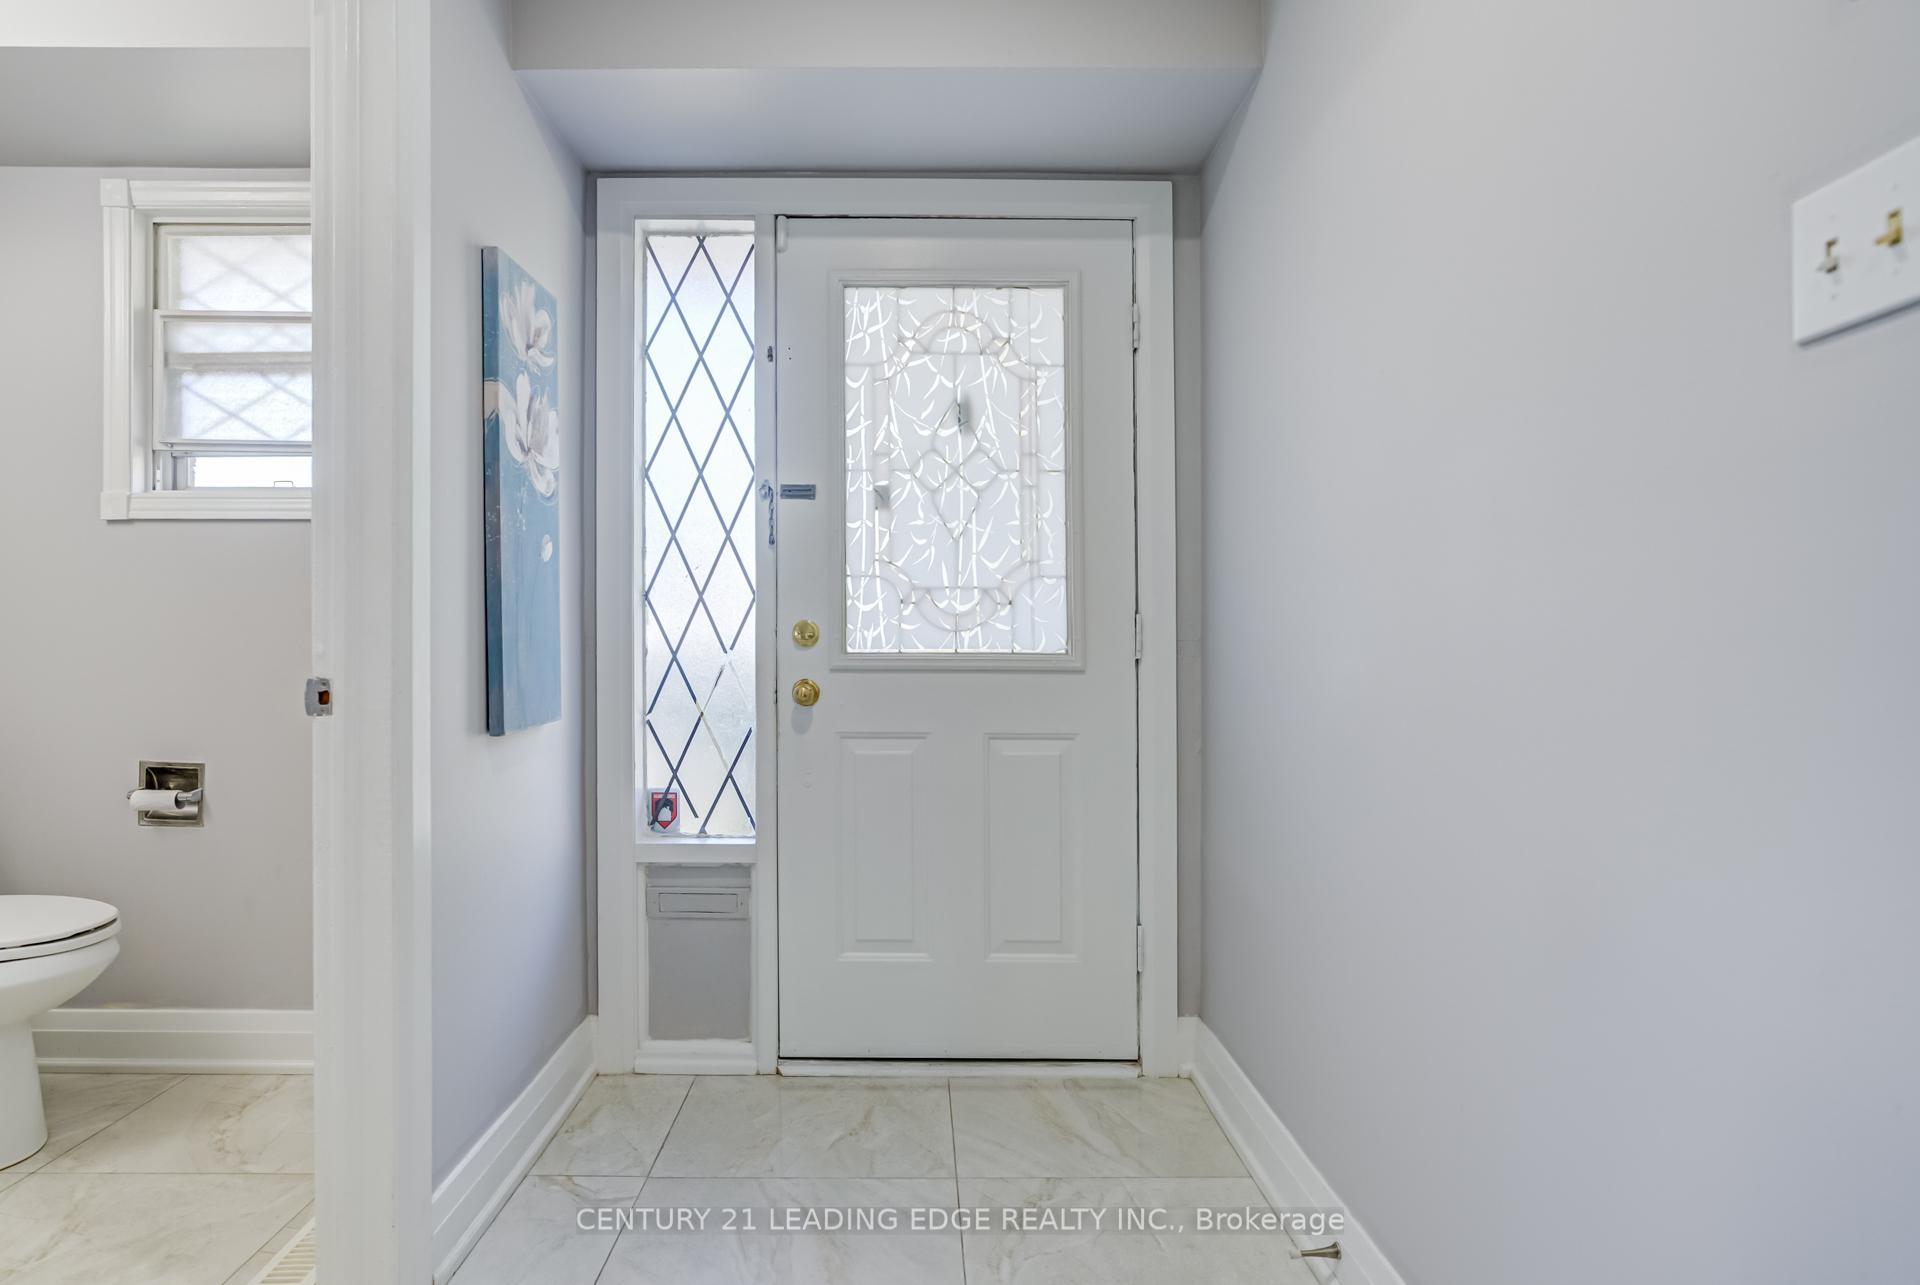 See all 40 photos
Property history
- $930,000ExpiredList: 2025-10-22|End: 2026-10-19|362 daysE12476827
- $850,000TerminatedList: 2026-04-16|End: 2026-05-08|22 daysE13012176
- $950,000TerminatedList: 2026-01-19|End: 2026-04-17|88 daysE12710070
- $960,000TerminatedList: 2025-09-22|End: 2025-10-22|30 daysE12421564
- $980,000TerminatedList: 2025-09-02|End: 2025-09-23|21 daysE12375848
Facts and features
- BasementFinished
- Price per sq ft~$731
- Water, sewerMunicipal
- HeatingForced air
- Second kitchen
- Hardwood floors
- Fireplace
- Central air
The homeLink, 2-storey, 1,100–1,500 sq ft
- Type: Link
- Style: 2-storey
- Living space: 1,100–1,500 sq ft
- Basement: Finished
InsideFireplace Yes, Porcelain, Hardwood, Vinyl, Other
- Fireplace: Yes
- Flooring: Porcelain, Hardwood, Vinyl
- Features: Other
- Rooms above ground: 5
- Rooms in the basement: 3
- Bedrooms: 3 + 1 in the basement
- Bathrooms: 4
- Kitchens: 2
Outside and lotBrick, vinyl siding, Unknown, Unknown
- Exterior: Brick, vinyl siding
- Roof: Unknown
- Foundation: Unknown
- Size: 21.57 × 90.11 ft
Parking1 Garage, Attached, Private
- Spaces: 1 Garage
- Garage: Attached
- Driveway: Private
Heating, water and powerForced air, gas, Central air, Municipal water
- Heating: Forced air, gas
- Cooling: Central air
- Water: Municipal water
- Sewer: Municipal sewer
Costs and taxesTaxes $3,691 a year, HST included in the price
- Taxes, 2026: $3,691 a year
- HST: HST included in the price
Included in the saleS.s. fridge, hoodfan, microwave, dishwasher. stove, washer and dryer. blinds throughout. gazebo., Curtains throughout.
- Included: S.s. fridge, hoodfan, microwave, dishwasher. stove, washer and dryer. blinds throughout. gazebo.
- Not included: Curtains throughout.
NearbyCul de sac/dead end, fenced yard, place of worship, rec./commun.centre, school, public transit
- Close to: Cul de sac/dead end, fenced yard, place of worship, rec./commun.centre, school, public transit
Listing detailsE12710070, Terminated, Jan 19, 2026
- MLS® number: E12710070
- Status: Terminated
- Listed on: Jan 19, 2026
- Days on market: 88
- Updated: Apr 17, 2026
- Possession: 30-59 days
- Occupied by: Vacant
- Listing brokerage: CENTURY 21 LEADING EDGE REALTY INC.
About this home
6 Wheaton Grove, Scarborough (Eglinton East), ON M1J 3L5
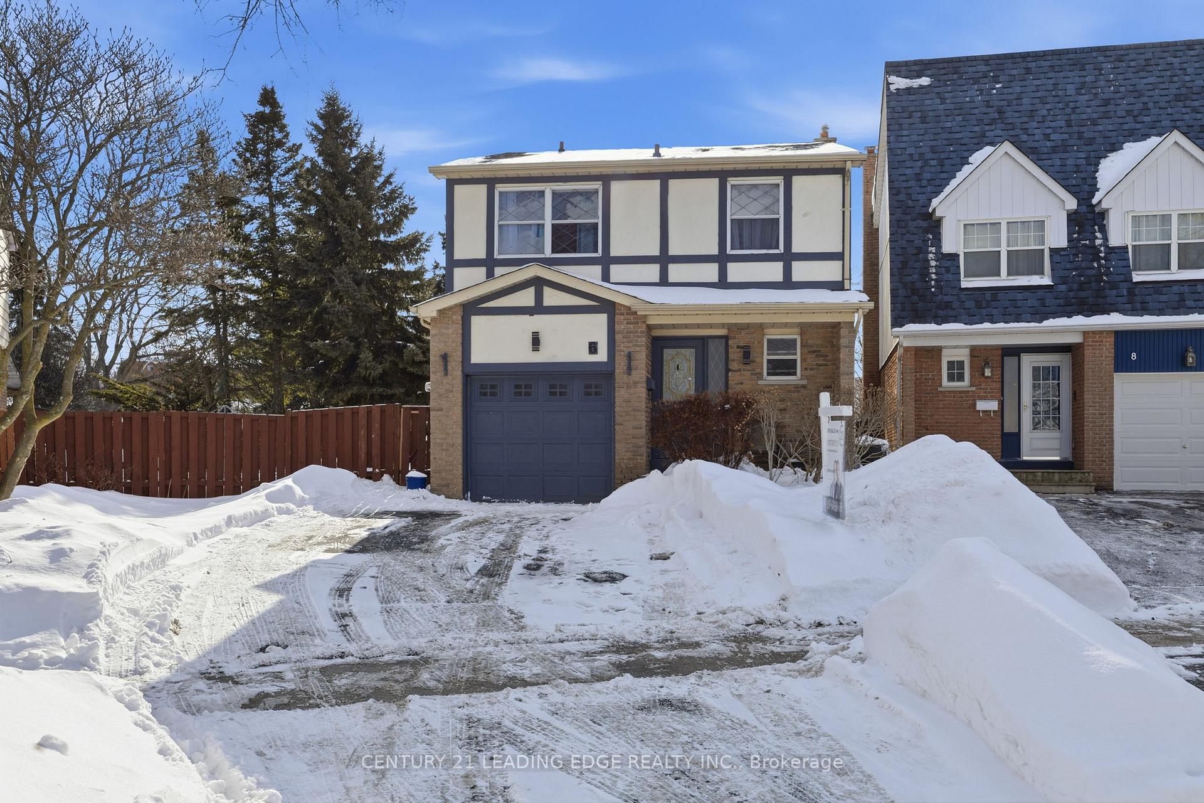
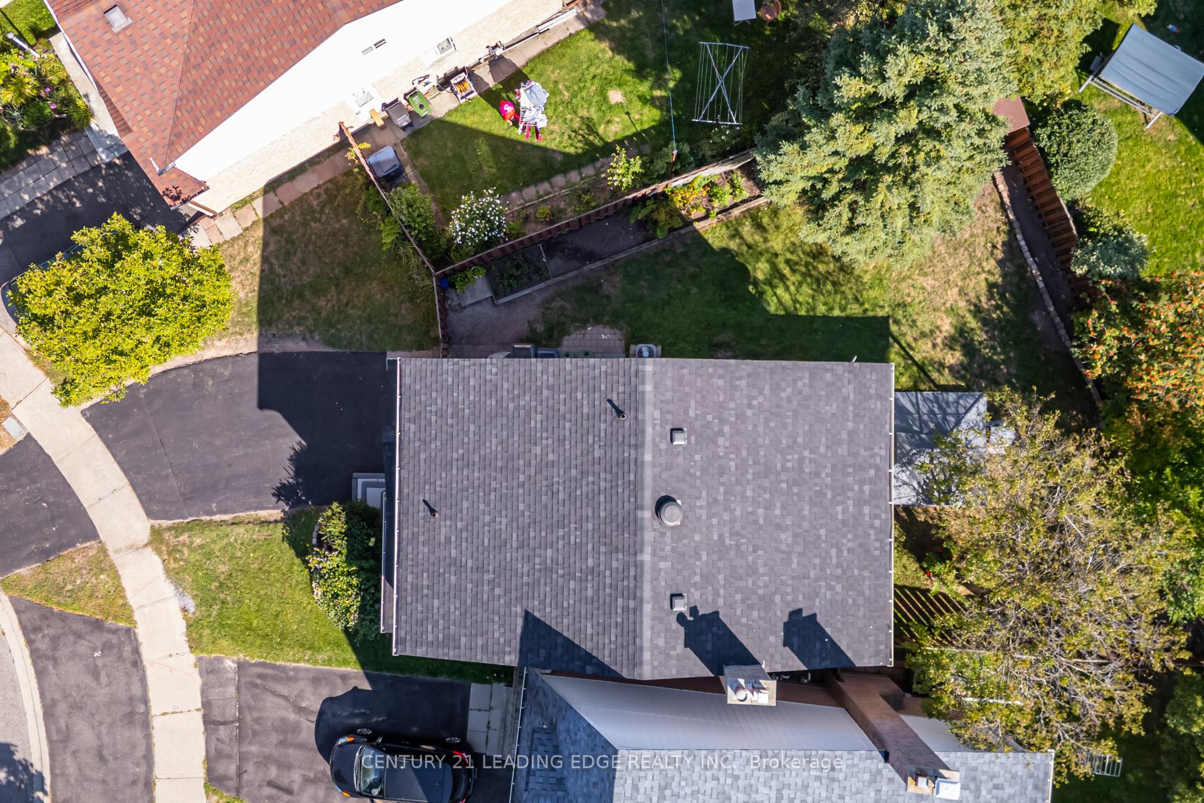
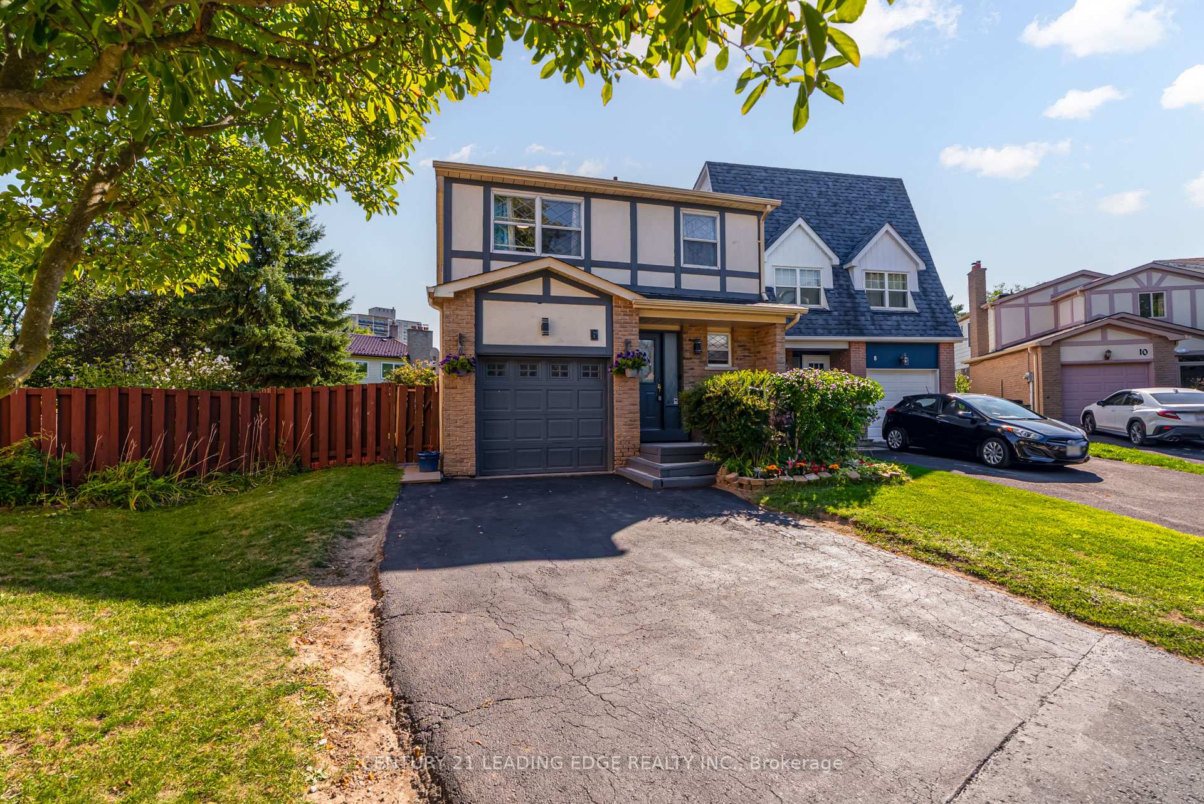
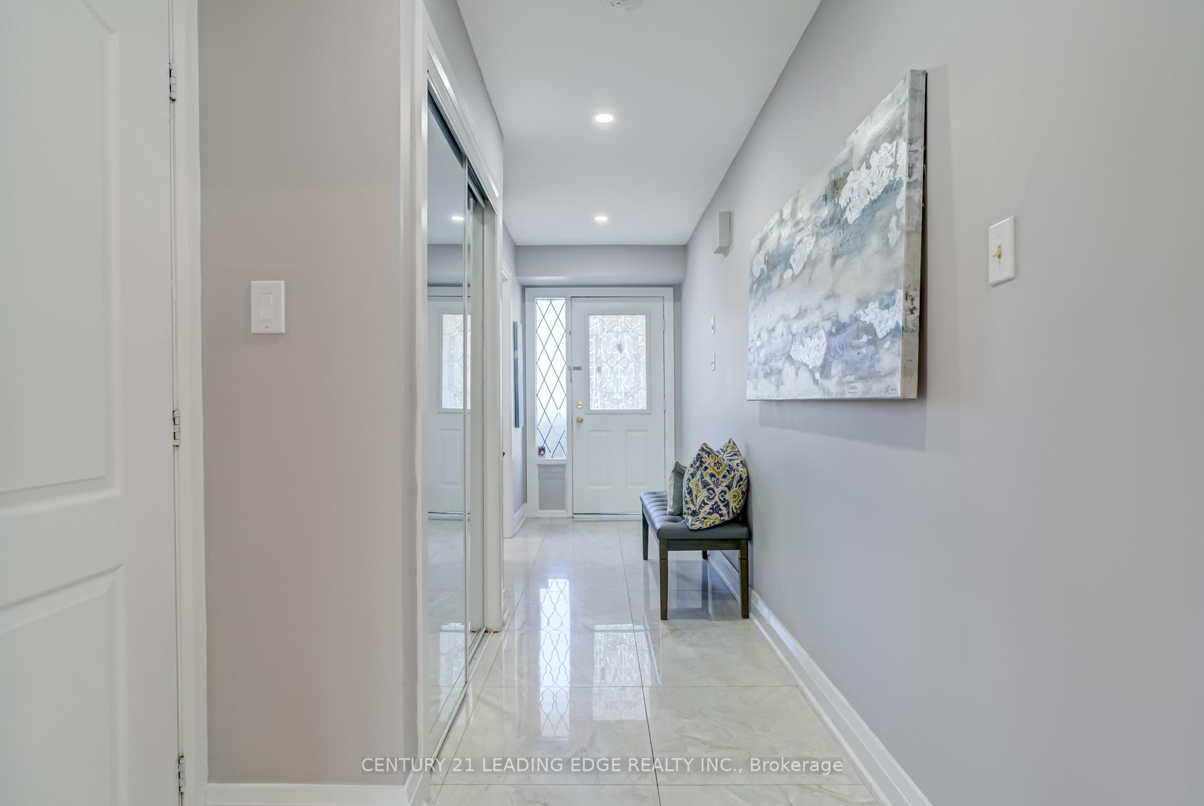
Welcome to 6 Wheaton Grove, a beautifully updated home tucked away on a quiet cul-de-sac in Scarborough. With over $50,000 in upgrades (2020), this property combines comfort, style, and functionality. The main floor features a modern open-concept design (2022) that seamlessly connects the kitchen and living roomperfect for family living and entertaining. The home is freshly painted with updated baseboards (2020) and includes elegant porcelain tile flooring throughout the kitchen, powder room, foyer, and extending into the basement bathroom and entryway. Upgrades include a new roof (2022), 100-amp electrical panel (2016), and hardwood stairs to the upper level (2019). The basement was fully updated in 2025, including new vinyl stairs, making it a true extension of the home. The fully finished basement is a standout feature, offering a brand-new 3-piece bathroom, a kitchenette with quartz counters, sink, and stainless steel fridge, a spacious fourth bedroom, and an additional room ideal as a playroom, office, or storage. With its layout and amenities, the basement also presents the potential for a mother-in-law suite. Outside, the home is beautifully landscaped from front to back, featuring a garden shed, gazebo, raspberry bush, vegetable garden, mature trees, flowers, and shrubs. Bonus features include a Ring video doorbell for added peace of mind. Located Close To The Go Station, Upcoming Eglinton Transit Expansion, Hospitals, Shopping, And Golf, This Home Offers Both Convenience And Strong Future Growth Potential. Families Will Also Appreciate The Wonderful Local Schools, Including A Nearby Middle School (Jk To Grade 8).
Ask about this home
A HOMEH agent will answer your questions about this home.
Around this home
Daily convenience, out of 100, from the distances below
Schools nearby
School rating, out of 10.
Helpful calculators
Your HOMEH agent

"I would see it this week."