

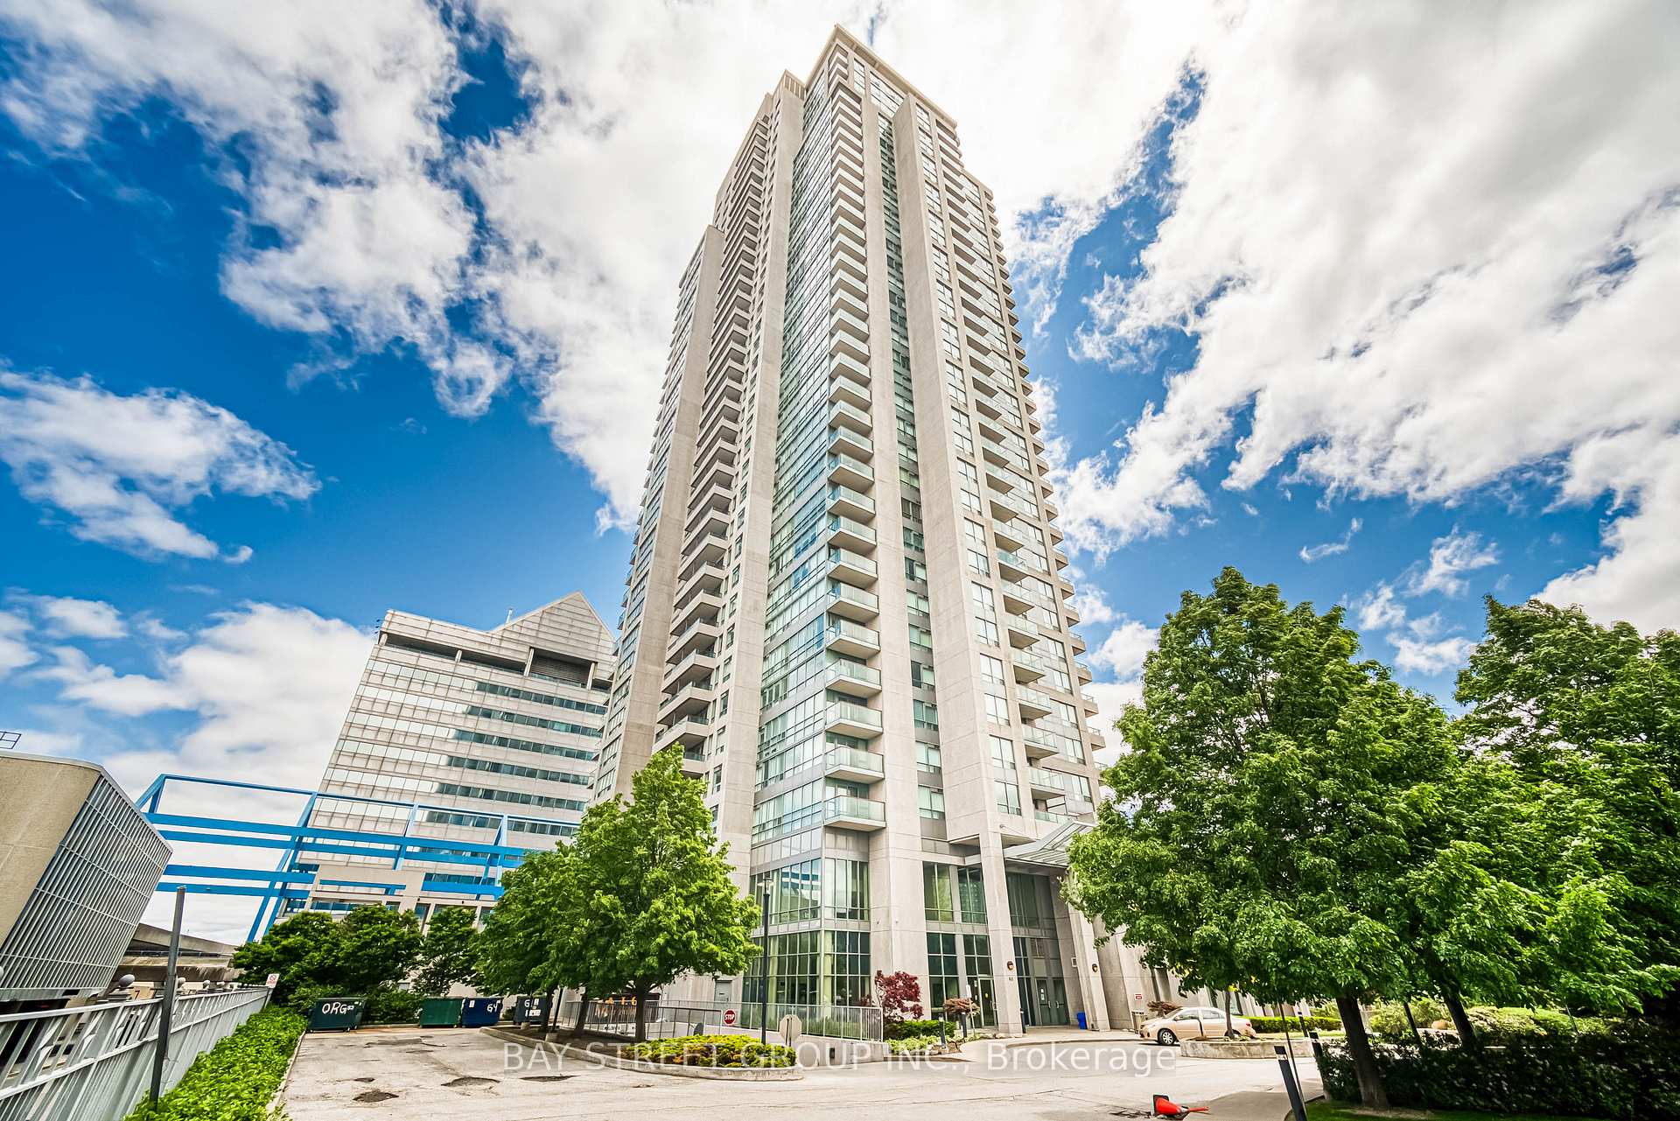
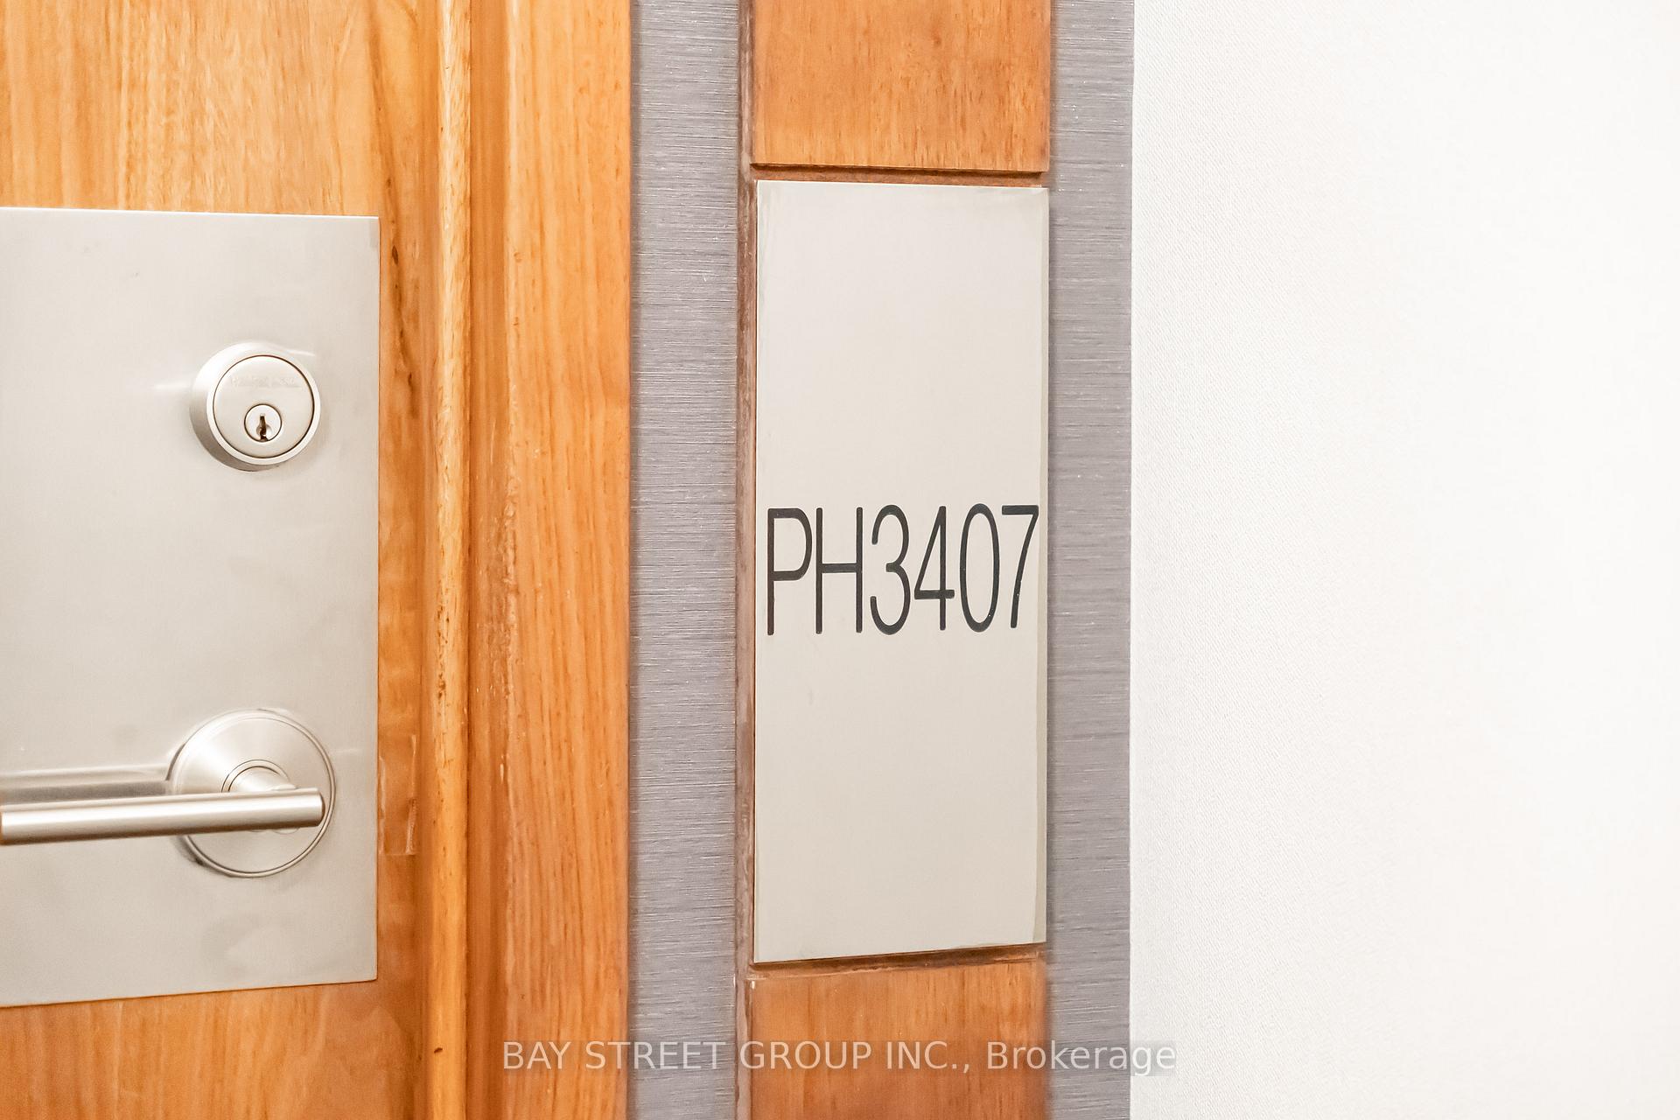
Unit 3407, 60 Brian Harrison Way
Unit 3407, 60 Brian Harrison Way
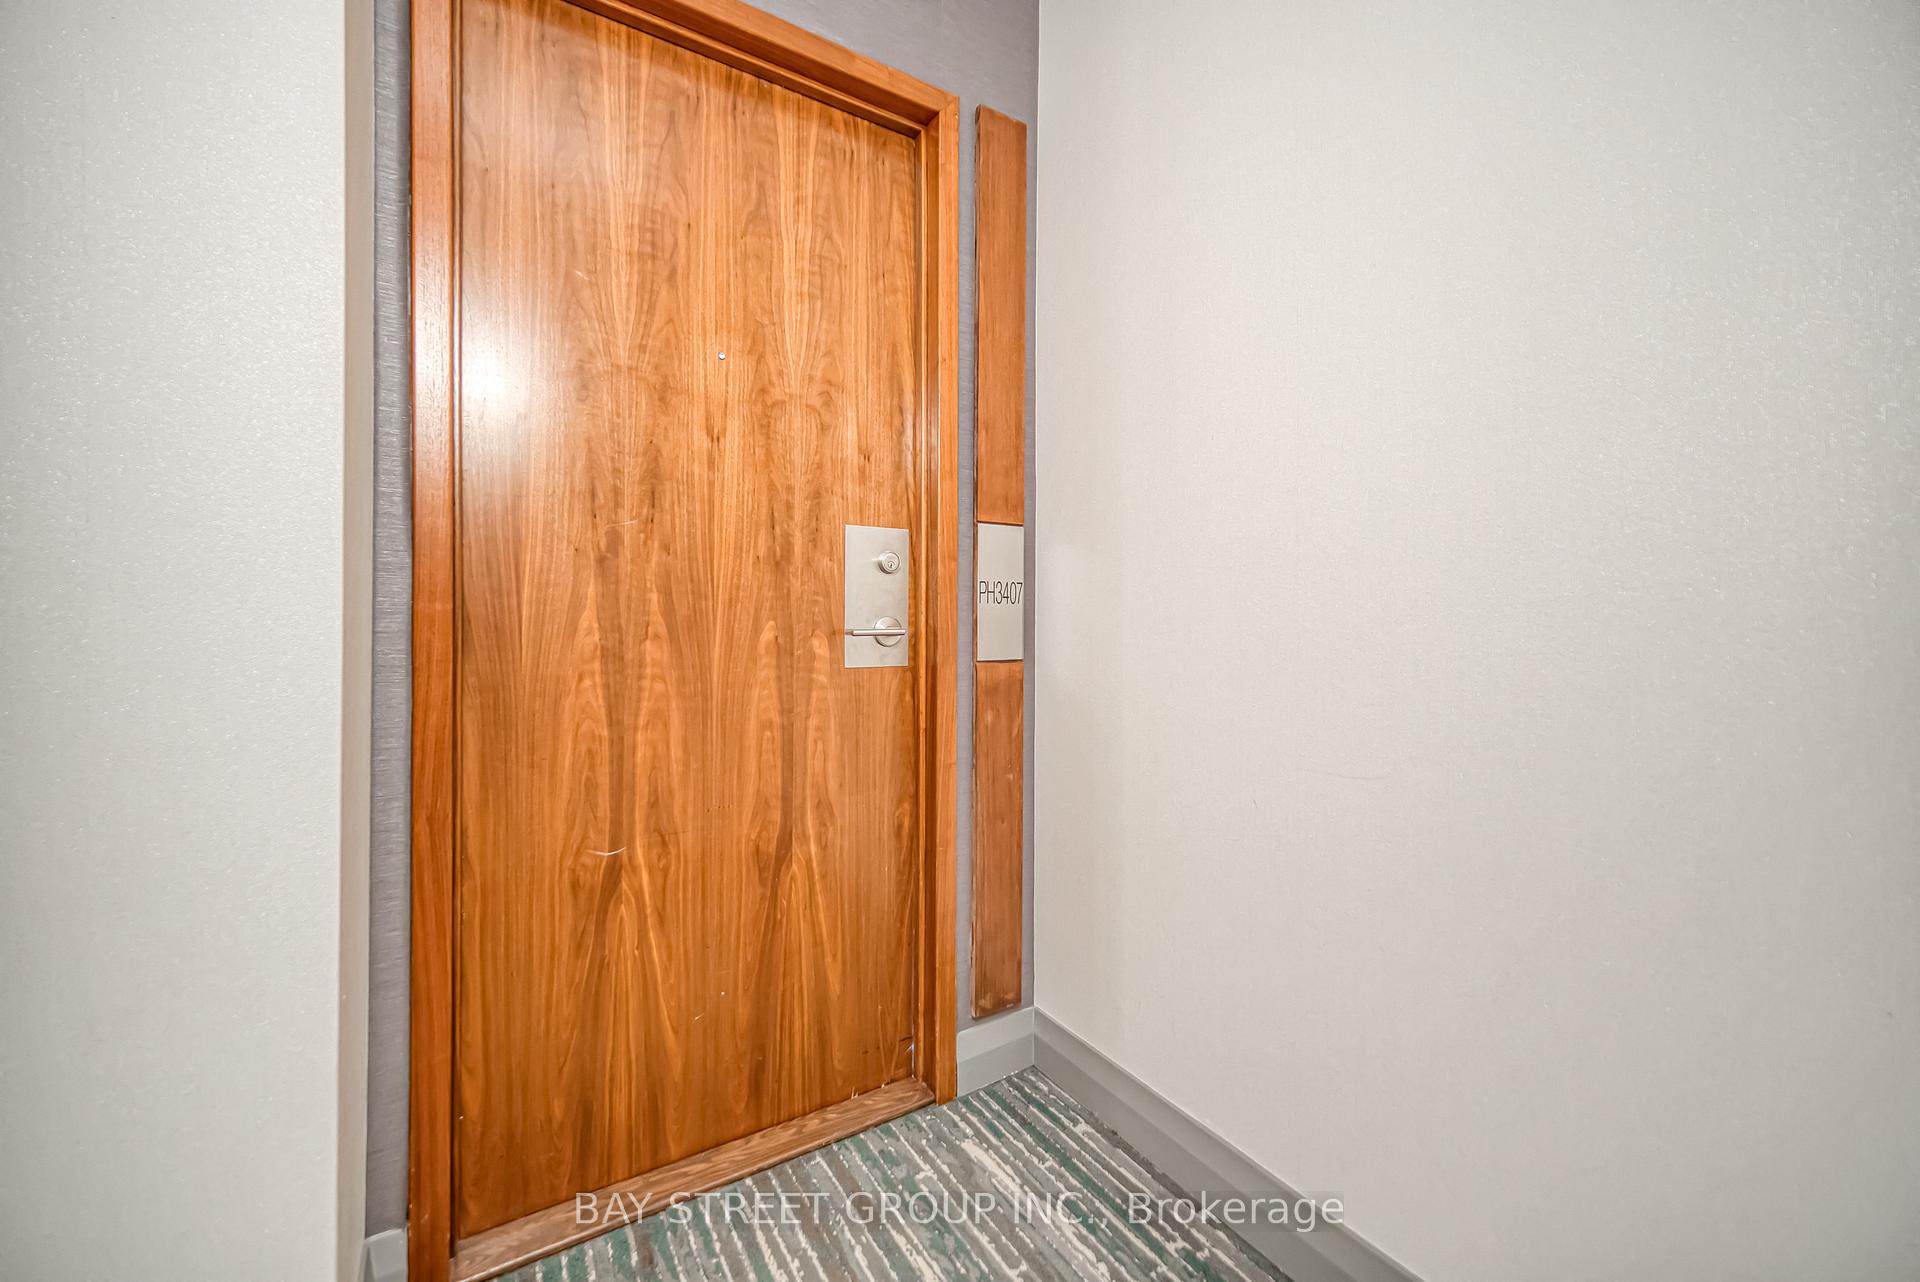 See all 35 photos
Property history
Facts and features
- ExposureSouth east
- LaundryEnsuite
- LockerOwned
- BalconyOpen
- Central air
- Indoor pool
- Party room/meeting room
- Gym
The homeCondo Apartment, Apartment, 800–899 sq ft
- Type: Condo Apartment
- Style: Apartment
- Living space: 800–899 sq ft
- Basement: None
- Exposure: South East
InsideCeramic, Window floor to ceiling, Ensuite, Carpet free
- Flooring: Ceramic, Window floor to ceiling
- Laundry: Ensuite
- Features: Carpet free
- Security: Security guard, concierge/security
- Rooms above ground: 6
- Bedrooms: 2 + 1 in the basement
- Bathrooms: 2
- Kitchens: 1
OutsideConcrete, Open
- Exterior: Concrete
- Balcony: Open
Parking and locker1 Parking, Underground, Parking type Owned
- Spaces: 1 Parking
- Garage: Underground
- Parking type: Owned
- Spot: 94
- Locker: Owned
- Locker unit: 157
- Locker level: A
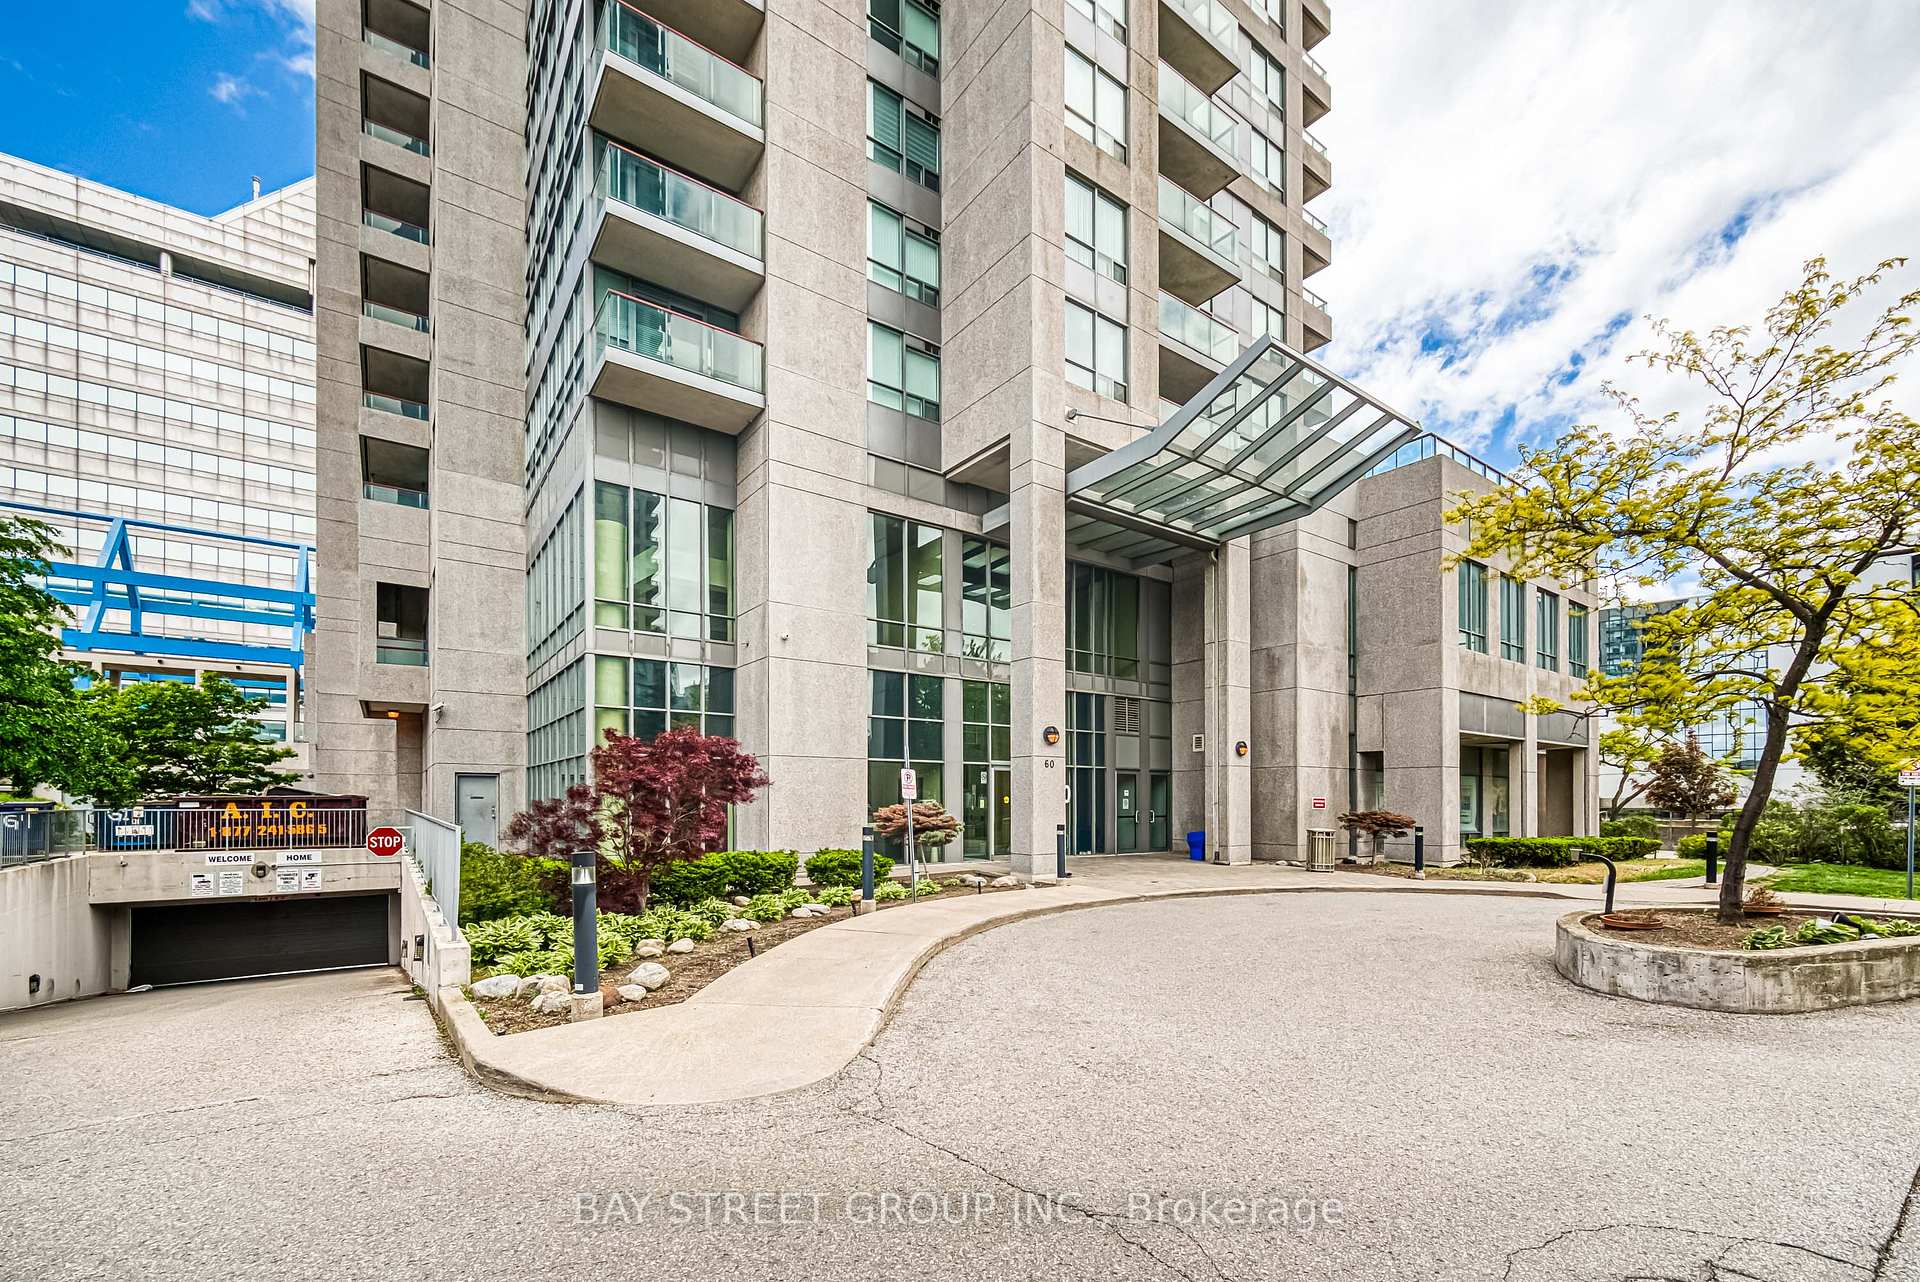
BuildingEquinox I Condos, Storeys 37, Units 340
- Name: Equinox I Condos
- Storeys: 37
- Units: 340
- Registered: 2005
- Condo corporation: 1721
- Amenities: Car wash, guest suites, indoor pool, party room/meeting room, visitor parking, gym
- Pets: Allowed
Heating, water and powerForced air, gas, Central air
- Heating: Forced air, gas
- Cooling: Central air
Costs and taxesTaxes $2,489 a year, Condo fee $783 a month, Heat included, water included, building insurance included, common elements included, parking included
- Taxes, 2024: $2,489 a year
- Condo fee: $783 a month
- Fee includes: Heat included, water included, building insurance included, common elements included, parking included
- HST: HST included in the price
Included in the saleFridge, stove, b/i dishwasher, rangehood in kitchen, stacked washer & dryer, elfs
- Included: Fridge, stove, b/i dishwasher, rangehood in kitchen, stacked washer & dryer, elfs
NearbyClear view, library, park, public transit, school, rec./commun.centre
- Close to: Clear view, library, park, public transit, school, rec./commun.centre
Listing detailsE12189686, Sold, Jun 2, 2025
- MLS® number: E12189686
- Status: Sold
- Listed on: Jun 2, 2025
- Days on market: 137
- Updated: Oct 17, 2025
- Possession: 2025-06-16 / Immediate
- Occupied by: Owner
- Listing brokerage: BAY STREET GROUP INC.
About this home
Unit 3407, 60 Brian Harrison Way, Scarborough (Bendale), ON M1P 5J5
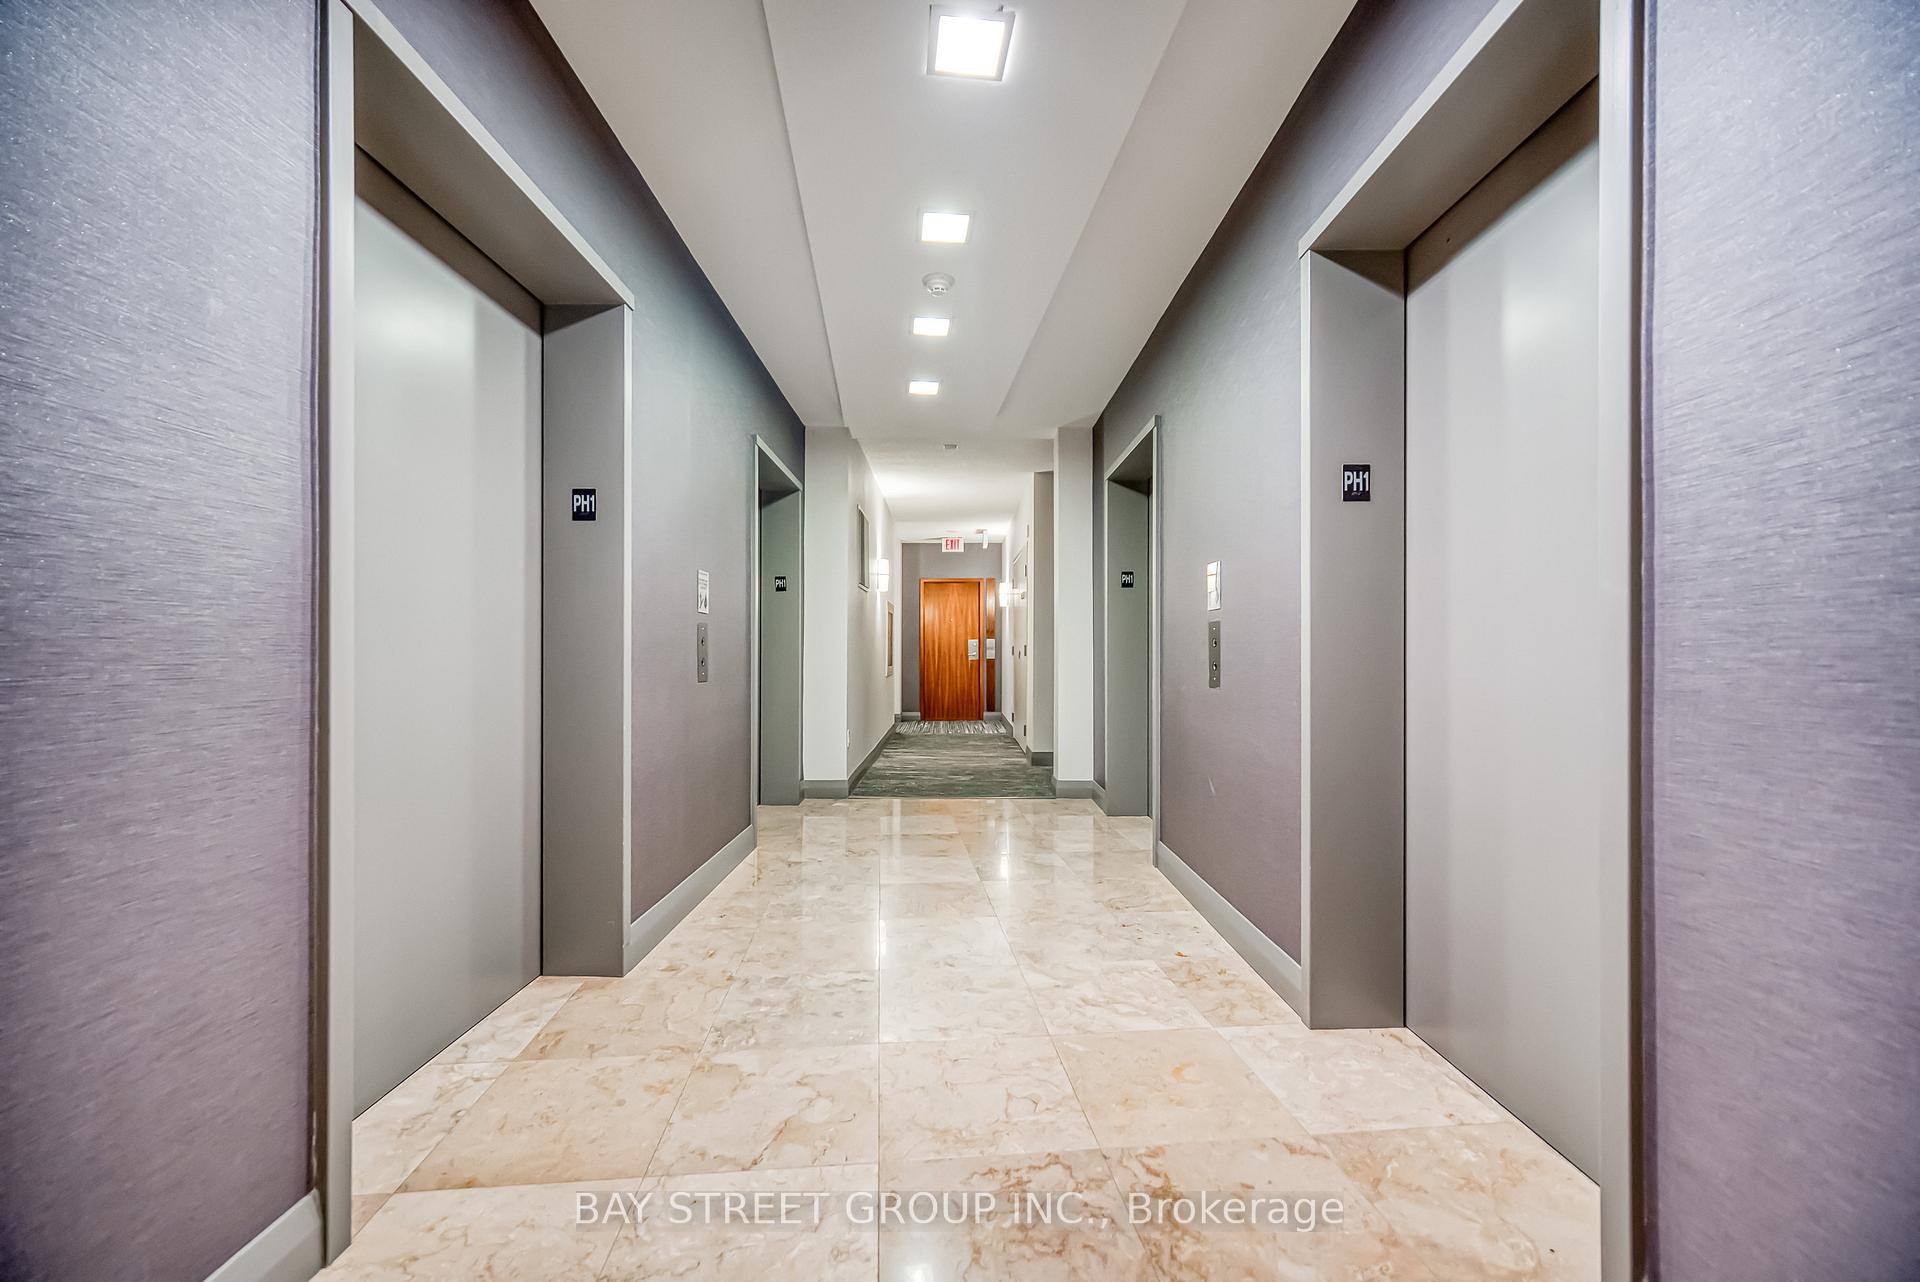
Welcome to this exceptional corner unit offering 888sf of elegant living space. This stunning unit in the penthouse series boasts unobstructed southeast views, bathing your home in natural light with floor-to-ceiling windows while providing a spectacular cityscape including the view of the iconic CN Tower. Featuring 2 spacious bedrooms, a versatile den which can easily serve as a 3rd bedroom or home office. Soaring 9 -foot ceilings enhance the airy ambiance, while the brand new quartz kitchen countertop and brand-new stove add a modern touch to your culinary experience. Stylish laminate flooring flows throughout the space, creating a seamless and contemporary aesthetic. Enjoy the convenience of one underground parking space and one locker, offering ample storage and security. The building amenities cater to every lifestyle, including an indoor pool, sauna, fitness center, party room, card room, billiard room, mini-theater, library, guest suites, car wash station, ample visitor parking - everything you need to relax, entertain and stay active. Located in an unbeatable prime location, this residence offers direct access on level 2 of the building to TTC, STC with many options for shopping, dining, and entertainment, ensuring all essentials are just steps away. Just minutes away to HWY 401 and close to Centennial College and U of T Scarborough Campus. Experience luxurious living with unparalleled views and top-tier conveniences - don't miss this rare opportunity!
Ask about this home
A HOMEH agent will answer your questions about this home.
Know more about Equinox I Condos
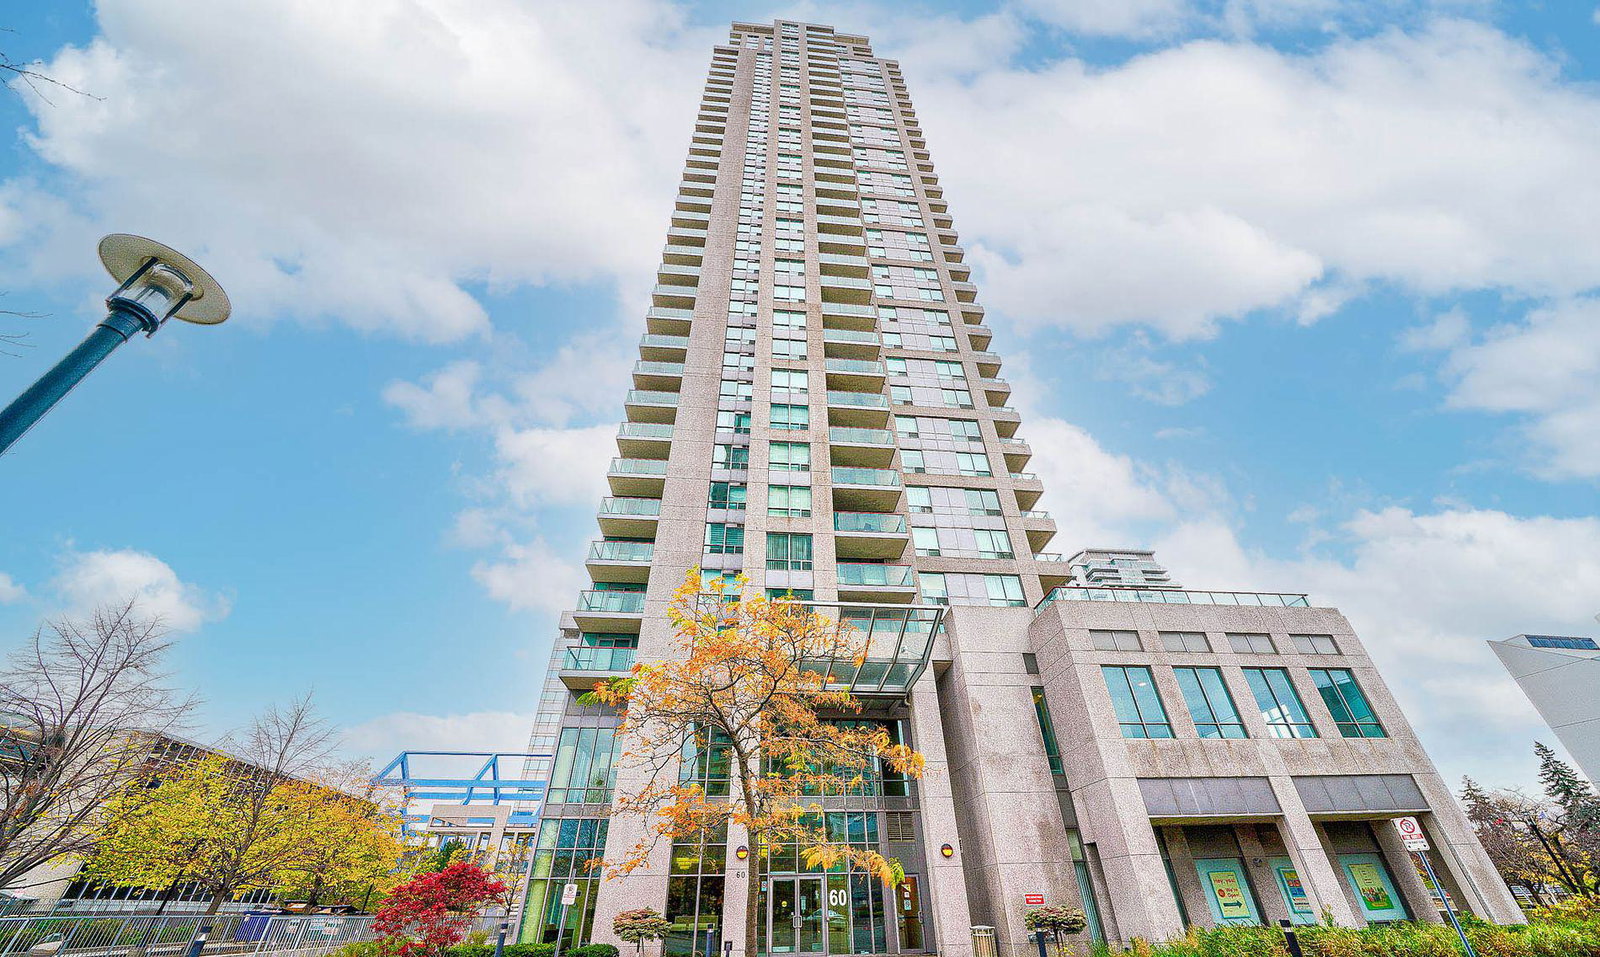
Condo building · 60 Brian Harrison Way
Equinox I Condos is a 37-storey condo with 340 suites, built in 2005 by Monarch Group. Right now 1 for sale and 4 for rent are on the market here.
- 37storeys
- 340suites
- $620/sq ft
- 2005built
No similar units for sale in Equinox I Condos right now.
Around this home
Daily convenience, out of 100, from the distances below
Schools nearby
School rating, out of 10.
Helpful calculators
Your HOMEH agent

"I would see it this week."