

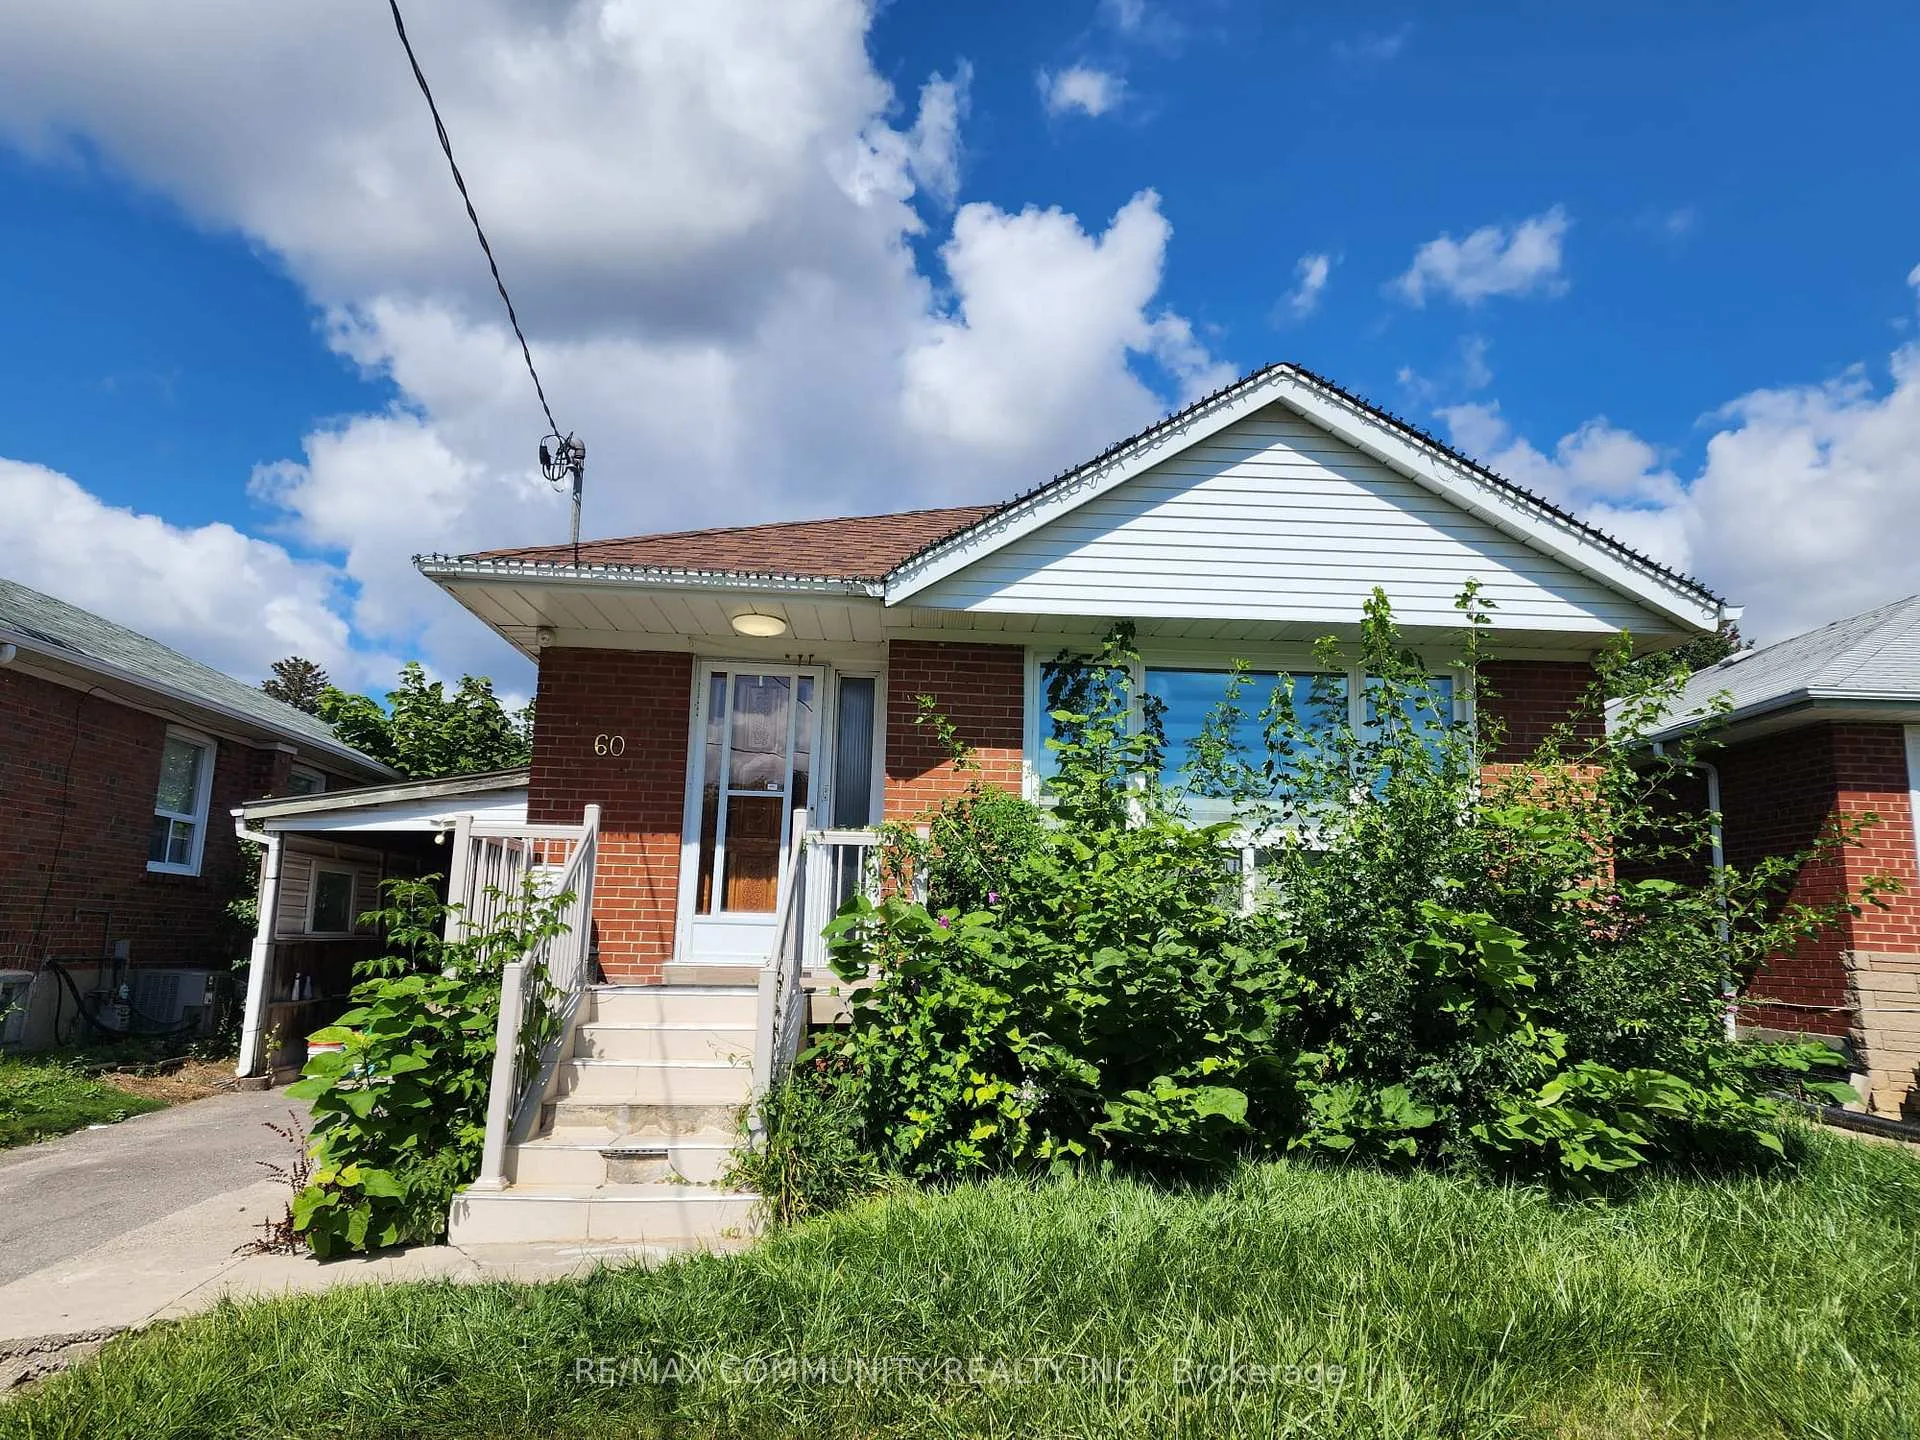
60 Gully Drive
Detached Rented
1/2160 Gully Drive
Detached Rented
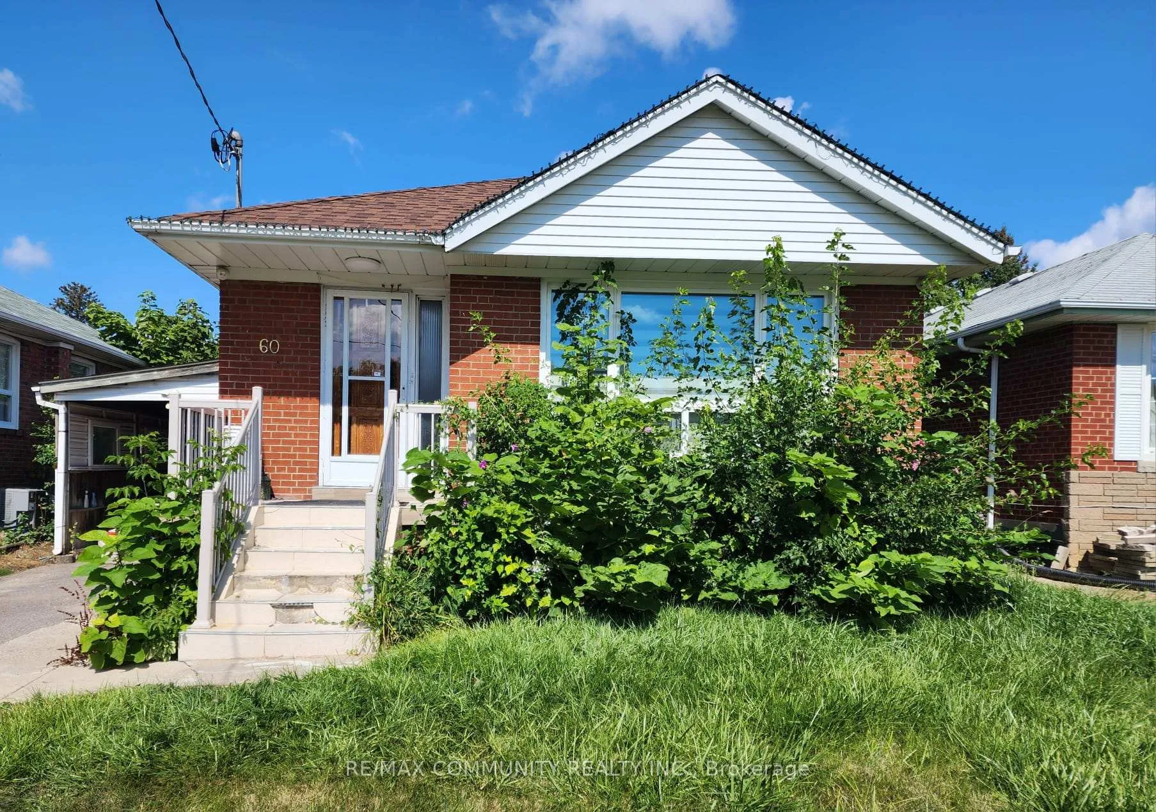
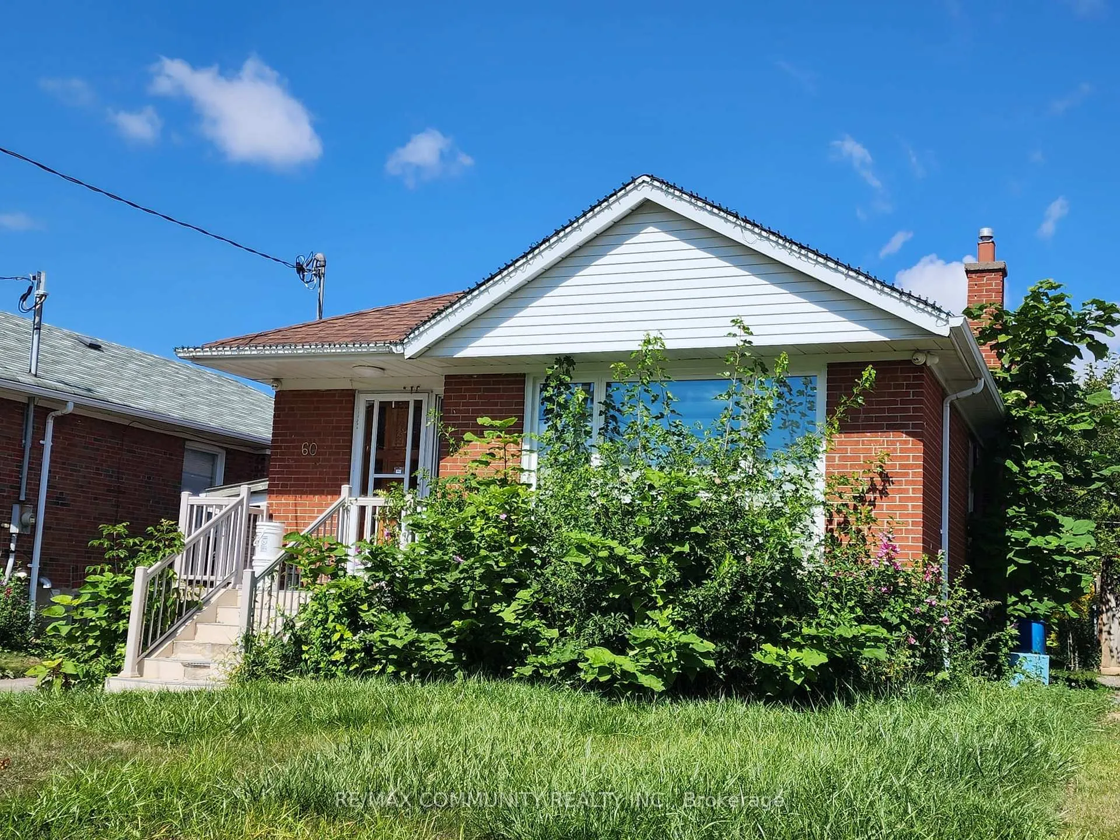
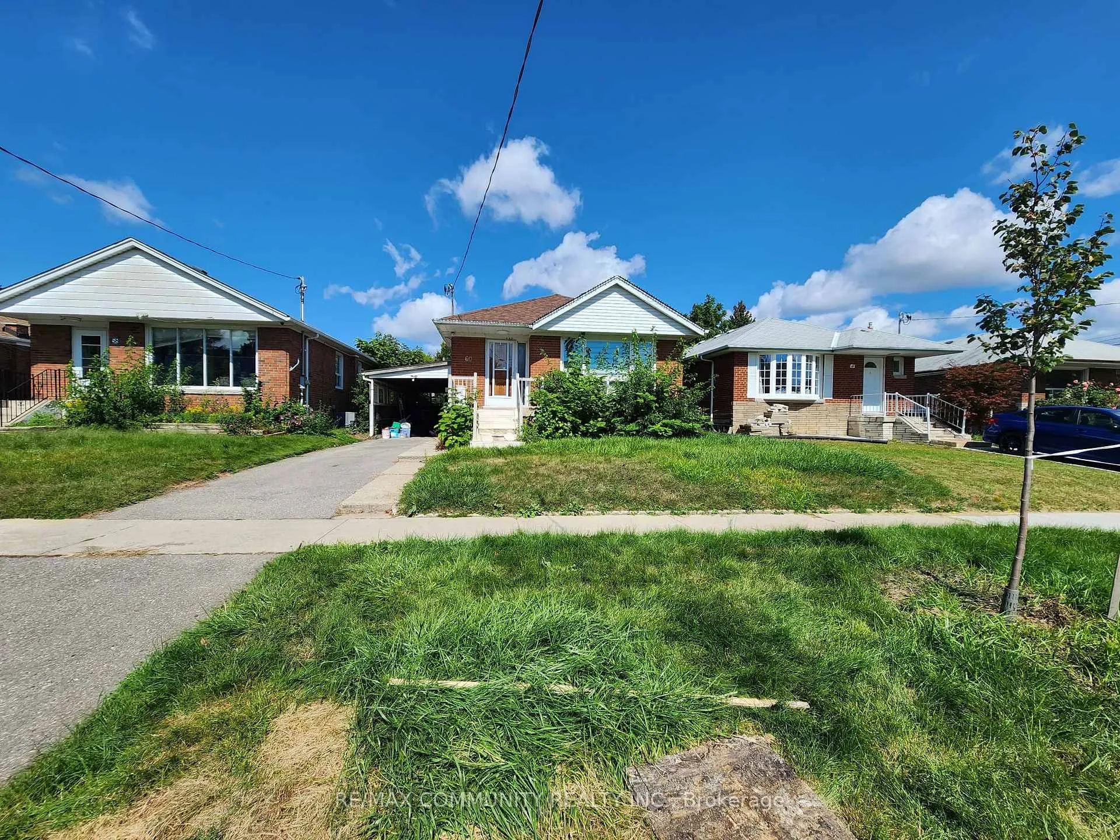
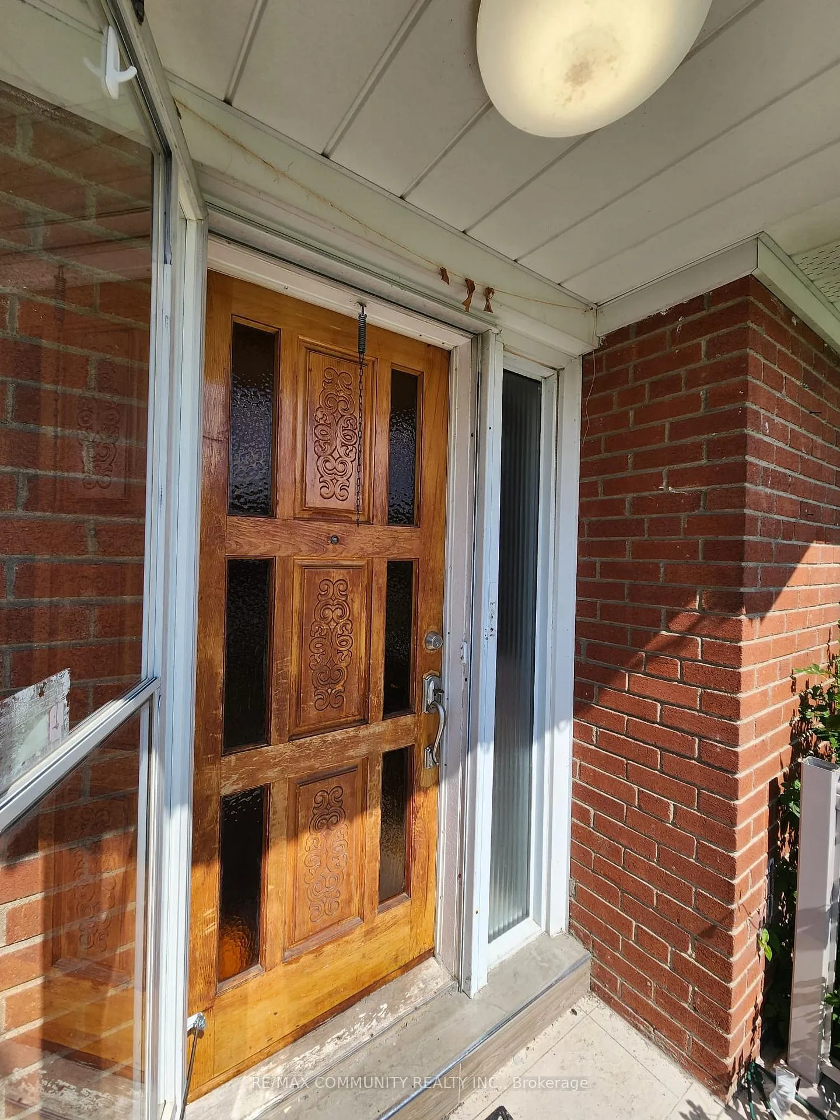 See all 21 photos
3 Bedrooms
1 Bathroom
0 Garage
700–1.1K sq.ft
Main Floor
— Unit
Property history
Facts and features
- BasementNone
- Lot size40 × 125 ft
- Lease term12 months
- FurnishedUnfurnished
What stands out
- Hardwood floors
- Fireplace
- Central air
The homeDetached, Bungalow, Age 51–99 years
- TypeDetached
- StyleBungalow
- Age51–99 years
- Living space700–1,100 sq ft
- BasementNone
InsideFireplace Yes, Hardwood, Ceramic, Ensuite, main level
- FireplaceYes
- FlooringHardwood, Ceramic
- LaundryEnsuite, main level
- FeaturesCarpet free, primary bedroom - main floor
- Rooms above ground7
- Bedrooms3
- Bathrooms1
- Kitchens1
- Family roomYes
Outside and lotBrick, Asphalt shingle, Concrete, concrete block
- ExteriorBrick
- RoofAsphalt shingle
- FoundationConcrete, concrete block
- Other structuresGarden shed
- AccessibilityAccessible public transit nearby, modified kitchen counter, parking
- Size40.17 × 124.81 ft
Parking1 Parking, Carport, Available, tandem
- Spaces1 Parking
- GarageCarport
- DrivewayAvailable, tandem
Heating, water and powerForced air, gas, Central air, Municipal water
- HeatingForced air, gas
- CoolingCentral air
- WaterMunicipal water
- SewerMunicipal sewer
- Natural gasAvailable
- HydroAvailable
- TelephoneAvailable
Rent and termsRent $2,600 a month, Main, Unfurnished
- Rent$2,600 a month
- Space for rentMain
- FurnishedUnfurnished
- Lease12 months
- PaidMonthly
- DepositRequired
- Credit checkRequired
- Employment letterRequired
- Rental applicationRequired
- ReferencesRequired
- Rental itemsHot water tank
IncludedAll appliances, which include the fridge, stove, dishwasher, washer, and dryer. 65% utilities are on top of the rent., Not included None
- IncludedAll appliances, which include the fridge, stove, dishwasher, washer, and dryer. 65% utilities are on top of the rent.
- Not includedNone
NearbyFenced yard, library, park, public transit
- Close toFenced yard, library, park, public transit
Listing detailsE12896310, Rented, Mar 17, 2026
- MLS® numberE12896310
- StatusRented
- Listed onMar 17, 2026
- Days on market29
- UpdatedApr 15, 2026
- PossessionImmediate
- Occupied byVacant
- Listing brokerageRE/MAX COMMUNITY REALTY INC.
About this home
60 Gully Drive, Scarborough (Bendale), ON M1K 4W4
Carpet FreePrimary Bedroom - Main FloorFenced YardLibraryParkPublic Transit
Freshly painted, self-contained main floor bungalow in sought-after Bendale. Bright and spacious 3-bedroom, 1-bath suite with open-concept living/dining area, hardwood floors throughout, and functional kitchen with ample storage. Includes private laundry, with car driveway parking, and access to a generous backyard. Located on a quiet, mature street close to Scarborough General Hospital, Thompson Park, schools, TTC, GO Transit, Scarborough Town Centre, Hwy 401, and Downtown Toronto.
Read more
Ask about this home
A HOMEH agent will answer your questions about this home.
Ask a question
Around this home
Brimley & Lawrance
Errands
Parks
Schools
Daily convenience, out of 100, from the distances below
ParkHunters Glen Park · 3 within 1 km12 min walk714 m
GroceryWest Indian Food Market10 min walk605 m
SchoolKnob Hill Public School3 min walk210 m
PharmacyRexall13 min walk799 m
Cafés & foodGame Night · 15 within 1 km10 min walk600 m
Gym & rec centreCommunity Care Access Centre22 min walk1.4 km
LibraryToronto Public Library - Bendale16 min walk994 m
WalkDriveStraight-line distance, open map data
Grocery0.6 km
Park0.7 km
Coffee0.8 km
Dining0.9 km
Gym1.4 km
Schools nearby
School rating, out of 10.
Knob Hill Public Schoolelementary · Public · 0.2 km
5.1/10Fair
Hunter's Glen Junior Public Schoolelementary · Public · 0.7 km
7.2/10Good
Glen Ravine Junior Public Schoolelementary · Public · 0.7 km
4.9/10Low
Contact agent
Helpful calculators
Rent vs buy
Affordability
Mortgage
Down payment
Stress test
CMHC insurance
Your HOMEH agent

KimHOMEH agent · Scarborough
"I would see it this week."
Ask Kim