

Upper, 201 Birkdale Road E
Detached Rented
1/11Upper, 201 Birkdale Road E
Detached Rented
 See all 11 photos
3 Bedrooms
2 Bathrooms
1 Garage
1.1K–1.5K sq.ft
Main, 2nd Fl…
— Unit
Property history
Facts and features
- BasementApartment
- Lot size37 × 119 ft
- Lease term12 months
- FurnishedUnfurnished
What stands out
- Central air
The homeDetached, Bungalow-raised, 1,100–1,500 sq ft
- TypeDetached
- StyleBungalow-raised
- Living space1,100–1,500 sq ft
- BasementApartment
- ViewTrees/woods, valley, park/greenbelt
InsideVinyl, In-suite laundry, Carpet free
- FlooringVinyl
- LaundryIn-suite laundry
- FeaturesCarpet free
- Rooms above ground5
- Bedrooms3
- Bathrooms2
- Kitchens1
Outside and lotBrick, vinyl siding, Asphalt shingle, Concrete block
- ExteriorBrick, vinyl siding
- RoofAsphalt shingle
- FoundationConcrete block
- Size37.15 × 119.05 ft
- ShapeIrregular
Parking1 Garage, Carport, Private
- Spaces1 Garage
- GarageCarport
- DrivewayPrivate
Heating, water and powerForced air, gas, Central air, Municipal water
- HeatingForced air, gas
- CoolingCentral air
- WaterMunicipal water
- SewerMunicipal sewer
Rent and termsRent $2,599 a month, Main, 2nd floor, Unfurnished
- Rent$2,599 a month
- Space for rentMain, 2nd floor
- FurnishedUnfurnished
- Lease12 months
- Rent includesParking
Listing detailsE12897856, Rented, Mar 18, 2026
- MLS® numberE12897856
- StatusRented
- Listed onMar 18, 2026
- Days on market133
- UpdatedJul 29, 2026
- Possession2026-04-01 / 1-29 days
- Occupied byTenant
- Listing brokerageMEHOME GOLDEN TEAM REALTY INC.
About this home
Upper, 201 Birkdale Road E, Scarborough (Bendale), ON M1P 3R9
Carpet FreeTrees/WoodsValleyPark/Greenbelt
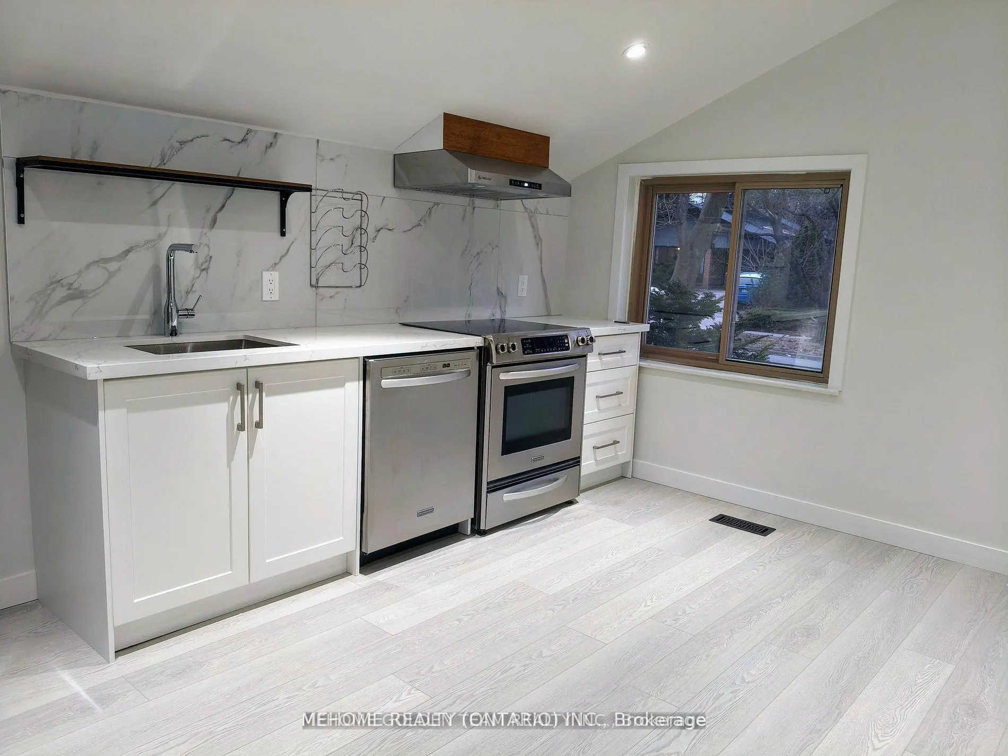
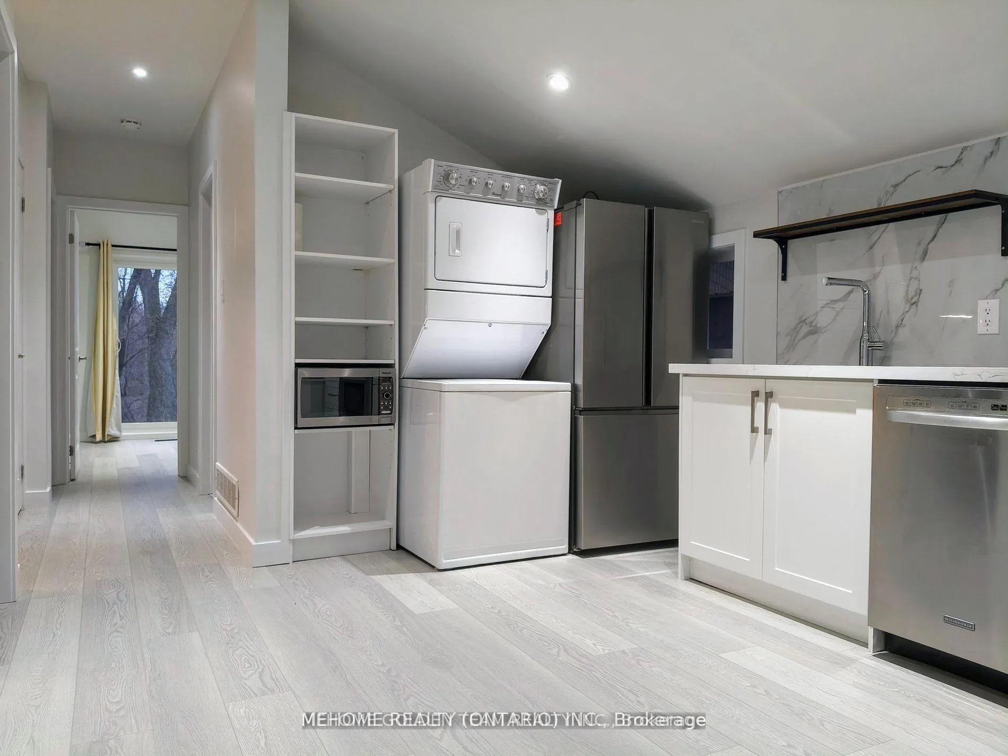
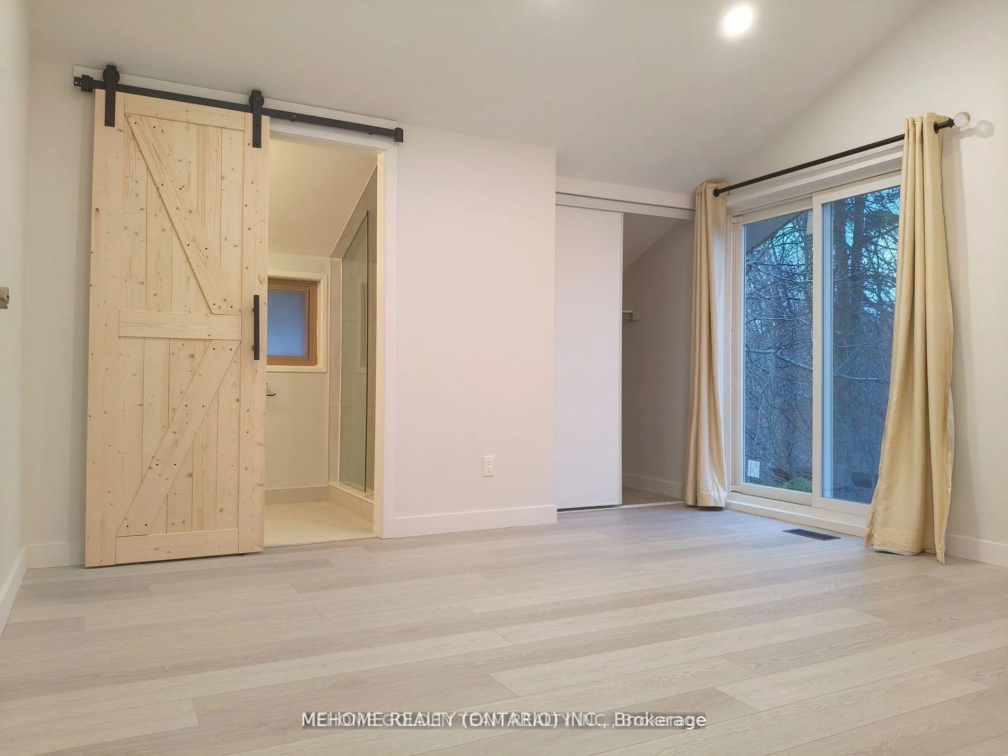
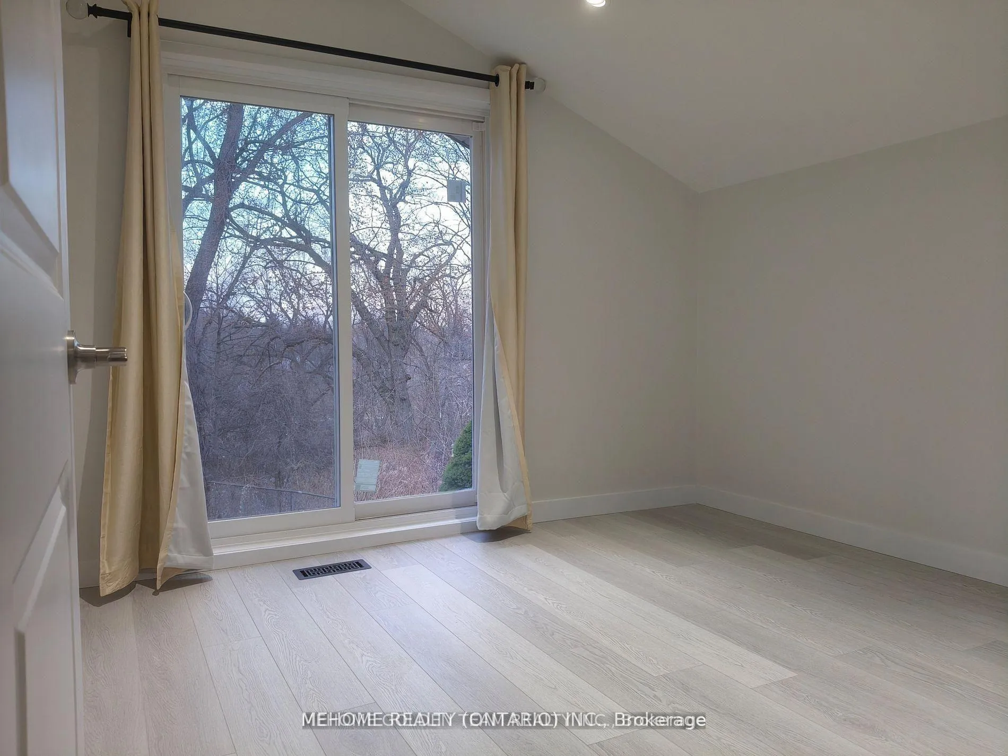
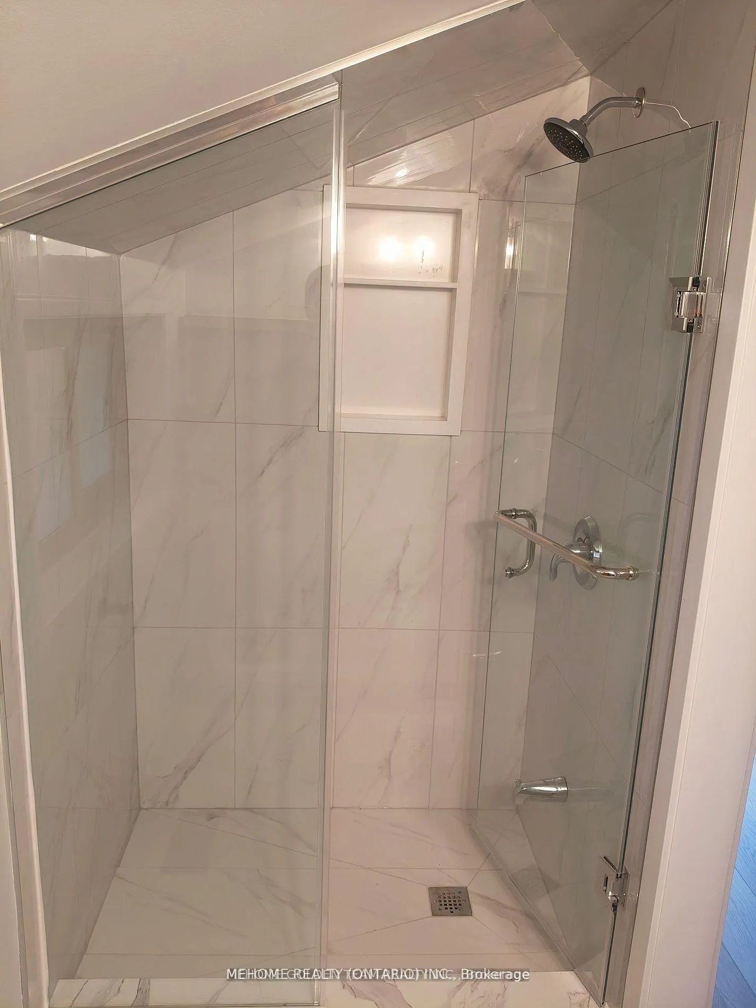
Completely renovated 3 bedroom 2 washroom upper apartment at Brimley & Ellesmere. Beautiful, bright modern design unit. Wood floor throughout, newer stainless steel appliances, pot lights, windows in every room. In the heart of Bendale community - close to Scarborough Town Centre, TTC/LRT, Thompson Park/Tennis Club and trails, Scarborough General Hospital, easy access to highway 401.
Read more
Ask about this home
A HOMEH agent will answer your questions about this home.
Ask a question
Around this home
Ellesmere & Brimley
Errands
Parks
Schools
Daily convenience, out of 100, from the distances below
ParkBirkdale Ravine · 6 within 1 km6 min walk385 m
GroceryNeighbours12 min walk729 m
SchoolEdgewood Public School4 min walk260 m
PharmacyGuardian17 min walk1.1 km
Cafés & foodTim Hortons · 11 within 1 km6 min walk396 m
Gym & rec centreBirkdale Community Centre10 min walk605 m
LibraryToronto Public Library - Scarborough Civic Centre20 min walk1.2 km
WalkDriveStraight-line distance, open map data
Grocery0.7 km
Park0.4 km
Coffee0.4 km
Dining0.4 km
Gym1.1 km
Schools nearby
School rating, out of 10.
Edgewood Public Schoolelementary · Public · 0.3 km
3.9/10Low
St Victor Catholic Schoolelementary · Catholic · 0.8 km
6.9/10Good
Donwood Park Public Schoolelementary · Public · 0.9 km
5.2/10Fair
Contact agent
Helpful calculators
Rent vs buy
Affordability
Mortgage
Down payment
Stress test
CMHC insurance
Your HOMEH agent

KimHOMEH agent · Scarborough
"I would see it this week."
Ask Kim